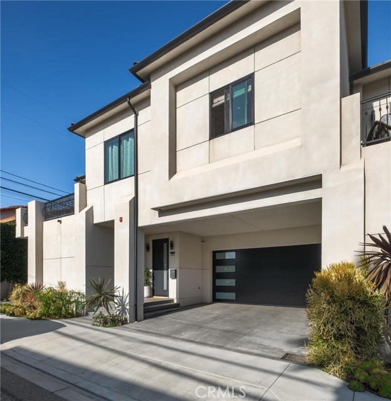
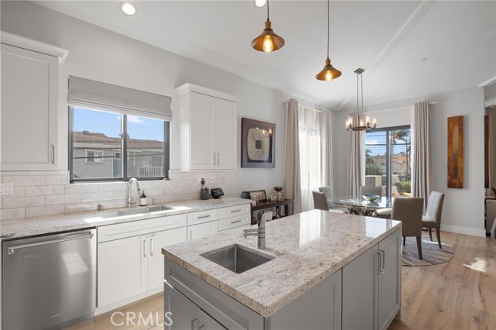
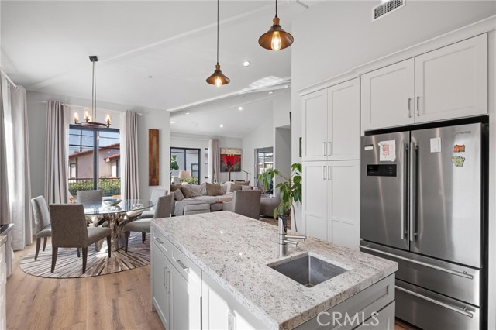
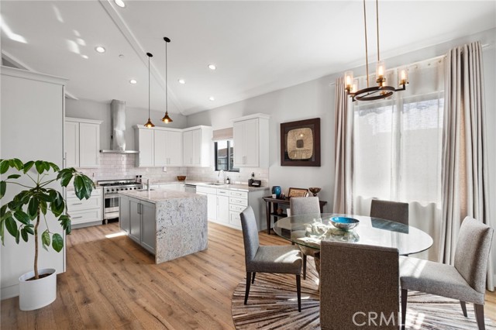
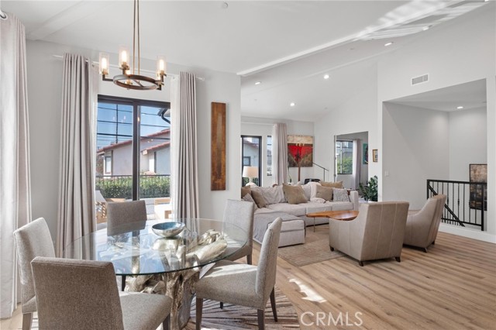
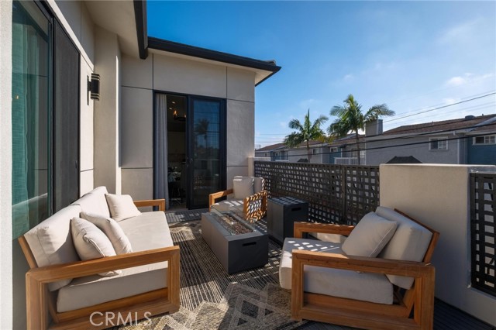
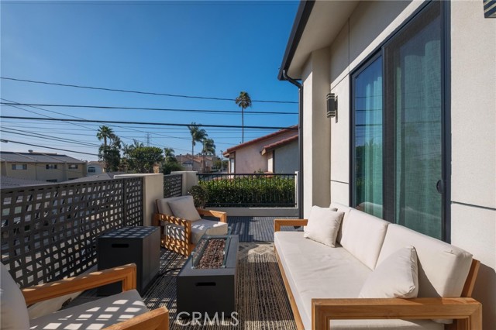
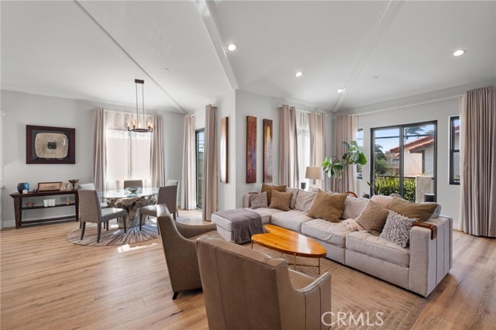
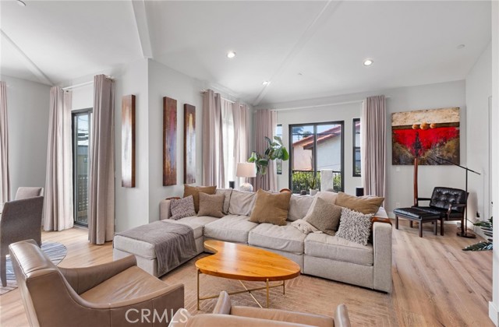
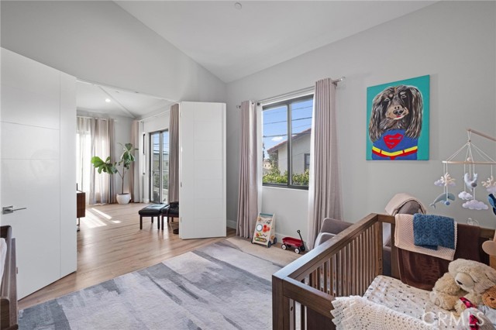
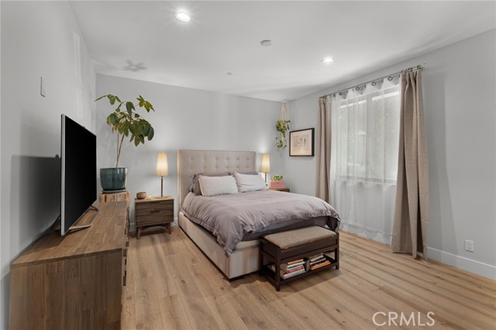
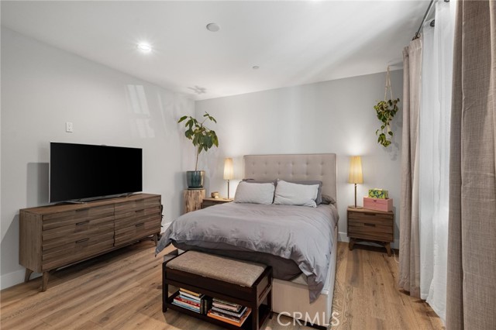
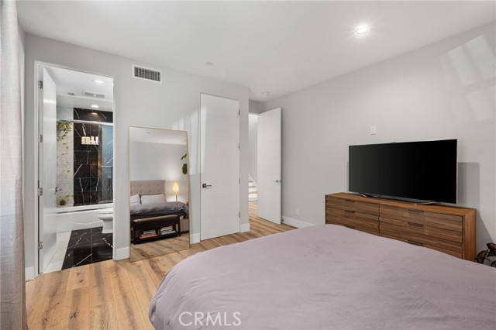
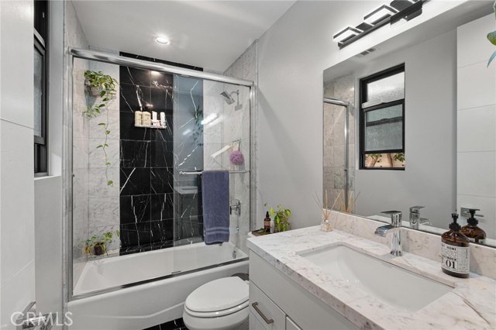
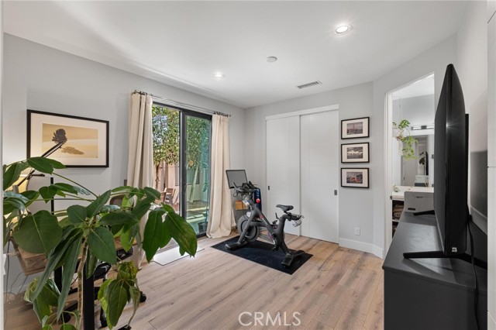
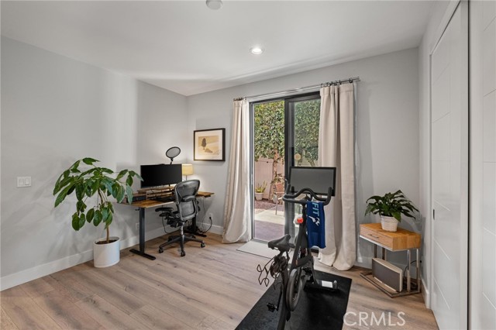
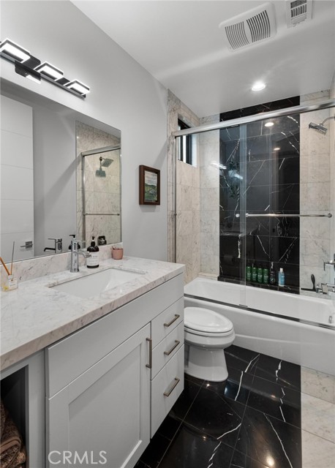
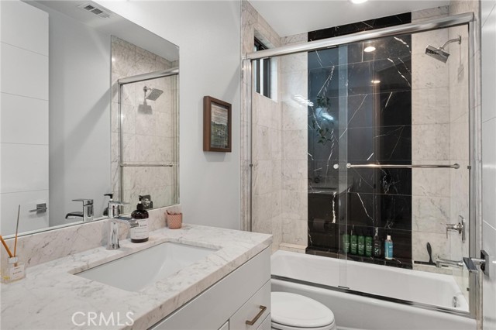
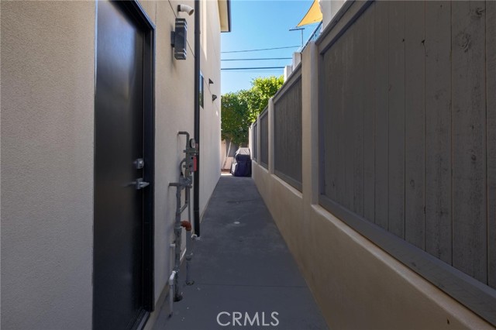
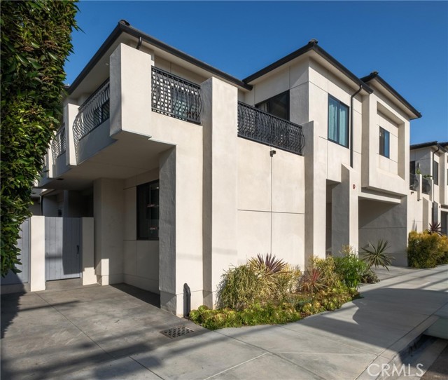
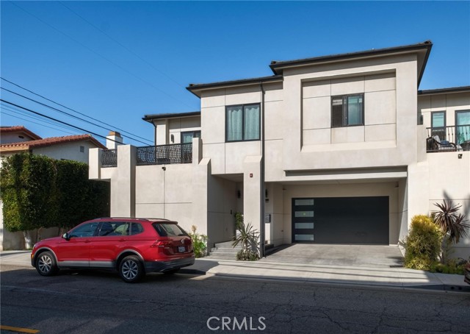
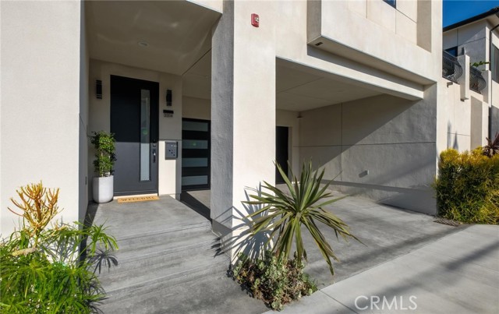
Designed for effortless coastal living, this beautifully appointed four-bedroom, three-and-a-half-bathroom townhome combines an open, light-filled interior, thoughtful separation of space and an ideal North Redondo Beach location. Added convenience includes no shared driveway, so there is parking for up to 5 cars.
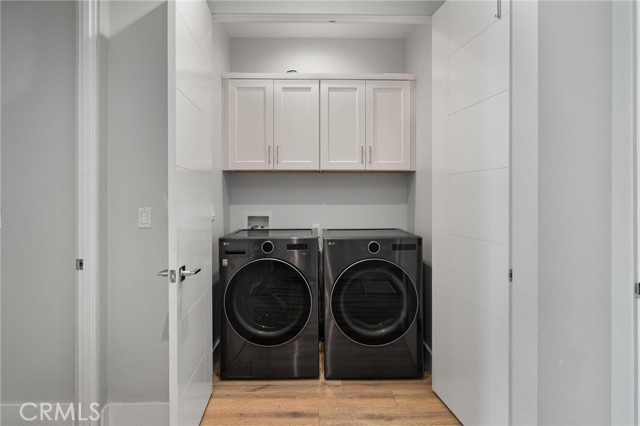
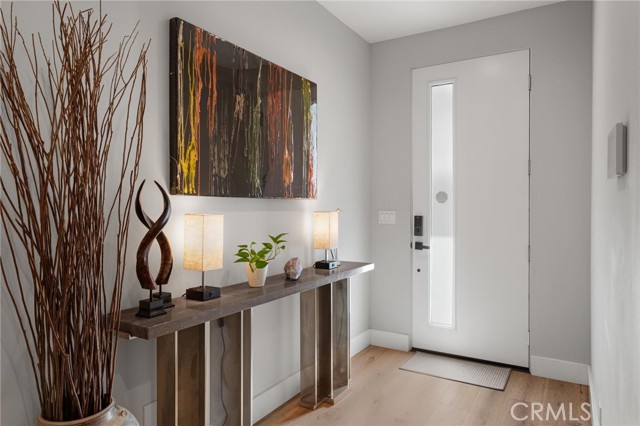
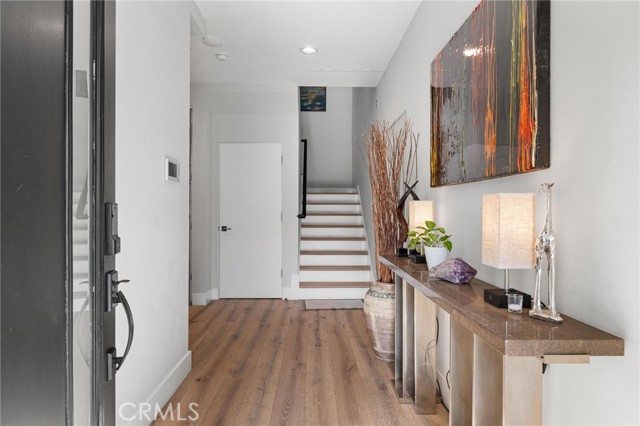
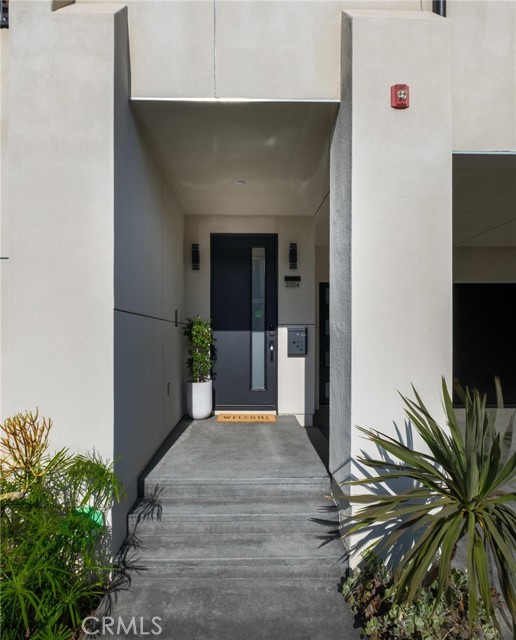
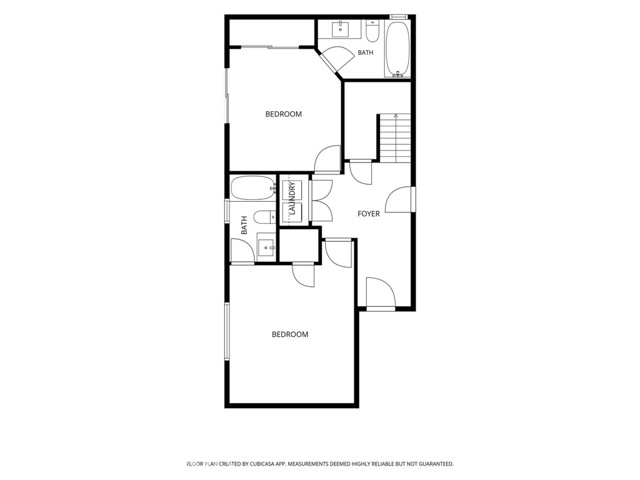
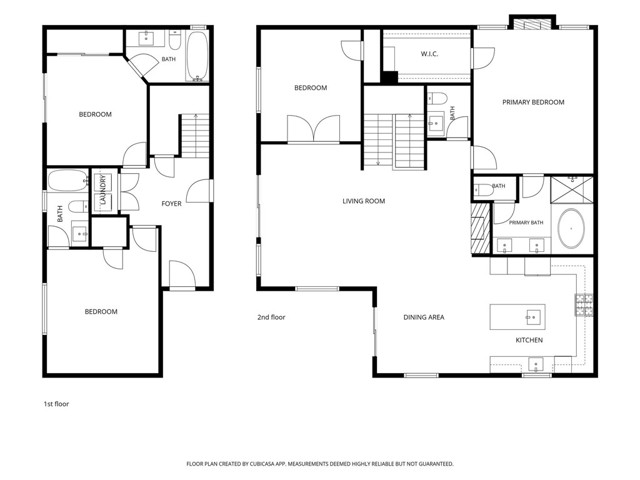
The entry level opens to a welcoming foyer that leads to two private bedroom suites, each with its own full bathroom. This layout creates comfortable accommodations for family members or overnight guests, while a conveniently located laundry room completes the level. From the foyer, stairs lead to the home’s main living spaces upstairs.
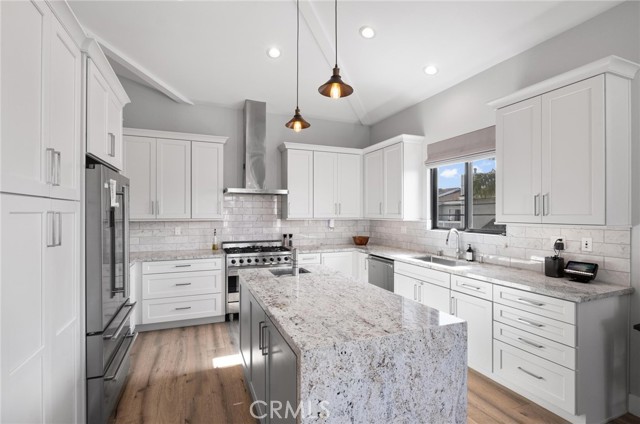
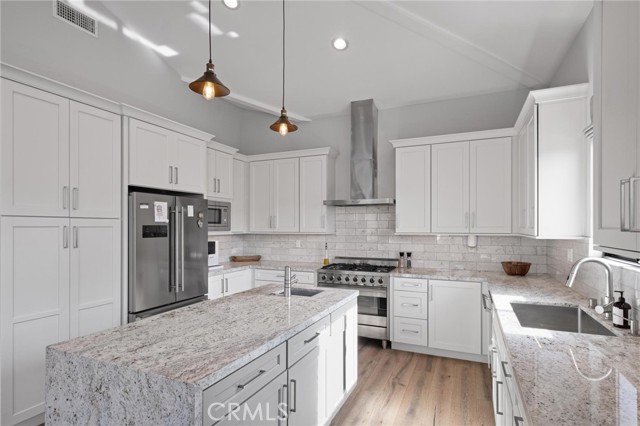
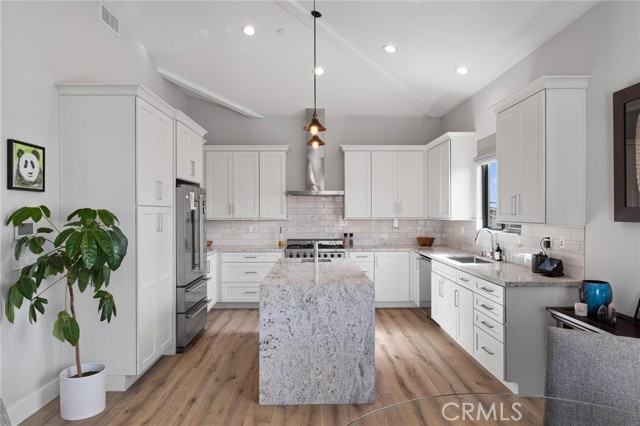
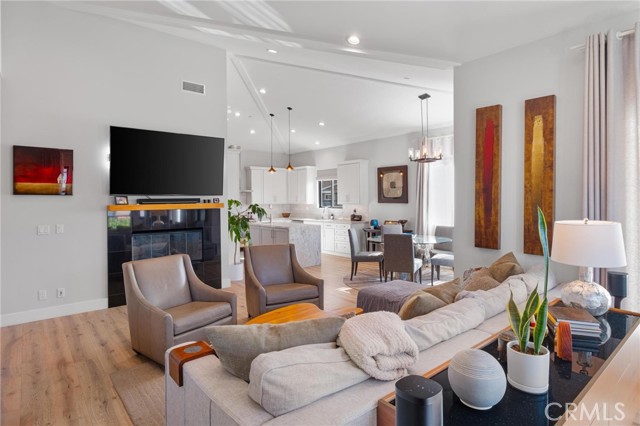
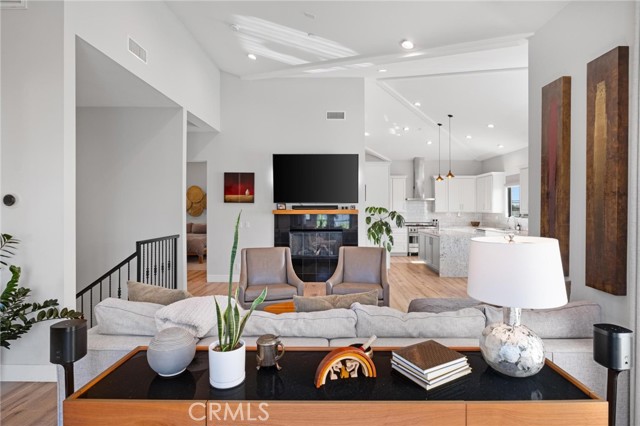
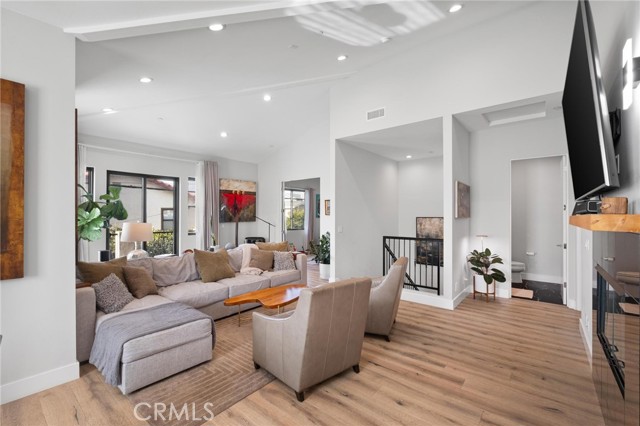
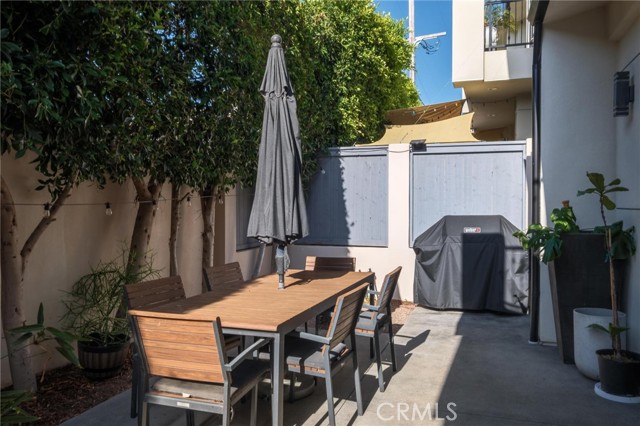
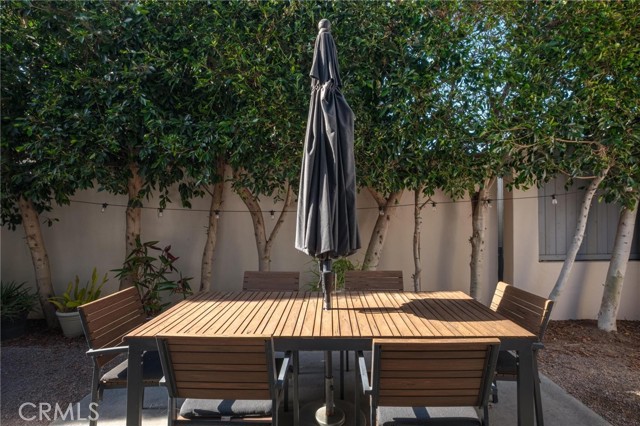
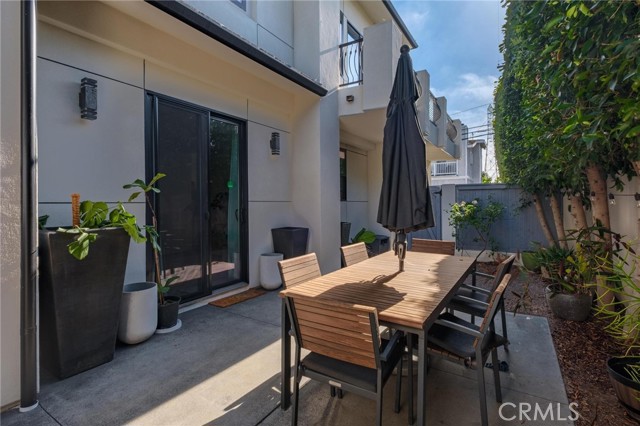
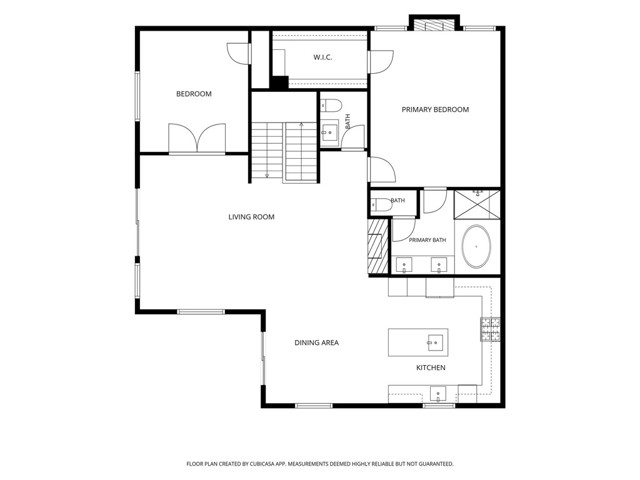
Filled with natural light, the upper level features vaulted ceilings and an open-concept layout connecting the living room, dining area and kitchen. A fireplace anchors the living room, while doors open to a private outdoor terrace that extends the space for relaxing or entertaining. The kitchen features crisp white cabinetry, stone countertops, stainless-steel appliances and a substantial waterfall-edge island.
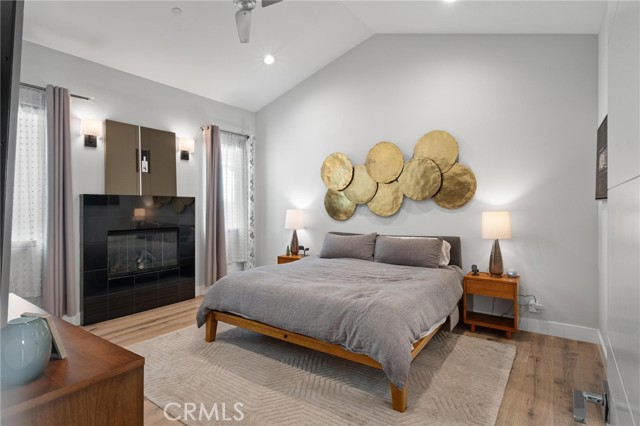
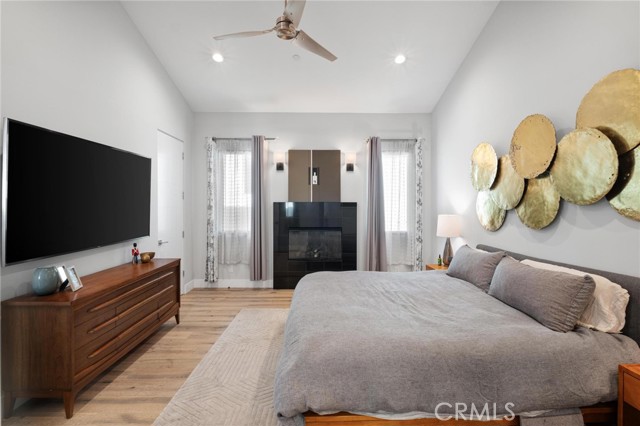
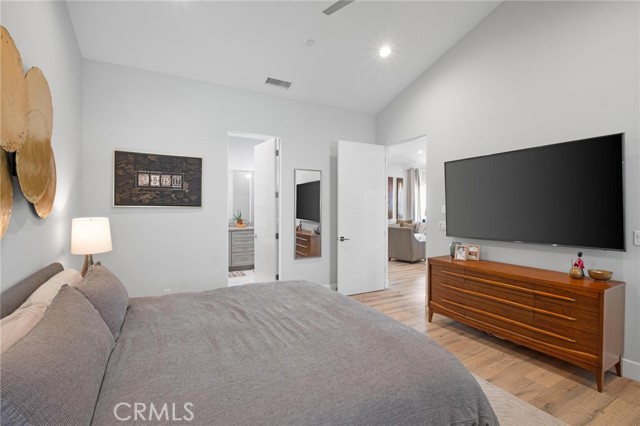
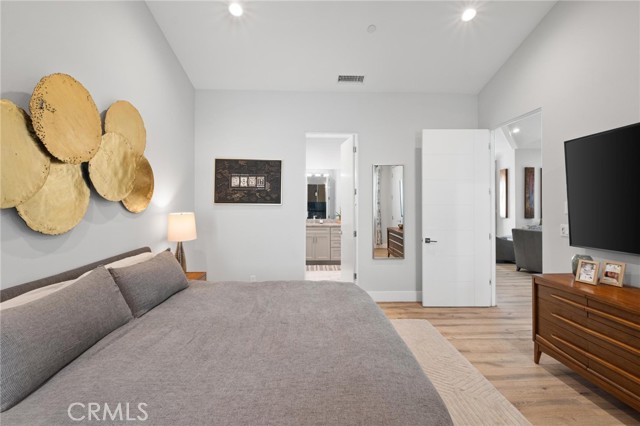
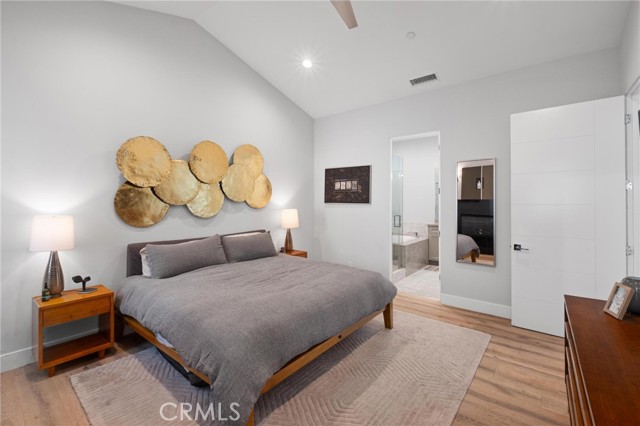
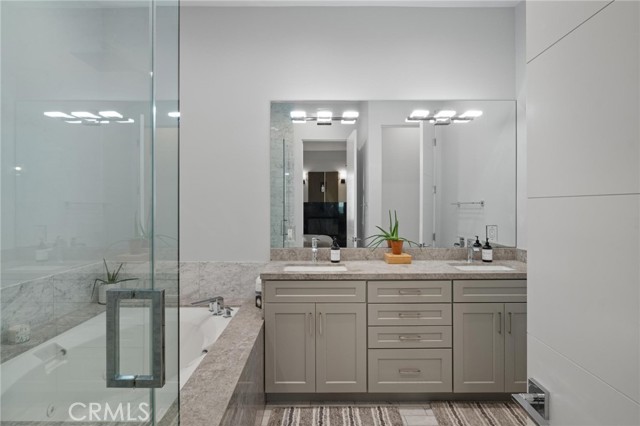
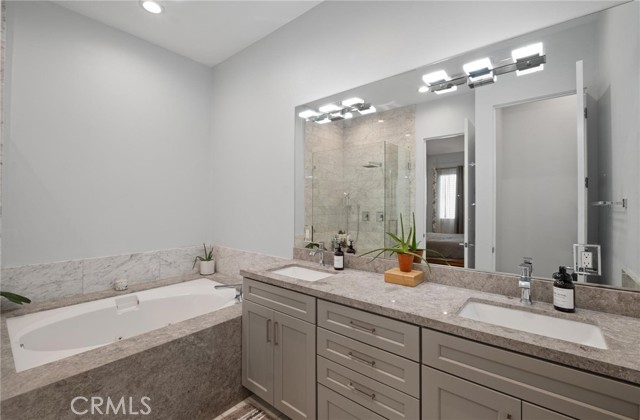
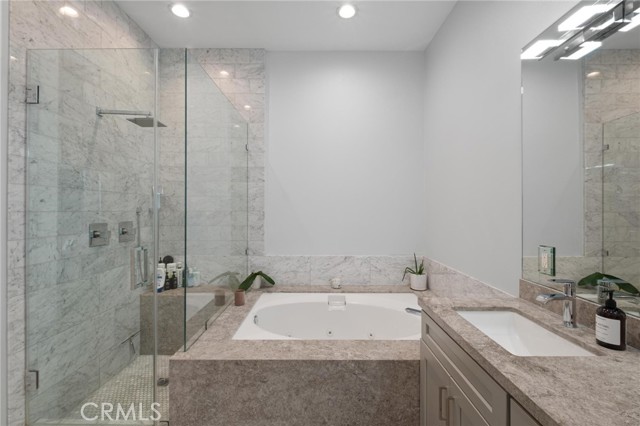
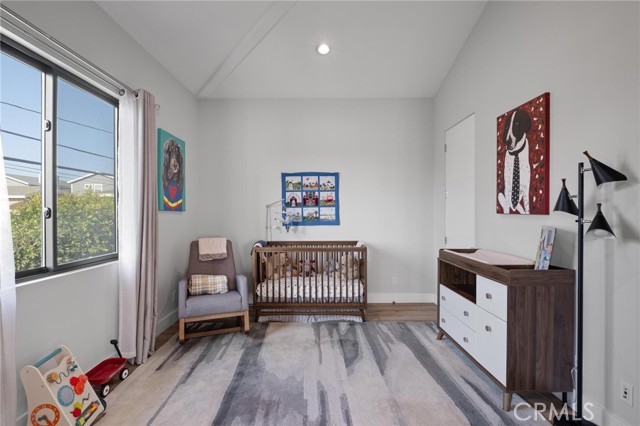
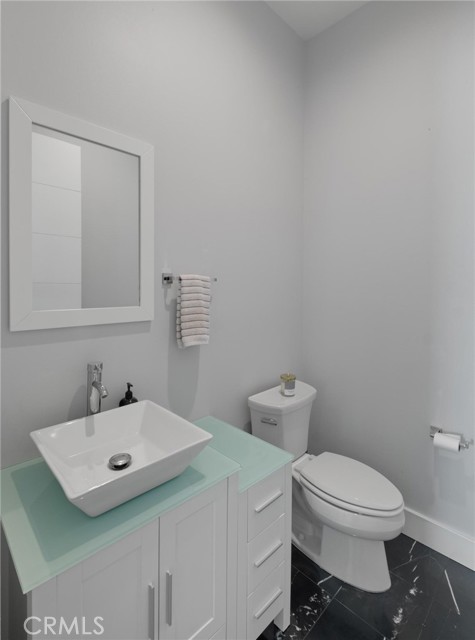
Also on the upper level, the primary suite offers a peaceful retreat with a fireplace, walk-in closet and ensuite bathroom featuring dual vanities, a soaking tub and separate walk-in shower. A fourth bedroom provides flexibility for guests, a home office or nursery, and a conveniently placed guest powder room serves the main living areas.
Located just moments from the beach, award-winning Redondo Beach schools, parks, shopping, dining and the best of the South Bay, this exceptional townhome offers an appealing balance of modern comfort, coastal convenience and everyday functionality.
- Pool:
- No
- Heating System:
- Central, Fireplace(s)
- Cooling System:
- No
- Fence:
- Block, Wood, Masonry
- View:
- City Lights
- Fireplace:
- Primary Bedroom, Living Room
- Security:
- Carbon monoxide detector(s), Smoke Detector(s)
- Patio:
- Concrete, Patio, Screened
- Roof Deck:
- Concrete, Flat Tile
- Parking:
- 5.00
- Electric:
- 220 Volts In Garage
- New Construction YN:
- 0
- Laundry:
- Washer Included, Dryer Included, Individual Room
- Parking:
- Garage, Garage Door Opener, Guest, Side by Side, Oversized
- Sewer:
- Public Sewer
- Room Type:
- Family Room, Living Room, Walk-in Closet, Kitchen, Main Floor Bedroom, Entry, Multi-level Bedroom, Primary Suite
- Common Walls:
- 1 Common Wall, End Unit
- Senior Community:
- 0
- List Agent Agent ID:
- sbdougjes
- Water Source:
- Public
- Lot Features:
- Sprinklers Drip System, Rectangular Lot, Level, Corner Lot, Near Public Transit, Sprinklers Timer
- Community Features:
- Sidewalks, Street Lights, Curbs
- Stories:
- 2
- Entry Level:
- 1
- Accessibility Features:
- Parking, 36 Inch Or More Wide Halls
- Amenities:
- Trash, Insurance
- Flooring:
- Wood
- Association:
- 1
- AttachedGarage :
- 1
- Main Level Bathrooms:
- 2
- Main Level Bedrooms:
- 2
- Entry Location:
- Yes
- Spa Construction:
- No
- Property Condition:
- Turnkey, Updated/remodeled
- Foundation Details:
- Slab
- Exterior Features:
- Rain Gutters
- Architectural Style:
- Contemporary, French
- Appliances:
- Microwave, Refrigerator, Disposal, Gas Range, Gas Cooktop, Dishwasher, Gas Water Heater, Free-Standing Range, Gas Oven, Built-In Range, Double Oven, 6 Burner Stove, High Efficiency Water Heater, Water Line to Refrigerator, Freezer, ENERGY STAR Qualified Appliances, Hot Water Circulator
- Spa:
- 0
- Interior Features:
- High Ceilings, Open Floorplan, Recessed Lighting, Vacuum Central, Wired For Data, Balcony, Ceiling Fan(s), Granite Counters, Copper Plumbing Full, Living Room Balcony, Home Automation System
- Street:
- Felton
- Street Number:
- 2204
- Street Suffix:
- Lane
- Floor Number:
- 0
- Longitude:
- W119° 38' 9.1''
- Latitude:
- N33° 52' 30''
- Listing Courtesy of:
- Compass
- TaxAnnualAmount:
- $0
- RoomKitchenFeatures:
- Kitchen Island, Kitchen Open To Family Room, Self-closing Cabinet Doors, Self-closing Drawers, Granite Counters
- RoomBathroomFeatures:
- Bathtub, Shower In Tub, Vanity Area, Separate Tub And Shower, Low Flow Toilet(s), Walk-in Shower, Exhaust Fan(s), Low Flow Shower, Soaking Tub, Dual Shower Heads (or Multiple), Double Sinks In Primary Bath
- Association Fee Frequency:
- Monthly
- Garage Spaces:
- 2
- Lot Size Square Feet:
- 7,361 Sqft
- List Agent Last Name:
- Dougherty
- List Agent License Number:
- 01949609
- Special Listing Conditions:
- Standard
- EatingArea:
- Dining Room, Family Kitchen, Breakfast Counter / Bar
- High School:
- Redondo
- High School 2:
- REDOND
- List Office ID:
- SB1350760
- Middle Or Junior School:
- Adams
- List Agent First Name:
- Jesse
- Directions:
- From Artesia Boulevard, turn right onto Felton Lane. The home will be on your left.
- Association Fee:
- $145
- Virtual Tour URL Unbranded:
- Click Here
- Elementary School:
- Madison
- High School District:
- Redondo Unified
- MLSAreaMajor:
- 151 - N Redondo Bch/Villas North
- Levels:
- Two
- Parcel Number:
- 4153023077
- TaxAnnualAmount:
- $0
Residential For Sale
2204 Felton Lane, Redondo Beach, California 90278
- Property Type :
- Residential
- Listing Type :
- For Sale
- Listing ID :
- SB26160928
- List Price :
- $1,650,000
- Year Built :
- 2018
- Lot Area :
- 0.17 Sqft
- Country:
- US
- State:
- CA
- County:
- Los Angeles
- City:
- Redondo Beach
- Zipcode:
- 90278
- Bathrooms :
- 4
- Status :
- Active
- Price Per Square Foot :
- $793
- Days on Market :
- 25
- Property Sub Type :
- Townhouse



