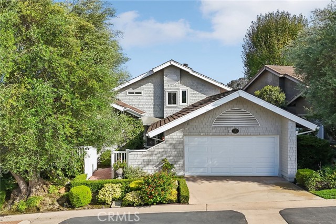
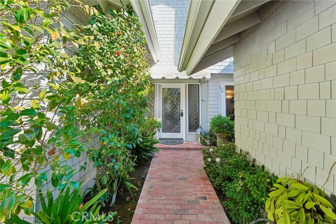
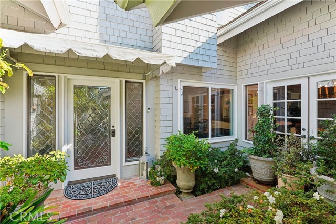
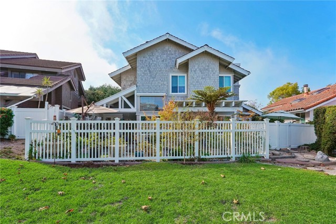
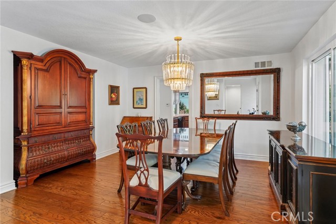
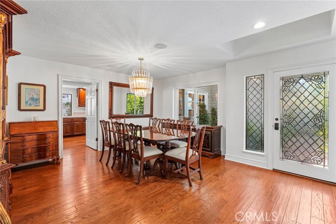
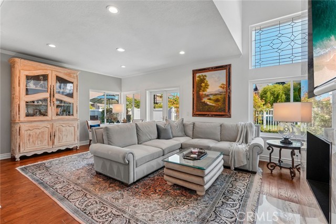
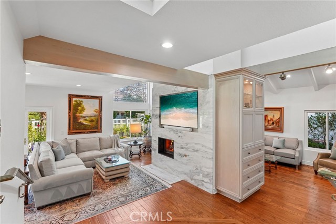
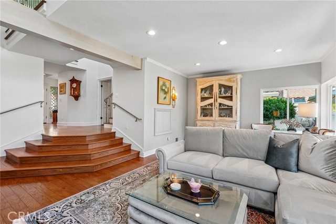
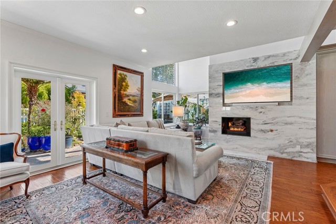
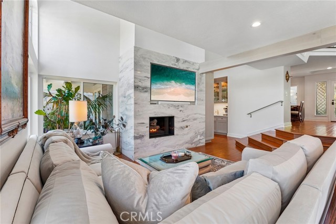
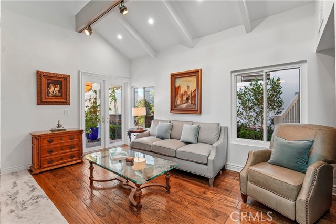
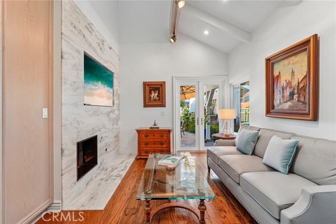
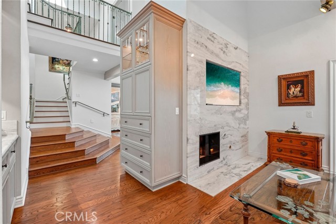
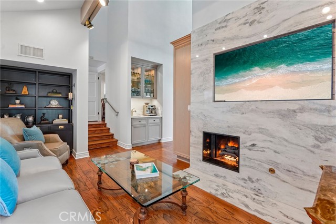
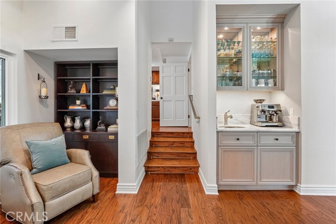
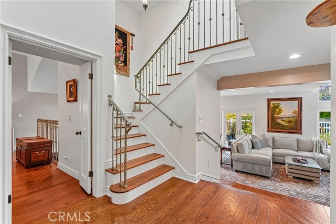
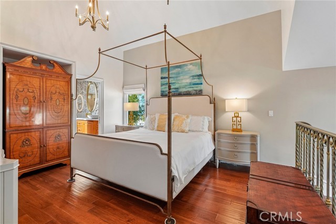
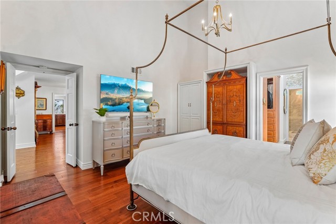
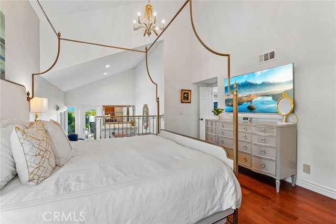
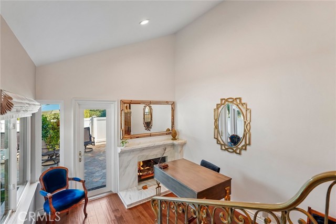
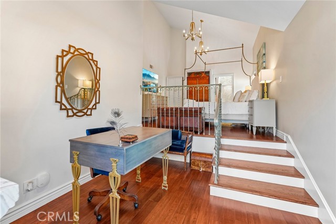
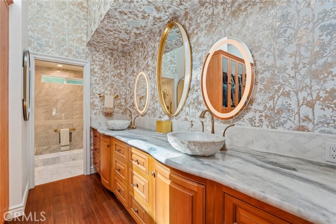
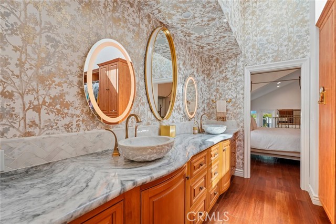
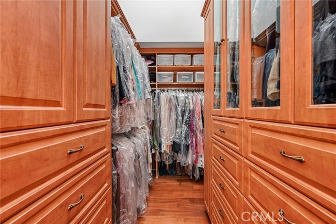
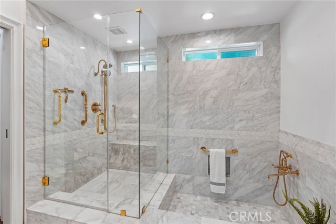
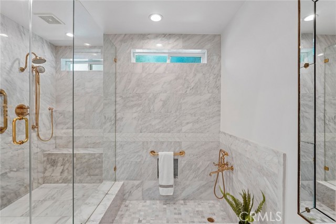
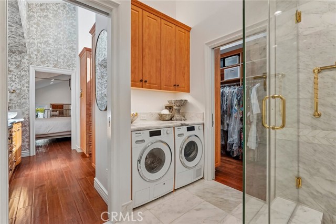
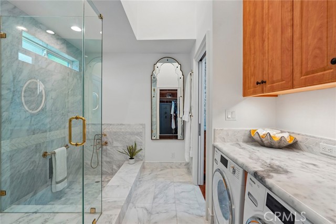
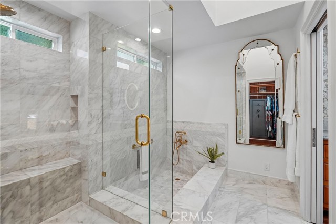
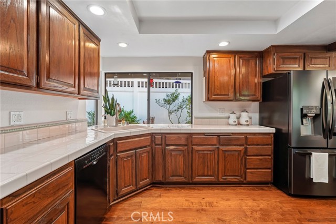
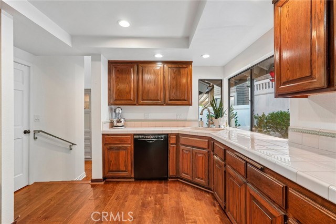
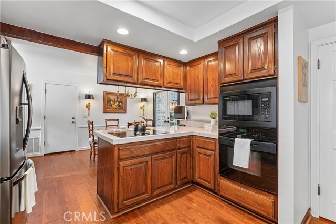
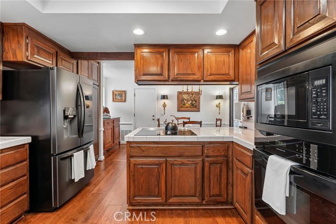
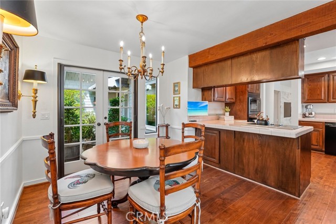
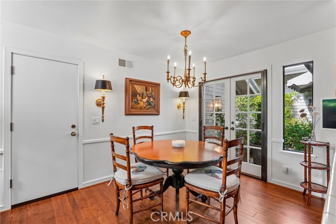
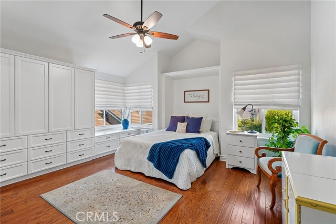
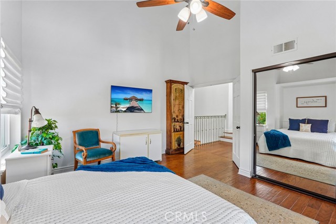
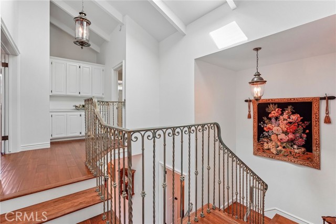
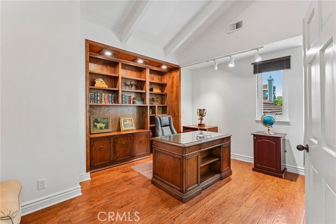
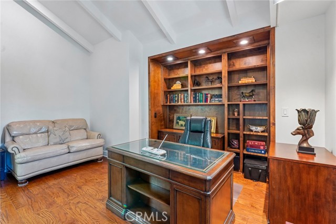
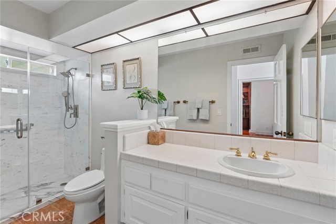
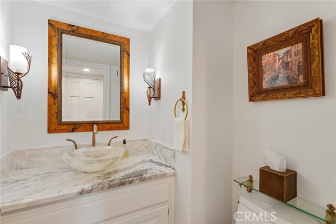
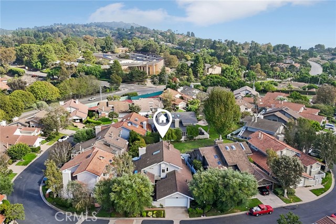
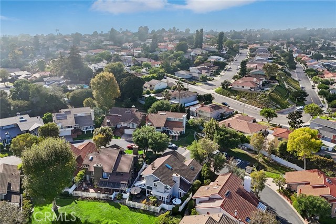
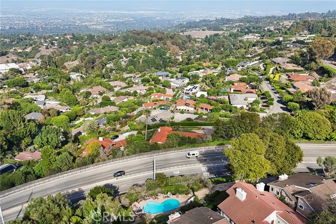
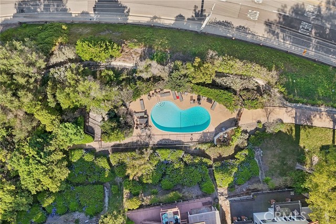
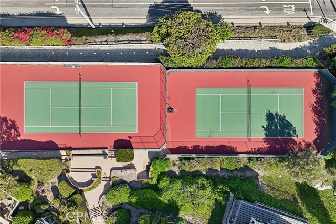
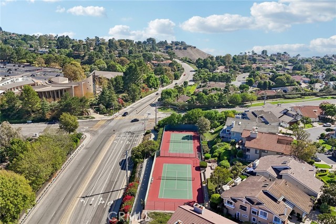
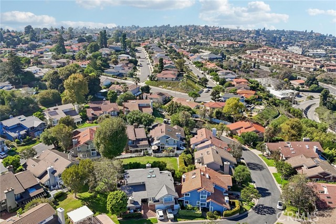
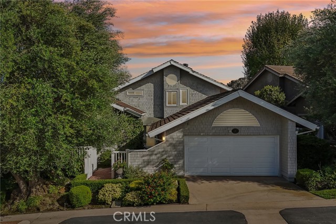
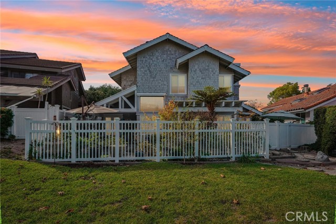
Welcome to your private sanctuary in Villa Verde, an exclusive, tight-knit gated community in Rancho Palos Verdes that offers the security and luxury of a resort, complete with a sparkling pool and tennis courts. This meticulously designed and updated 3 bedroom, 3 bathroom home rests in a prime location within the neighborhood, revealing views of Downtown Los Angeles and beyond from the front of the home. Upon entering, a formal dining room warmly greets you, stepping down into expansive living spaces tailored for effortless entertaining. The large, light-filled living room features elevated ceilings, a cozy fireplace, and French doors that open to the tranquil outdoors, while a separate, intimate den offers its own thoughtfully placed fireplace for quiet evenings. The tastefully remodeled main-floor primary suite serves as a true sanctuary, complete with a sitting retreat, fireplace, direct backyard access, and a cedar-lined walk-in closet with custom built-ins. Bathed in natural light from skylights, the primary bath showcases dual sinks on extensive marble counters, a separate walk-in marble shower, and a relaxing soaking tub. Upstairs, two additional bedrooms feature vaulted ceilings and abundant natural light, one offering a built-in Murphy bed, clever storage, and peak-a-boo views, and the other currently configured as an elegant office with a built-in library. Rounding out the interior is a spacious kitchen with ample storage, ready for your personalized finishing touches.
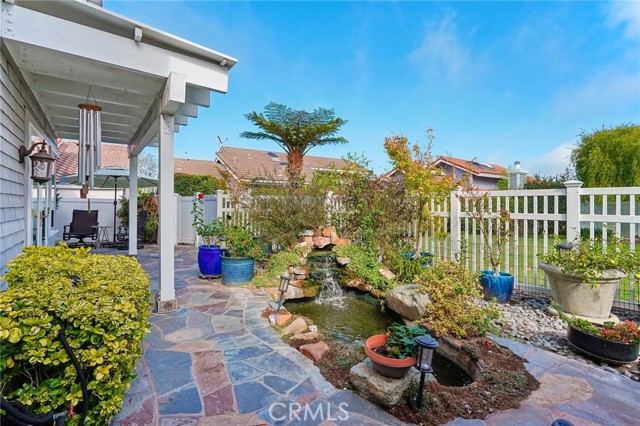
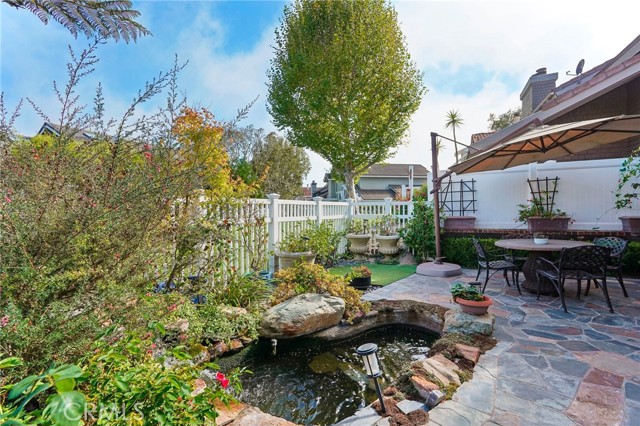
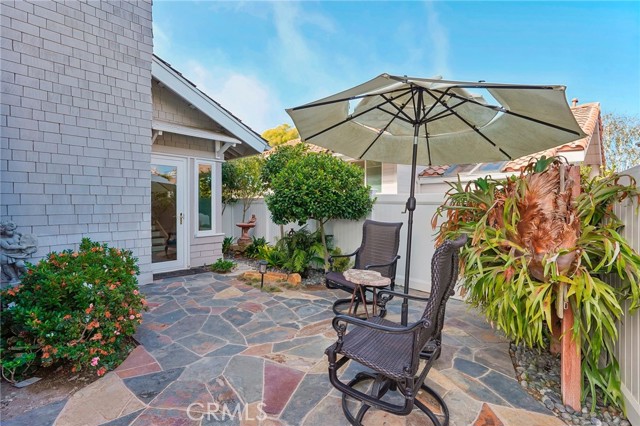
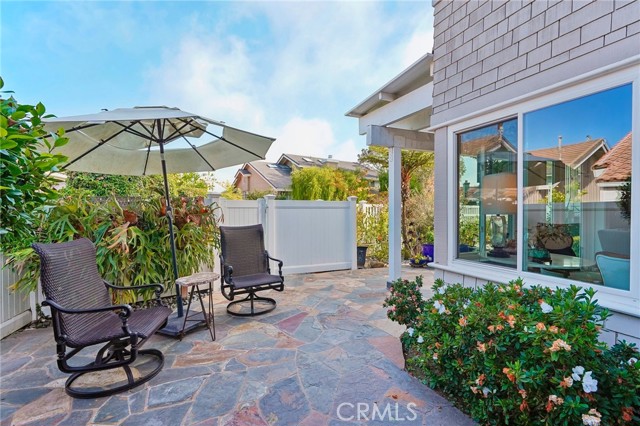
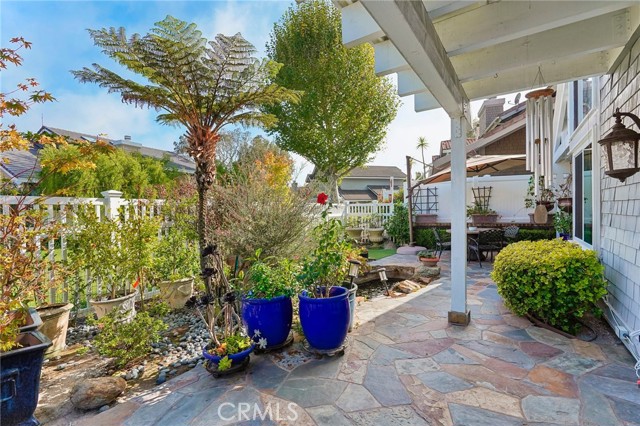
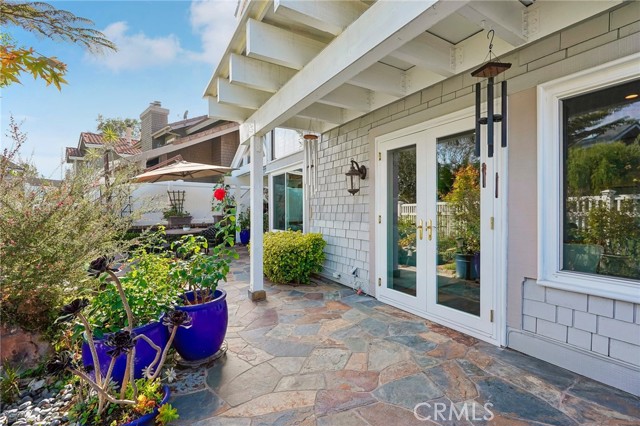
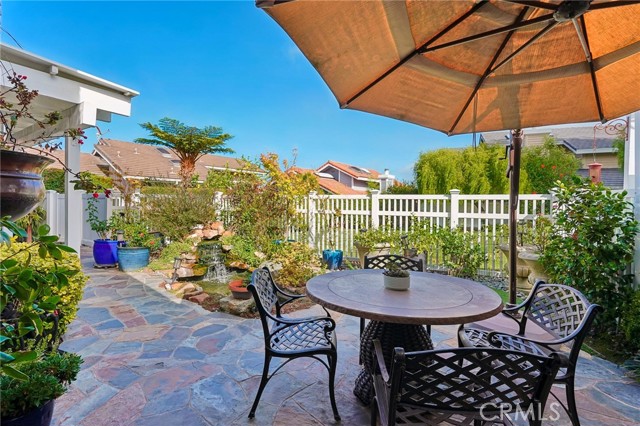
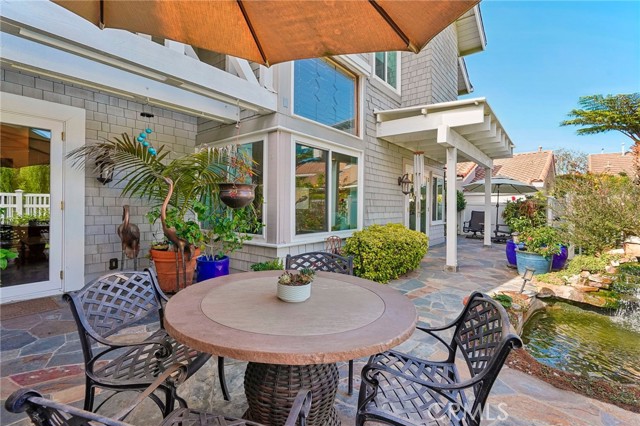
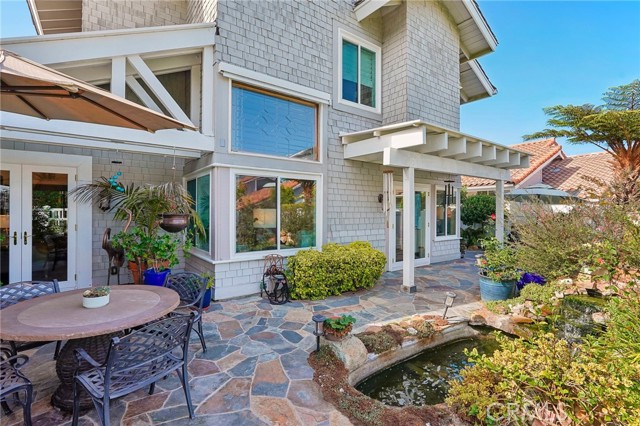
Outside, the peaceful backyard invites relaxation with a serene koi pond, various beautiful plants and trees and direct access to the community’s park-like greenbelt. Packed with high-end upgrades, this turnkey home features a new HVAC system, a new sewer main line to the street, a LifeSource water filtration system, Sonos surround sound, a central vacuum system, custom hand railings, and custom cabinetry in all bedrooms. This remarkable home delivers the ultimate Palos Verdes lifestyle, conveniently located near hiking trails, award-winning schools and effortless coastal living.
- Pool:
- Association, In Ground
- Heating System:
- Central, Fireplace(s)
- Cooling System:
- Central Air
- Fence:
- Vinyl
- View:
- Peek-A-Boo, City Lights, Harbor
- Fireplace:
- Gas, Living Room, Den, Primary Retreat
- Security:
- Gated community, Carbon monoxide detector(s), Smoke Detector(s)
- Patio:
- Brick
- Parking:
- 2.00
- Electric:
- 220 Volts
- New Construction YN:
- 0
- Utilities:
- Natural Gas Connected, Electricity Connected
- Laundry:
- Washer Included, Dryer Included, Inside
- Parking:
- Direct Garage Access, Driveway, Guest
- Sewer:
- Public Sewer
- Room Type:
- Living Room, Walk-in Closet, Kitchen, Attic, Den, Main Floor Primary Bedroom, Primary Suite
- Common Walls:
- No Common Walls
- Senior Community:
- 0
- List Agent Agent ID:
- SBHAMIDAN
- Water Source:
- Public
- Lot Features:
- Back Yard, Sprinkler System, Landscaped, Sprinklers Drip System, Sprinklers Timer
- Window Features:
- Double Pane Windows, Screens, Blinds, Skylight(s), Roller Shields
- Community Features:
- Suburban
- Stories:
- 2
- Entry Level:
- 1
- Accessibility Features:
- Grab Bars In Bathroom(s)
- Amenities:
- Pool, Tennis Court(s), Picnic Area, Maintenance Grounds, Pets Permitted, Pet Rules, Trash, Maintenance Front Yard
- Flooring:
- Wood
- Association:
- 1
- AttachedGarage :
- 1
- Main Level Bathrooms:
- 2
- Main Level Bedrooms:
- 1
- Entry Location:
- Yes
- Property Condition:
- Turnkey, Updated/remodeled
- Foundation Details:
- Slab
- Exterior Features:
- Rain Gutters, Koi Pond
- Appliances:
- Microwave, Refrigerator, Disposal, Water Heater, Dishwasher, Water Line to Refrigerator, Ice Maker, Water Purifier, Electric Range
- Interior Features:
- High Ceilings, Recessed Lighting, Two Story Ceilings, Wet Bar, Wired For Sound, Cathedral Ceiling(s), Ceiling Fan(s), Beamed Ceilings, Track Lighting, Chair Railings, Pull Down Stairs To Attic, Tile Counters
- Street:
- Mela
- Street Number:
- 27
- Street Suffix:
- Lane
- Floor Number:
- 0
- Longitude:
- W119° 37' 42.8''
- Latitude:
- N33° 45' 50''
- Listing Courtesy of:
- BerkshireHathaway HomeServices
- TaxAnnualAmount:
- $0
- RoomBathroomFeatures:
- Bathtub, Closet In Bathroom, Upgraded, Walk-in Shower, Bidet, Privacy Toilet Door, Soaking Tub, Tile Counters, Main Floor Full Bath, Double Sinks In Primary Bath
- Association Fee Frequency:
- Monthly
- Garage Spaces:
- 2
- Lot Size Square Feet:
- 6,019 Sqft
- List Agent Last Name:
- Hamilton
- List Agent License Number:
- 01780408
- Special Listing Conditions:
- Standard
- EatingArea:
- Dining Room, Breakfast Nook
- List Office ID:
- S5161
- List Agent First Name:
- Danielle
- DirectionFaces:
- North
- Directions:
- Crest Rd & Crenshaw Blvd
- Association Fee:
- $650
- Virtual Tour URL Unbranded:
- Click Here
- Exclusions:
- Various potted plants, TV's in bedrooms/kitchen, Living room & Den TV's negotiable.
- High School District:
- Palos Verdes Peninsula Unified
- MLSAreaMajor:
- 174 - Crest
- Levels:
- Two
- Parcel Number:
- 7574018029
- TaxAnnualAmount:
- $0
Residential For Sale
27 Mela Lane, Rancho Palos Verdes, California 90275
- Property Type :
- Residential
- Listing Type :
- For Sale
- Listing ID :
- SB26200308
- List Price :
- $1,625,000
- Year Built :
- 1979
- Lot Area :
- 0.14 Sqft
- Country:
- US
- State:
- CA
- County:
- Los Angeles
- City:
- Rancho Palos Verdes
- Zipcode:
- 90275
- Bathrooms :
- 3
- Bathrooms (3/4) :
- 1
- Status :
- Active
- Price Per Square Foot :
- $564
- Days on Market :
- 26
- Property Sub Type :
- Single Family Residence



