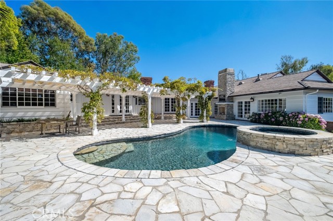
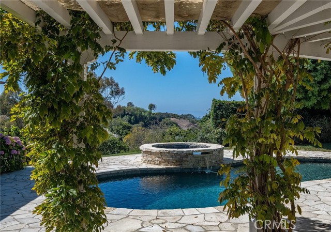
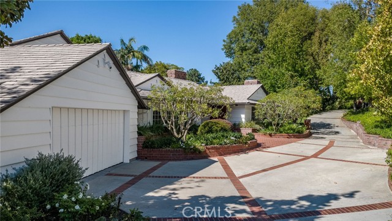
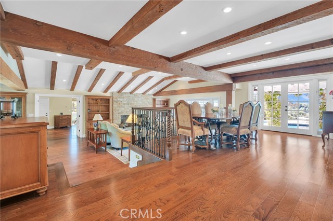
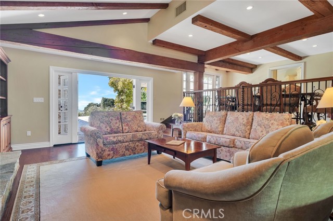
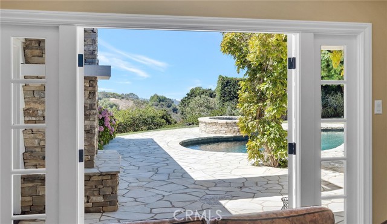
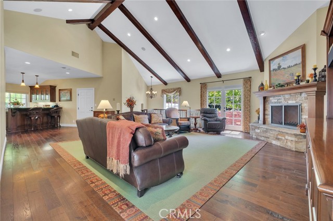
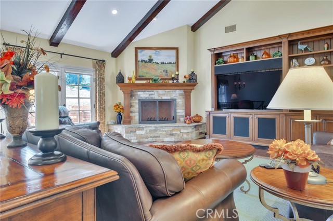
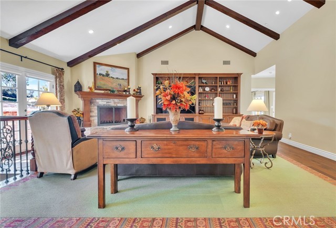
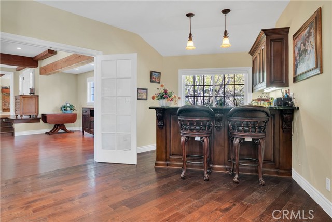
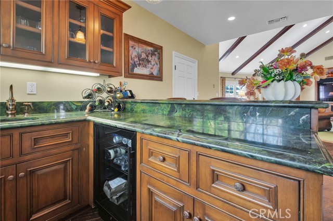
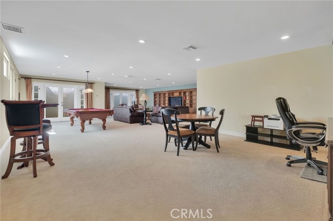
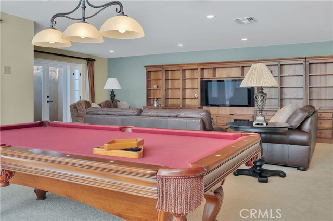
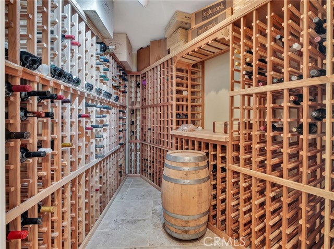
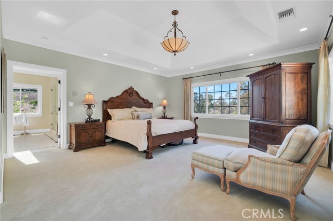
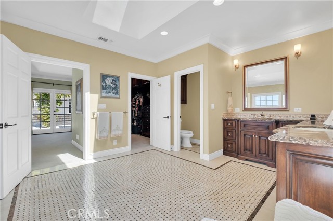
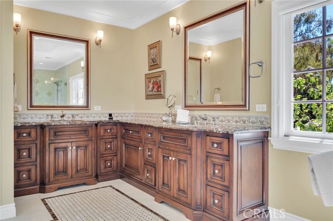
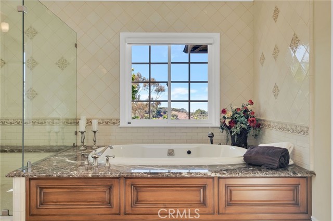
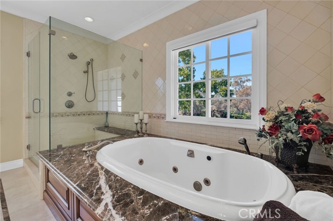
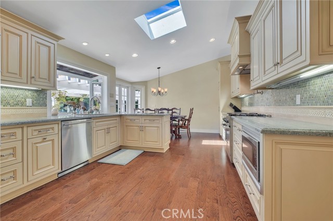
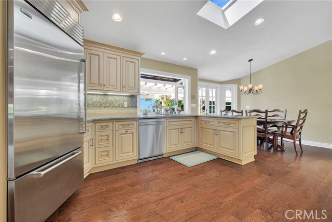
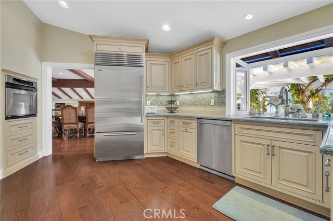
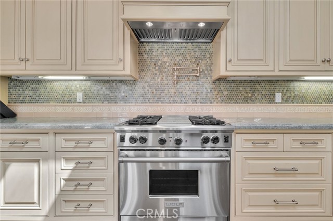
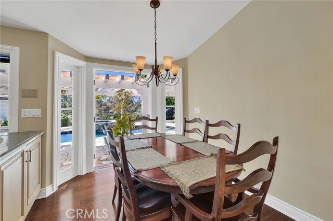
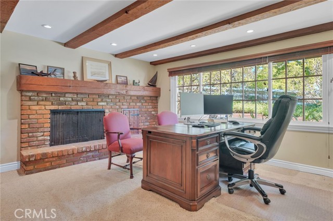
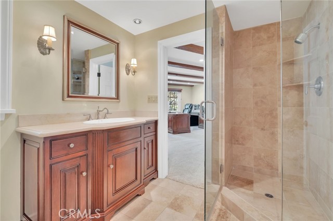
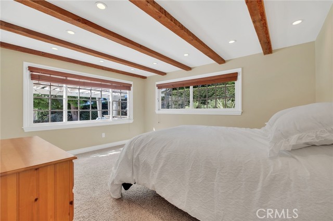
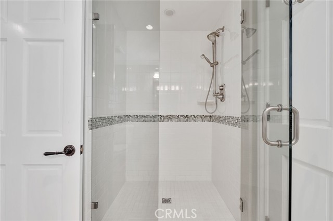
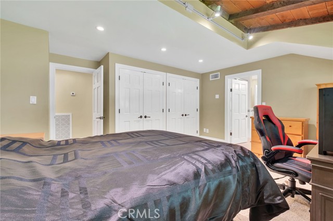
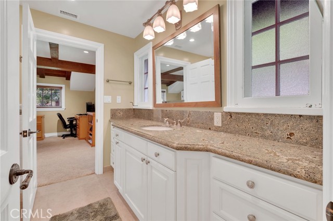
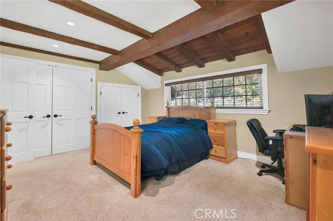
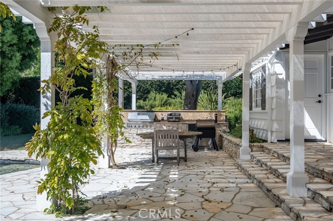
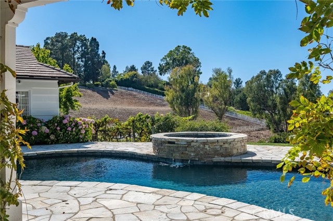
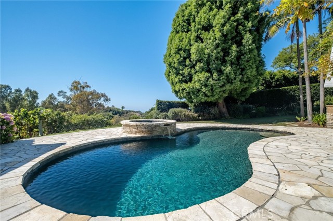
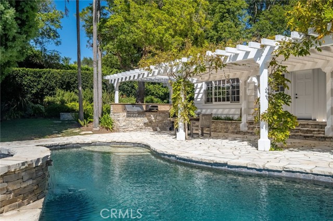
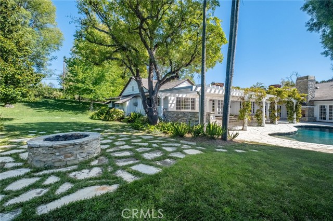
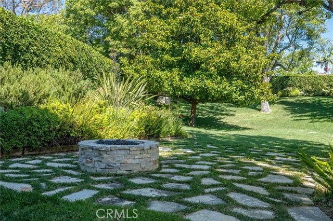
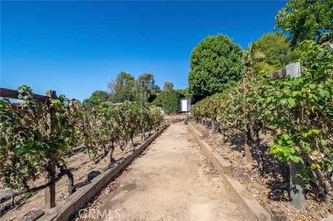
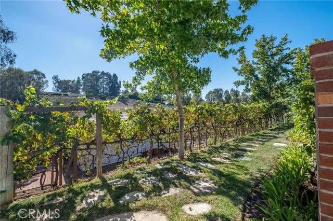
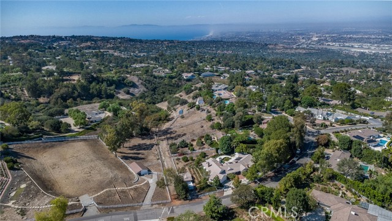
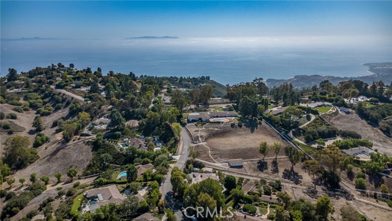
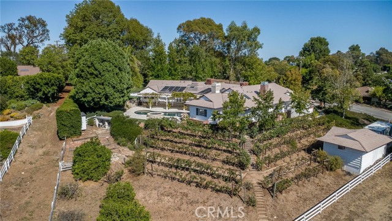
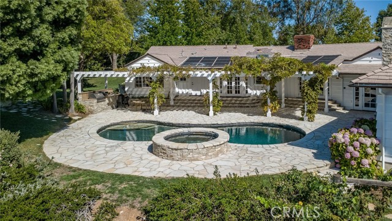
A beautifully appointed ranch-styled home nestled amid a lush, landscaped setting in the heart of Rolling Hills. Surrounded by manicured grounds, mature trees and winding pathways through the vineyard you get a great sense of tranquility and rustic charm. The elegantly designed home creates a great sense of comfort and features beautiful pastoral and ocean views. The floor plan design provides a living room centered around an open hearth stone fireplace, a large family room with a wet bar accented with high soaring ceilings, a lower level area that is ideal for a media room, game room and entertainment. The updated kitchen is designed for the creative chef with a wolf range and stainless steel appliances. The 4 bedrooms and office are highlighted with a luxurious primary suite with a resort styled bathroom and walk-in closet. The balance of the bedrooms have a jack and jill set up and an ensuite guest bedroom. The exterior grounds create a special outdoor environment with a PV stone patio with pool and spa overlooking the views and a built in outdoor kitchen and parklike yard area. The original barn structure could be a workshop, gardening shed or studio. Located within a private gated community, the home offers a serene setting with coastal breezes and quiet outdoor spaces.
- Pool:
- In Ground, Private, Heated
- Heating System:
- Central
- Cooling System:
- Central Air
- View:
- Ocean, Canyon, Mountain(s), Vineyard
- Fireplace:
- Living Room, See Remarks
- Security:
- Gated community, Carbon monoxide detector(s), Security system, Smoke Detector(s), Gated With Attendant
- Patio:
- Covered, Patio Open, Patio, Stone
- Roof Deck:
- Tile
- Parking:
- 2.00
- New Construction YN:
- 0
- Utilities:
- Natural Gas Connected, Cable Available, Electricity Connected, Water Connected, Phone Connected, Sewer Not Available
- Laundry:
- In Closet
- Parking:
- Garage - Single Door, Garage, Direct Garage Access, Driveway, Garage Faces Front
- Sewer:
- Septic Type Unknown
- Room Type:
- Family Room, Living Room, Office, Separate Family Room, Walk-in Closet, Kitchen, Main Floor Bedroom, Den, Jack & Jill, Bonus Room, Recreation, Basement, Game Room, Guest/maid's Quarters, Exercise Room, Wine Cellar, Main Floor Primary Bedroom, Primary Suite, Primary Bathroom, Primary Bedroom
- Common Walls:
- No Common Walls
- Senior Community:
- 0
- List Agent Agent ID:
- VMOENKEV
- Water Source:
- Public
- Lot Features:
- Front Yard, Cul-de-sac, Sprinkler System, Landscaped, Yard, Horse Property Unimproved, Horse Property, Lot Over 40000 Sqft, Lawn, Gentle Sloping, Garden
- Community Features:
- Golf, Hiking, Horse Trails, Biking
- Stories:
- 2
- Entry Level:
- 1
- Amenities:
- Tennis Court(s), Hiking Trails, Horse Trails, Pickleball
- Flooring:
- Wood, Carpet
- Association:
- 1
- AttachedGarage :
- 1
- Main Level Bathrooms:
- 4
- Main Level Bedrooms:
- 4
- Entry Location:
- Yes
- Spa Construction:
- In Ground, Private, Heated
- Property Condition:
- Updated/remodeled
- Exterior Features:
- Rain Gutters
- Appliances:
- Refrigerator, Gas Cooktop, Dishwasher
- Spa:
- 1
- Interior Features:
- Built-in Features, Recessed Lighting, Wet Bar, Cathedral Ceiling(s), Beamed Ceilings, Storage, Bar
- Street:
- Caballeros
- Street Number:
- 6
- Floor Number:
- 0
- Longitude:
- W119° 39' 27.5''
- Latitude:
- N33° 45' 9.6''
- Listing Courtesy of:
- Estate Properties
- TaxAnnualAmount:
- $0
- RoomKitchenFeatures:
- Remodeled Kitchen
- RoomBathroomFeatures:
- Bathtub, Remodeled, Walk-in Shower, Shower, Linen Closet/storage, Double Sinks In Primary Bath
- Association Fee Frequency:
- Semi-Annually
- Garage Spaces:
- 2
- Lot Size Square Feet:
- 52,745 Sqft
- List Agent Last Name:
- Moen
- List Agent License Number:
- 01014808
- Special Listing Conditions:
- Standard, Trust
- EatingArea:
- Area, In Living Room, Separated
- List Office ID:
- V7946
- List Agent First Name:
- Kevin
- Directions:
- Crest Road to Caballeros
- Association Fee:
- $4,200
- High School District:
- Palos Verdes Peninsula Unified
- MLSAreaMajor:
- 166 - Rolling Hills
- Levels:
- Two
- Parcel Number:
- 7567018008
- TaxAnnualAmount:
- $0
Residential For Sale
6 Caballeros, Rolling Hills, California 90274
- Property Type :
- Residential
- Listing Type :
- For Sale
- Listing ID :
- PV26199644
- List Price :
- $4,200,000
- Year Built :
- 1956
- Lot Area :
- 1.21 Sqft
- Country:
- US
- State:
- CA
- County:
- Los Angeles
- City:
- Rolling Hills
- Zipcode:
- 90274
- Bathrooms :
- 4
- Status :
- Active under contract
- Price Per Square Foot :
- $759
- Days on Market :
- 17
- Property Sub Type :
- Single Family Residence



