


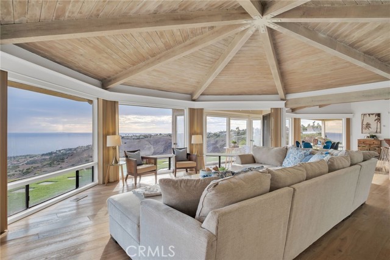
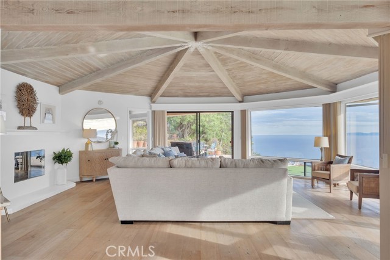
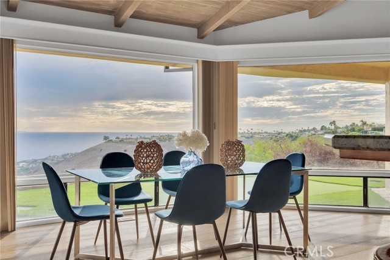
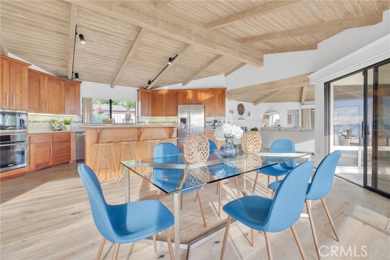
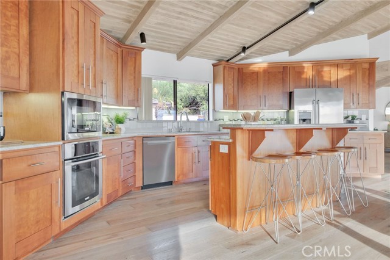
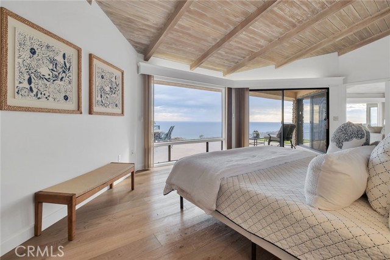
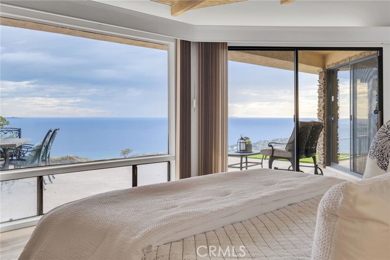
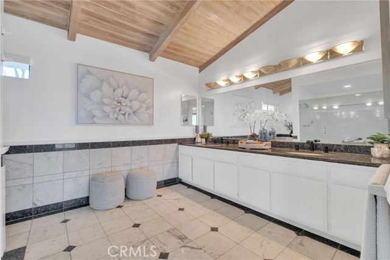
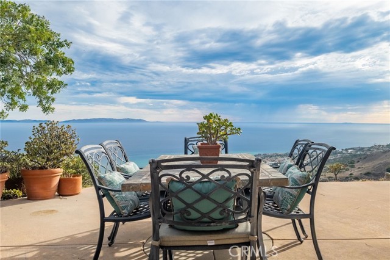
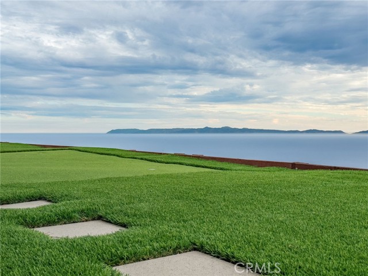
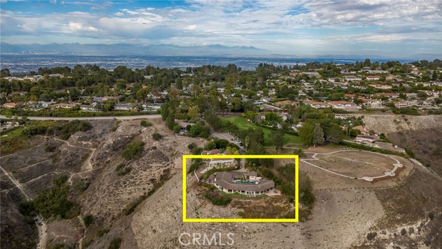
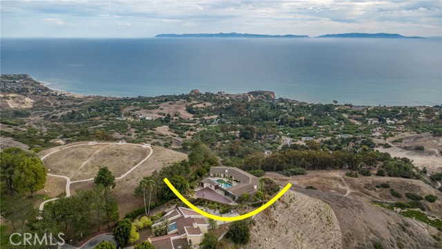
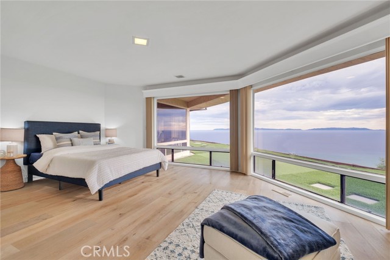
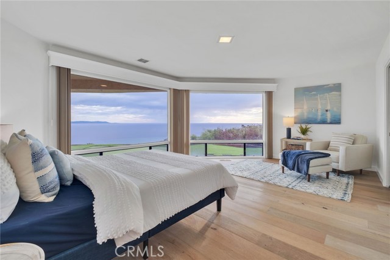
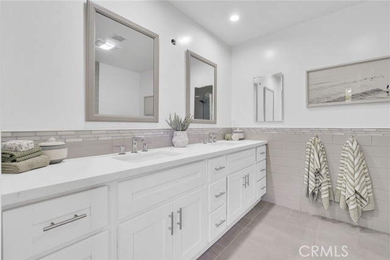
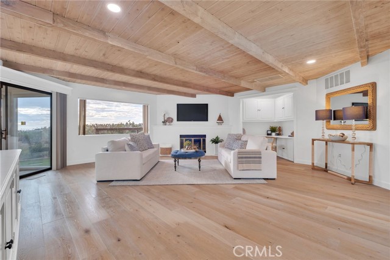
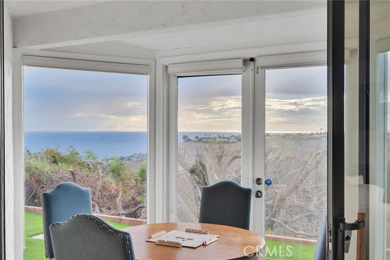
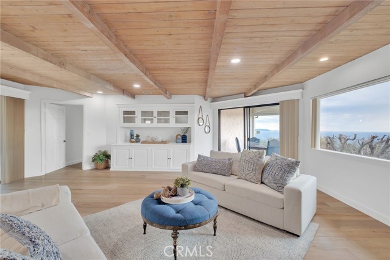
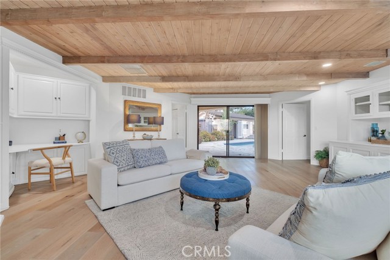
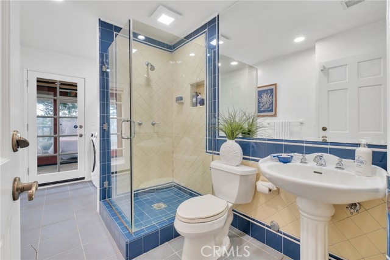
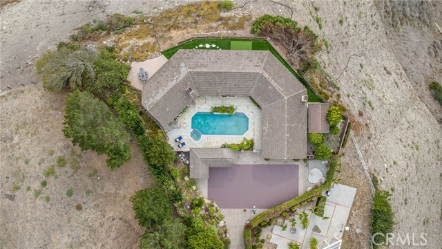
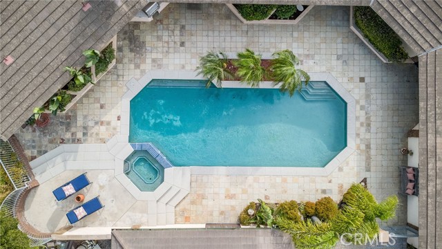
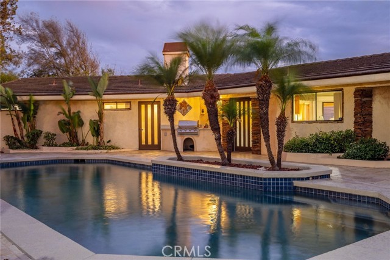
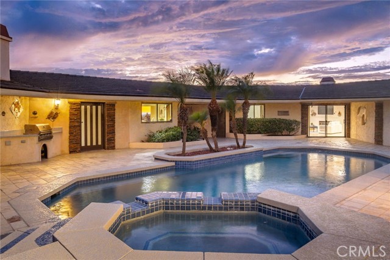
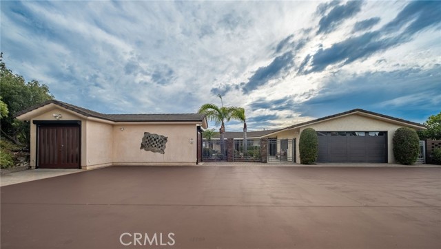
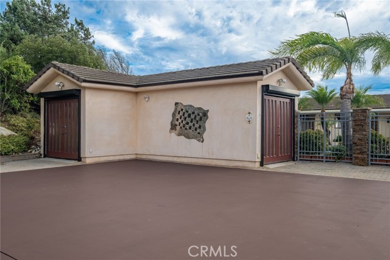
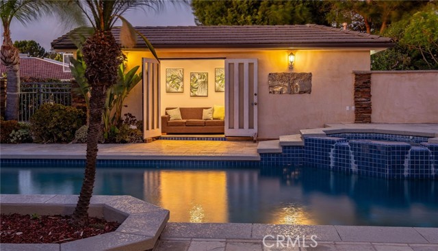
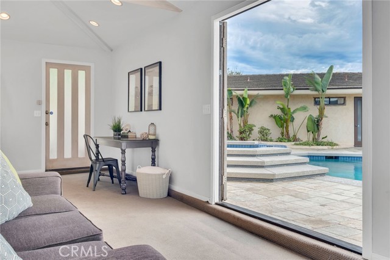
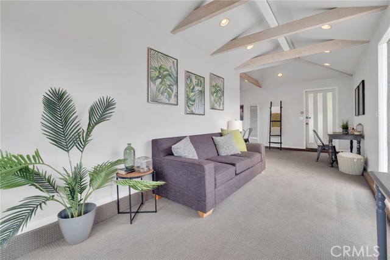
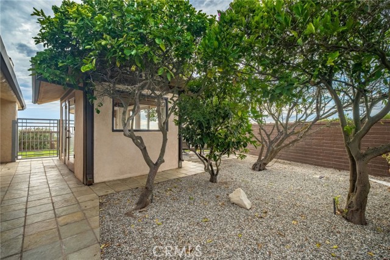
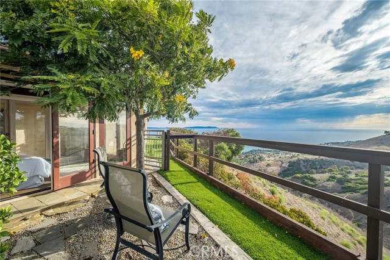
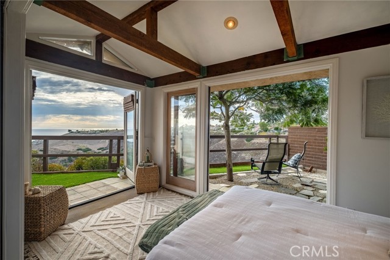
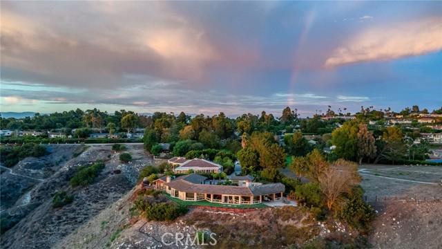
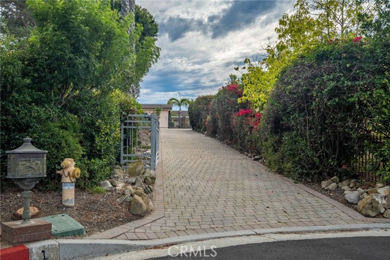
A truly one-of-a-kind Octagonal Oasis awaits, offering a storied past, unmistakable architecture, and a breathtaking coastal setting. Far more than a home, it is a rare opportunity to own a piece of local history and carry its remarkable story into the next chapter. Originally built in 1983 by and for the Burrell family, this extraordinary residence was thoughtfully designed to maximize the spectacular coastal views from its hand-selected location. Perched above the famed Villa Narcissa Estate, built in 1926 for Frank A. Vanderlip Sr., the property occupies a distinctive place in the history of this iconic coastal community. In the 1970s, the Burrell family privately purchased this parcel from the Vanderlip family, later subdividing it into 11 lots and transforming the former Radar Towers into what is now Del Cerro Park. True to its name, the home’s distinctive architecture is defined by five octagonal rooms that flow seamlessly from one to the next, creating a uniquely sculptural and connected living experience. In 1997, the Olson family acquired the residence and continued its distinctive architectural legacy, adding an octagon-shaped pool and spa in 2002. A bonus L-shaped room was also added during the renovation, providing additional flexibility and living space. Today, the Octagonal Oasis stands as a singular expression of design, history, and coastal living—a home with a story unlike any other, ready for its next chapter.
- Pool:
- In Ground, Private, Heated
- Heating System:
- Central
- Cooling System:
- Central Air
- View:
- Ocean, Panoramic, Catalina
- Fireplace:
- Family Room, Living Room
- Patio:
- Concrete
- Roof Deck:
- Tile
- Parking:
- 2.00
- New Construction YN:
- 0
- Laundry:
- Inside
- Parking:
- Garage, Driveway
- Sewer:
- Public Sewer
- Room Type:
- Living Room, Kitchen
- Common Walls:
- No Common Walls
- Senior Community:
- 0
- List Agent Agent ID:
- VALESJOE
- Water Source:
- Public
- Lot Features:
- Lot 20000-39999 Sqft
- Community Features:
- Park
- Stories:
- 1
- Entry Level:
- 1
- Amenities:
- Other
- Flooring:
- Wood, Tile
- Association:
- 1
- AttachedGarage :
- 1
- Main Level Bathrooms:
- 3
- Main Level Bedrooms:
- 2
- Entry Location:
- Yes
- Spa Construction:
- In Ground
- Foundation Details:
- Slab
- Exterior Features:
- Rain Gutters
- Appliances:
- Refrigerator, Dishwasher, Electric Cooktop
- Spa:
- 1
- Street:
- Park
- Street Number:
- 1
- Street Suffix:
- Place
- Floor Number:
- 0
- Longitude:
- W119° 37' 49.4''
- Latitude:
- N33° 45' 24.5''
- Listing Courtesy of:
- Estate Properties
- TaxAnnualAmount:
- $0
- RoomBathroomFeatures:
- Bathtub, Shower In Tub
- Association Fee Frequency:
- Annually
- Garage Spaces:
- 2
- Lot Size Square Feet:
- 25,917 Sqft
- List Agent Last Name:
- Alessi
- List Agent License Number:
- 01844404
- Special Listing Conditions:
- Trust
- High School:
- Peninsula
- High School 2:
- PENINS
- List Office ID:
- V7946
- Middle Or Junior School:
- Ridgecrest
- List Agent First Name:
- Joe
- Directions:
- Crenshaw to Park Place
- Association Fee:
- $100
- Virtual Tour URL Unbranded:
- Click Here
- Exclusions:
- washer/dryer
- Elementary School:
- Vista Grande
- High School District:
- Palos Verdes Peninsula Unified
- MLSAreaMajor:
- 172 - La Cresta
- Levels:
- One
- Parcel Number:
- 7581032004
- TaxAnnualAmount:
- $0
Residential For Sale
1 Park Place, Rancho Palos Verdes, California 90275
- Property Type :
- Residential
- Listing Type :
- For Sale
- Listing ID :
- PV26156102
- List Price :
- $3,299,000
- Year Built :
- 1983
- Lot Area :
- 0.60 Sqft
- Country:
- US
- State:
- CA
- County:
- Los Angeles
- City:
- Rancho Palos Verdes
- Zipcode:
- 90275
- Bathrooms :
- 3
- Bathrooms (3/4) :
- 2
- Status :
- Active under contract
- Price Per Square Foot :
- $1,109
- Days on Market :
- 28
- Property Sub Type :
- Single Family Residence



