Property Description
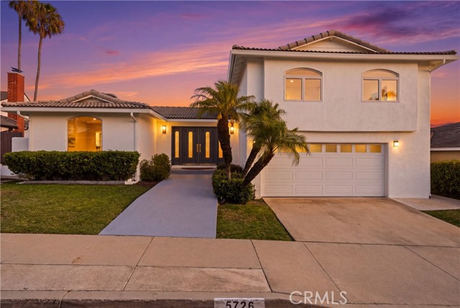
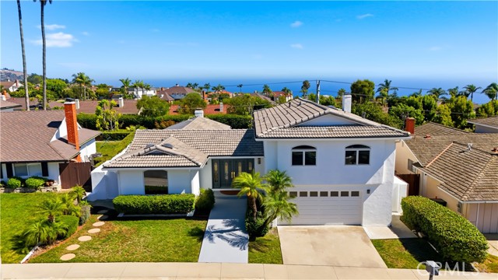
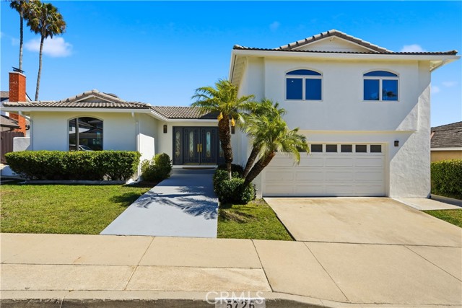
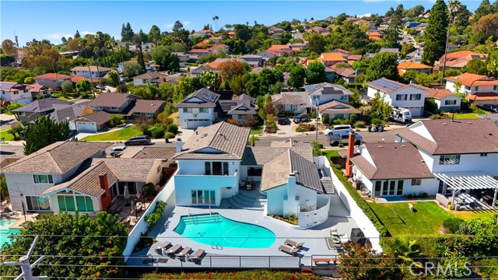
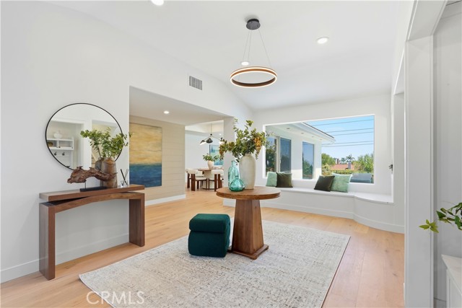
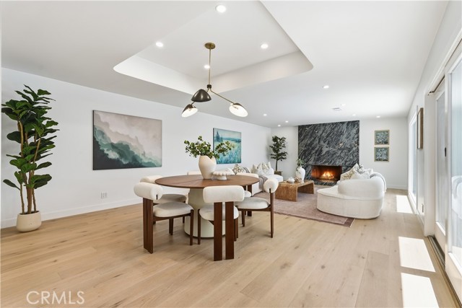
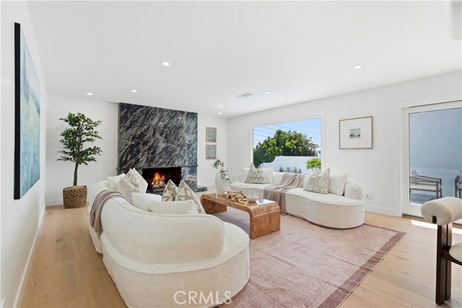
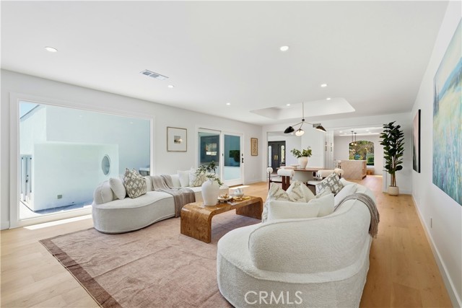
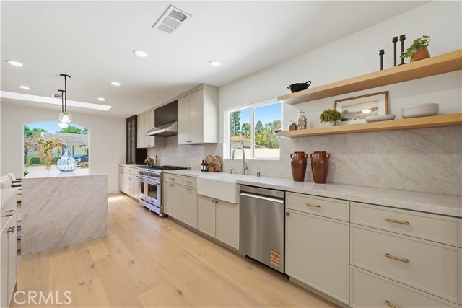
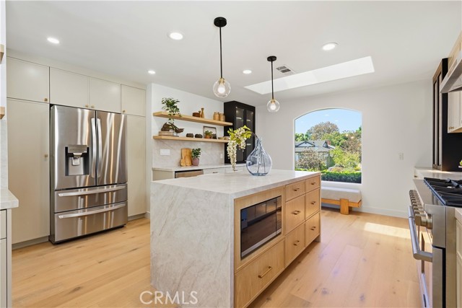
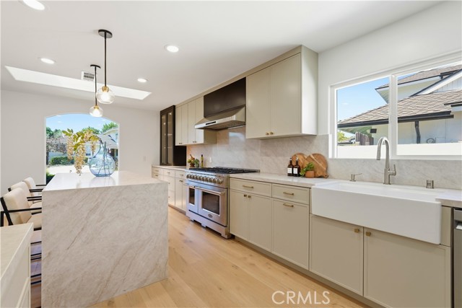
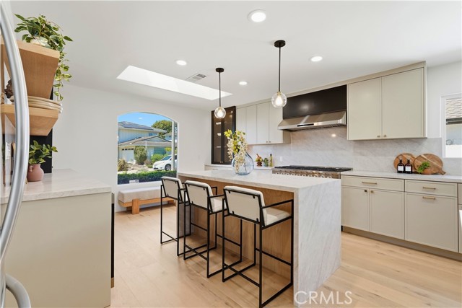
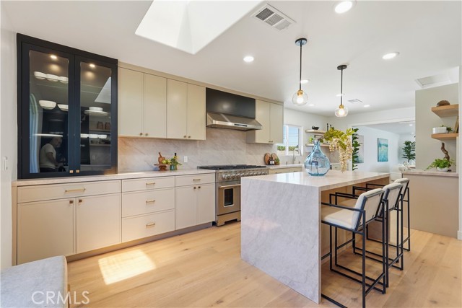
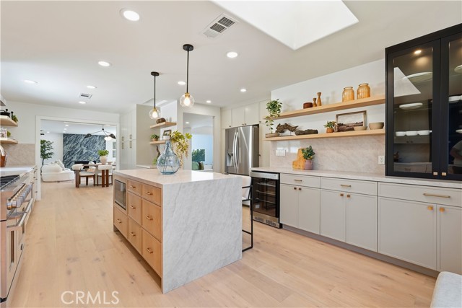
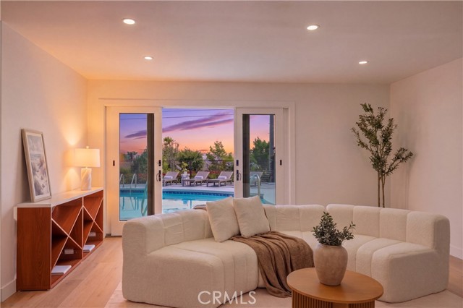
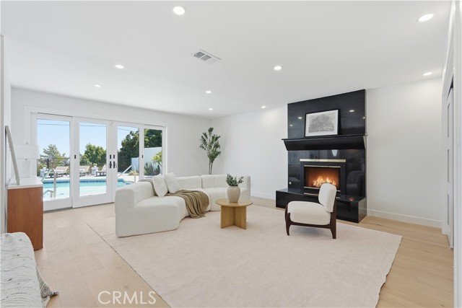
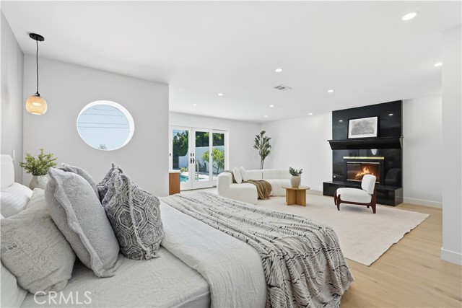
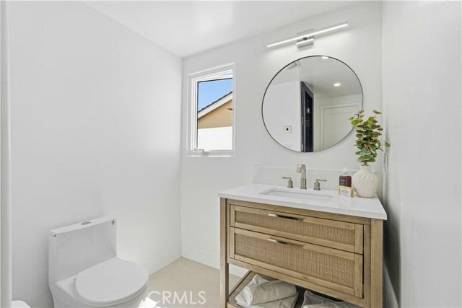
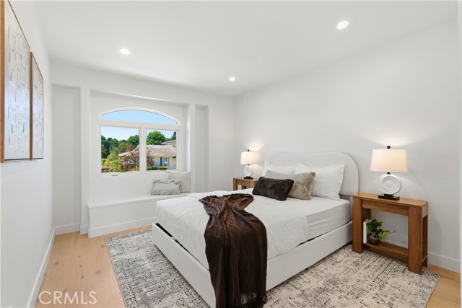
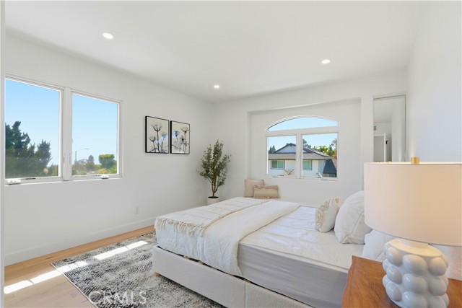
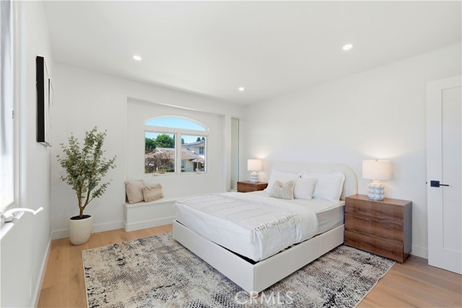
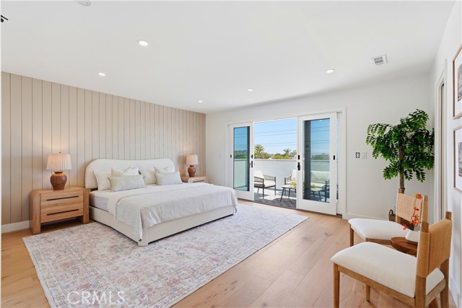
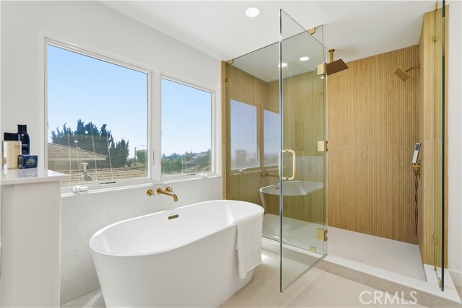
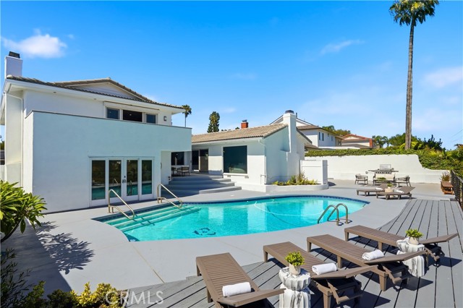
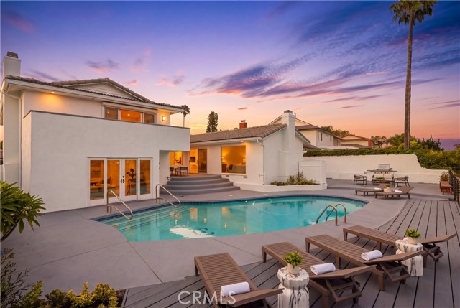
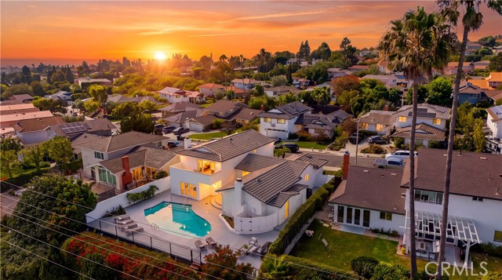
Tastefully reimagined 4-bedroom, 4-bath pool home, located on a quiet cul-de-sac, offers ocean and Catalina Island views. The inviting living room features a fireplace, while the beautifully remodeled kitchen showcases custom cabinetry, new appliances, and stylish floating shelves. The spacious primary suite enjoys a private balcony overlooking the ocean and Catalina Island. The beautifully remodeled spa-like primary bathroom features a double vanity and ocean views. Beautiful hardwood flooring flows throughout the home. New heating and air-conditioning. Step outside to an inviting backyard with a sparkling pool and ocean view perfect for relaxing and entertaining.
Features
- Pool:
- In Ground, Private, Heated, Gas Heat
- Heating System:
- Central, Natural Gas
- Cooling System:
- Central Air, Gas
- Fence:
- Stucco Wall
- View:
- Ocean, Pool
- Fireplace:
- Living Room, Bonus Room
- Security:
- Carbon monoxide detector(s), Smoke Detector(s)
- Patio:
- Patio
- Roof Deck:
- Tile
- Parking:
- 2.00
- Electric:
- Standard
- New Construction YN:
- 0
- Utilities:
- Sewer Connected, Electricity Available, Natural Gas Available
- Laundry:
- In Garage
- Parking:
- Direct Garage Access, Garage Door Opener, Garage Faces Front
- Sewer:
- Public Sewer
- Room Type:
- Living Room, Kitchen, Primary Suite, Primary Bathroom, Primary Bedroom
- Common Walls:
- No Common Walls
- Senior Community:
- 0
- List Agent Agent ID:
- VGHANJIM
- Water Source:
- Public
- Lot Features:
- Cul-de-sac, 0-1 Unit/acre
- Window Features:
- Skylight(s)
- Community Features:
- Sidewalks
- Stories:
- 2
- Entry Level:
- 1
- Amenities:
- Other
- Association:
- 1
- AttachedGarage :
- 1
- Entry Location:
- Front
- Spa Construction:
- No
- Foundation Details:
- Raised
- Exterior Features:
- Rain Gutters
- Appliances:
- Microwave, Refrigerator, Disposal, Gas Range, Water Heater, Dishwasher, Gas Water Heater, Vented Exhaust Fan, Free-Standing Range, Range Hood, Gas Oven
- Spa:
- 0
- Interior Features:
- Balcony, Sump Pump
Address Map
- Street:
- Sunmist
- Street Number:
- 5726
- Street Suffix:
- Drive
- Floor Number:
- 0
- Longitude:
- W119° 37' 27.7''
- Latitude:
- N33° 45' 35.9''
MLS Addon
- Listing Courtesy of:
- Estate Properties
- TaxAnnualAmount:
- $0
- RoomKitchenFeatures:
- Kitchen Island, Remodeled Kitchen, Kitchen Open To Family Room, Quartz Counters
- RoomBathroomFeatures:
- Bathtub, Shower In Tub, Double Sinks In Bath(s), Shower, Quartz Counters
- Association Fee Frequency:
- Annually
- Garage Spaces:
- 2
- Lot Size Square Feet:
- 9,163 Sqft
- List Agent Last Name:
- Ghannadi
- List Agent License Number:
- 01124918
- Special Listing Conditions:
- Standard
- EatingArea:
- Area
- List Office ID:
- V7946
- List Agent First Name:
- Jim
- Directions:
- Crest Rd north to Whitley Collins left on Scotwood Dr, left on Stonecrest Rd Left on Sunmist Dr
- Association Fee:
- $30
- High School District:
- Palos Verdes Peninsula Unified
- MLSAreaMajor:
- 174 - Crest
- Levels:
- Multi/Split
- Parcel Number:
- 7574015048
- TaxAnnualAmount:
- $0
Residential For Sale
5726 Sunmist Drive, Rancho Palos Verdes, California 90275
0.21 Sqft
$2,199,000
Listing ID #PV26181423
Basic Details
- Property Type :
- Residential
- Listing Type :
- For Sale
- Listing ID :
- PV26181423
- List Price :
- $2,199,000
- Year Built :
- 1964
- Lot Area :
- 0.21 Sqft
- Country:
- US
- State:
- CA
- County:
- Los Angeles
- City:
- Rancho Palos Verdes
- Zipcode:
- 90275
- Bathrooms :
- 4
- Bathrooms (3/4) :
- 2
- Status :
- Active
- Price Per Square Foot :
- $877
- Days on Market :
- 28
- Property Sub Type :
- Single Family Residence



