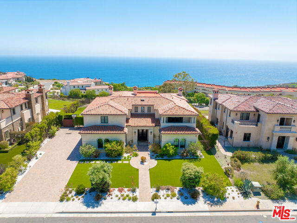
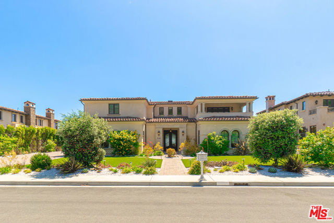
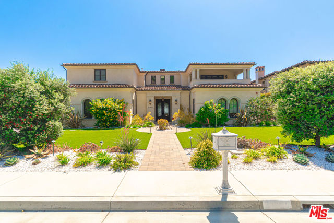
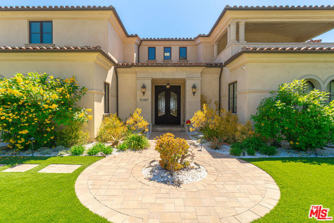
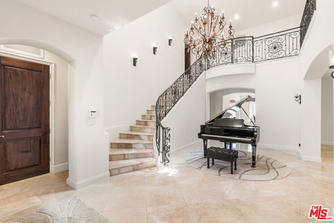
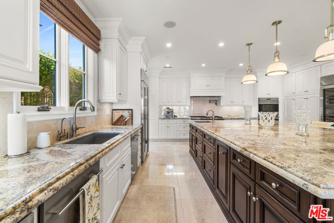
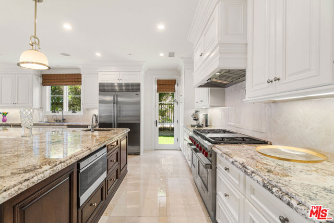
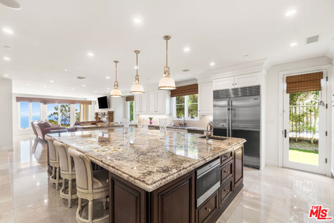
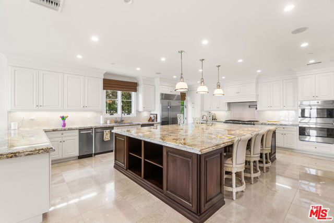
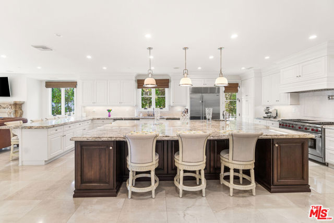
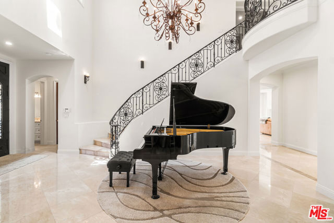
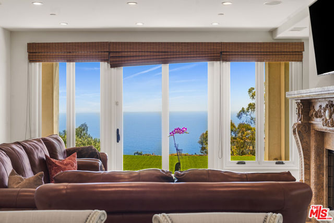
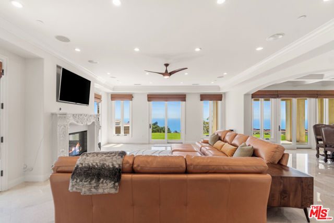
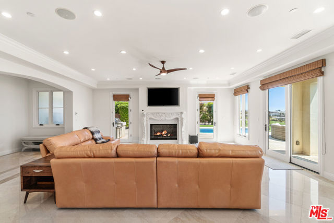
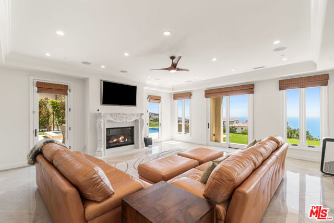
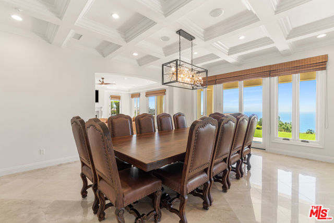
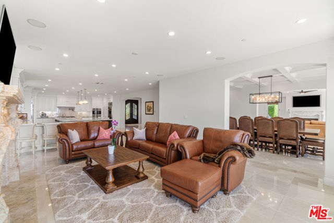
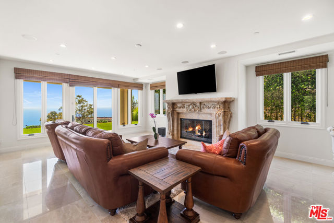
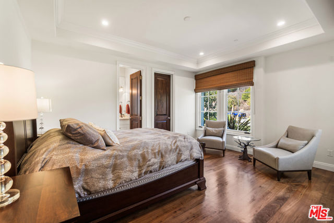
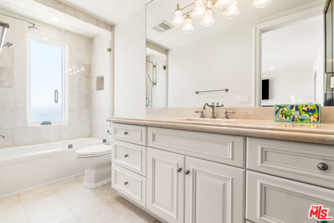
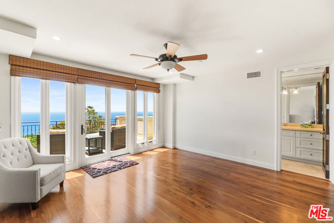
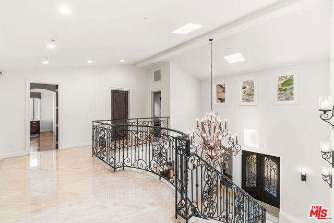
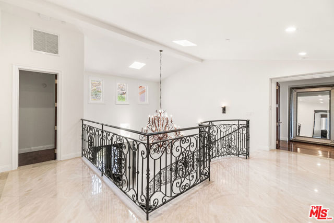
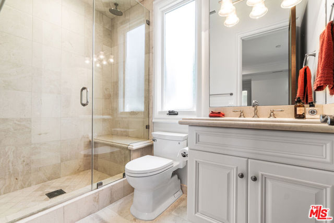
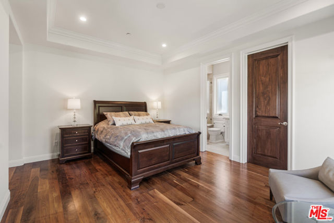
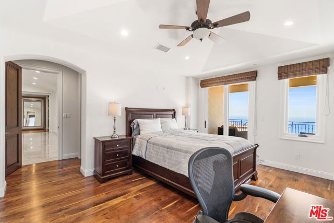
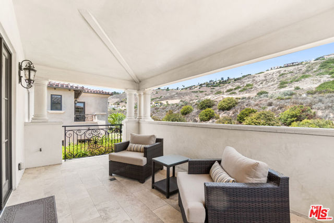
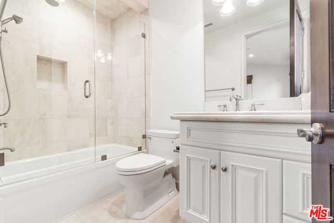
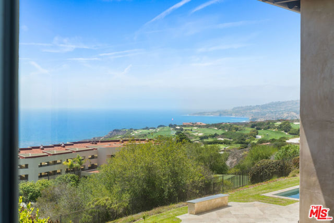
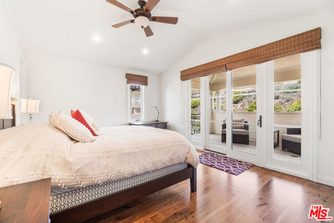
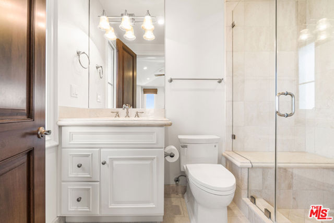
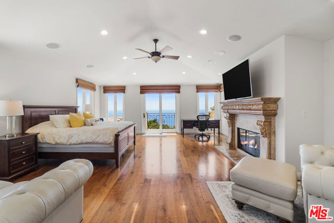
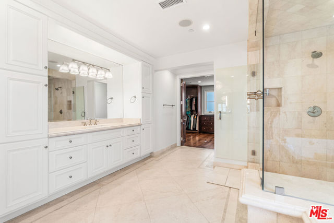
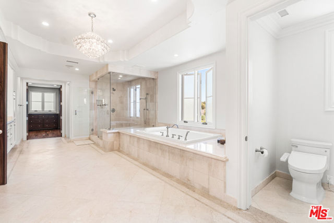
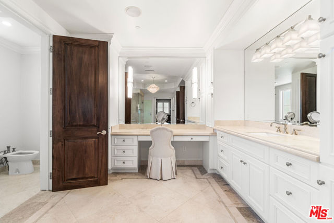
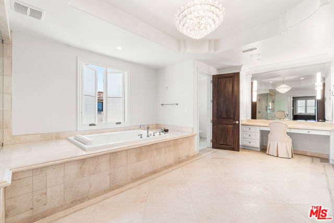
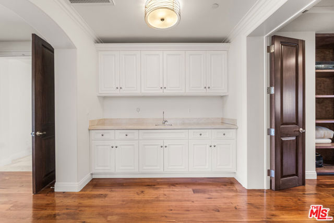
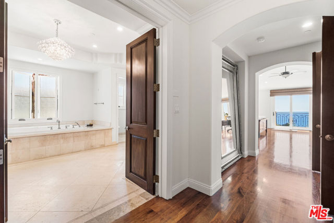
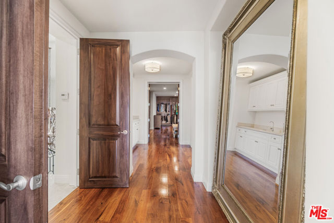
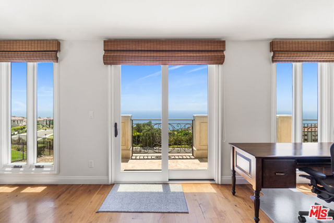
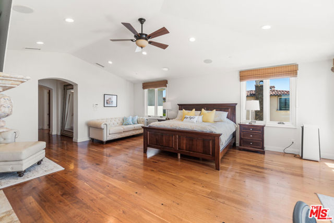
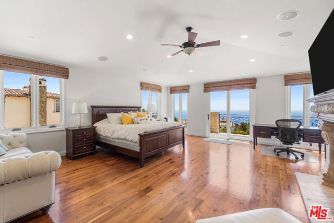
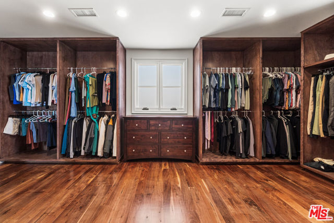
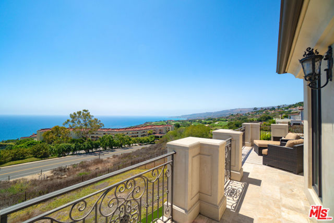
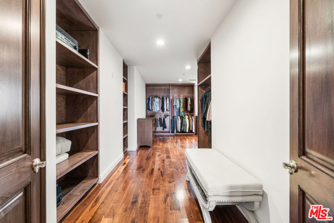
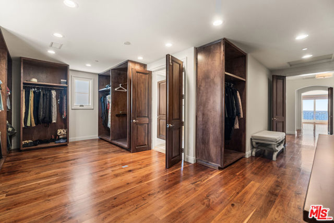
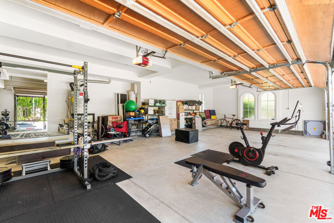
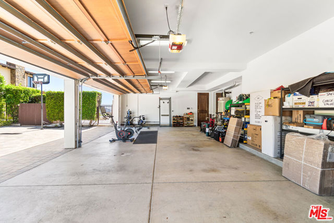
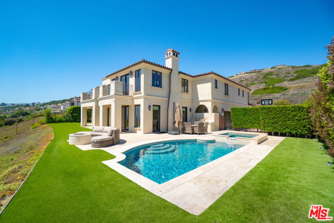
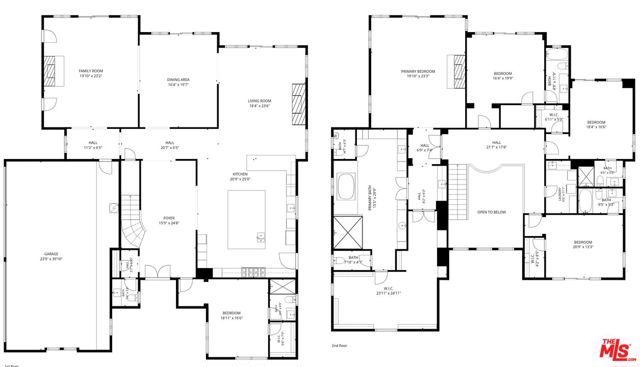
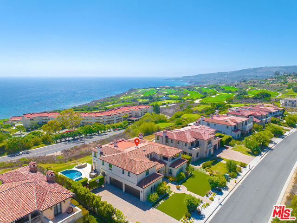
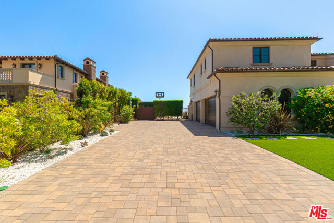
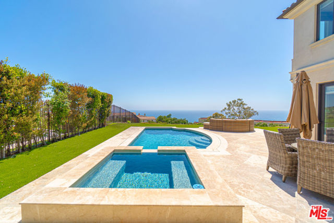
Featuring spectacular ocean and golf course views and elegant, luxurious finishes throughout, this two-story estate embodies coastal living at its finest. Large floor-to-ceiling windows and an intelligently designed floor plan make this home light, bright, and perfect for both entertaining and daily living. The kitchen is a chef’s dream, boasting a truly colossal twelve-foot island, all WOLF/SubZero appliances, natural stone countertops, and custom cabinetry. With two gas ovens, two electric wall ovens, double dishwashers, two sink stations, and a full-sized wine cooler, you will never struggle to host large parties again. The kitchen transitions seamlessly into the adjacent family, dining, and living rooms, all of which feature sensational ocean views. In the backyard, the stone patio, built-in gas grill, and saltwater pool offer an outdoor retreat for the whole family. The massive primary suite is your own private luxury oasis, including vaulted ceilings, a stone fireplace, and access to a second story shared balcony with panoramic views. The primary bath is immense, with a soaking tub and enormous glass enclosed shower that are both large enough for two. Two separate vanities and two water closets mean there is no need for you and your significant other to share. The primary closet leaves no room for complaints, with custom cabinetry throughout and enough space for even the most enthusiastic shoppers. Every other bedroom is both generously sized and its own suite, each with its own bathroom and walk-in closet. The 4-car garage is pre-wired for EV charging and offers ample space for parking, storage, and perhaps even a home gym. Located in a community with 24-hour private security, award-winning schools, and easy access to hiking trails and the 110 freeway.
- Heating System:
- Central
- Cooling System:
- Dual
- View:
- Coastline, Golf Course
- Fireplace:
- Family Room, Living Room
- Parking:
- 0.00
- New Construction YN:
- 0
- Laundry:
- Washer Included, Dryer Included, Individual Room, Upper Level
- Parking:
- Paved
- Room Type:
- Family Room, Living Room, Walk-in Closet
- Common Walls:
- No Common Walls
- Senior Community:
- 0
- List Agent Agent ID:
- CLW-C142773
- Stories:
- 2
- Flooring:
- Wood
- Association:
- 1
- AttachedGarage :
- 1
- Spa Construction:
- No
- Architectural Style:
- Contemporary
- Appliances:
- Microwave, Refrigerator, Dishwasher
- Spa:
- 0
- Interior Features:
- Ceiling Fan(s)
- Street:
- Emerald View
- Street Number:
- 31967
- Street Suffix:
- Drive
- Zip4:
- 4548
- Floor Number:
- 0
- Longitude:
- W119° 39' 46.9''
- Latitude:
- N33° 43' 40''
- Listing Courtesy of:
- Coldwell Banker Realty
- TaxAnnualAmount:
- $0
- Association Fee Frequency:
- Monthly
- Zoning:
- RPRSIRPD-OH*
- Lot Size Square Feet:
- 19,030 Sqft
- List Agent Last Name:
- Chang
- List Agent License Number:
- 02222259
- Special Listing Conditions:
- Standard
- List Office ID:
- CLW-L2000175
- List Agent First Name:
- Ya Yin Grace
- Directions:
- Palos Verdes Dr. S. to La Rotonda Dr., turn right on Emerald View Dr. Property on the left.
- Association Fee:
- $660
- MLSAreaMajor:
- 169 - PV Dr South
- Levels:
- Two
- Parcel Number:
- 7564030006
- TaxAnnualAmount:
- $0
Residential For Sale
31967 Emerald View Drive, Rancho Palos Verdes, California 90275
- Property Type :
- Residential
- Listing Type :
- For Sale
- Listing ID :
- 26984543
- List Price :
- $6,750,000
- Year Built :
- 2015
- Lot Area :
- 0.44 Sqft
- Country:
- US
- State:
- CA
- County:
- Los Angeles
- City:
- Rancho Palos Verdes
- Zipcode:
- 90275
- Bathrooms :
- 6
- Status :
- Active
- Price Per Square Foot :
- $1,112
- Days on Market :
- 11
- Property Sub Type :
- Single Family Residence



