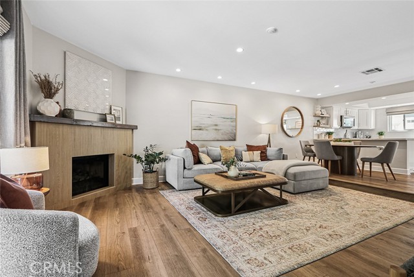
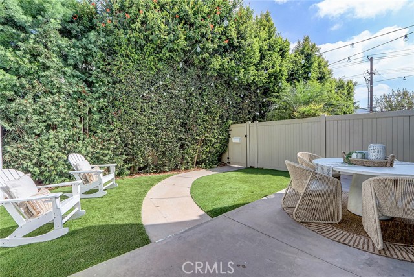
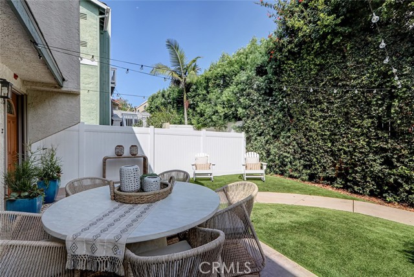
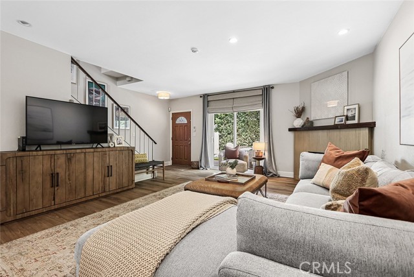
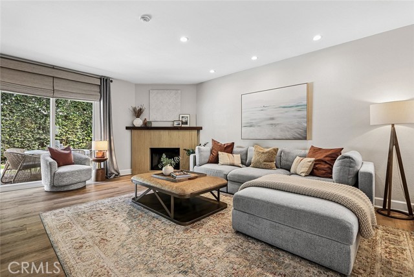
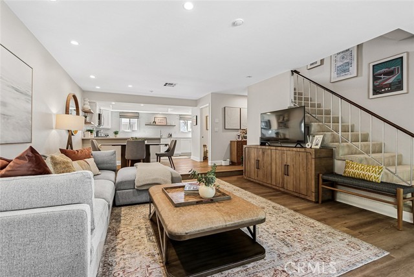
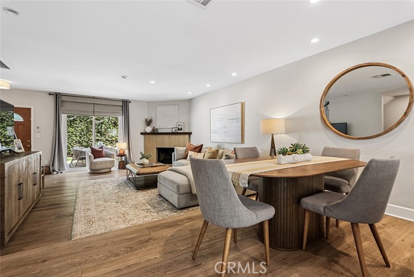
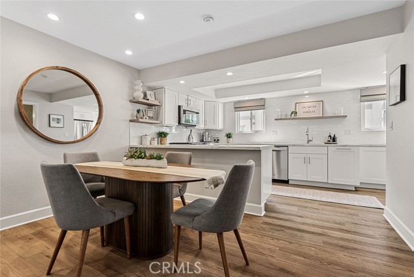
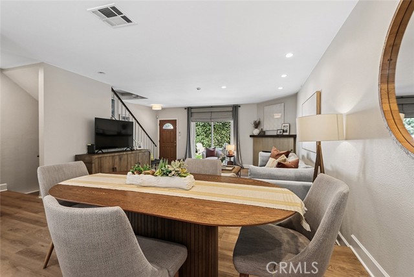
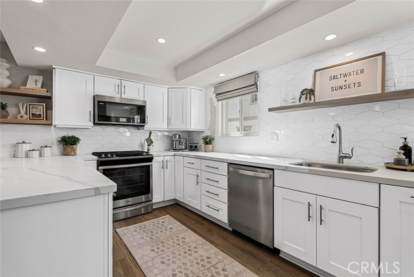
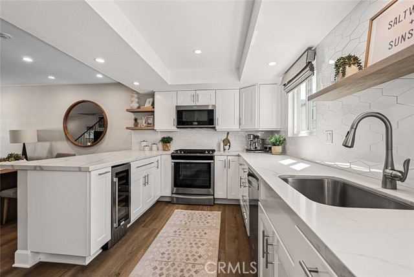
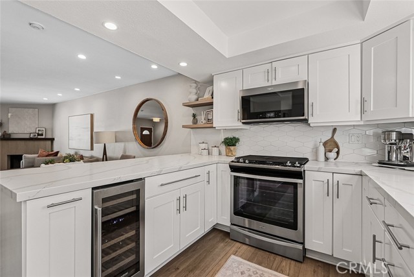
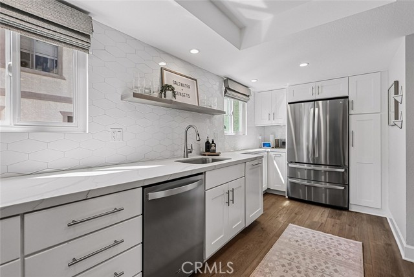
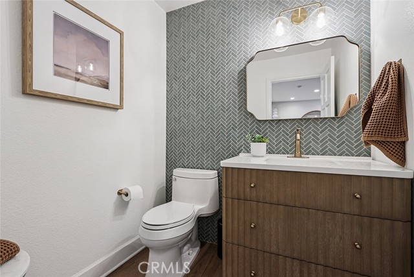
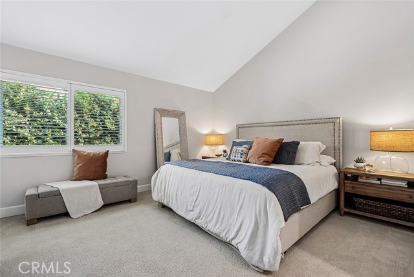
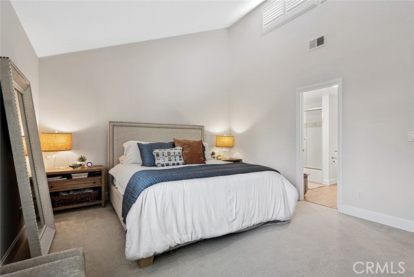
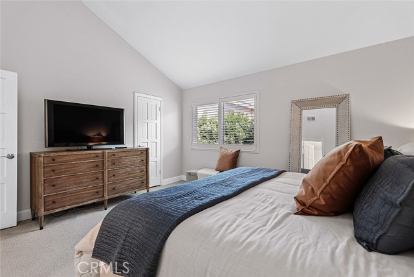
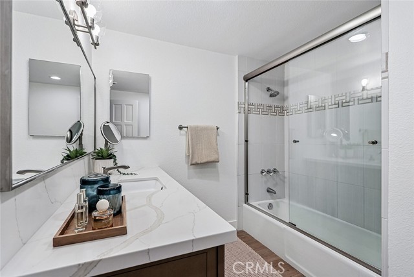
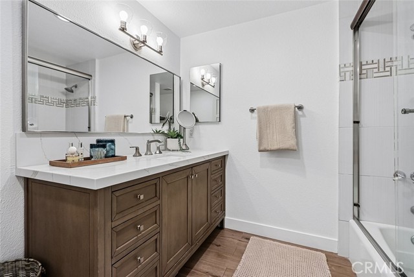
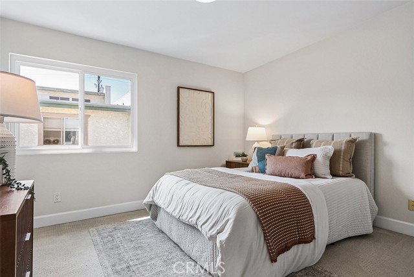
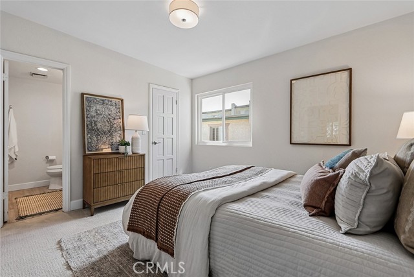
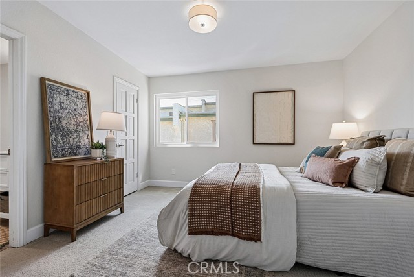
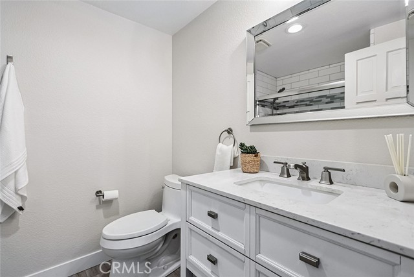
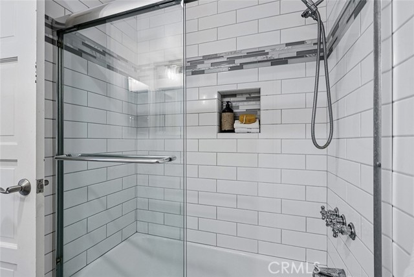
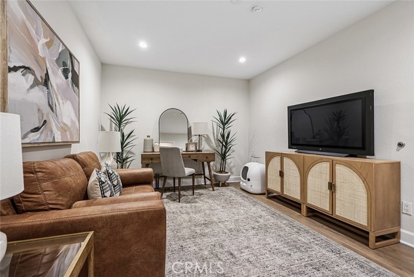
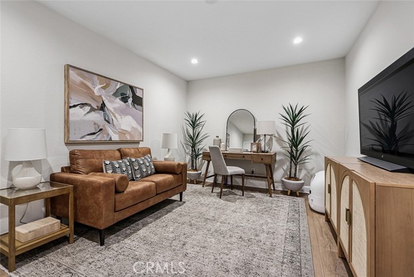
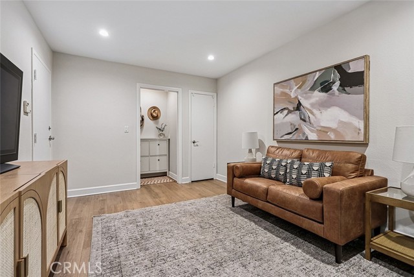
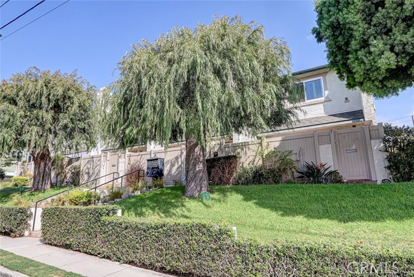
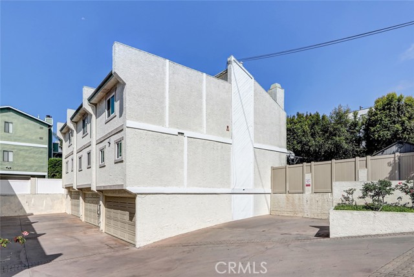
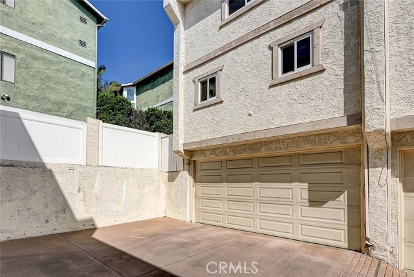
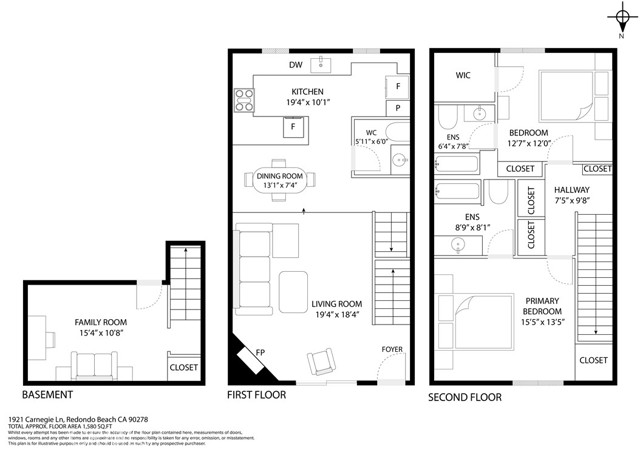
Completely remodeled and designer perfect – this gorgeous end unit townhome is one of a kind! This beautifully updated townhome with two primary suites also features a versatile bonus room and private gated front yard! The entrance to the home through a gate features the perfect entertaining-ready yard featuring low-maintenance astroturf, a dedicated seating area, additional storage all surrounded by tall trees giving it complete privacy. Through sliding glass doors, the open-concept living, dining, and kitchen areas create a warm and inviting central gathering space. Luxury finishes include new flooring, a beautifully tiled fireplace, and custom built-ins. The completely remodeled and spacious kitchen anchors the main level and features custom cabinetry and shelving, high-end appliances, a wine refrigerator, and stunning quartz countertops. A refreshed powder room with custom tilework completes the main level. The lower level offers a flexible bonus room that can easily function as a home office, guest room, gym, or additional living area. Direct access to the two-car garage, complete with laundry hookups and ample storage, adds everyday convenience. Upstairs, both bedrooms are generously sized and filled with natural light. The guest suite features a large walk-in closet and a private beautifully renovated ensuite bathroom. The primary suite is a true retreat, highlighted by vaulted ceilings, plantation shutters, a spacious closet, and a beautifully upgraded ensuite bathroom with a spa-like feel. Ideally located in North Redondo Beach, this home is just moments from the weekly farmers market, shops and restaurants, and the beach and Strand. Not to mention, the award winning Redondo Beach schools within walking distance. With its peaceful setting, thoughtful design, and extensive upgrades, this is a home that truly stands out.
- Pool:
- No
- Heating System:
- Central
- Cooling System:
- No
- Fence:
- Vinyl
- View:
- No
- Fireplace:
- Living Room, Wood Burning
- Security:
- Carbon monoxide detector(s), Smoke Detector(s)
- Patio:
- Concrete, Patio
- Parking:
- 2.00
- New Construction YN:
- 0
- Utilities:
- Natural Gas Connected, Sewer Connected, Electricity Connected, Water Connected, Phone Connected
- Laundry:
- Gas Dryer Hookup, In Garage
- Parking:
- Garage
- Sewer:
- Public Sewer
- Room Type:
- Living Room, Kitchen, Bonus Room, Primary Suite, Primary Bathroom, Primary Bedroom, Two Primaries
- Common Walls:
- 1 Common Wall
- Senior Community:
- 0
- List Agent Agent ID:
- SMURPSUE
- Water Source:
- Public
- Lot Features:
- Yard, Corner Lot
- Window Features:
- Double Pane Windows, Plantation Shutters
- Community Features:
- Suburban
- Stories:
- 3
- Entry Level:
- 1
- Amenities:
- Maintenance Grounds, Pets Permitted, Trash, Sewer, Water, Insurance
- Flooring:
- Vinyl
- Association:
- 1
- AttachedGarage :
- 1
- Main Level Bathrooms:
- 1
- Entry Location:
- Yes
- Spa Construction:
- No
- Property Condition:
- Updated/remodeled
- Architectural Style:
- Traditional
- Appliances:
- Microwave, Refrigerator, Gas Range, Water Heater, Dishwasher
- Spa:
- 0
- Interior Features:
- High Ceilings, Open Floorplan, Recessed Lighting, Cathedral Ceiling(s), Quartz Counters
- Street:
- Carnegie
- Street Number:
- 1921
- Street Suffix:
- Lane
- Floor Number:
- 0
- Longitude:
- W119° 37' 22.2''
- Latitude:
- N33° 52' 16.3''
- Unit Number:
- 5
- Listing Courtesy of:
- Keller Williams Realty
- TaxAnnualAmount:
- $0
- RoomKitchenFeatures:
- Remodeled Kitchen, Kitchen Open To Family Room, Quartz Counters
- RoomBathroomFeatures:
- Bathtub, Shower In Tub
- Association Fee Frequency:
- Monthly
- Garage Spaces:
- 2
- Lot Size Square Feet:
- 15,004 Sqft
- List Agent Last Name:
- Murphy
- List Agent License Number:
- 01008829
- Special Listing Conditions:
- Standard
- EatingArea:
- Area, Breakfast Counter / Bar
- High School:
- Redondo Union
- High School 2:
- REDUNI
- List Office ID:
- S6669
- Middle Or Junior School:
- Adams
- List Agent First Name:
- Sue
- DirectionFaces:
- North
- Directions:
- Located at the rear of the property, off Green Lane. From the common driveway, walk around the corner and follow the path to the end unit, Unit 5.
- Association Fee:
- $300
- Virtual Tour URL Unbranded:
- Click Here
- Elementary School:
- Birney
- High School District:
- Redondo Unified
- MLSAreaMajor:
- 152 - N Redondo Bch/Villas South
- Levels:
- Three Or More
- Parcel Number:
- 4156006055
- TaxAnnualAmount:
- $0
Residential For Sale
1921 Carnegie Lane, Redondo Beach, California 90278
- Property Type :
- Residential
- Listing Type :
- For Sale
- Listing ID :
- SB26193528
- List Price :
- $989,000
- Year Built :
- 1981
- Lot Area :
- 0.34 Sqft
- Country:
- US
- State:
- CA
- County:
- Los Angeles
- City:
- Redondo Beach
- Zipcode:
- 90278
- Bathrooms :
- 3
- Status :
- Pending
- Price Per Square Foot :
- $724
- Days on Market :
- 6
- Property Sub Type :
- Townhouse



