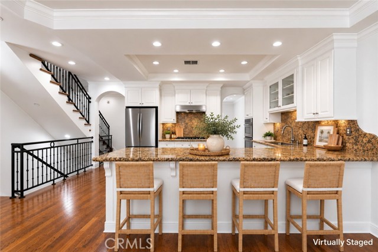
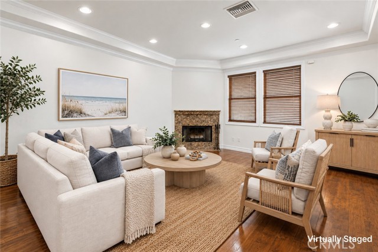
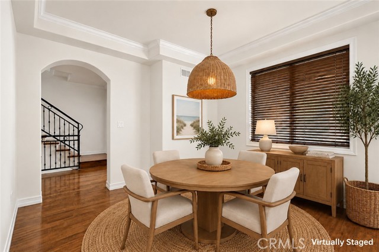
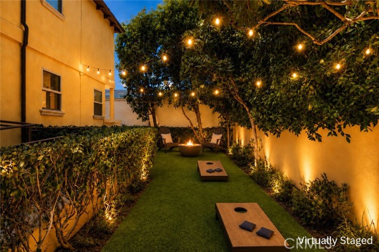
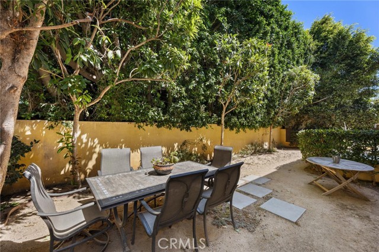
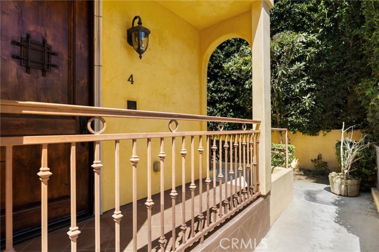
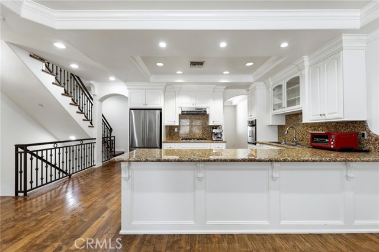
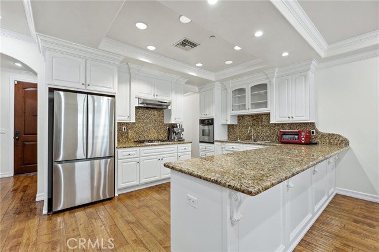
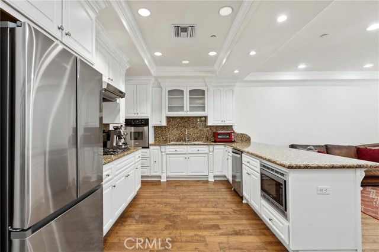
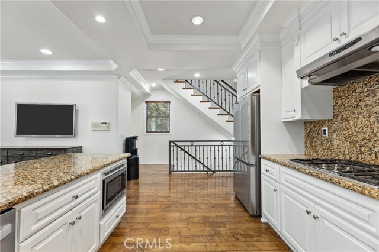
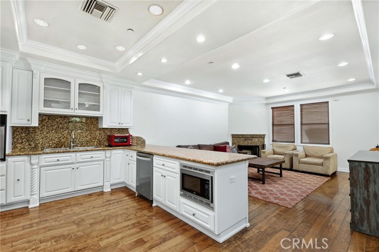
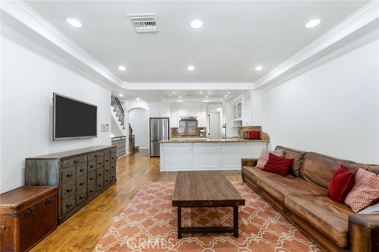
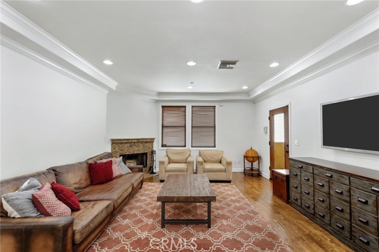
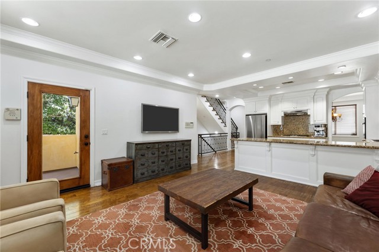
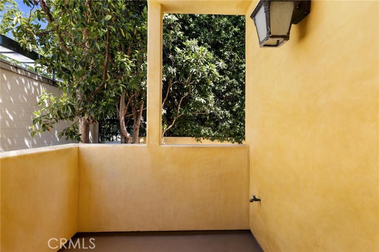
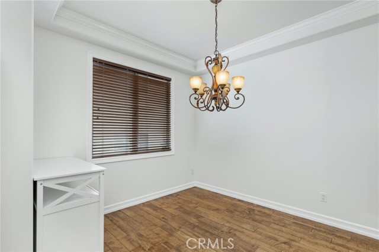
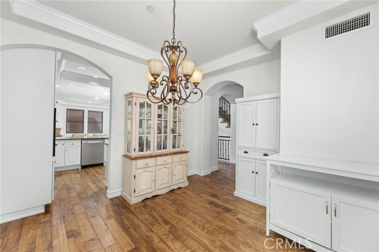
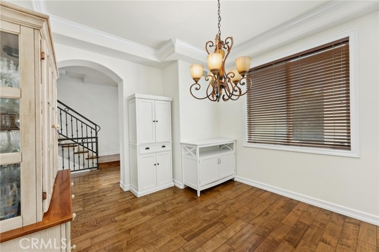
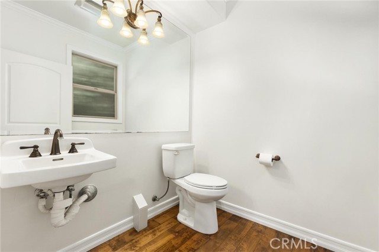
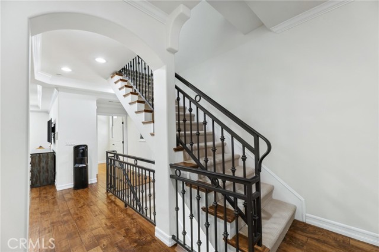
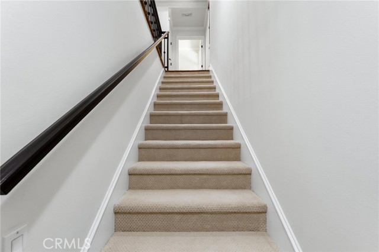
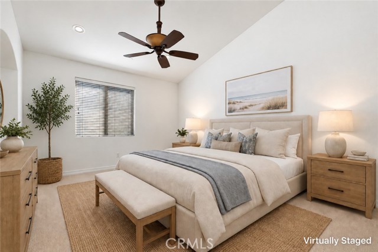
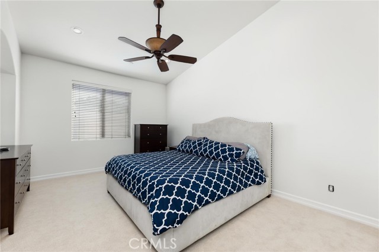
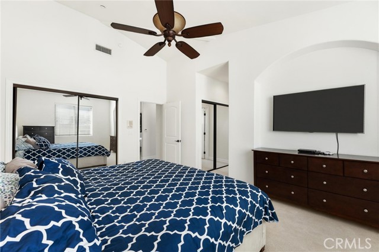
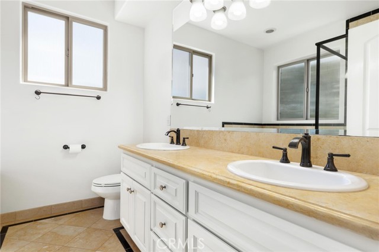
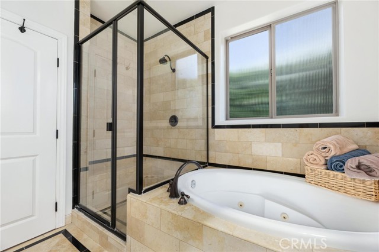
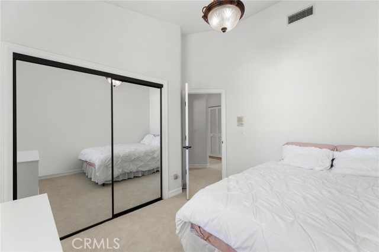
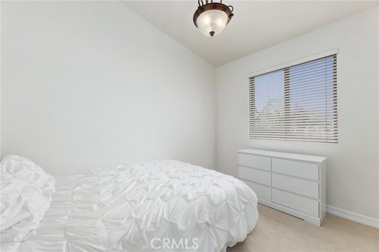
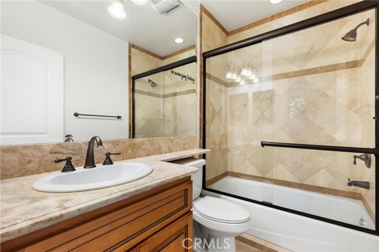
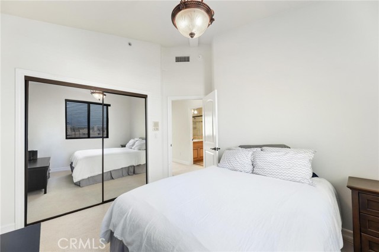
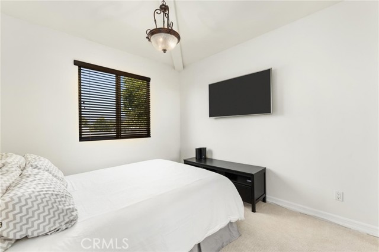
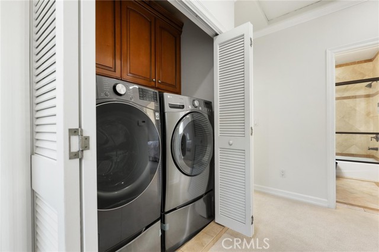
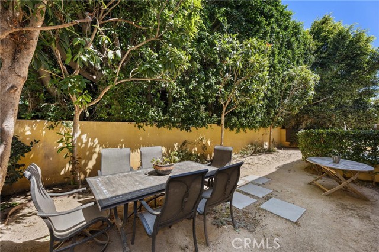
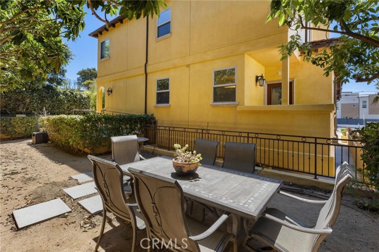
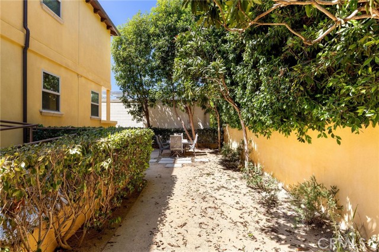
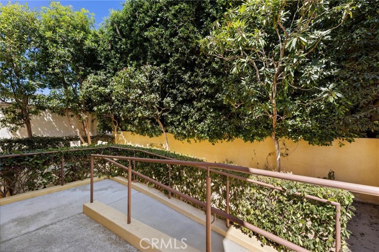
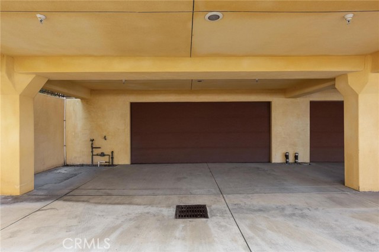
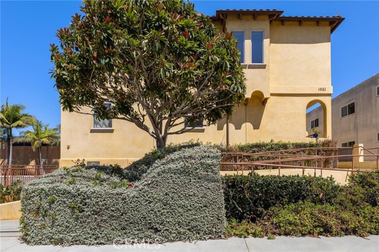
Located in Manhattan Beach, this rear-unit townhome offers generously sized interiors, abundant natural light, and a thoughtfully designed two-story floor plan. Entering through the front door, hardwood floors extend throughout the main level. To the left, a spacious dining room is framed by an oversized window that fills the space with natural light. Sitting adjacent, with a convenient pass-through connecting the spaces, the open-concept kitchen and family room await. The kitchen pairs granite countertops and backsplash with recently refreshed cabinetry, stainless steel appliances, a built-in wall oven, microwave, and double sink. Flowing into the family room, a fireplace anchors the generous living space, while direct access to a private terrace extends the living experience outdoors. A large pantry and convenient powder room complete the main level. Ascending to the upper level, all three bedrooms await alongside a conveniently positioned laundry area. The primary suite features vaulted ceilings, dual closets, and an ensuite bathroom with dual sinks, a soaking tub, and separate glass-enclosed shower. Two additional bedrooms each offer vaulted ceilings, generous closet space, and bright, inviting interiors, with a full bathroom serving the secondary bedrooms. The property also features direct access to a 2-car garage + 1-car parking in front of the garage, adding ease and convenience to daily living. Given the home’s rear positioning (only 1 shared wall), residents also enjoy access to the building’s rear outdoor space, where a patio and mature landscaping provide an additional setting for entertaining, relaxing, and enjoying time outdoors. With its Manhattan Beach location, generously sized interiors, and thoughtfully designed floor plan, 1551 Artesia Blvd Unit 4 presents an inviting opportunity to enjoy comfortable coastal living with everyday convenience.
- Pool:
- No
- Heating System:
- Central
- Cooling System:
- No
- Fence:
- Wood, Stucco Wall
- View:
- Neighborhood
- Fireplace:
- Family Room
- Security:
- Carbon monoxide detector(s), Wired for alarm system
- Patio:
- Patio
- Roof Deck:
- Spanish Tile
- Parking:
- 3.00
- Electric:
- Standard
- New Construction YN:
- 0
- Utilities:
- Underground Utilities, Electricity Available, Natural Gas Available, Sewer Available
- Laundry:
- Washer Included, Dryer Included, Individual Room
- Parking:
- Garage - Two Door, Garage, Garage Door Opener, Driveway Down Slope From Street
- Sewer:
- Public Sewer
- Room Type:
- Family Room, Kitchen, All Bedrooms Up, Attic, Primary Suite, Primary Bathroom, Primary Bedroom
- Common Walls:
- 1 Common Wall, End Unit, No One Above, No One Below
- Senior Community:
- 0
- List Agent Agent ID:
- SFORBLAU
- Water Source:
- Public
- Lot Features:
- 0-1 Unit/acre, Sprinkler System
- Window Features:
- Double Pane Windows
- Community Features:
- Suburban
- Stories:
- 3
- Entry Level:
- 1
- Accessibility Features:
- Customized Wheelchair Accessible, Disability Features, Ramp - Main Level
- Amenities:
- Other
- Flooring:
- Wood, Carpet
- Association:
- 1
- AttachedGarage :
- 1
- Main Level Bathrooms:
- 1
- Entry Location:
- 2
- Spa Construction:
- Bath
- Foundation Details:
- Pillar/Post/Pier
- Exterior Features:
- Satellite Dish
- Appliances:
- Microwave, Refrigerator, Gas Cooktop, Water Heater, Dishwasher, Electric Oven
- Spa:
- 1
- Interior Features:
- Coffered Ceiling(s), Crown Molding, High Ceilings, Open Floorplan, Pantry, Recessed Lighting, Two Story Ceilings, Balcony, Ceiling Fan(s), Granite Counters, Beamed Ceilings, Living Room Balcony, Living Room Deck Attached, Unfurnished, 2 Staircases, Sump Pump
- Street:
- Artesia
- Street Number:
- 1551
- Street Suffix:
- Boulevard
- Floor Number:
- 0
- Longitude:
- W119° 36' 51.9''
- Latitude:
- N33° 52' 23.4''
- Unit Number:
- 4
- Listing Courtesy of:
- Compass
- TaxAnnualAmount:
- $0
- RoomKitchenFeatures:
- Kitchen Open To Family Room, Granite Counters
- RoomBathroomFeatures:
- Bathtub, Shower In Tub, Double Sinks In Bath(s), Vanity Area, Separate Tub And Shower, Shower, Low Flow Shower
- Association Fee Frequency:
- Monthly
- Garage Spaces:
- 2
- Lot Size Square Feet:
- 6,732 Sqft
- List Agent Last Name:
- Forbes
- List Agent License Number:
- 01295248
- Special Listing Conditions:
- Standard
- EatingArea:
- Dining Room, In Kitchen
- List Office ID:
- SB1379380
- List Agent First Name:
- Lauren
- Directions:
- East of Mira Costa Highschool
- Association Fee:
- $200
- High School District:
- Manhattan Unified
- MLSAreaMajor:
- 147 - Manhattan Bch Mira Costa
- Levels:
- Three Or More
- Parcel Number:
- 4163024065
- TaxAnnualAmount:
- $0
Residential For Sale
1551 Artesia Boulevard, Manhattan Beach, California 90266
- Property Type :
- Residential
- Listing Type :
- For Sale
- Listing ID :
- SB26193577
- List Price :
- $1,349,000
- Year Built :
- 2008
- Lot Area :
- 0.15 Sqft
- Country:
- US
- State:
- CA
- County:
- Los Angeles
- City:
- Manhattan Beach
- Zipcode:
- 90266
- Bathrooms :
- 3
- Status :
- Active
- Price Per Square Foot :
- $848
- Days on Market :
- 40
- Property Sub Type :
- Townhouse



