
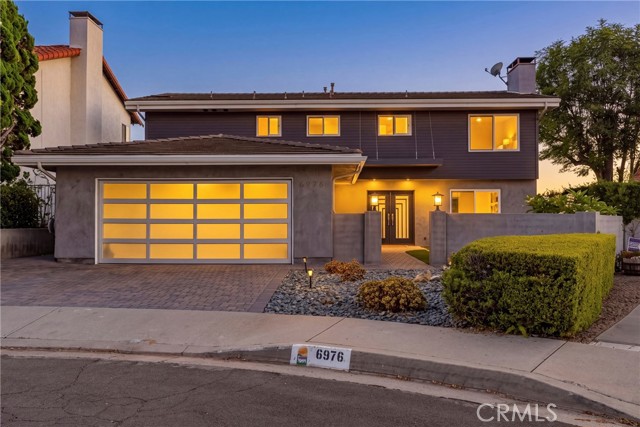
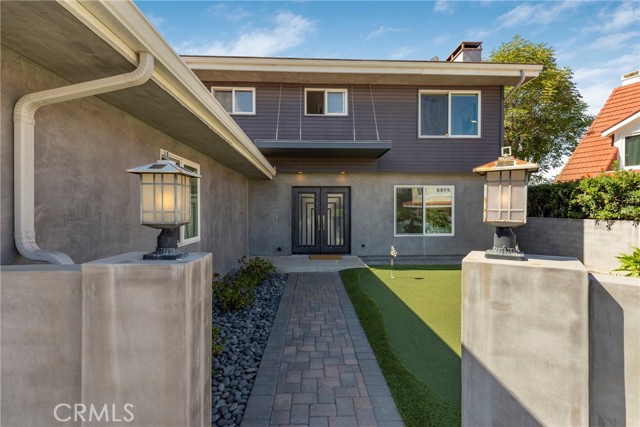
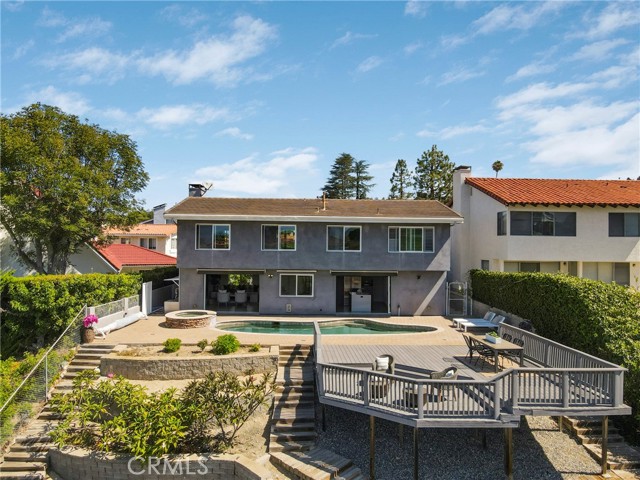
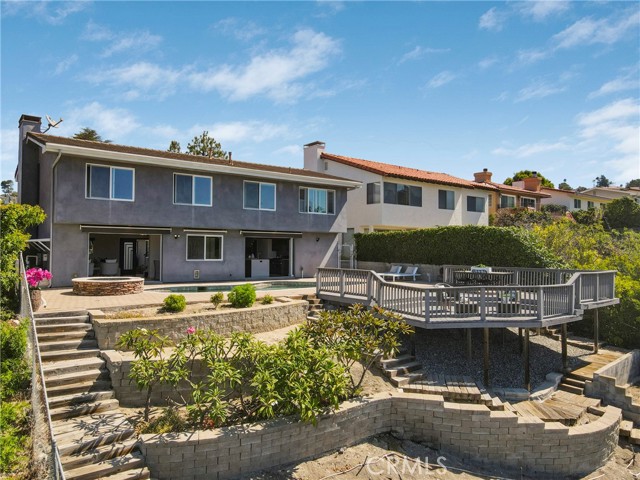
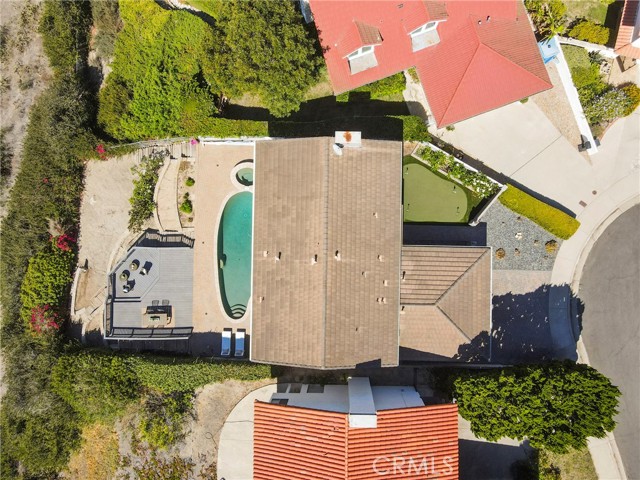
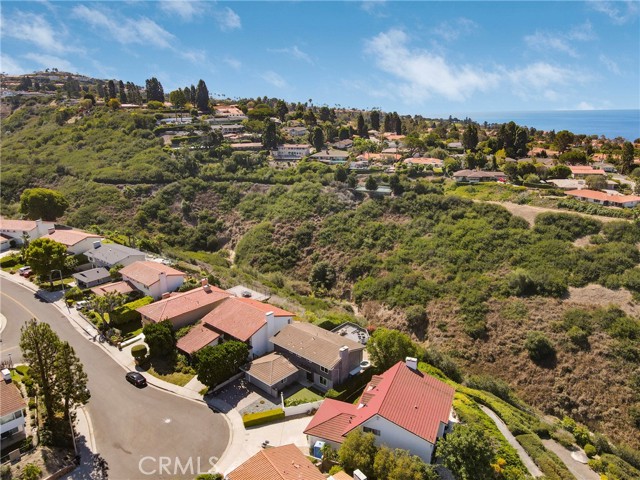
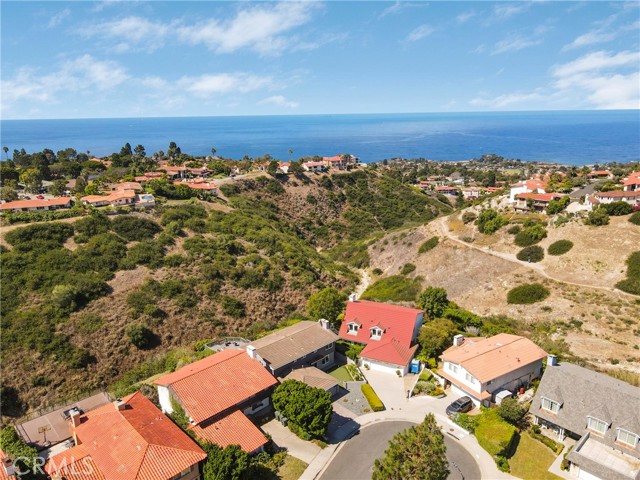
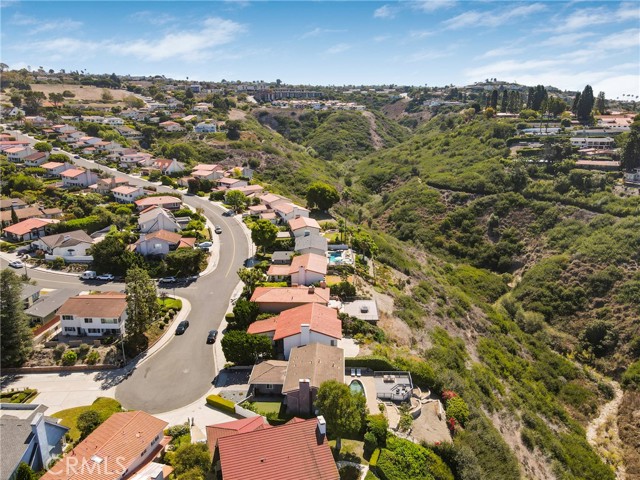
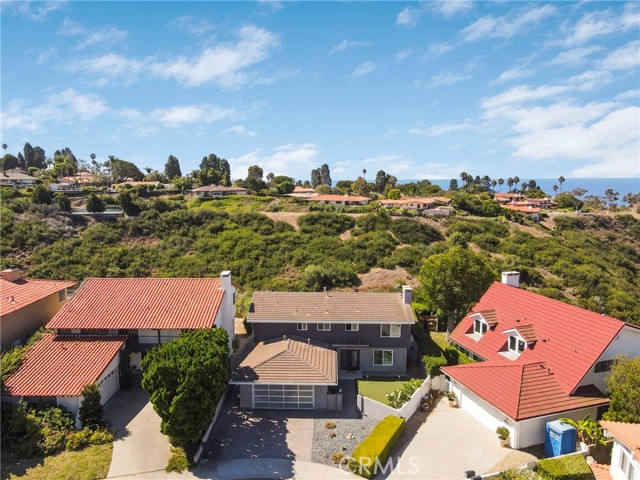
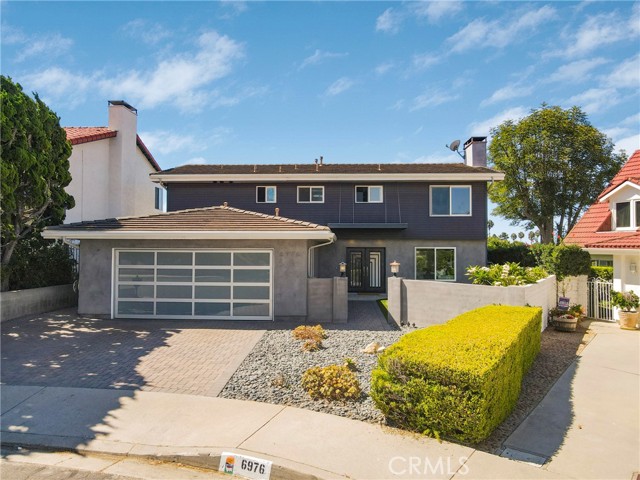
COASTAL MODERN SERENITY | CANYON & OCEAN VIEWS !
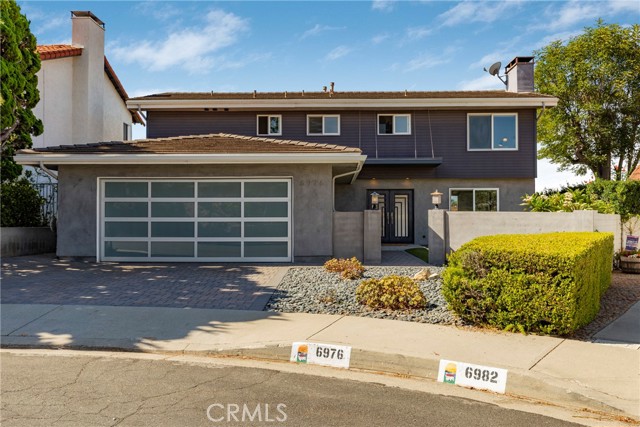
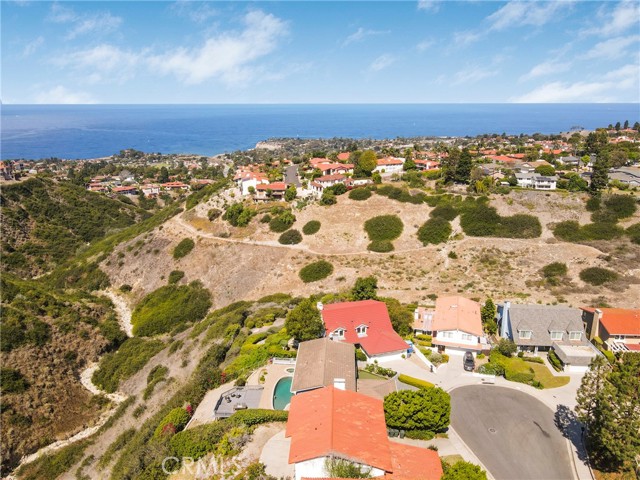
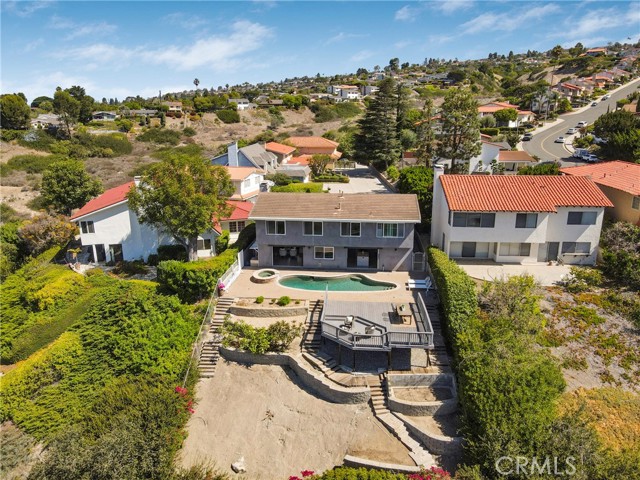
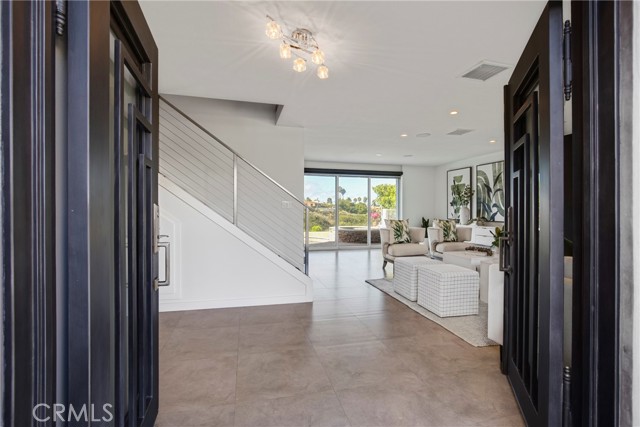
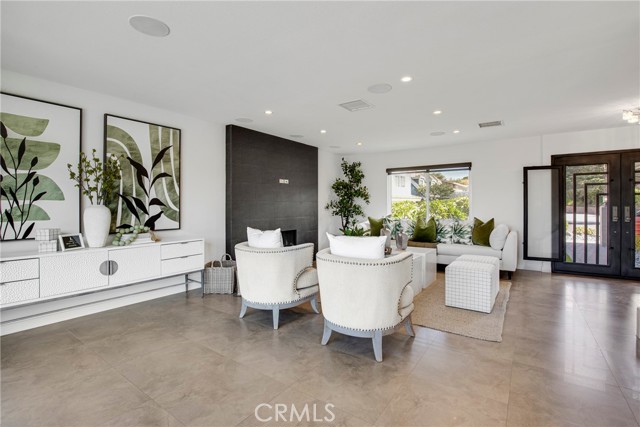
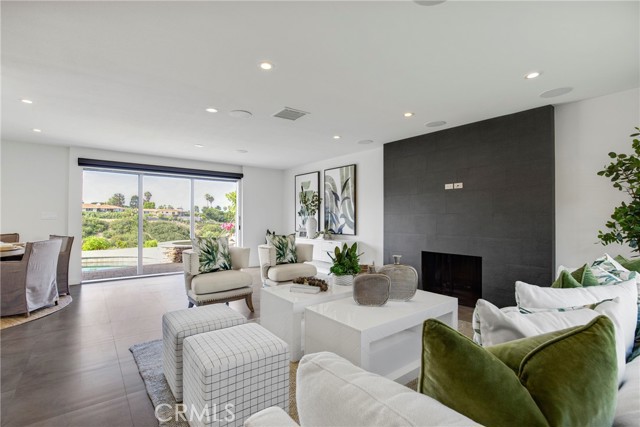
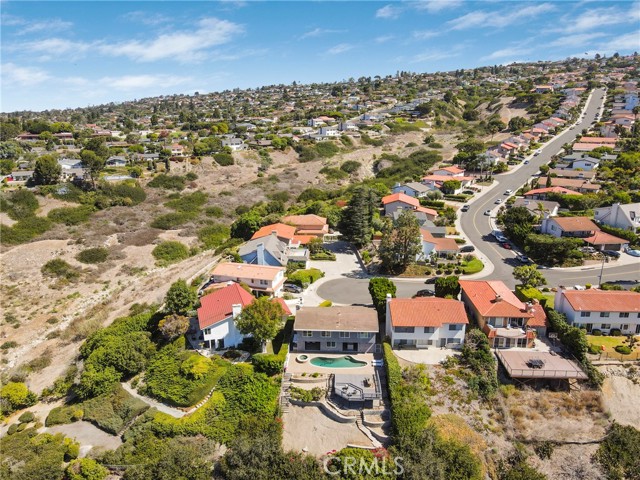
Sleek contemporary design, serene canyon and ocean views, and resort-style outdoor living come together in this extensively remodeled Rancho Palos Verdes residence, ideally positioned at the end of a peaceful cul-de-sac. Nearly $500,000 in remodeling and upgrades have created a sophisticated, move-in-ready home designed for today’s California lifestyle.
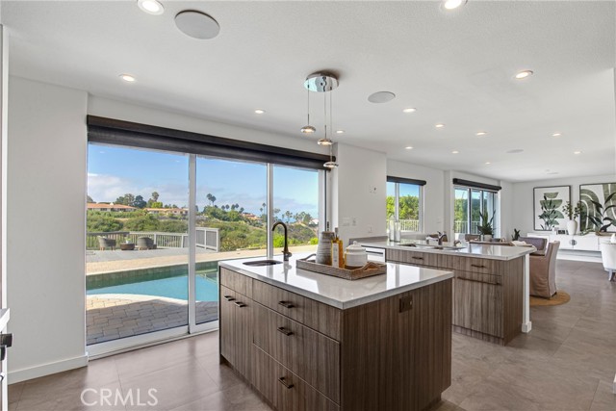
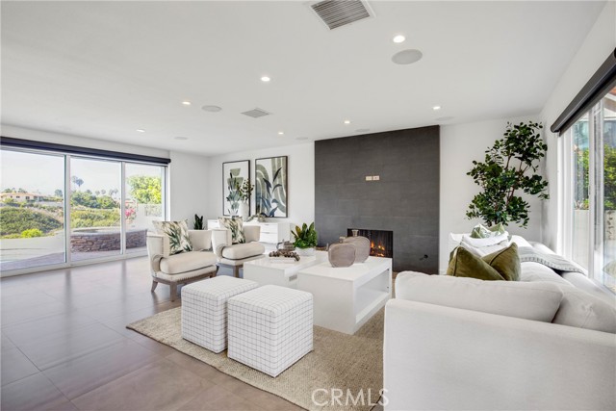
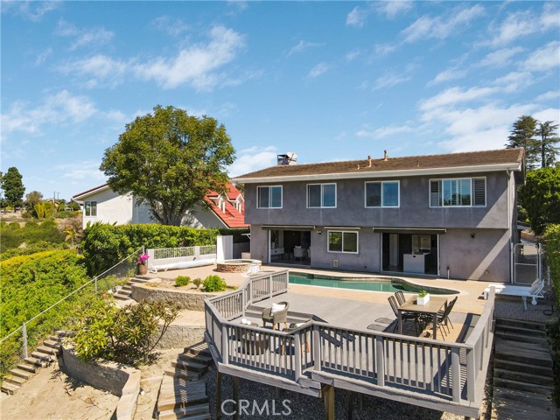
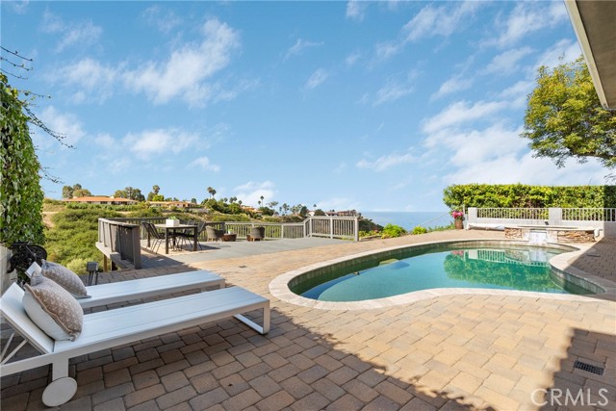
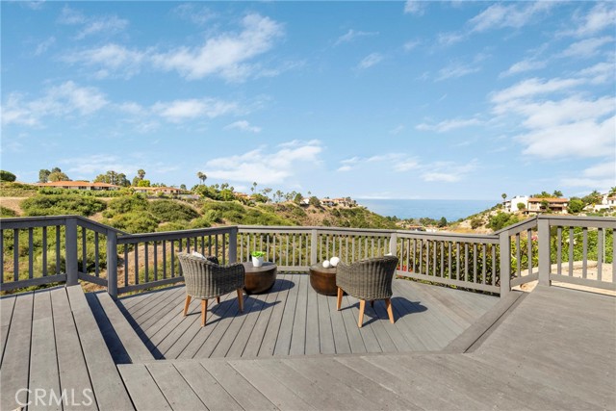
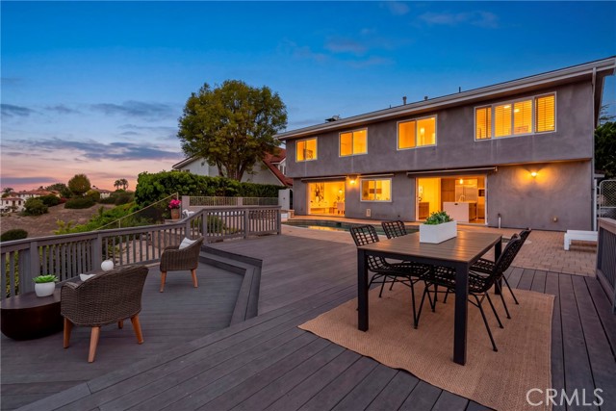
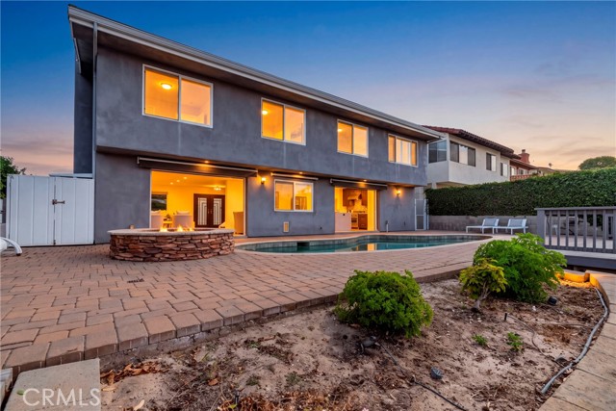
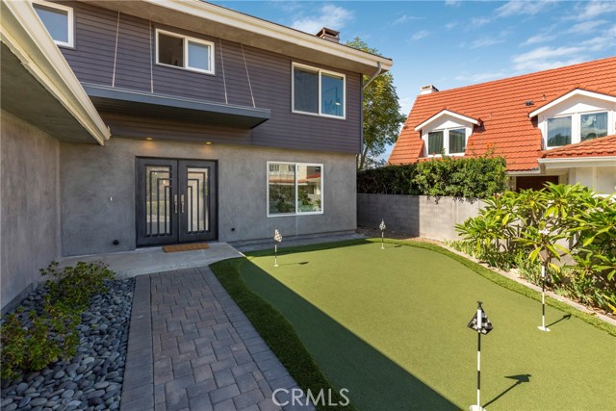
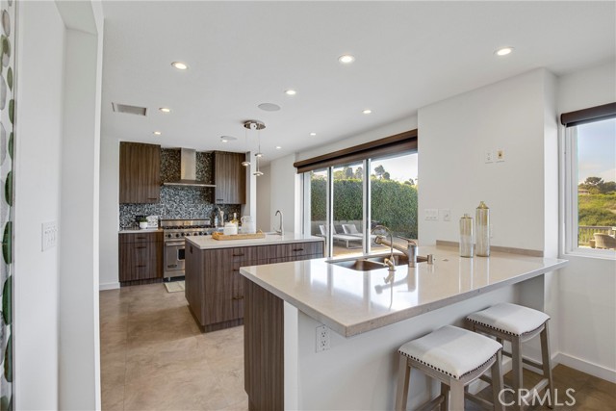
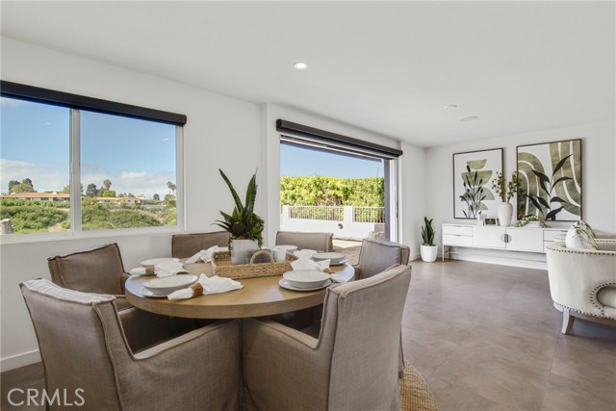
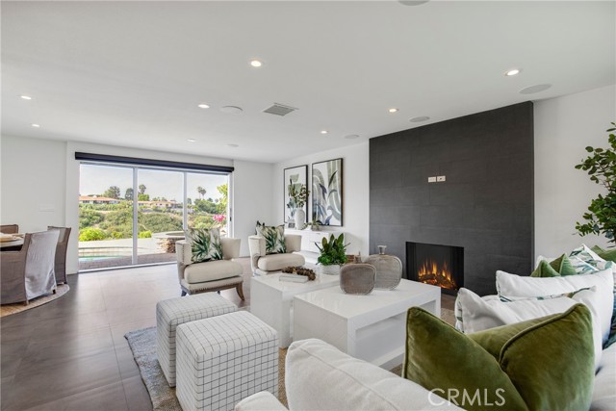
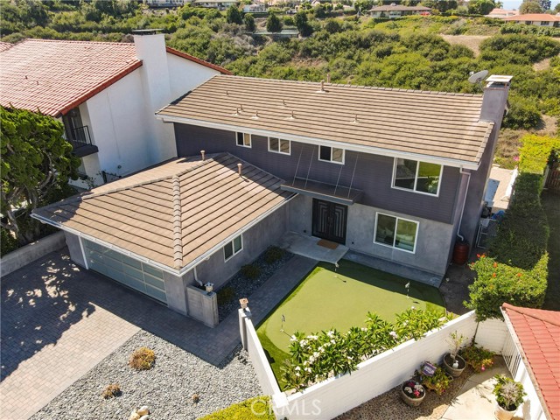
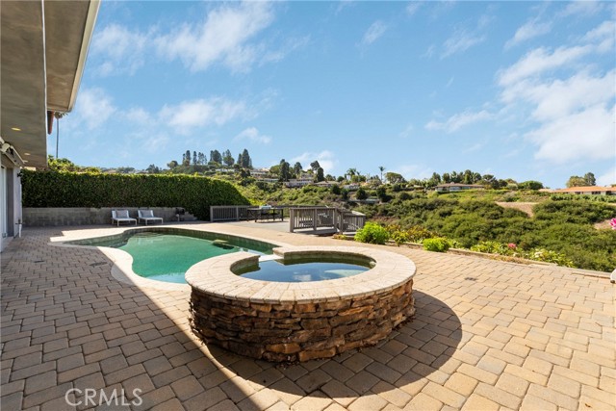
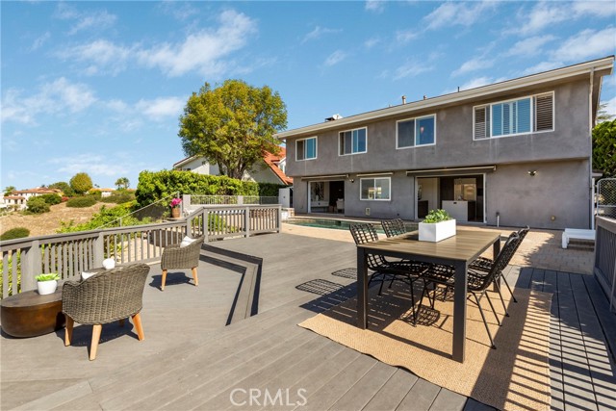
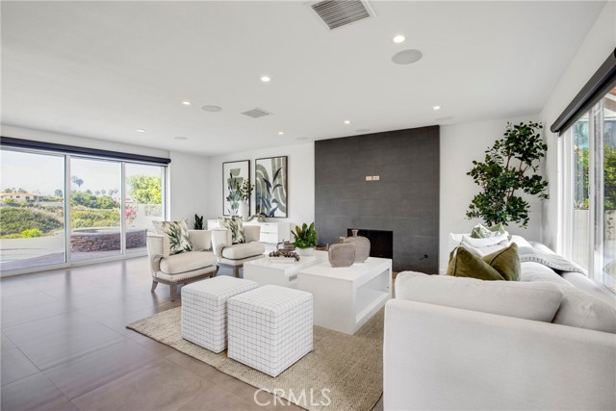
Two sets of retractable doors create an effortless connection between the stylish interior and expansive outdoor entertaining spaces featuring a huge view deck, pool, spa, and private putting green with beautiful Hawaiian-style plumerias in the backdrop.
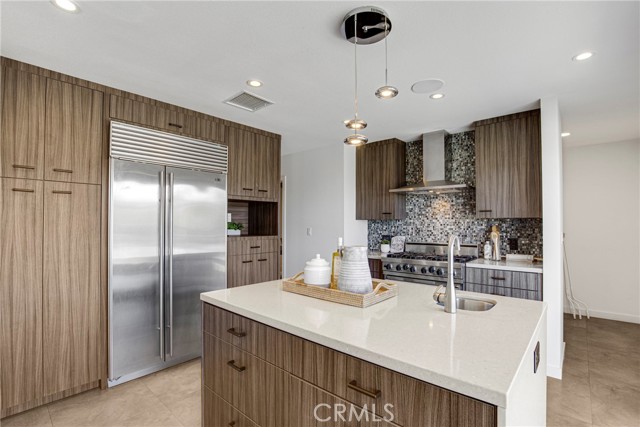
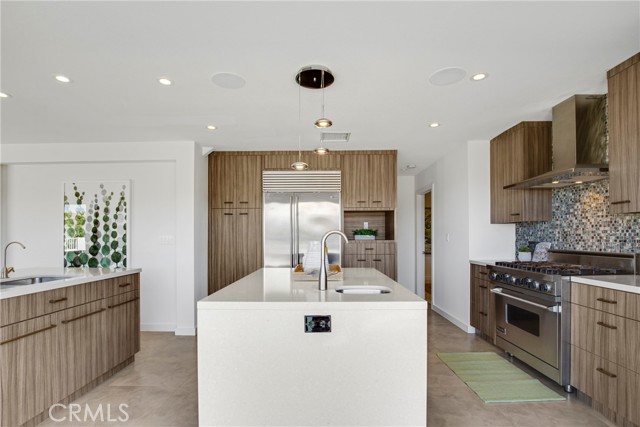
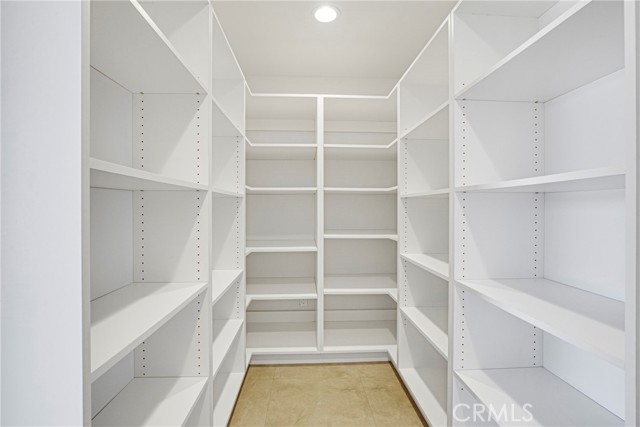
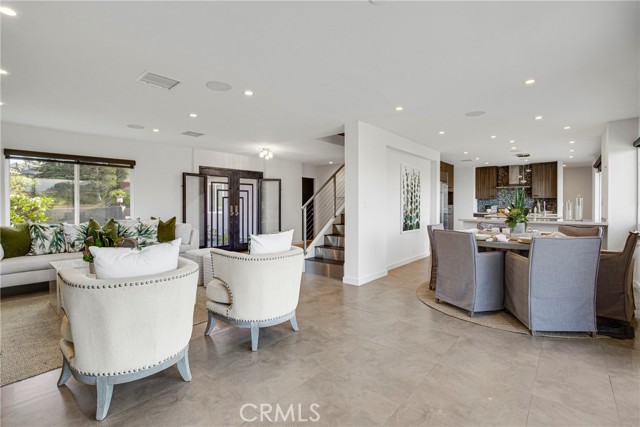
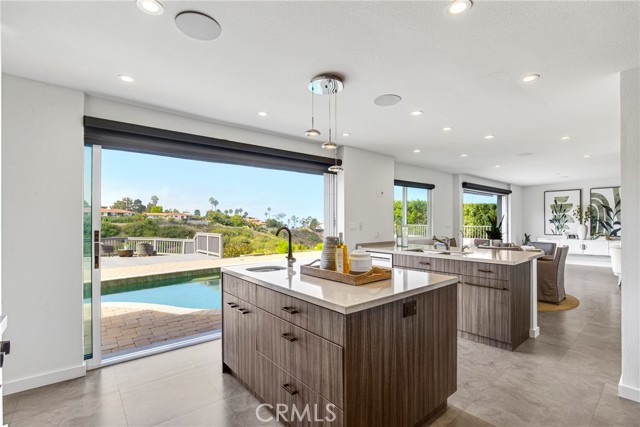
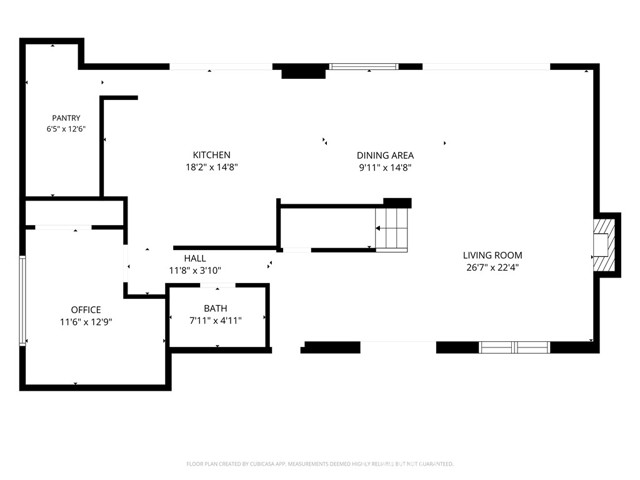
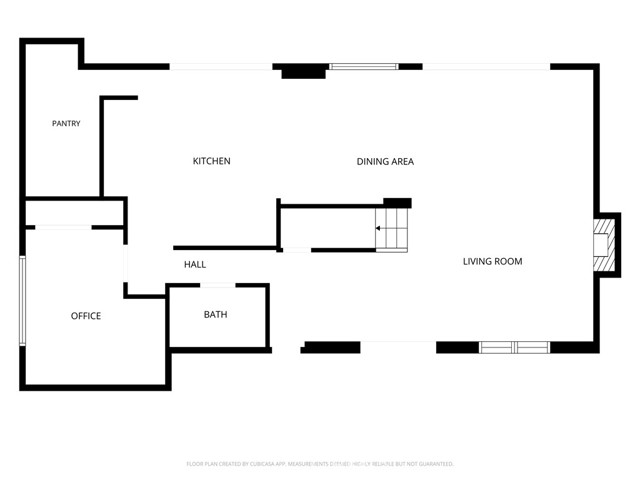
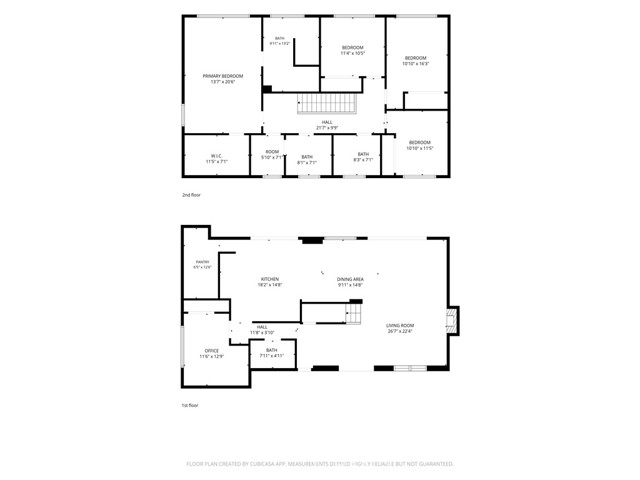
The impressive chef’s kitchen features plentiful counter space with a peninsula and island including a breakfast bar, quartz countertops, abundant cabinetry with rollout drawers, large walk-in pantry, Sub-Zero refrigerator, Viking six-burner range, prep sink, breakfast bar, recessed and pendant lighting.
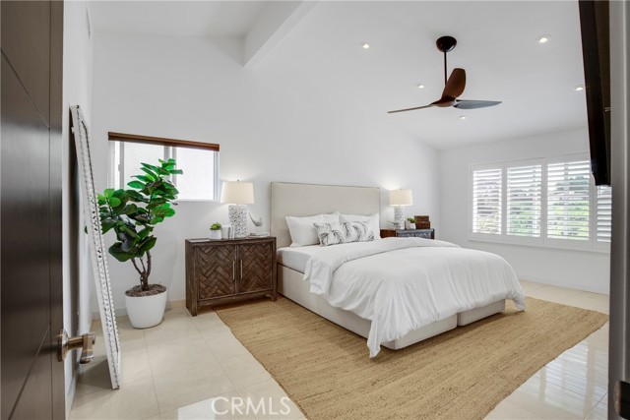
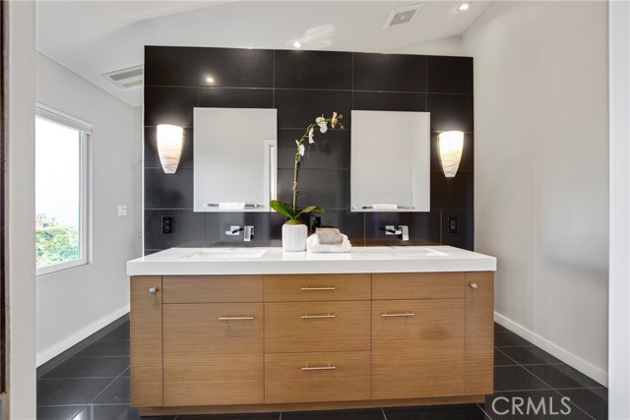
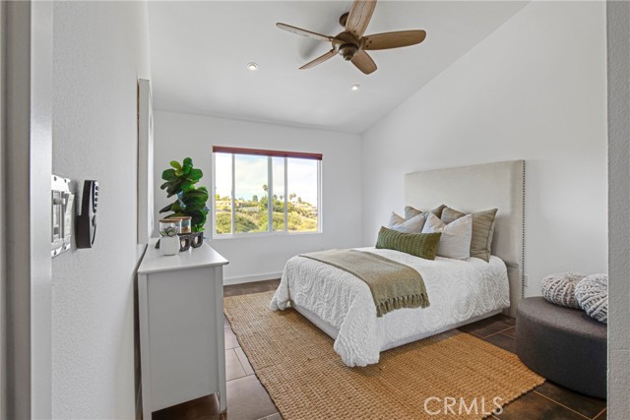
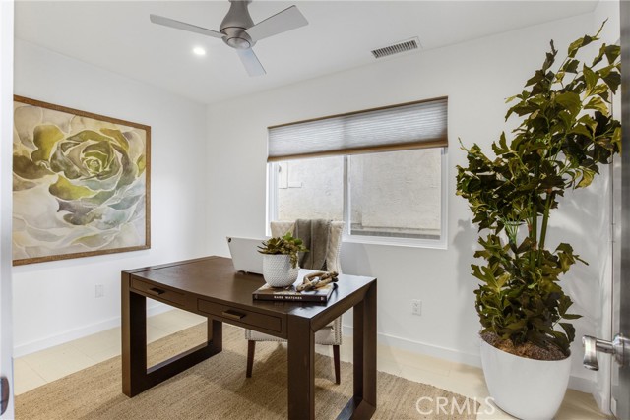
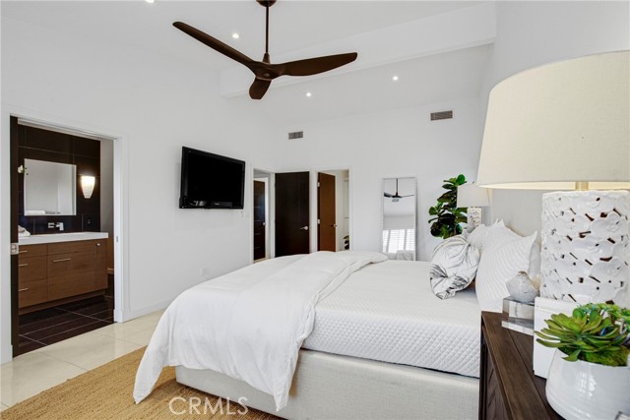
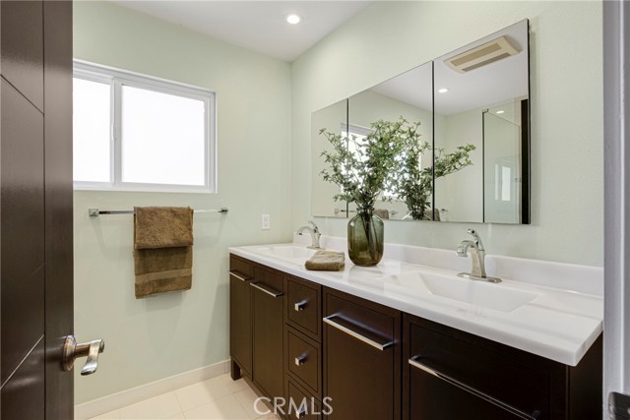
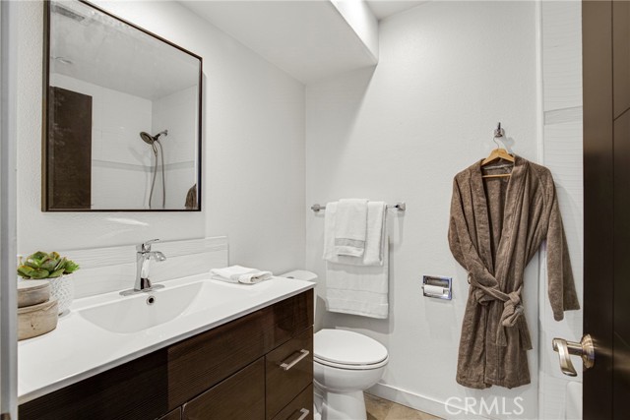
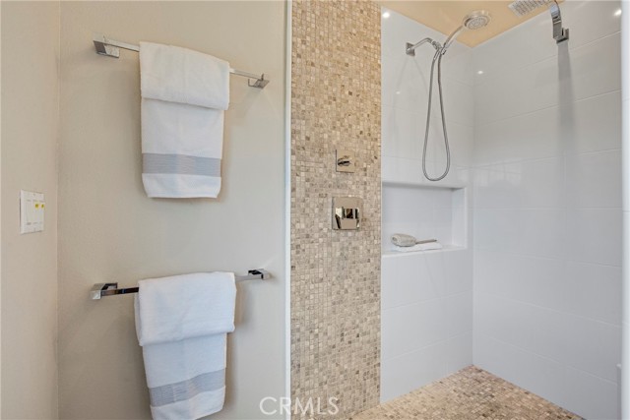
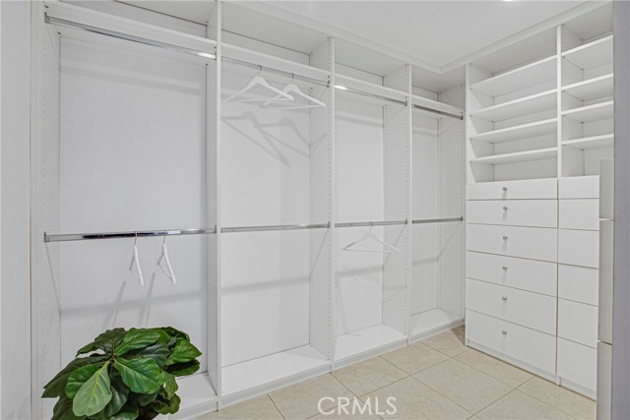
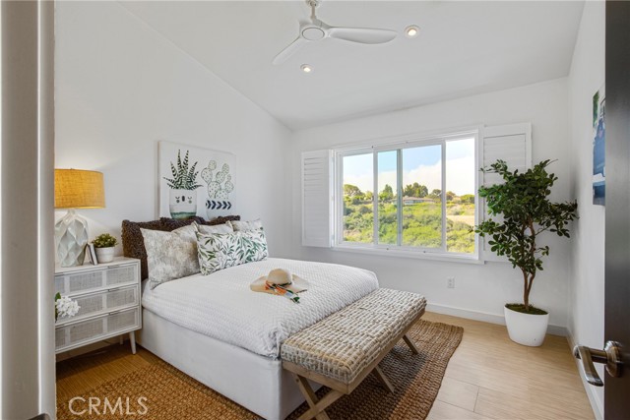
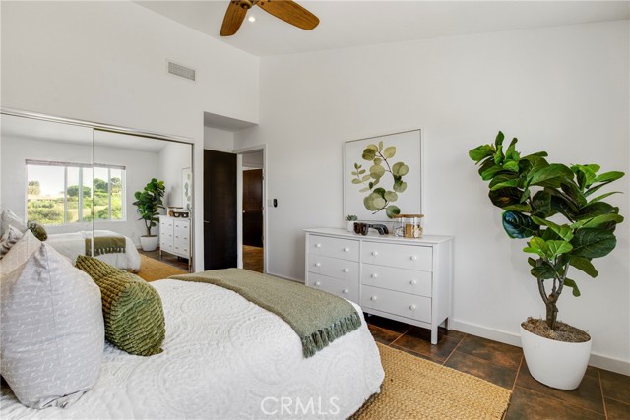
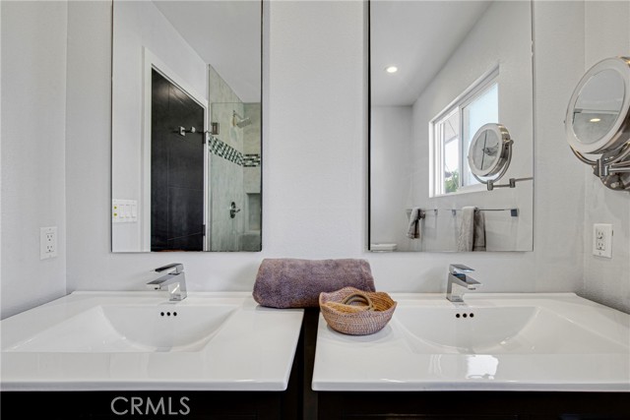
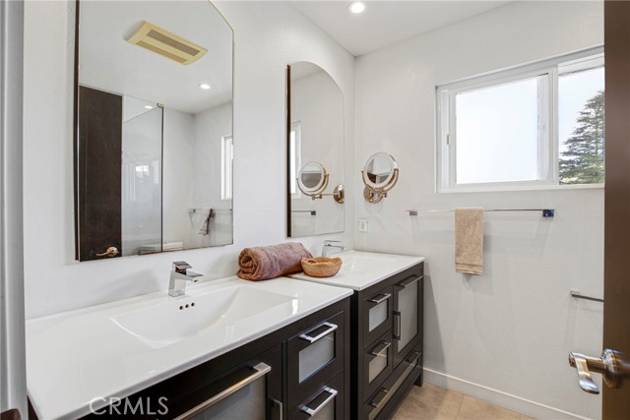
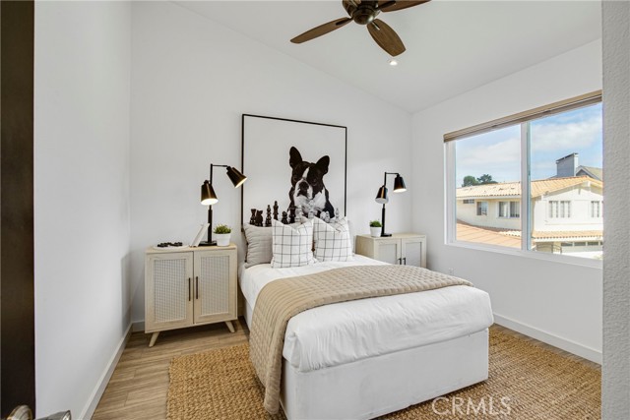
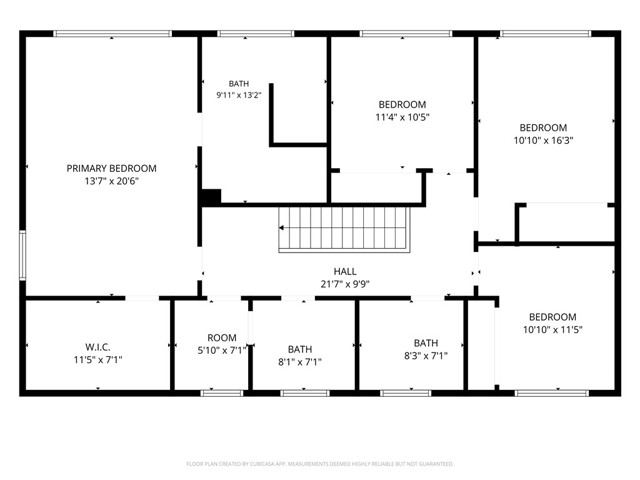
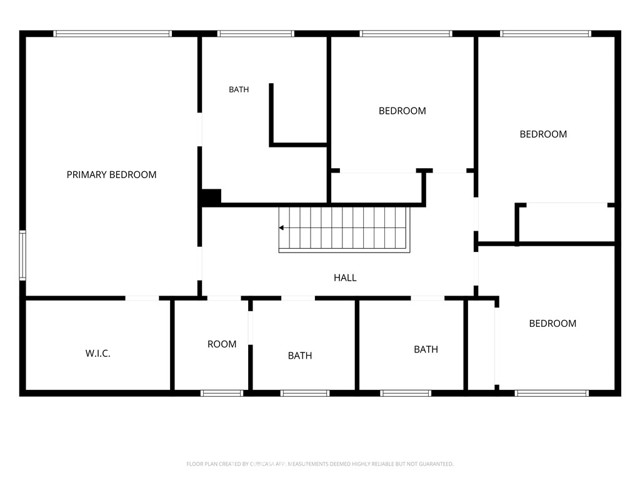
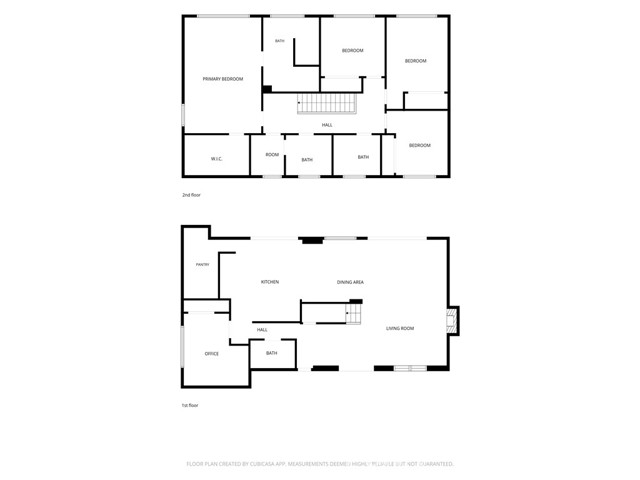
The flexible five-bedroom, four-bath floor plan includes a main-level bedroom and bath, plus four bedrooms and three baths upstairs. Three bedrooms feature vaulted ceilings and mirrored wardrobe closets. The spectacular primary suite enjoys canyon and peak a boo ocean views, vaulted open-beam ceiling, large walk-in closet, and beautifully remodeled contemporary en-suite bath with dual sinks, oversized shower, and abundant cabinetry.
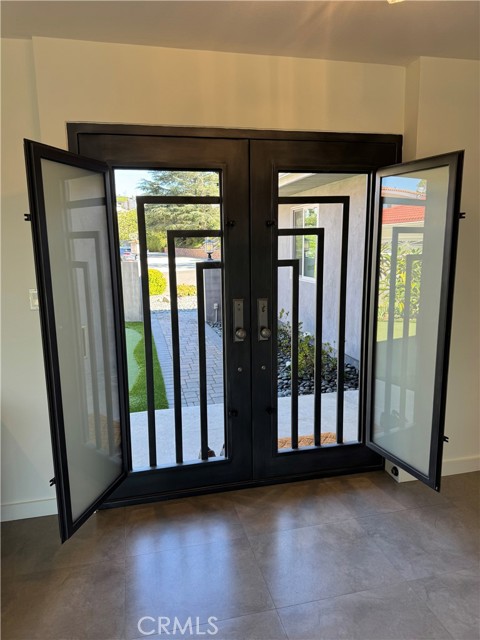
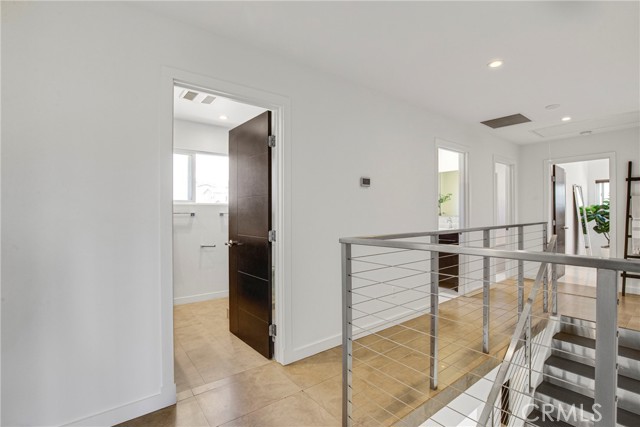
Distinctive custom metalwork, sleek staircase railing, custom gates, contemporary metal front door with opening windows, electric window shades, two retractable awnings, two-zone speakers, Milgard dual-pane windows, and Tesla charging outlet add style and convenience.
Major upgrades include electrical panels, 50-year roof, copper plumbing, HVAC/AC, tankless water heater, water softener, and more.
A remarkable blend of modern luxury, privacy, views, and exceptional California indoor-outdoor living.
- Pool:
- In Ground, Private, Heated
- Heating System:
- Central
- Cooling System:
- Central Air
- View:
- Ocean, Peek-A-Boo, Canyon, Trees/Woods
- Fireplace:
- Living Room
- Security:
- Smoke Detector(s)
- Patio:
- See Remarks, Deck
- Roof Deck:
- Tile
- Parking:
- 2.00
- Electric:
- 220 Volts In Garage
- New Construction YN:
- 0
- Utilities:
- Natural Gas Connected, Sewer Connected, Water Connected
- Laundry:
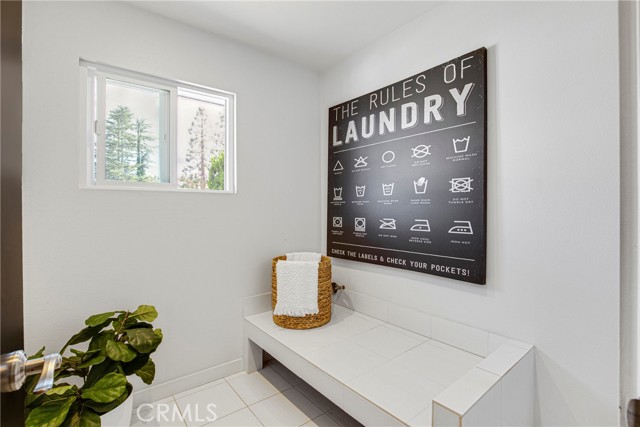
- Inside, Individual Room, Washer Hookup, Upper Level
- Parking:
- Garage - Single Door, Direct Garage Access, Driveway, Garage Faces Front
- Sewer:
- Unknown
- Room Type:
- Living Room, Laundry, Walk-in Pantry, Primary Suite, Primary Bathroom, Primary Bedroom
- Common Walls:
- No Common Walls
- Senior Community:
- 0
- List Agent Agent ID:
- SCONAKEN
- Water Source:
- See Remarks
- Lot Features:
- Back Yard, Front Yard, Lot 10000-19999 Sqft, Sprinklers In Front
- Window Features:
- Double Pane Windows, Blinds
- Community Features:
- Sidewalks, Suburban, Curbs
- Stories:
- 2
- Entry Level:
- 1
- Flooring:
- Tile
- Association:
- 0
- AttachedGarage :
- 1
- Main Level Bathrooms:
- 1
- Main Level Bedrooms:
- 1
- Entry Location:
- First Level
- Spa Construction:
- Private, Above Ground
- Property Condition:
- Turnkey, Updated/remodeled
- Exterior Features:
- Awning(s)
- Architectural Style:
- Modern
- Appliances:
- Refrigerator, Disposal, Gas Cooktop, Dishwasher, Range Hood, Water Heater Central
- Spa:
- 1
- Interior Features:
- Recessed Lighting, Wired For Sound, Ceiling Fan(s)
- Street:
- Verde Ridge
- Street Number:
- 6976
- Street Suffix:
- Road
- Zip4:
- 4640
- Floor Number:
- 0
- Longitude:
- W119° 35' 53.4''
- Latitude:
- N33° 45' 57.7''
- Listing Courtesy of:
- Estate Properties
- TaxAnnualAmount:
- $0
- RoomBathroomFeatures:
- Bathtub, Double Sinks In Bath(s), Remodeled, Walk-in Shower, Shower, Double Sinks In Primary Bath
- Garage Spaces:
- 2
- Lot Size Square Feet:
- 10,631 Sqft
- List Agent Last Name:
- Conant
- List Agent License Number:
- 00851703
- Special Listing Conditions:
- Standard
- EatingArea:
- Breakfast Counter / Bar, Dining Ell
- List Office ID:
- S4164
- List Agent First Name:
- Ken
- DirectionFaces:
- North
- Directions:
- Hawthorne Blvd to Verde Ridge Rd; property is located at the end of cul-de-sac.
- Virtual Tour URL Unbranded:
- Click Here
- Lot Size Dimensions:
- 76 x 176 x 65 x 174
- High School District:
- Palos Verdes Peninsula Unified
- MLSAreaMajor:
- 173 - Los Verdes
- Levels:
- Two
- Parcel Number:
- 7583035012
- TaxAnnualAmount:
- $0
Residential For Sale
6976 Verde Ridge Road, Rancho Palos Verdes, California 90275
- Property Type :
- Residential
- Listing Type :
- For Sale
- Listing ID :
- SB26195823
- List Price :
- $2,268,000
- Year Built :
- 1972
- Lot Area :
- 0.24 Sqft
- Country:
- US
- State:
- CA
- County:
- Los Angeles
- City:
- Rancho Palos Verdes
- Zipcode:
- 90275
- Bathrooms :
- 4
- Bathrooms (3/4) :
- 3
- Status :
- Active
- Price Per Square Foot :
- $903
- Days on Market :
- 42
- Property Sub Type :
- Single Family Residence


