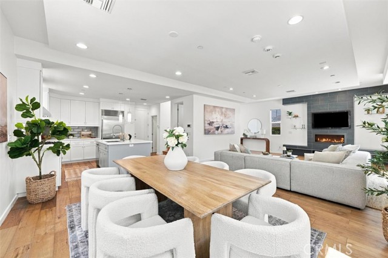
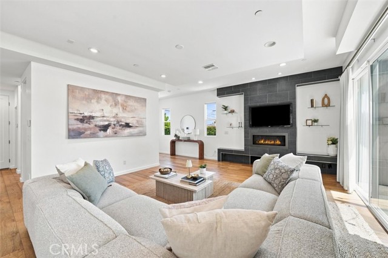
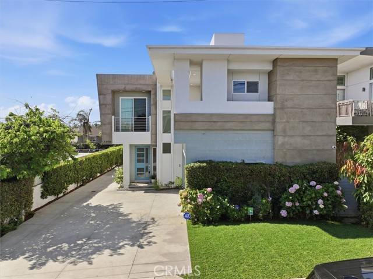
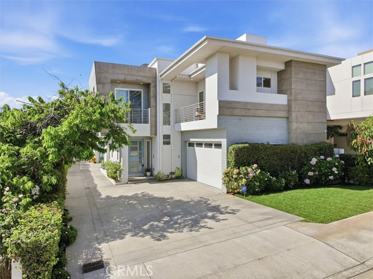
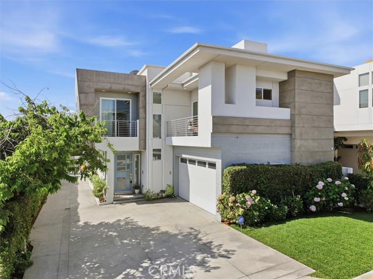
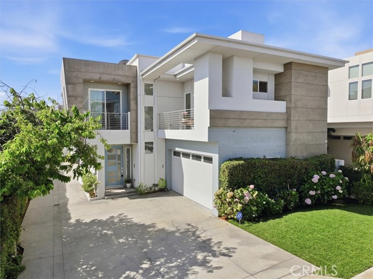
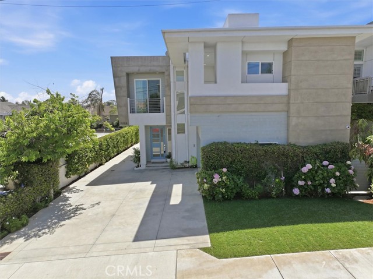
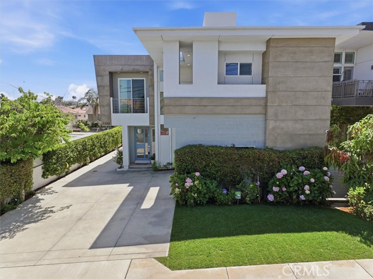
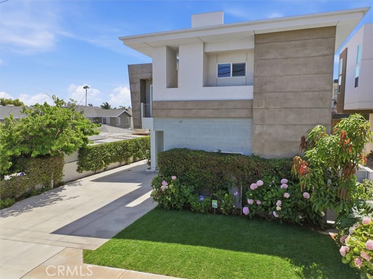
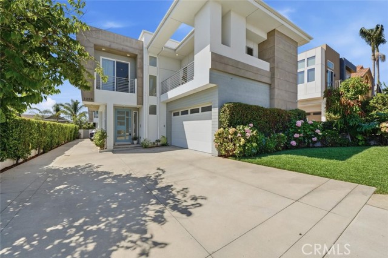
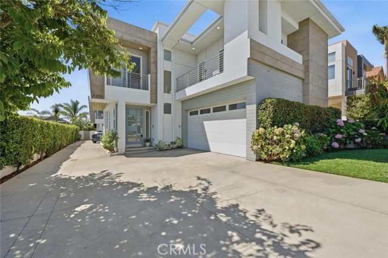
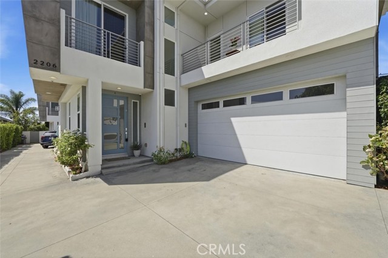
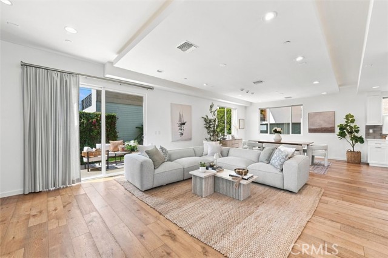
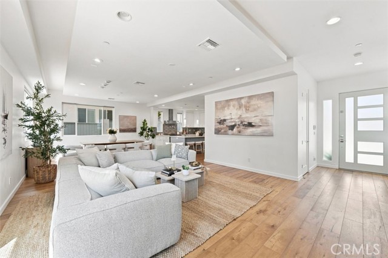
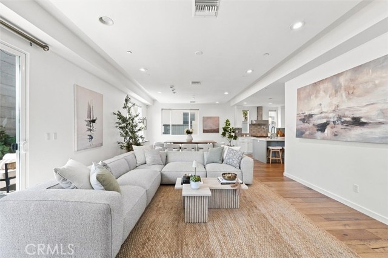
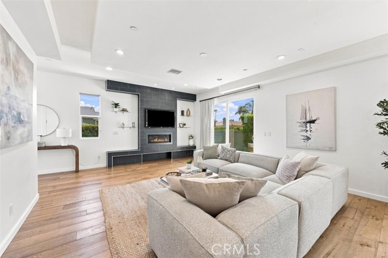
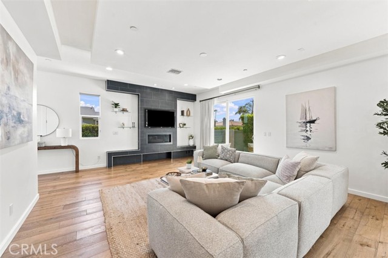
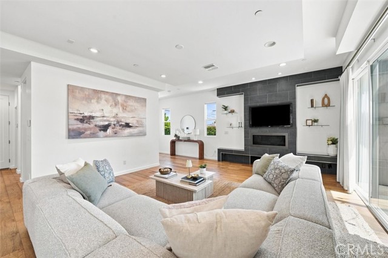
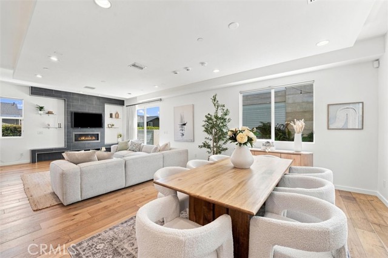
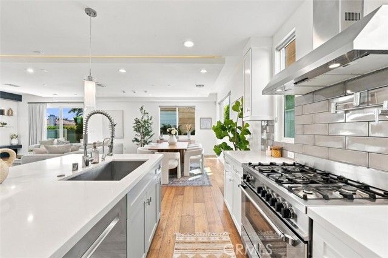
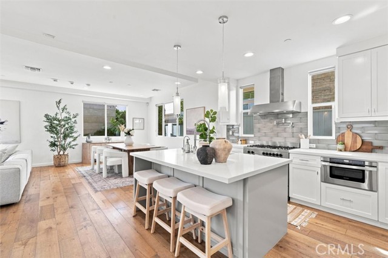
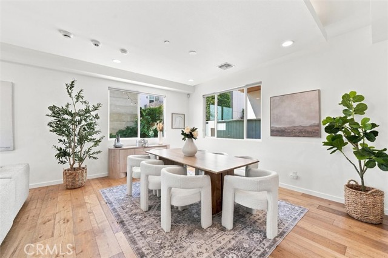
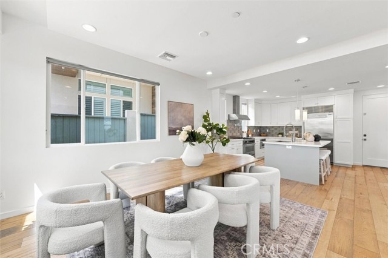
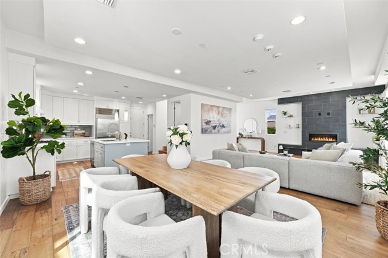
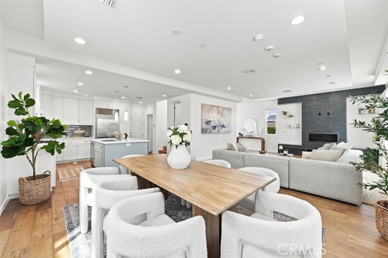
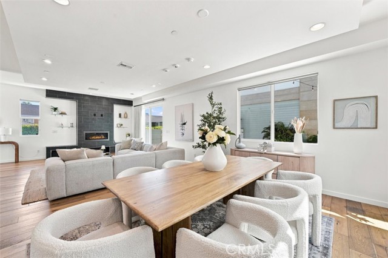
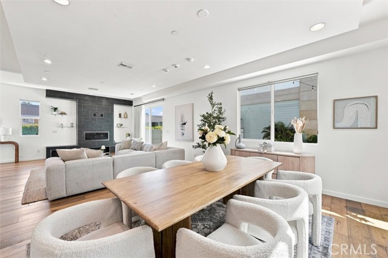
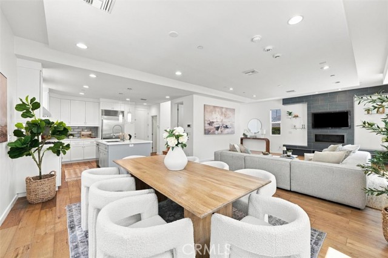
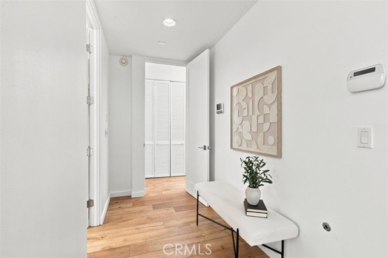
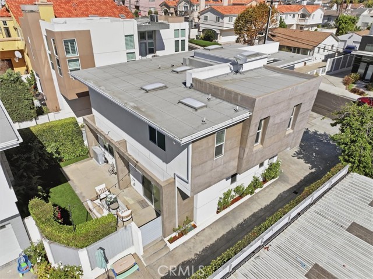
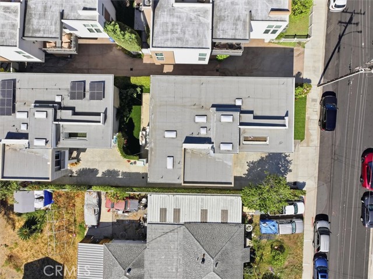
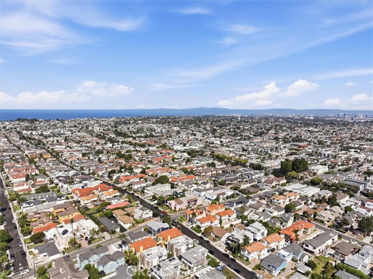
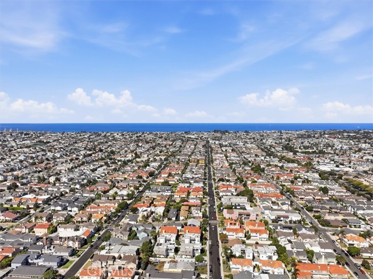
Perfectly positioned minutes from the beach, Hermosa’s Pier Avenue, the Redondo Pier, shopping and the I-405, 2206 Harriman Lane, Unit A brings together the best of Redondo Beach living with the space, style and comfort of a thoughtfully designed home. From the moment you step inside, natural light and warm hardwood floors create an inviting sense of ease, while the open-concept living, dining and kitchen areas make it just as comfortable for everyday life as they are for gathering with family and friends.
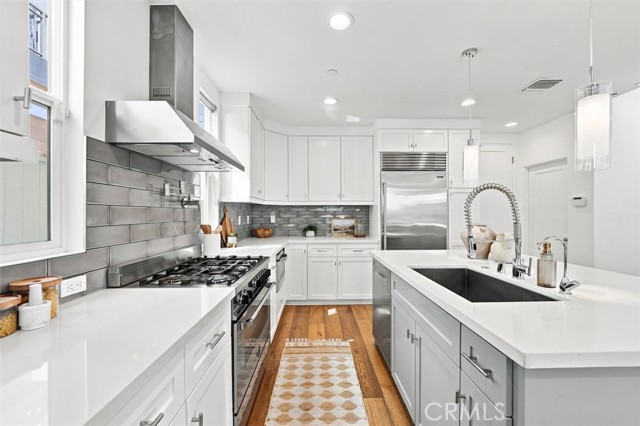
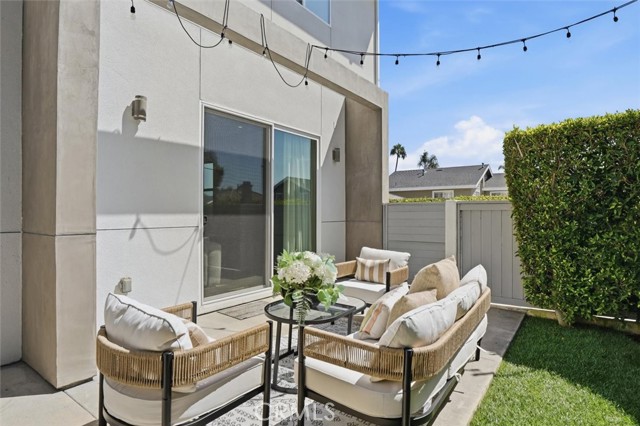
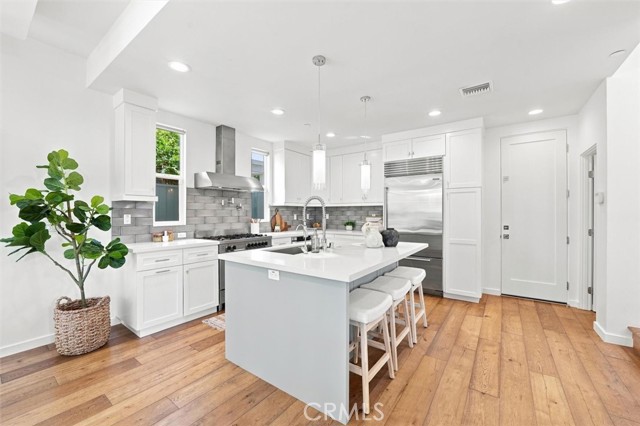
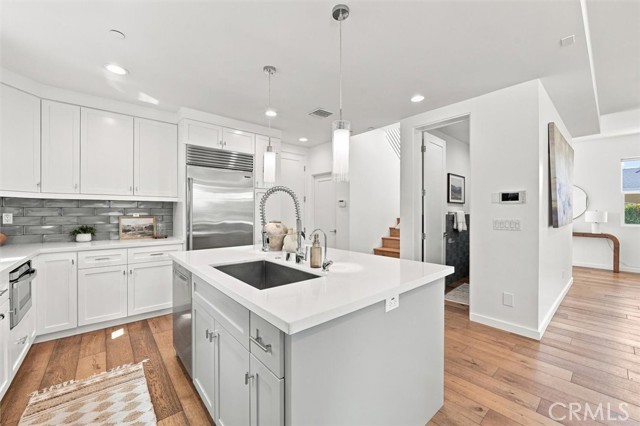
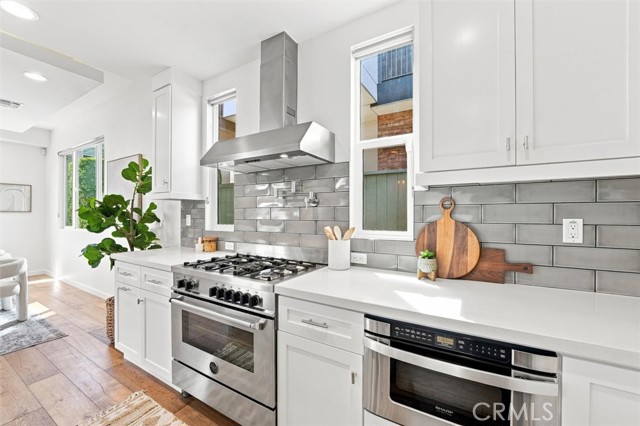
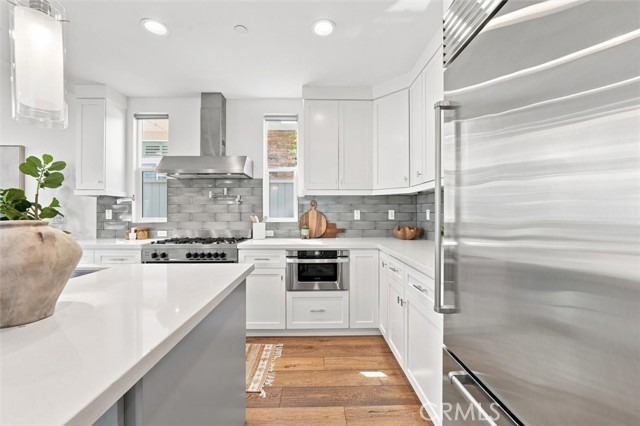
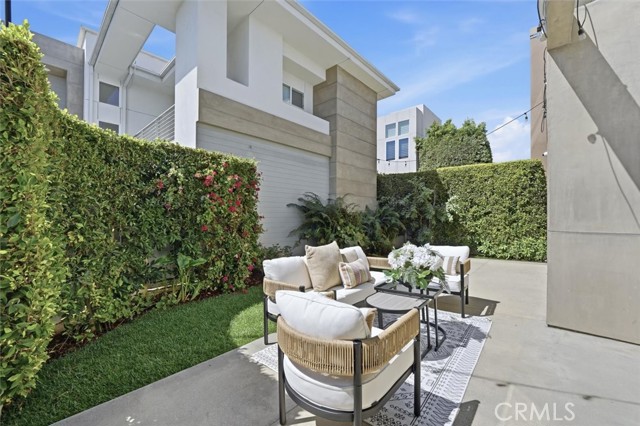
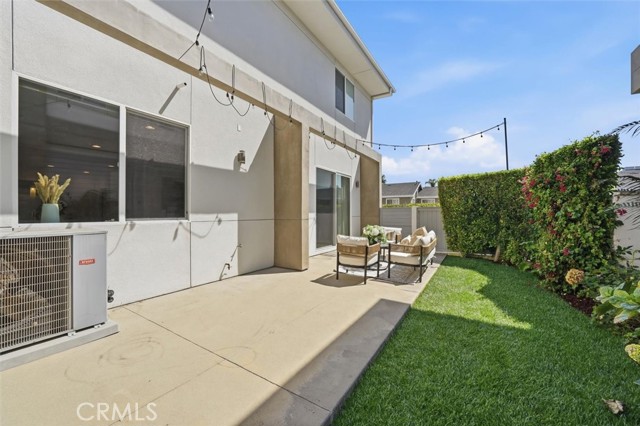
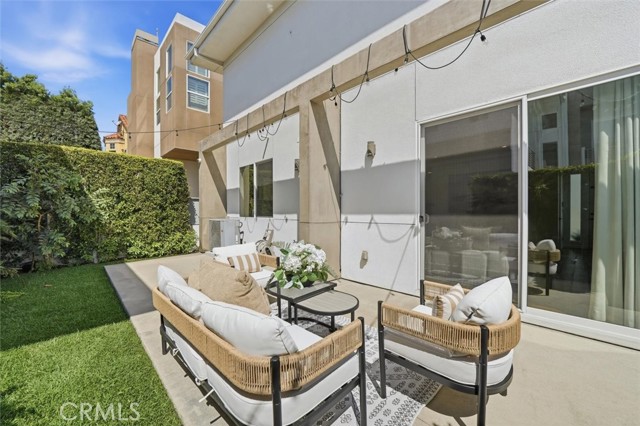
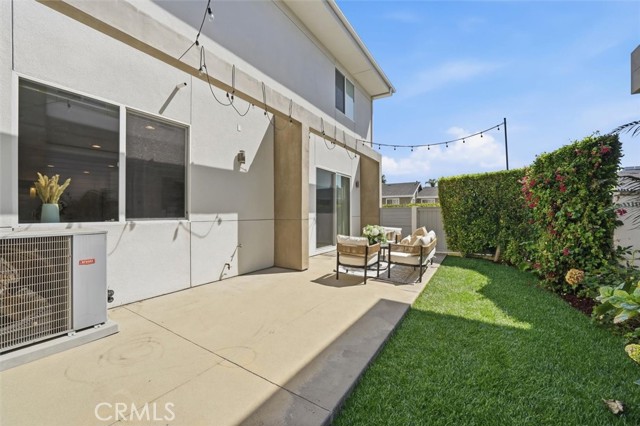
The living room and dining area open to a sunny, south-facing backyard where a patio and fruit-bearing guava tree create a lovely extension of the home. A mature mango tree and beautiful hydrangeas add to the charm out front. At the center of it all, the chef’s kitchen features a generous island, farmhouse sink and premium Sub-Zero, Bertazzoni and Bosch appliances, complemented by thoughtful upgrades including whole-home water filtration and reverse osmosis drinking water.
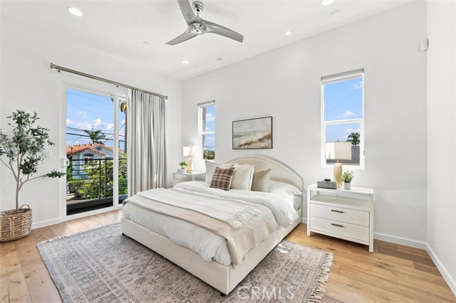
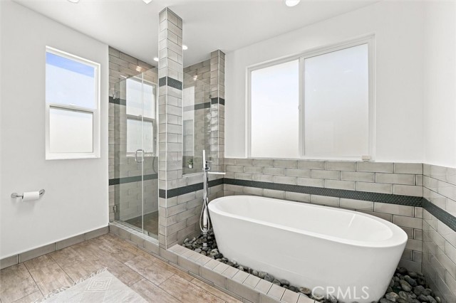
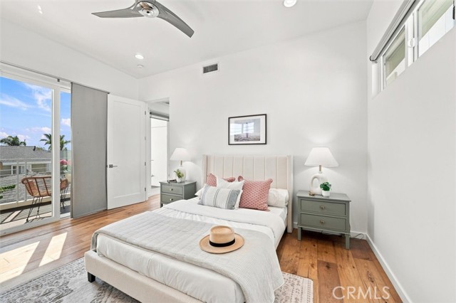
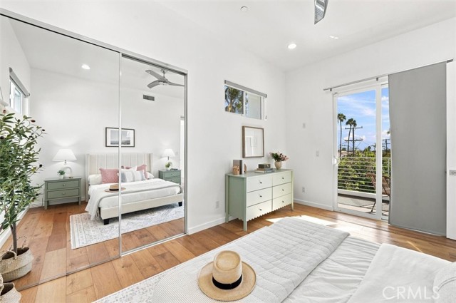
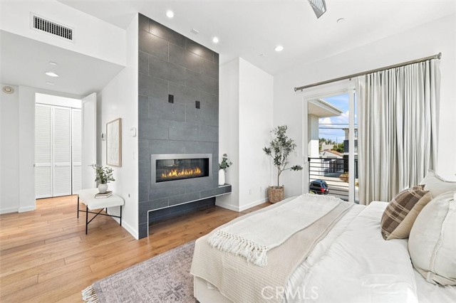
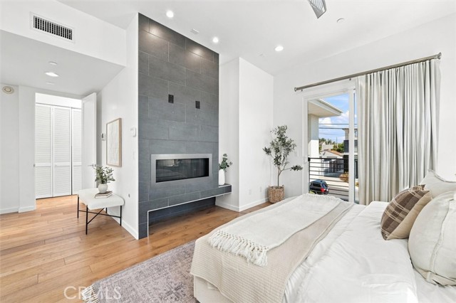
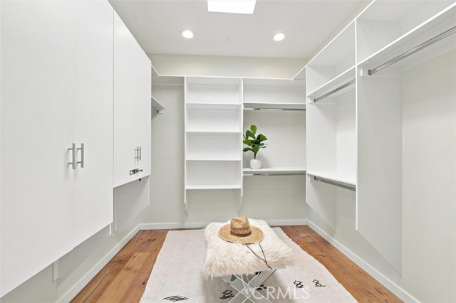
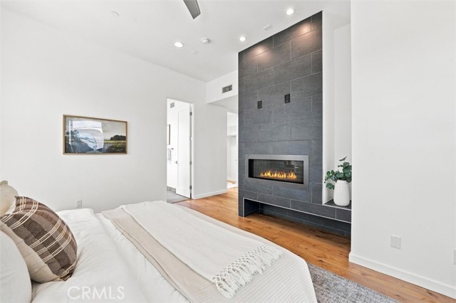
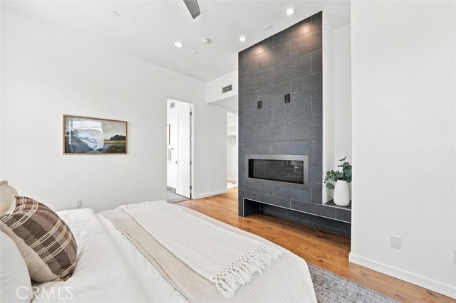
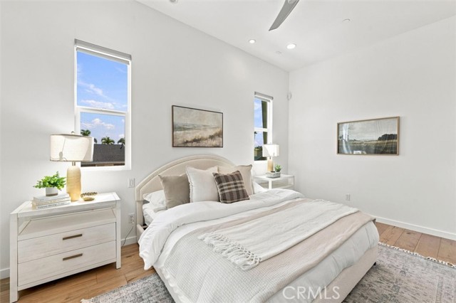
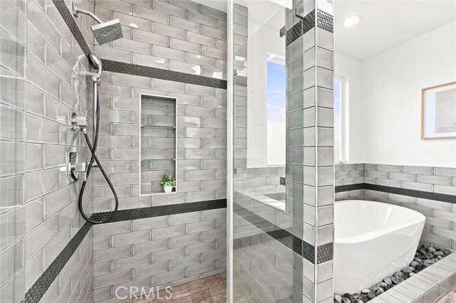
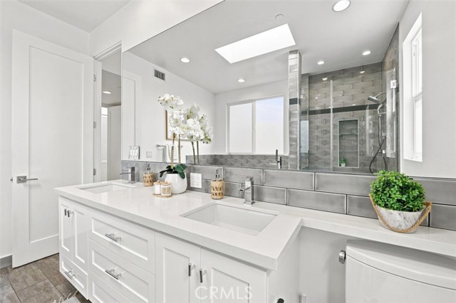
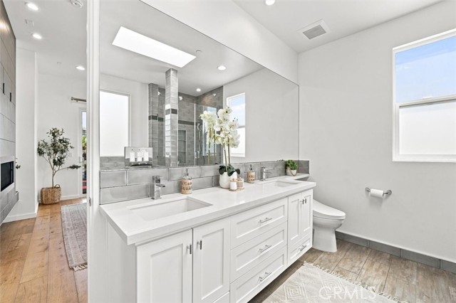
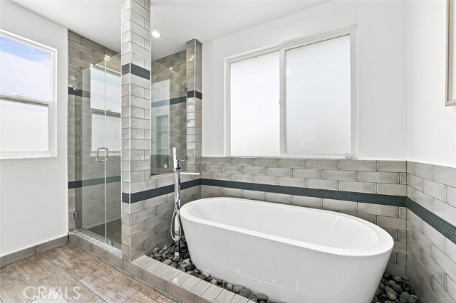
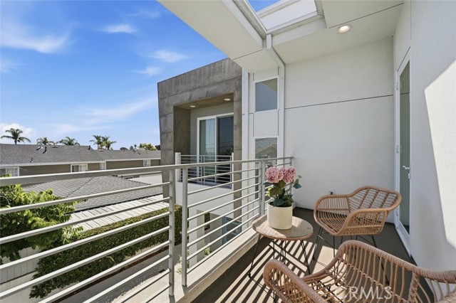
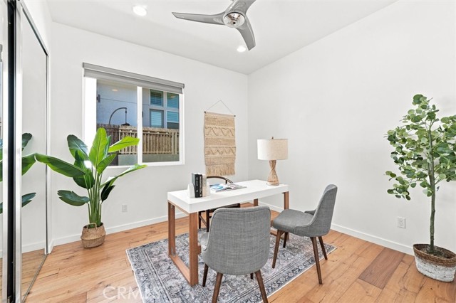
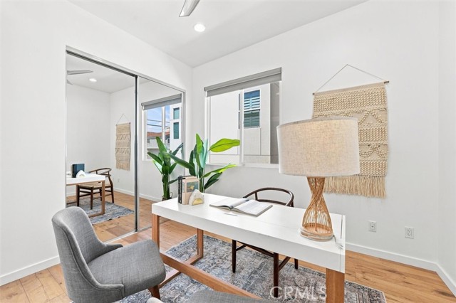
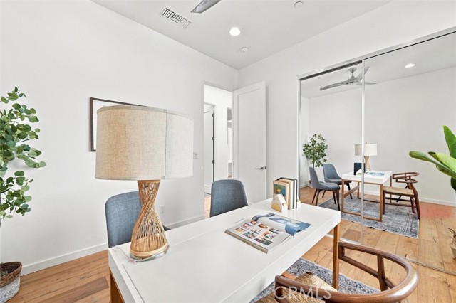
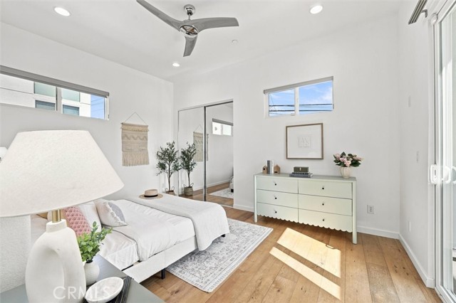
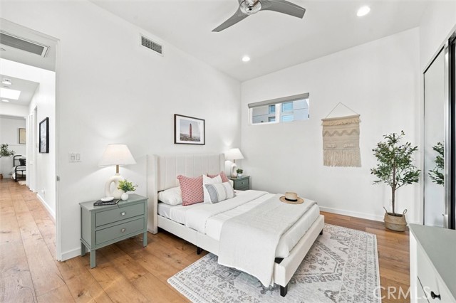
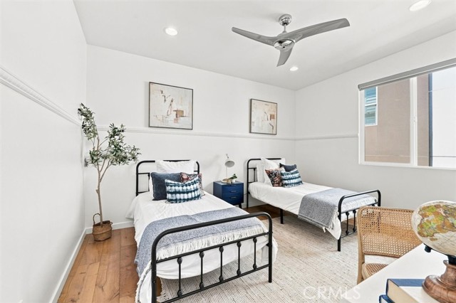
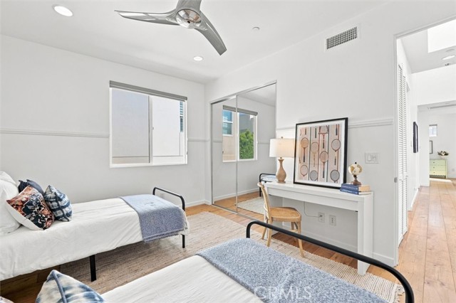
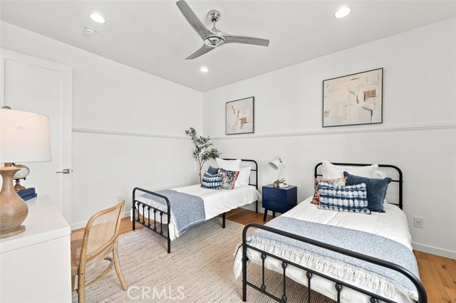
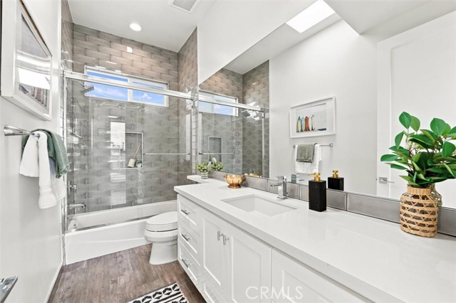
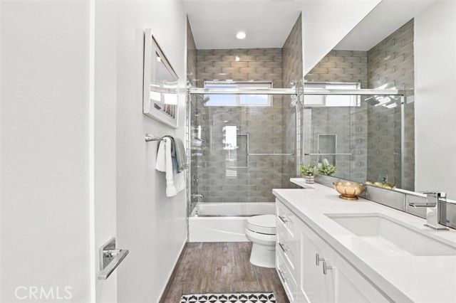
Upstairs, the spacious primary suite offers a quiet retreat with a Juliet balcony, fireplace and generous walk-in closet. The skylit, spa-inspired bath features dual sinks, toto toilet, a double-headed walk-in shower and soaking tub—a perfect place to unwind at the end of the day. Two additional bedrooms, a second balcony and dedicated laundry room round out the upper level.
With no HOA, an epoxy-finished garage, central vacuum, tankless water heater and access to the highly desirable Redondo Beach Unified School District, 2206 Harriman Lane, Unit A is a home designed for the way life is meant to be lived: comfortably, beautifully and with room for the moments that matter.
- Pool:
- No
- Heating System:
- Central, Forced Air
- Cooling System:
- Central Air
- Fence:
- Block, Vinyl
- View:
- City Lights, Neighborhood, Mountain(s)
- Fireplace:
- Primary Bedroom, Living Room, Gas Starter
- Security:
- Carbon monoxide detector(s), Smoke Detector(s)
- Patio:
- Patio, Porch
- Roof Deck:
- Shingle, Flat
- Parking:
- 2.00
- Electric:
- Standard
- New Construction YN:
- 0
- Utilities:
- Phone Available, Sewer Connected, Cable Available, Electricity Connected, Water Connected
- Laundry:
- Washer Included, Dryer Included, Inside, Upper Level, In Closet
- Parking:
- Garage - Single Door, Direct Garage Access, Garage Door Opener, Garage Faces Front, Shared Driveway
- Sewer:
- Public Sewer
- Room Type:
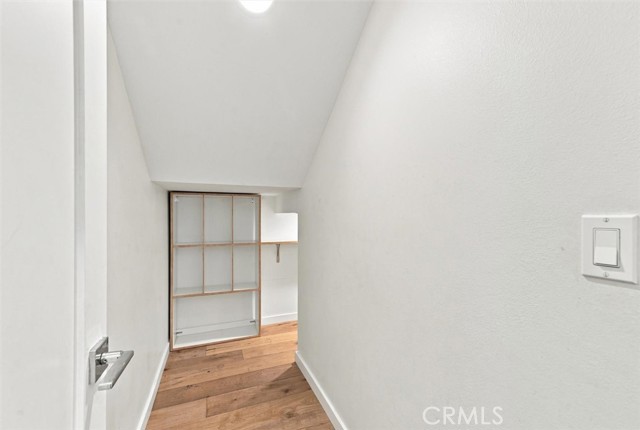
- Formal Entry, Living Room, Office, Walk-in Closet, Kitchen, All Bedrooms Up, Walk-in Pantry, Entry, Primary Bathroom, Primary Bedroom
- Common Walls:
- No Common Walls
- Senior Community:
- 0
- List Agent Agent ID:
- sbpilomel
- Water Source:
- Public
- Inclusions:
- Washer, dryer, Fridge
- Lot Features:
- Back Yard, Front Yard, Park Nearby, Sprinkler System, Landscaped, Yard, Lawn, Garden, Sprinklers In Front, Sprinklers In Rear
- Window Features:
- Double Pane Windows, Screens, Blinds
- Community Features:
- Sidewalks, Street Lights, Curbs, Storm Drains
- Stories:
- 2
- Entry Level:
- 1
- Amenities:
- Insurance
- Flooring:
- Wood, Tile
- Association:
- 1
- AttachedGarage :
- 1
- Main Level Bathrooms:
- 1
- Entry Location:
- Yes
- Spa Construction:
- No
- Property Condition:
- Turnkey
- Foundation Details:
- Raised
- Exterior Features:
- Lighting
- Architectural Style:
- Modern
- Appliances:
- Microwave, Refrigerator, Disposal, Gas Range, Tankless Water Heater, Range Hood, Gas Oven, 6 Burner Stove, Water Line to Refrigerator, Ice Maker, Freezer, Water Purifier, Water Softener
- Spa:
- 0
- Interior Features:
- Built-in Features, High Ceilings, Open Floorplan, Pantry, Recessed Lighting, Two Story Ceilings, Balcony, Storage, Unfurnished, Quartz Counters
- Street:
- Harriman
- Street Number:
- 2206
- Floor Number:
- 0
- Longitude:
- W119° 37' 40.6''
- Latitude:
- N33° 52' 0.6''
- Unit Number:
- A
- Listing Courtesy of:
- Compass
- TaxAnnualAmount:
- $0
- RoomKitchenFeatures:
- Kitchen Island, Remodeled Kitchen, Kitchen Open To Family Room, Pots & Pan Drawers, Quartz Counters
- RoomBathroomFeatures:
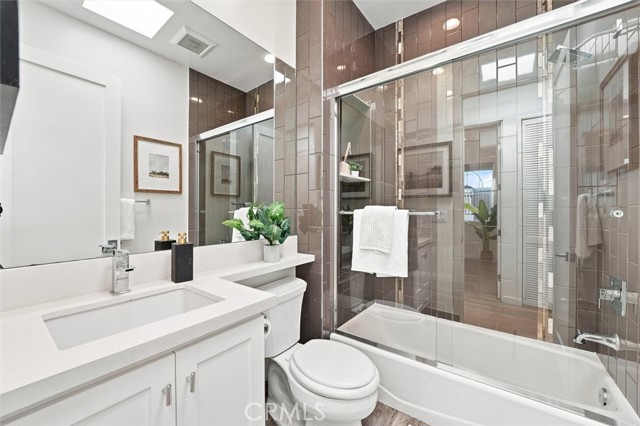
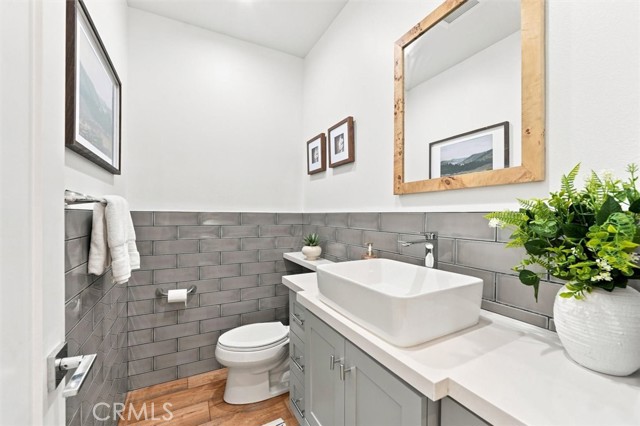
- Bathtub, Shower In Tub, Double Sinks In Bath(s), Remodeled, Separate Tub And Shower, Walk-in Shower, Shower, Bidet, Soaking Tub, Quartz Counters, Linen Closet/storage, Double Sinks In Primary Bath
- Garage Spaces:
- 2
- Lot Size Square Feet:
- 7,434 Sqft
- List Agent Last Name:
- Pilon
- List Agent License Number:
- 01974762
- Special Listing Conditions:
- Standard
- EatingArea:
- Dining Room, Breakfast Counter / Bar, In Kitchen
- High School:
- Redondo Union
- High School 2:
- REDUNI
- List Office ID:
- sb1350760
- Middle Or Junior School:
- Adams
- List Agent First Name:
- Melissa
- DirectionFaces:
- Northwest
- Directions:
- Driving East on Ripley- turn left onto Slauson- turn left onto Ripley- house will be on the left
- Virtual Tour URL Unbranded:
- Click Here
- Elementary School:
- Washington
- High School District:
- Redondo Unified
- MLSAreaMajor:
- 152 - N Redondo Bch/Villas South
- Levels:
- Two
- Parcel Number:
- 4157028076
- TaxAnnualAmount:
- $0
Residential For Sale
2206 Harriman, Redondo Beach, California 90278
- Property Type :
- Residential
- Listing Type :
- For Sale
- Listing ID :
- SB26194997
- List Price :
- $1,999,000
- Year Built :
- 2016
- Lot Area :
- 0.17 Sqft
- Country:
- US
- State:
- CA
- County:
- Los Angeles
- City:
- Redondo Beach
- Zipcode:
- 90278
- Water front Features:
- Ocean Side Of Freeway
- Bathrooms :
- 4
- Status :
- Active
- Price Per Square Foot :
- $934
- Days on Market :
- 15
- Property Sub Type :
- Townhouse



