
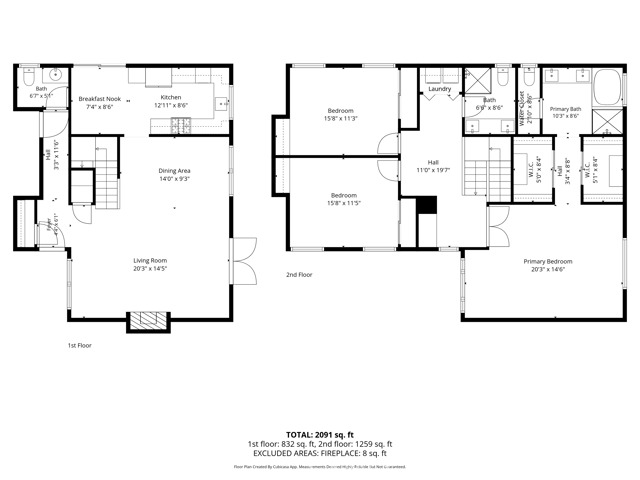


Welcome to this beautifully updated, detached rear “2-on-a-lot” home, ideally situated in the heart of North Redondo Beach. Step inside to a light-filled, open-concept living and dining area, where a charming fireplace creates a warm focal point and French doors open up to a private backyard haven. Surrounded by mature trees, the lush outdoor space features a wood deck and paver patio, providing the perfect setting for outdoor dining, entertaining, gardening or simply unwinding. The remodeled kitchen is as functional as it is beautiful, showcasing white natural stone countertops, shaker cabinetry, stainless steel appliances, a farmhouse-style porcelain sink, chic chevron tile backsplash, and designer lighting. A sliding glass door offers convenient access to the ideal spot to BBQ on the side yard. Upstairs, all 3 generously sized bedrooms feature soaring vaulted ceilings that enhance the sense of space and natural light. The spacious primary suite feels like a true retreat, featuring two walk-in closets with custom Elfa organization systems and a spa-inspired bathroom with a dual-sink vanity, soaking tub, and separate shower with a frameless glass enclosure. The secondary bedrooms each include built-in desks, creating ideal spaces for working or studying from home. Additional highlights include wide-plank hardwood flooring, wood shutters, a built-in wine refrigerator, a large skylight over the stairway, a conveniently located upstairs laundry closet and a direct-access two-car garage. Add in the rare luxury of a long driveway and an extra guest parking space and this home is a polished gem in one of the South Bay’s most sought-after pockets.
- Pool:
- No
- Heating System:
- Central
- Cooling System:
- No
- View:
- Neighborhood
- Fireplace:
- Gas, Living Room
- Patio:
- Deck, Wood
- Parking:
- 2.00
- New Construction YN:
- 0
- Laundry:
- Washer Included, Dryer Included, Inside, Washer Hookup, Upper Level, In Closet
- Parking:
- Garage - Two Door, Garage, Direct Garage Access, Guest
- Sewer:
- Public Sewer
- Room Type:
- Living Room, Walk-in Closet, Kitchen, Laundry, All Bedrooms Up, Primary Suite, Primary Bathroom, Primary Bedroom
- Common Walls:
- No Common Walls
- Senior Community:
- 0
- List Agent Agent ID:
- SDONEKIM
- Water Source:
- Public
- Inclusions:
- Refrigerator, Washer/Dryer, Wine Refrigerator
- Lot Features:
- Back Yard, 0-1 Unit/acre
- Window Features:
- Plantation Shutters, Skylight(s)
- Community Features:
- Sidewalks, Street Lights, Curbs
- Stories:
- 2
- Entry Level:
- 1
- Association:
- 0
- AttachedGarage :
- 1
- Main Level Bathrooms:
- 1
- Entry Location:
- Yes
- Property Condition:
- Updated/remodeled
- Architectural Style:
- Traditional
- Appliances:
- Microwave, Disposal, Gas Range, Range Hood, Gas Oven
- Interior Features:
- High Ceilings, Open Floorplan, Recessed Lighting, Stone Counters, Ceiling Fan(s), Living Room Deck Attached
- Street:
- Curtis
- Street Number:
- 2408
- Street Suffix:
- Avenue
- Floor Number:
- 0
- Longitude:
- W119° 37' 56.3''
- Latitude:
- N33° 52' 37.9''
- Unit Number:
- B
- Listing Courtesy of:
- Compass
- TaxAnnualAmount:
- $0
- RoomKitchenFeatures:
- Remodeled Kitchen, Stone Counters
- RoomBathroomFeatures:
- Bathtub, Double Sinks In Bath(s), Remodeled, Separate Tub And Shower, Shower, Exhaust Fan(s), Privacy Toilet Door, Quartz Counters, Double Sinks In Primary Bath
- Garage Spaces:
- 2
- Lot Size Square Feet:
- 7,492 Sqft
- List Agent Last Name:
- Doner
- List Agent License Number:
- 01828186
- Special Listing Conditions:
- Standard
- EatingArea:
- Breakfast Nook, In Living Room
- List Office ID:
- SB1350760
- List Agent First Name:
- Kim
- Directions:
- Artesia Blvd to Curtis Ave; head south on Curtis Ave to property. Unit B.
- Exclusions:
- BBQ
- High School District:
- Redondo Unified
- MLSAreaMajor:
- 151 - N Redondo Bch/Villas North
- Levels:
- Two
- Parcel Number:
- 4153009045
- TaxAnnualAmount:
- $0
Residential For Sale
2408 Curtis Avenue, Redondo Beach, California 90278
- Property Type :
- Residential
- Listing Type :
- For Sale
- Listing ID :
- SB26190460
- List Price :
- $1,445,000
- Year Built :
- 1989
- Lot Area :
- 0.17 Sqft
- Country:
- US
- State:
- CA
- County:
- Los Angeles
- City:
- Redondo Beach
- Zipcode:
- 90278
- Bathrooms :
- 3
- Bathrooms (3/4) :
- 1
- Status :
- Pending
- Price Per Square Foot :
- $734
- Days on Market :
- 19
- Property Sub Type :
- Townhouse



