Ocean & Catalina View Home – Endless Possibilities!
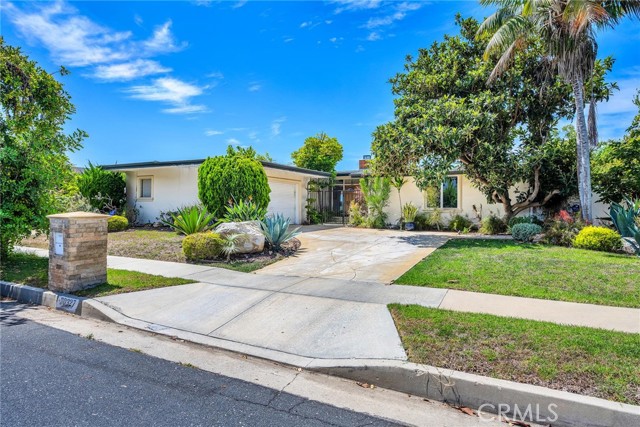
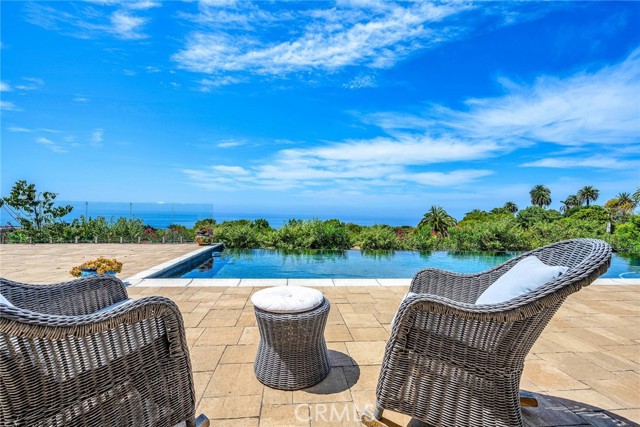
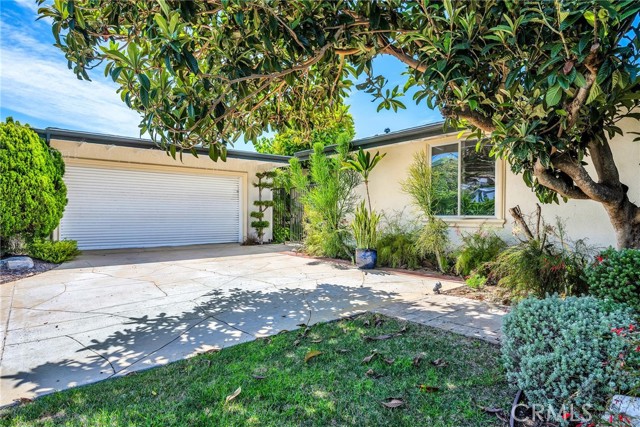
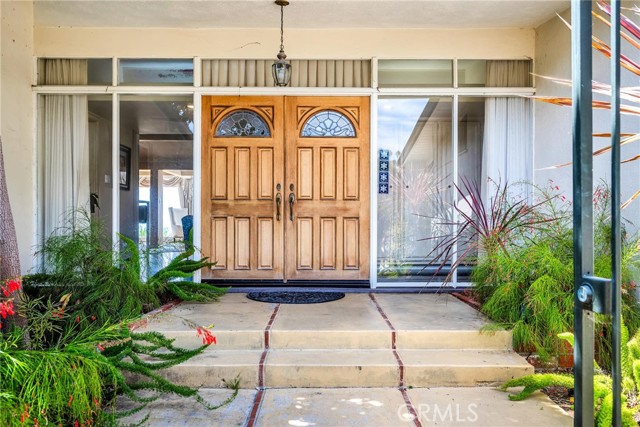
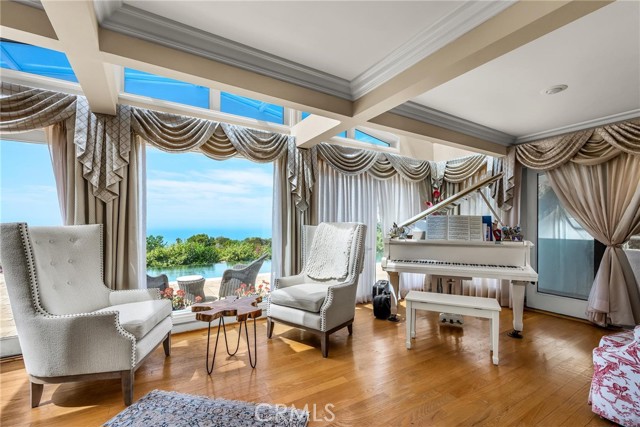
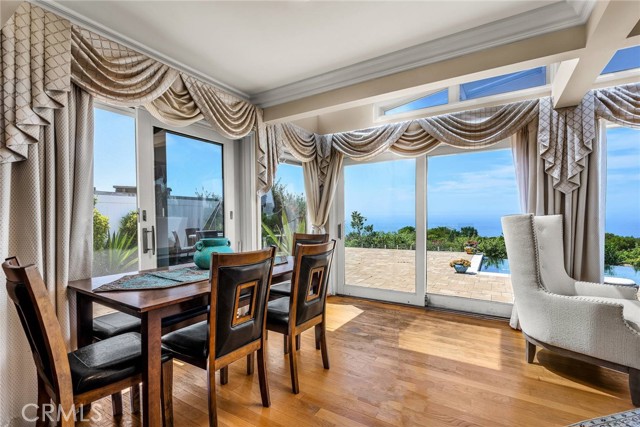
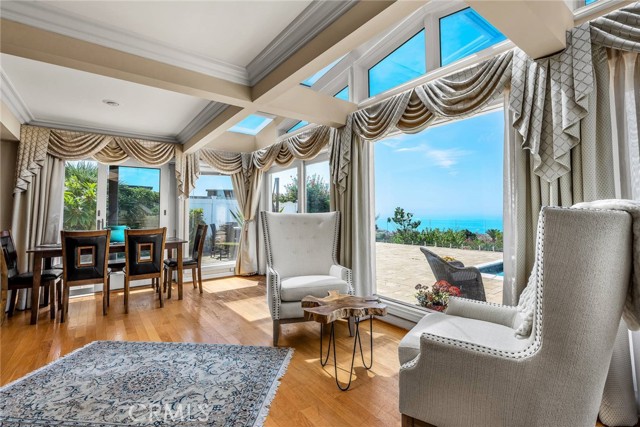
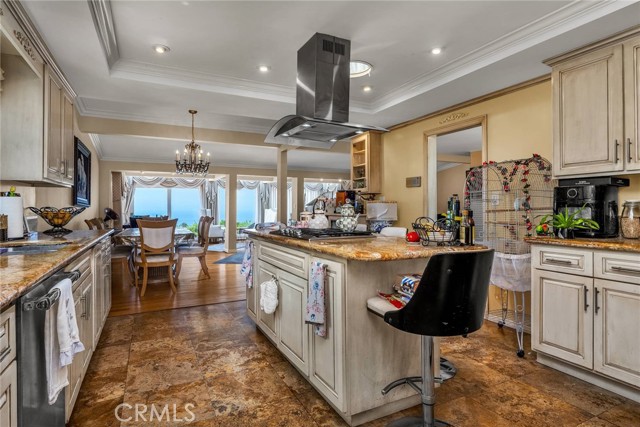
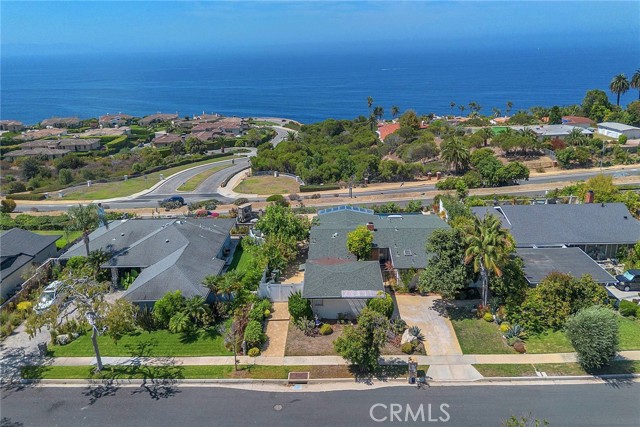
Welcome to your own private front-row seat to spectacular ocean views! This exceptional single-level home with approx. 2300 sqft, 4 bedrooms, and 2.5 bathrooms, thoughtfully designed around a bright, inviting open floor plan.
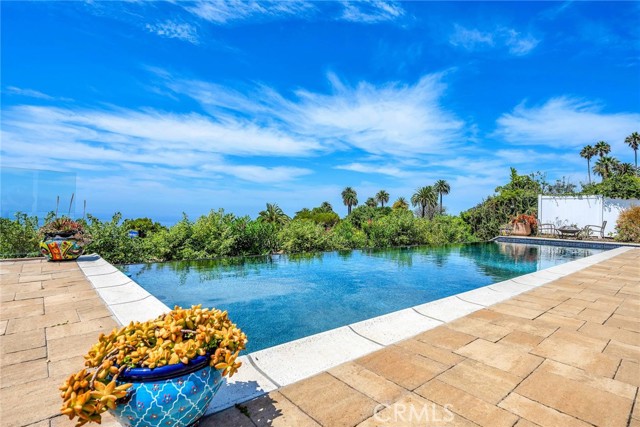
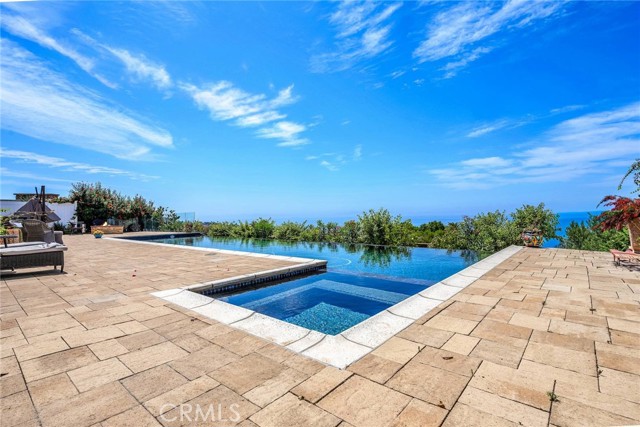
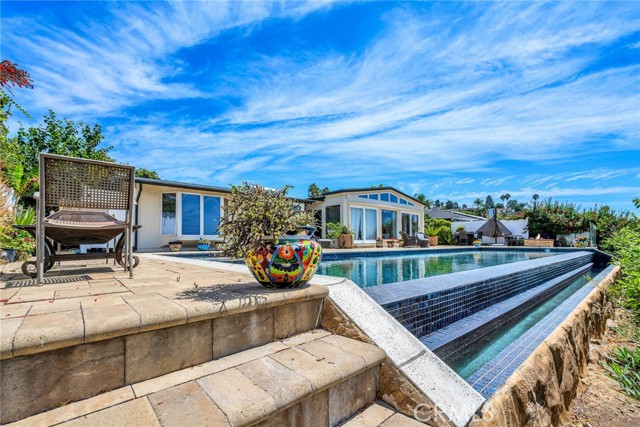
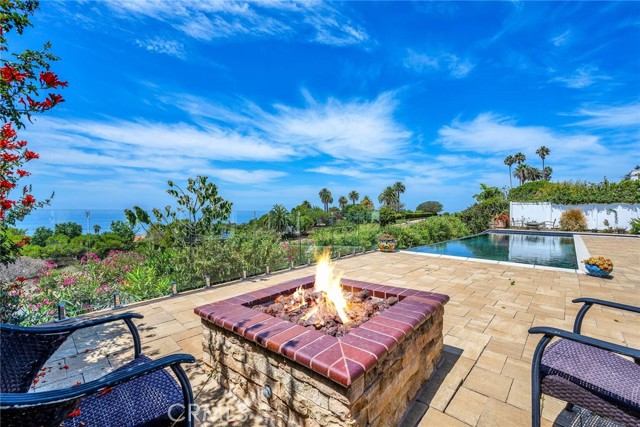
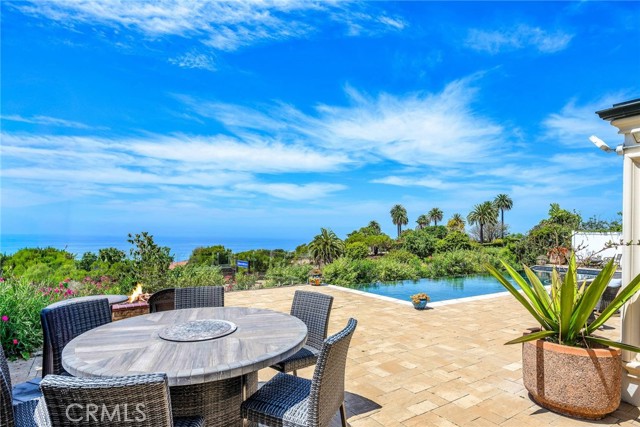
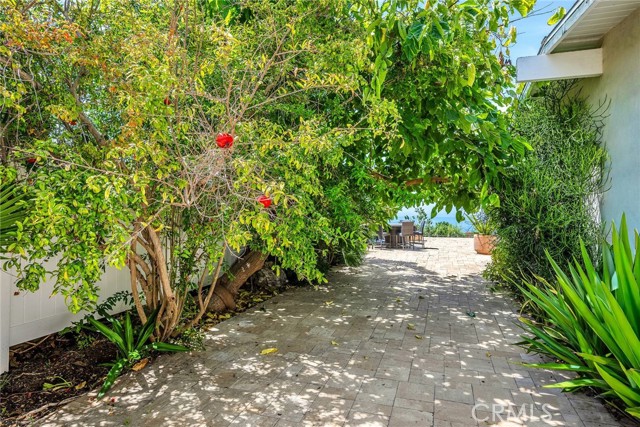
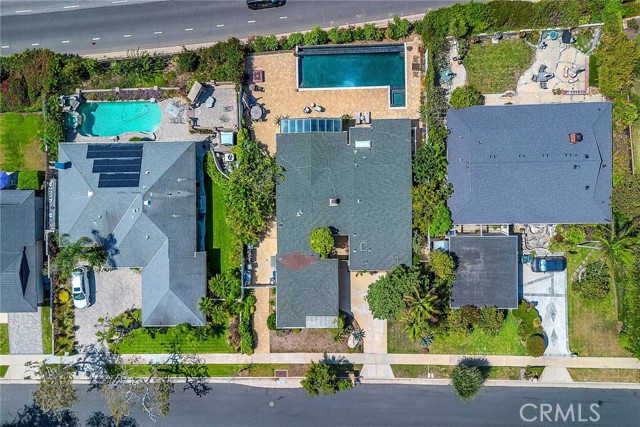
Step outside and experience the ultimate in coastal living. The stunning swimming pool with inviting spa, featuring an infinity edge and PebbleTec finish, creates a breathtaking setting for relaxing, entertaining, and soaking in the spectacular ocean views. Generous back and side yards offer abundant space to garden, entertain, play, or simply unwind and enjoy the peaceful surroundings.
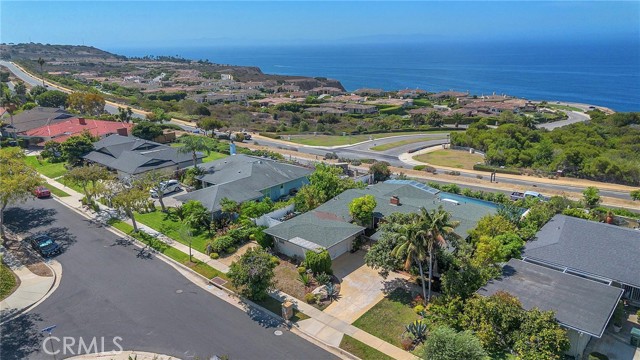
Ideally located to enjoy the best of the Palos Verdes lifestyle, this home is within walking distance of scenic trailheads, Point Vicente Lighthouse and Interpretive Center, beautiful beaches, and the ocean. Golden Cove Shopping Center, with Trader Joe’s, dining, and coffee shops, is also nearby. Enjoy convenient access to Peninsula Center, Redondo Beach, and everything the surrounding coastal communities have to offer.
The home has benefited from several updates in recent years while still offering an exciting opportunity for its next owner to add personal touches and create their dream home. With its incredible location, desirable single-level layout, expansive outdoor living spaces, walkable coastal amenities, and unforgettable ocean views, this property offers endless possibilities.
Homes like this don’t come along every day. Bring your vision and creativity to make this exceptional property your own ocean-view retreat. Don’t miss out on the chance to enjoy breathtaking views, easy single-level living, and expansive outdoor space in an amazing coastal setting. Come see it for yourself, picture your life here, and let your imagination run wild—this rare opportunity won’t last!
- Pool:
- Fenced, In Ground, Private, Pebble
- Heating System:
- Forced Air
- Cooling System:
- No
- View:
- Ocean, Water
- Fireplace:
- Living Room
- Patio:
- Patio Open, Patio, Front Porch, Porch, Rear Porch
- Parking:
- 4.00
- New Construction YN:
- 0
- Utilities:
- Natural Gas Connected, Sewer Connected, Cable Available, Electricity Connected, Water Connected
- Laundry:
- Gas Dryer Hookup, Washer Hookup
- Parking:
- Garage - Single Door, Direct Garage Access, Driveway, Garage Faces Front, Driveway Level
- Sewer:
- Public Sewer
- Room Type:
- Family Room, All Bedrooms Down, Entry, Main Floor Primary Bedroom, Primary Bathroom
- Common Walls:
- No Common Walls
- Senior Community:
- 0
- List Agent Agent ID:
- VTODOANT
- Water Source:
- Public
- Lot Features:
- Cul-de-sac, 0-1 Unit/acre, Landscaped, Lawn
- Community Features:
- Sidewalks, Curbs, Gutters
- Stories:
- 1
- Entry Level:
- 1
- Flooring:
- Wood
- Association:
- 0
- AttachedGarage :
- 1
- Main Level Bathrooms:
- 3
- Main Level Bedrooms:
- 4
- Entry Location:
- First
- Spa Construction:
- In Ground, Private
- Foundation Details:
- Raised
- Architectural Style:
- Ranch, Mid Century Modern, Traditional
- Appliances:
- Microwave, Gas Range, Dishwasher, Electric Oven
- Spa:
- 1
- Interior Features:
- Granite Counters
- Street:
- Via Cambron
- Street Number:
- 30327
- Floor Number:
- 0
- Longitude:
- W119° 35' 15.2''
- Latitude:
- N33° 45' 29.1''
- Listing Courtesy of:
- Estate Properties
- TaxAnnualAmount:
- $0
- RoomKitchenFeatures:
- Kitchen Island, Granite Counters
- Garage Spaces:
- 2
- Lot Size Square Feet:
- 10,117 Sqft
- List Agent Last Name:
- Todora
- List Agent License Number:
- 00878016
- Special Listing Conditions:
- Standard
- EatingArea:
- Area, Dining Ell
- List Office ID:
- V7044
- List Agent First Name:
- Anthony
- Directions:
- PVDW to Barry Hill to Via Cambron
- Virtual Tour URL Unbranded:
- Click Here
- High School District:
- Palos Verdes Peninsula Unified
- MLSAreaMajor:
- 170 - West Palos Verdes
- Levels:
- One
- Parcel Number:
- 7582012004
- TaxAnnualAmount:
- $0
Residential For Sale
30327 Via Cambron, Rancho Palos Verdes, California 90275
- Property Type :
- Residential
- Listing Type :
- For Sale
- Listing ID :
- PV26190705
- List Price :
- $1,945,000
- Year Built :
- 1961
- Lot Area :
- 0.23 Sqft
- Country:
- US
- State:
- CA
- County:
- Los Angeles
- City:
- Rancho Palos Verdes
- Zipcode:
- 90275
- Bathrooms :
- 3
- Status :
- Active
- Price Per Square Foot :
- $865
- Days on Market :
- 7
- Property Sub Type :
- Single Family Residence



