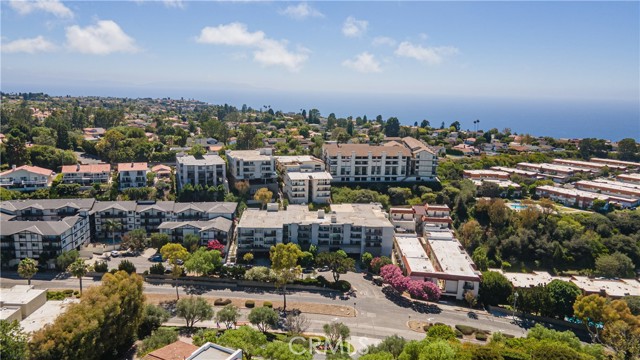
Professional photos to follow.
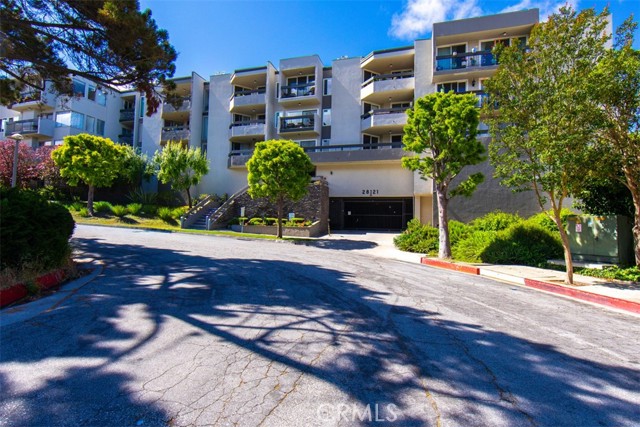
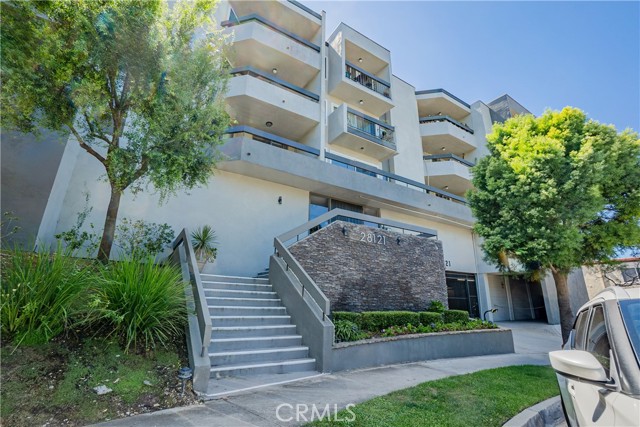
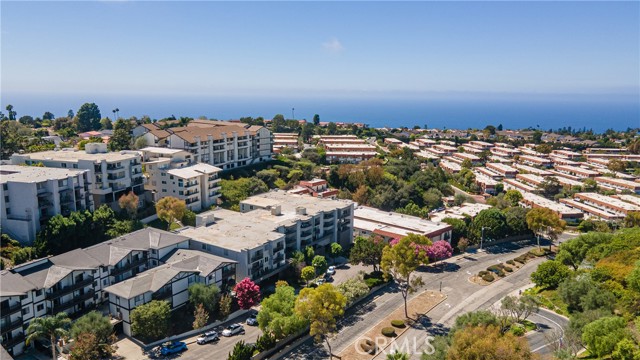
Discover comfortable, upgraded living in this beautifully renovated residence, ideally positioned within Rolling Hills Estates.
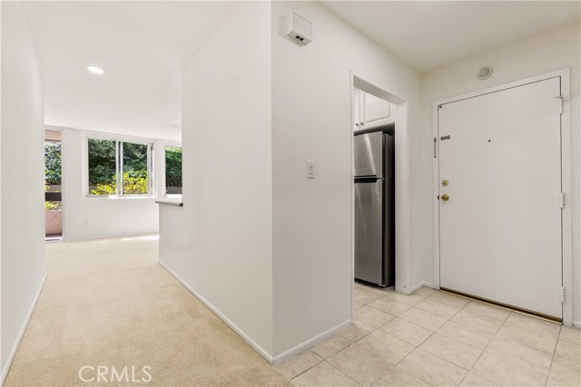
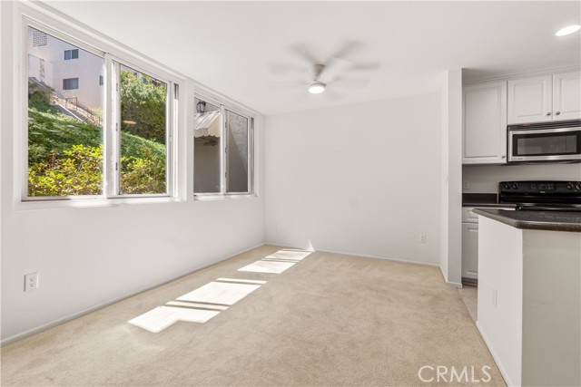
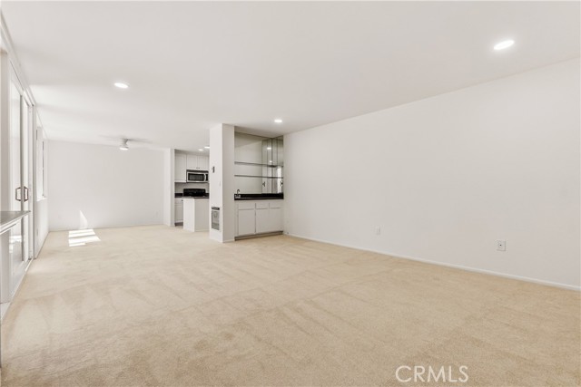
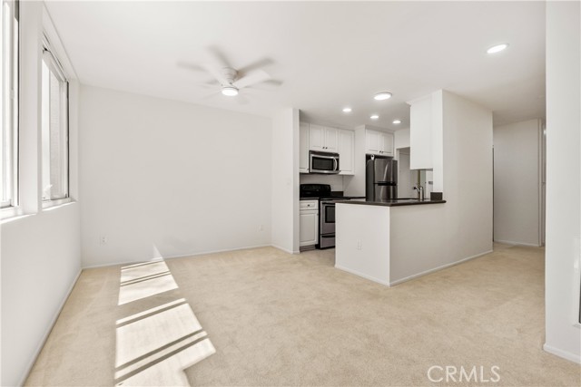
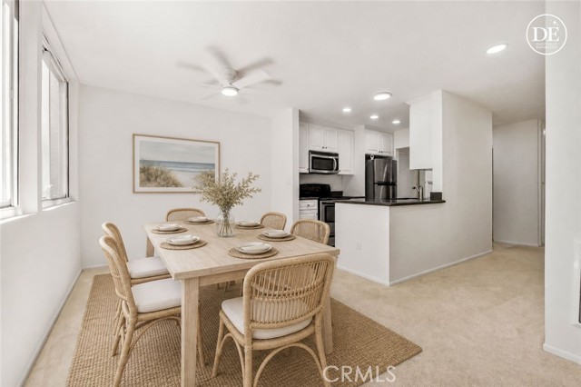
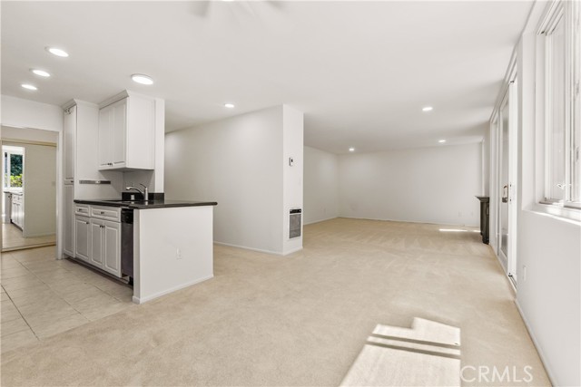
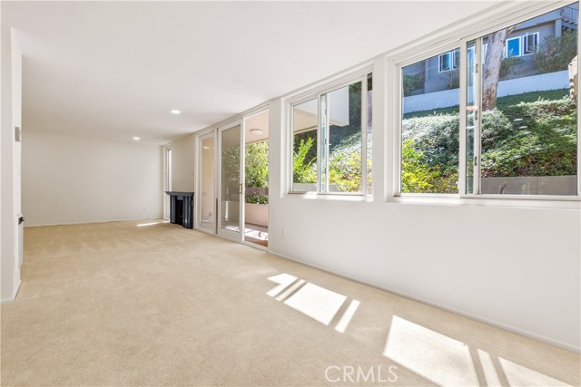
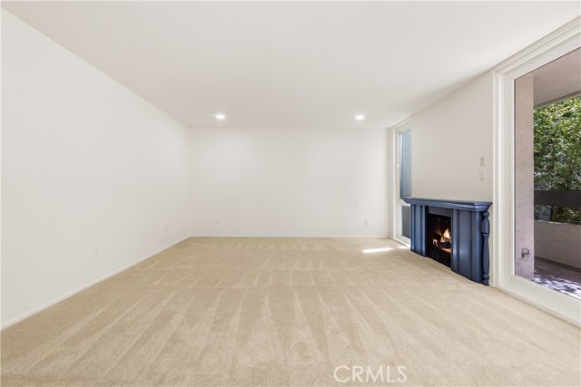
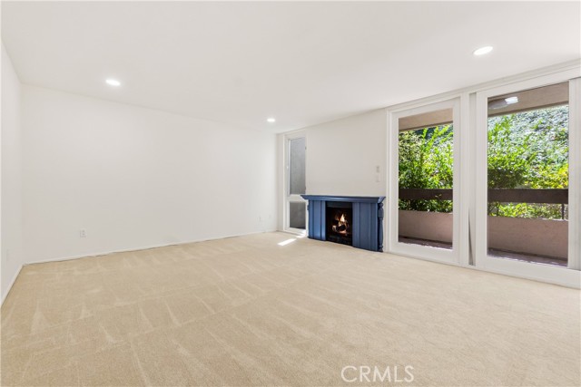
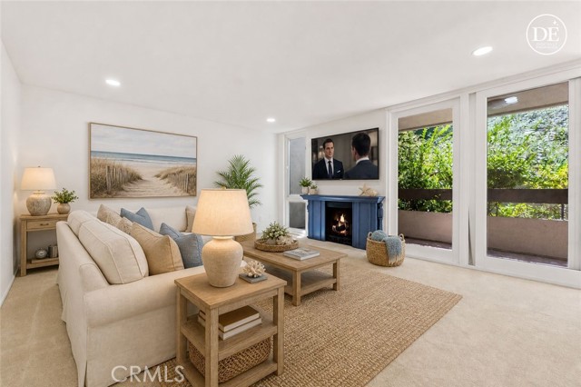
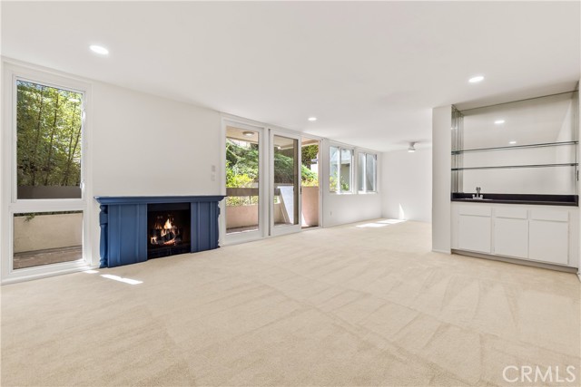
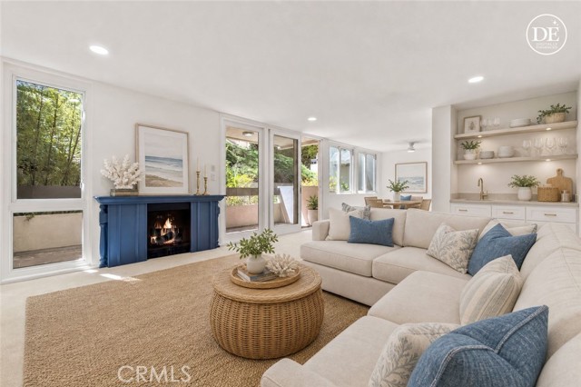
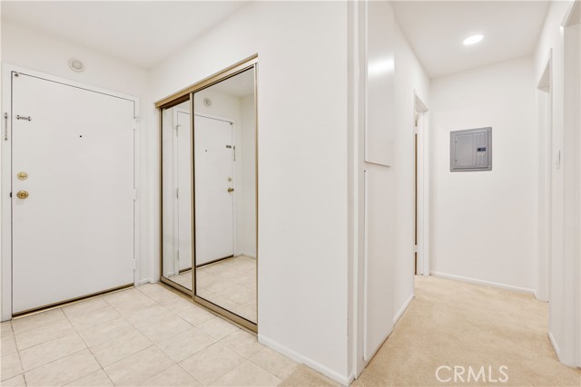
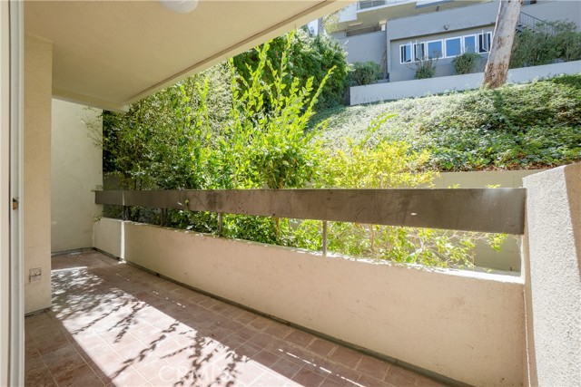
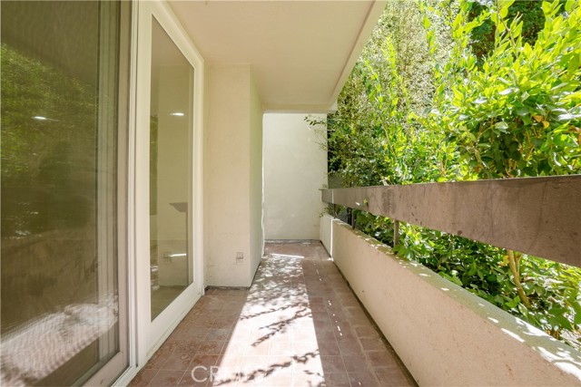
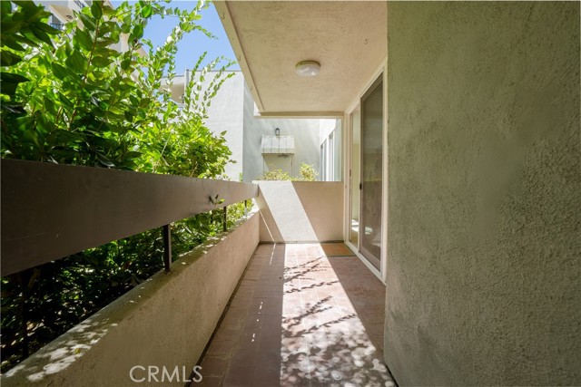
Natural light fills the approximately 1200-square-foot interior through floor-to-ceiling windows, highlighting an open and inviting floor plan that flows easily between the living and dining areas. A fireplace adds warmth and character, while the private balcony creates the perfect setting for morning coffee, fresh air, or evening relaxation.
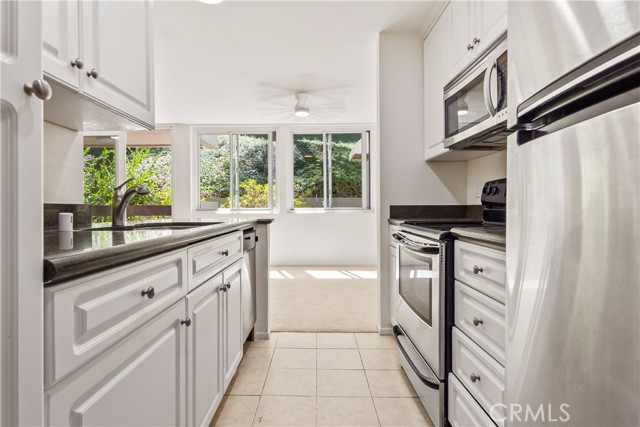
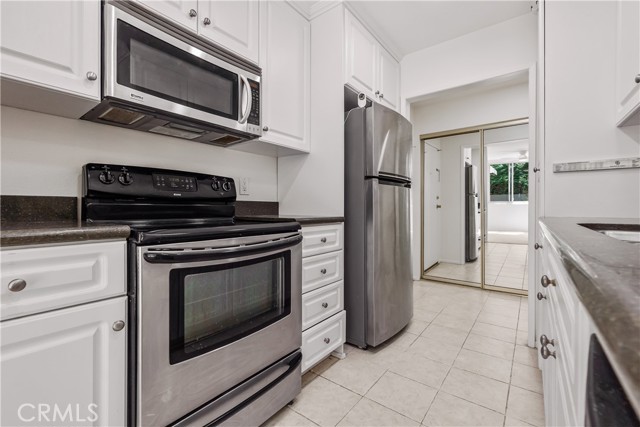
The kitchen has been thoughtfully updated with modern finishes, sleek surfaces, ample cabinetry, and a functional layout designed for everyday living. Quality finishes throughout create a truly move-in-ready home.
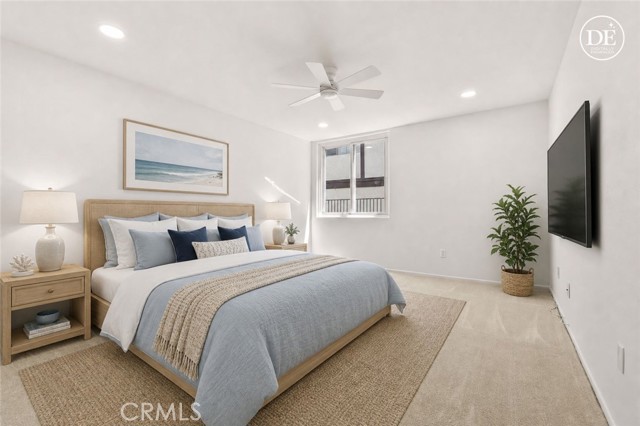
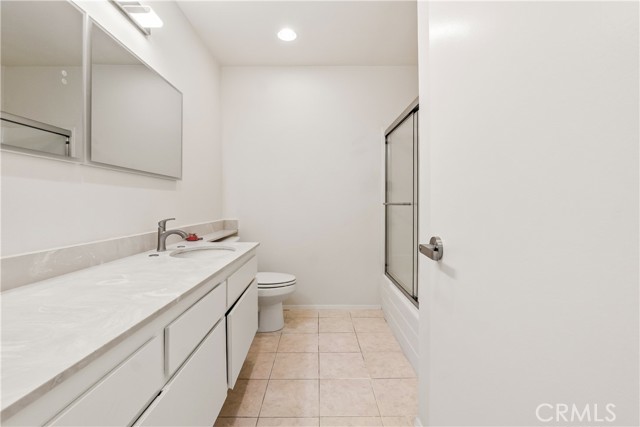
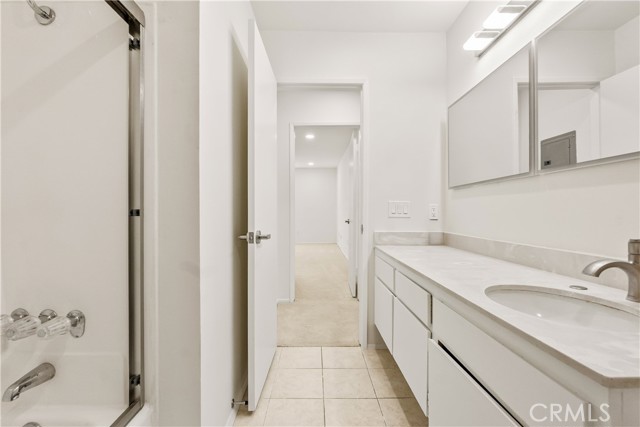
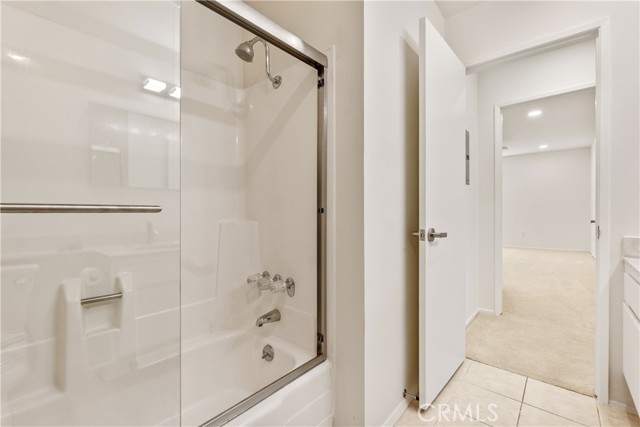
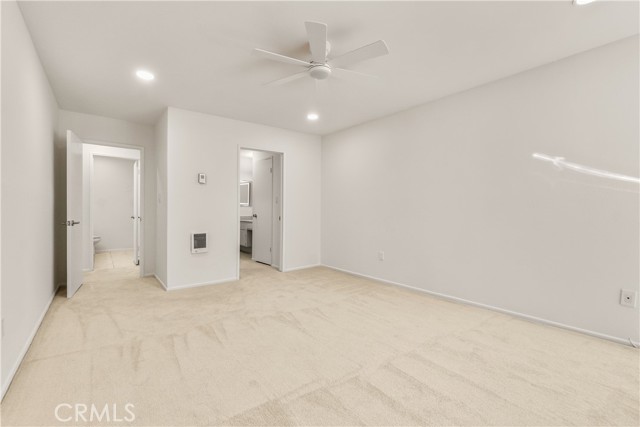
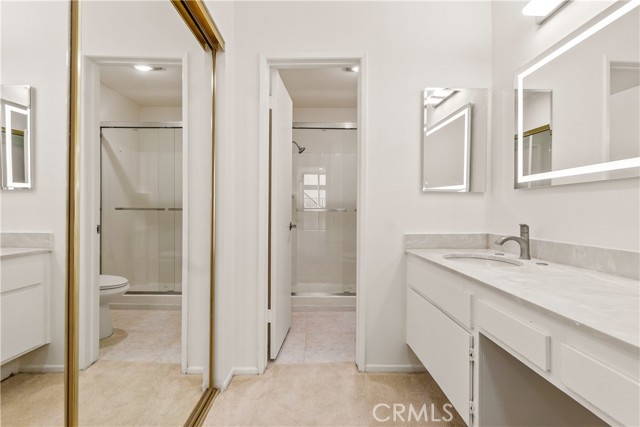
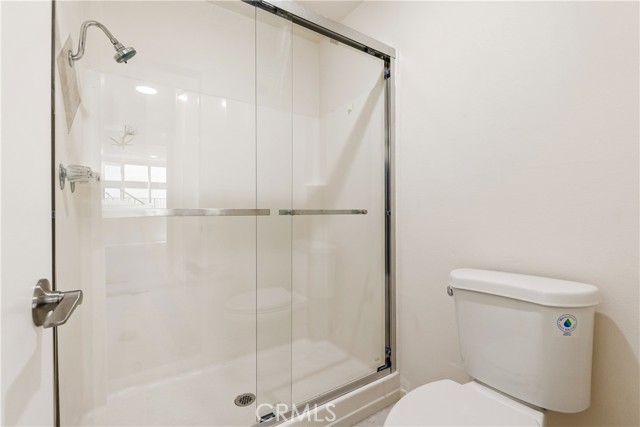
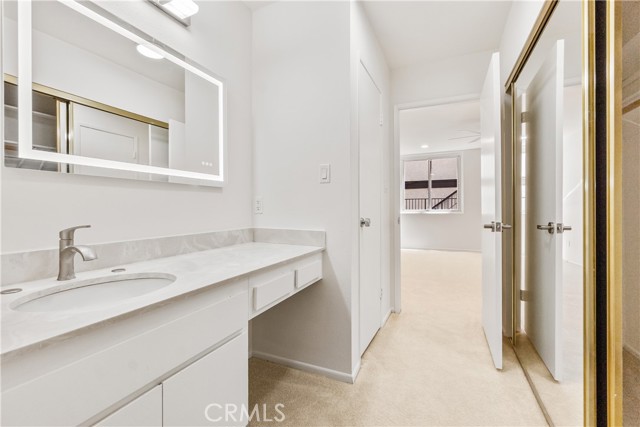
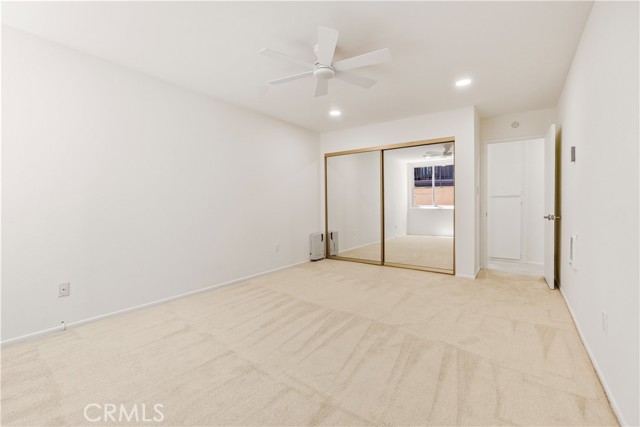
The spacious primary bedroom offers a walk-in closet, updated bathroom featuring a walk-in shower dual vanity and lighted mirrors combine comfort, style, and functionality.
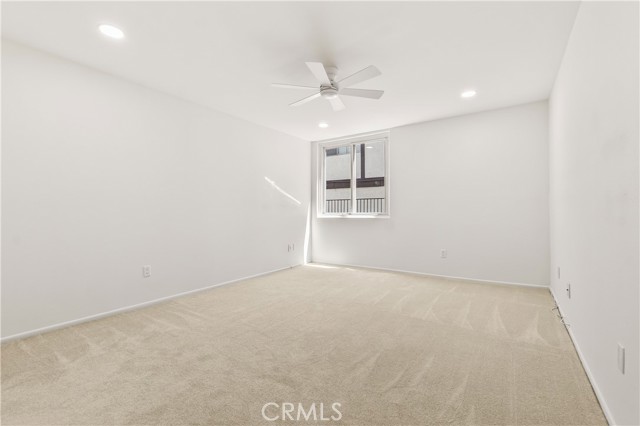
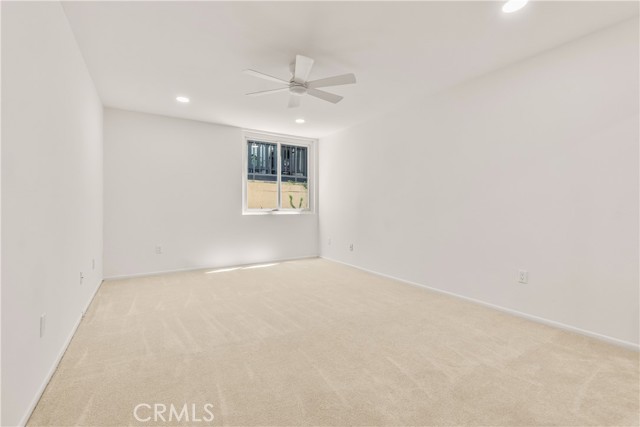
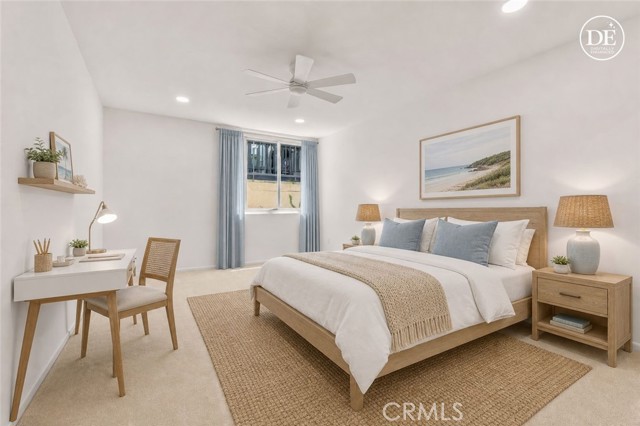
The second bedroom provides a generous layout offering space and functionality.
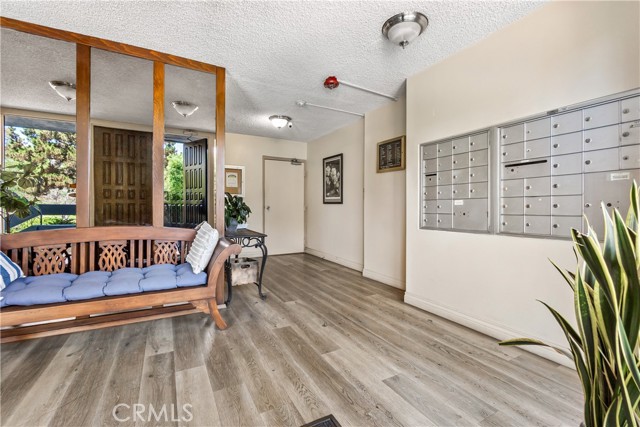
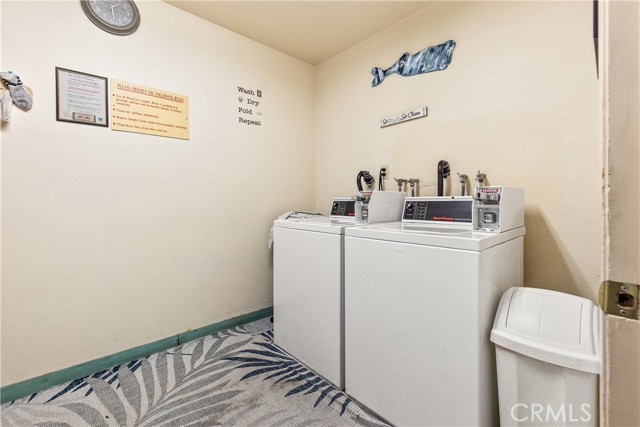
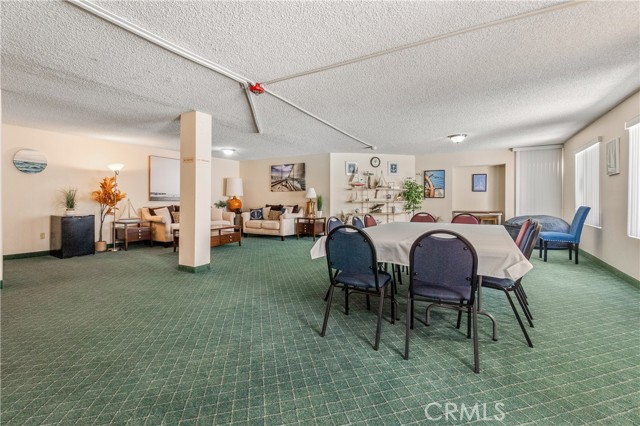
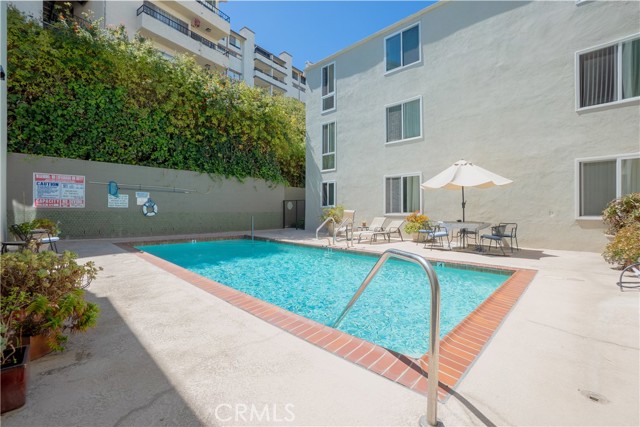
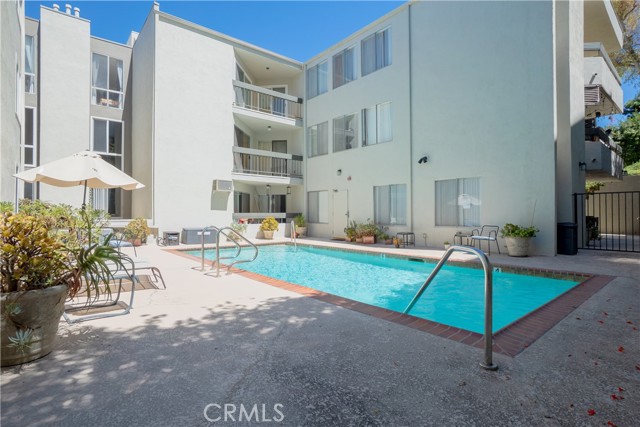
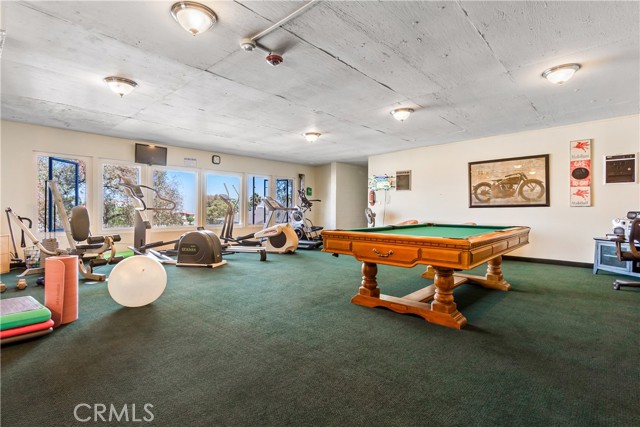
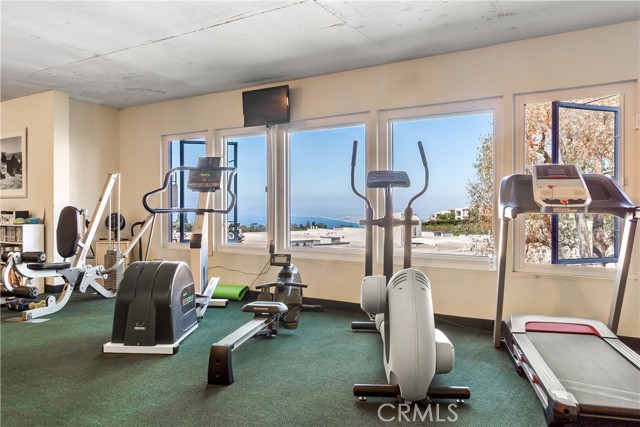
Residents enjoy access to community amenities including a pool, recreation and fitness room, conference space, secured subterranean parking, controlled building access, and convenient laundry facilities on every floor. The assigned corner parking space also includes newly installed security cabinets, with the rare possibility of an additional parking space.
Located just moments from Peninsula Center, shopping, dining, entertainment, parks, and the beautiful beaches of the Palos Verdes Peninsula, this home offers an exceptional combination of location, convenience, and value.
All of this is located within the highly regarded Palos Verdes Peninsula Unified School District.
Upgraded, turnkey, and offered at a compelling $599,000—28121 Highridge Road #211 is an opportunity you won’t want to miss. Schedule your private showing today.
- Pool:
- Association, Fenced, In Ground
- Heating System:
- Central
- Cooling System:
- No
- View:
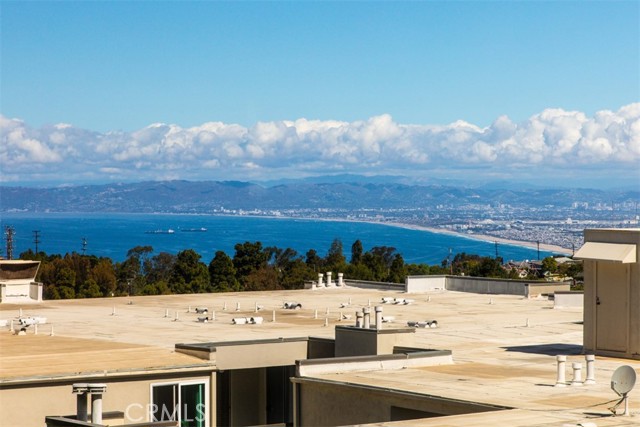
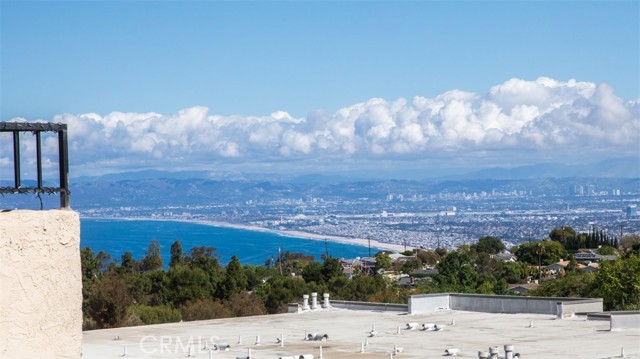
- Hills
- Fireplace:
- Gas, Living Room
- Security:
- Automatic gate, Fire and smoke detection system, Card/code access, Firewall(s), Security lights, Smoke Detector(s), Fire Sprinkler System, Closed Circuit Camera(s)
- Parking:
- 2.00
- Electric:
- Standard
- New Construction YN:
- 0
- Utilities:
- Natural Gas Connected, Sewer Connected, Electricity Connected, Water Connected, Cable Connected
- Laundry:
- Community, Individual Room, Common Area
- Parking:
- Assigned, Gated, Parking Space, Off Street
- Sewer:
- Public Sewer
- Room Type:
- Living Room, Walk-in Closet, Kitchen, Dressing Area, Primary Bathroom, Primary Bedroom
- Common Walls:
- 2+ Common Walls
- Senior Community:
- 0
- List Agent Agent ID:
- SMIZZVAN
- Water Source:
- Public
- Window Features:
- Double Pane Windows, Bay Window(s)
- Community Features:
- Sidewalks, Street Lights, Golf, Suburban, Hiking, Curbs, Horse Trails, Mountainous, Gutters, Biking, Storm Drains
- Stories:
- 1
- Entry Level:
- 1
- Amenities:
- Pool, Clubhouse, Gym/ex Room, Billiard Room
- Flooring:
- Carpet
- Association:
- 1
- AttachedGarage :
- 1
- Main Level Bathrooms:
- 2
- Main Level Bedrooms:
- 2
- Entry Location:
- Yes
- Spa Construction:
- No
- Property Condition:
- Turnkey, Updated/remodeled
- Architectural Style:
- Contemporary
- Appliances:
- Microwave, Refrigerator, Gas Range, Dishwasher, Gas Oven
- Spa:
- 0
- Interior Features:
- Balcony
- Street:
- Highridge
- Street Number:
- 28121
- Floor Number:
- 0
- Longitude:
- W119° 36' 56.8''
- Latitude:
- N33° 46' 32.1''
- Unit Number:
- 211
- Listing Courtesy of:
- eXp Realty of California Inc
- TaxAnnualAmount:
- $0
- RoomKitchenFeatures:
- Stone Counters, Kitchen Open To Family Room
- RoomBathroomFeatures:
- Bathtub, Shower In Tub, Shower, Exhaust Fan(s)
- Association Fee Frequency:
- Monthly
- Garage Spaces:
- 2
- Lot Size Square Feet:
- 43,084 Sqft
- List Agent Last Name:
- Mizzi
- List Agent License Number:
- 01228476
- Special Listing Conditions:
- Standard
- EatingArea:
- Dining Room
- List Office ID:
- SB1338520
- List Agent First Name:
- Vance
- Directions:
- From PV Blvd. Go west on Hawthorne, left on Highbridge.
- Association Fee:
- $588
- High School District:
- Palos Verdes Peninsula Unified
- MLSAreaMajor:
- 174 - Crest
- Levels:
- One
- Parcel Number:
- 7587007063
- TaxAnnualAmount:
- $0
Residential For Sale
28121 Highridge, Rancho Palos Verdes, California 90275
- Property Type :
- Residential
- Listing Type :
- For Sale
- Listing ID :
- SB26185735
- List Price :
- $599,000
- Year Built :
- 1974
- Lot Area :
- 0.99 Sqft
- Country:
- US
- State:
- CA
- County:
- Los Angeles
- City:
- Rancho Palos Verdes
- Zipcode:
- 90275
- Bathrooms :
- 2
- Status :
- Active
- Price Per Square Foot :
- $505
- Days on Market :
- 1
- Property Sub Type :
- Condominium



