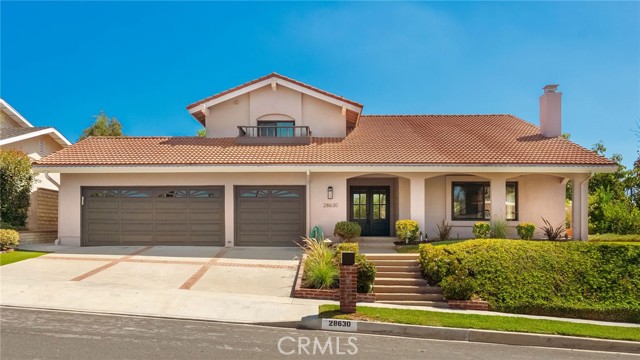
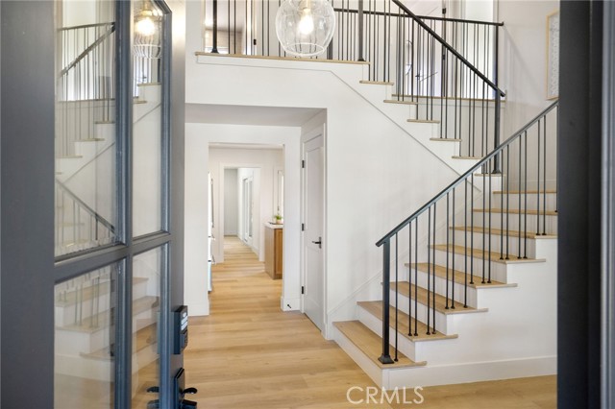
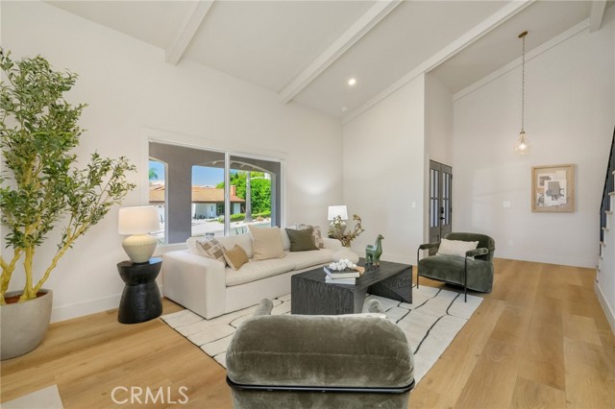
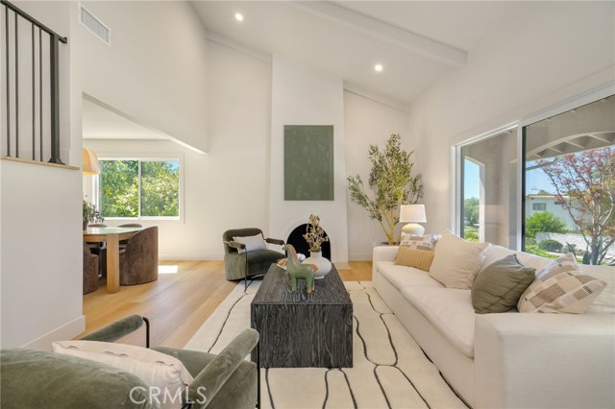
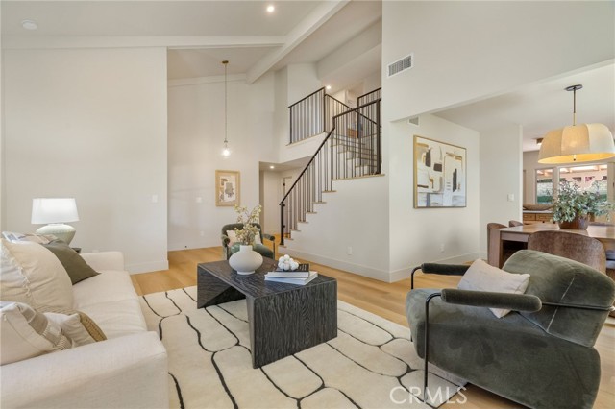
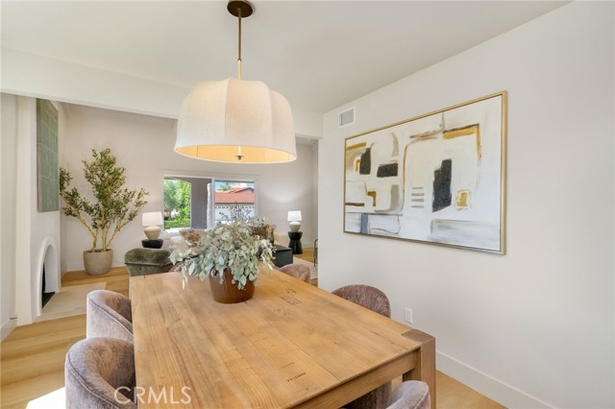
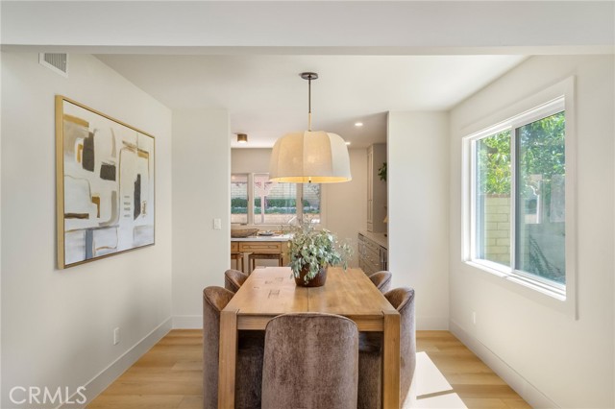
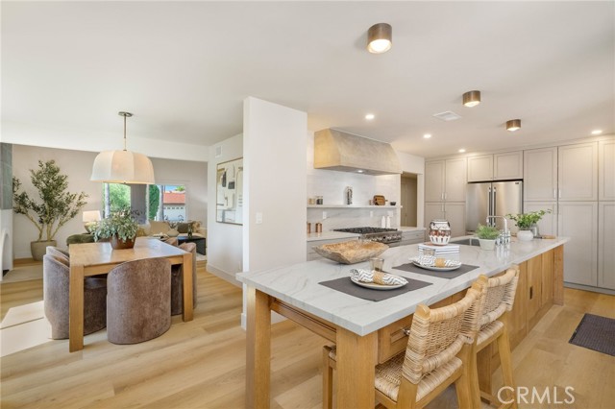
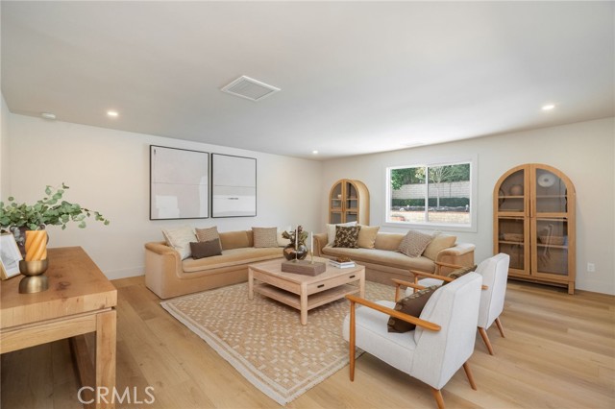
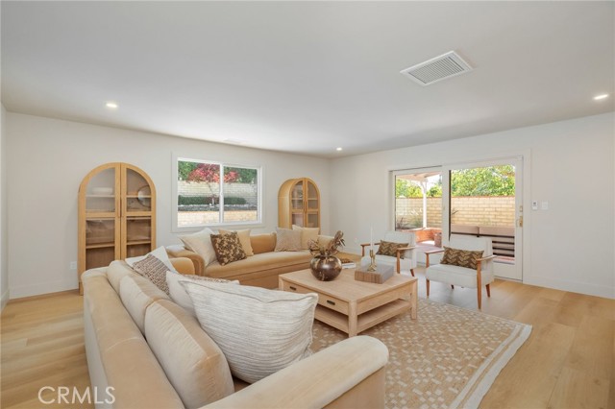
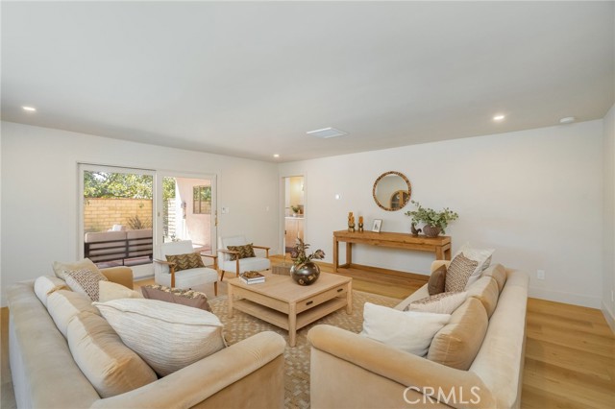
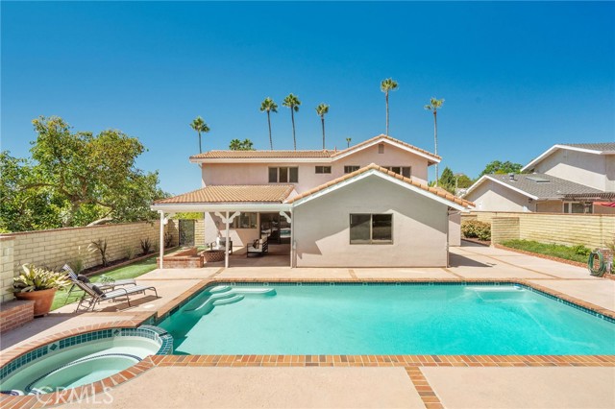
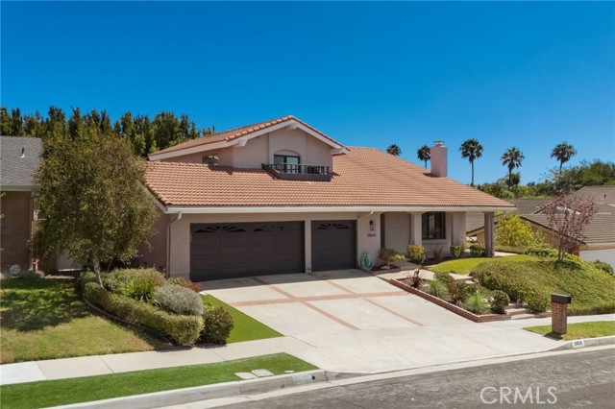
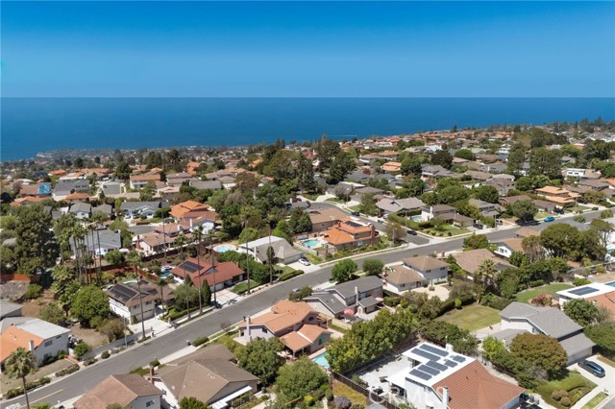
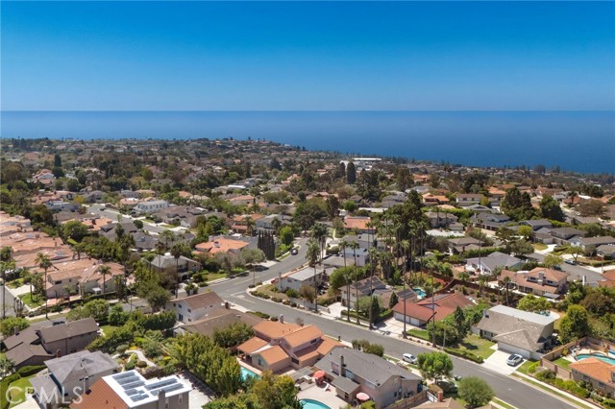
Set on a peaceful street in Rancho Palos Verdes, this two-story home pairs a fully reimagined kitchen with a backyard built around the pool and spa. Just inside the front door, a dramatic custom steel stair rail rises through the light-filled entry near the living room, where white oak-toned flooring carries through the main level and a vaulted, wood-beamed ceiling is anchored by an arched fireplace niche. The layout opens easily into a formal dining space with designer pendant lighting, kitchen, and separate large family room.
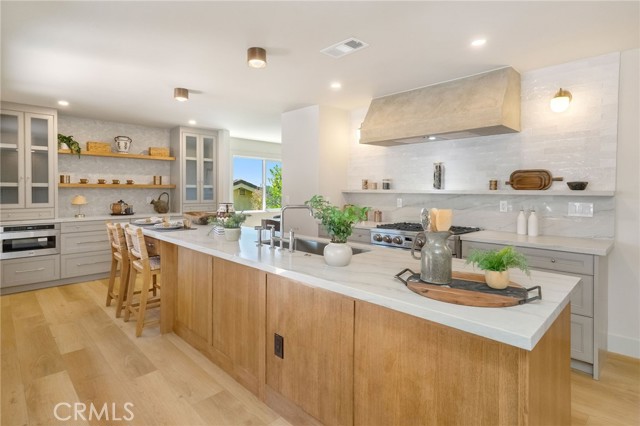
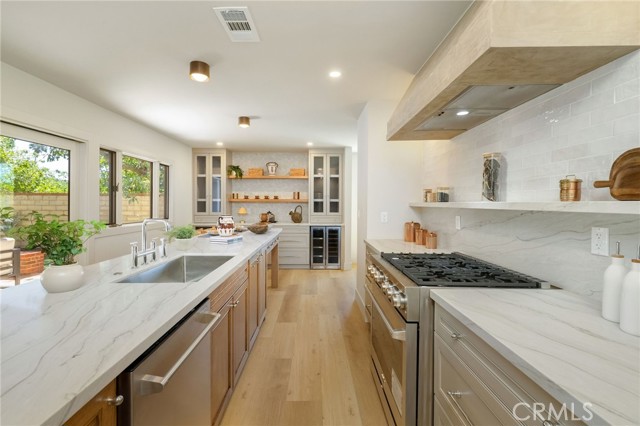
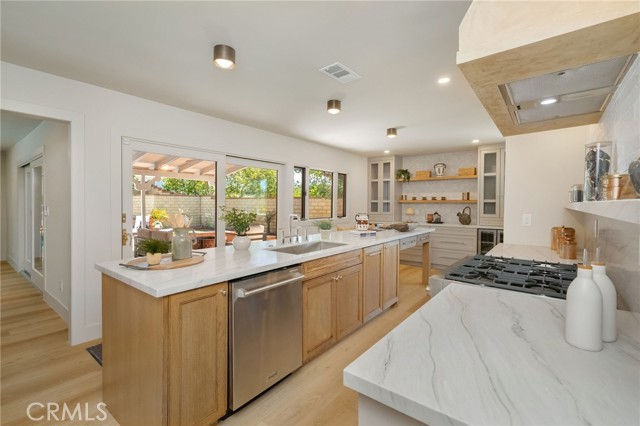
The kitchen centers on an island finished in an aged oak stain, set against two-tone cabinetry and a stone-slab backsplash that rises full-height behind the range, with ceramic subway tile finishing the surrounding wall. A plaster-finished hood crowns the 36-inch Thor gas range, matched by a Thor microwave drawer, dishwasher, and refrigerator. An integrated wine refrigerator completes the grey toile-wallpapered dry bar tucked just off the island.
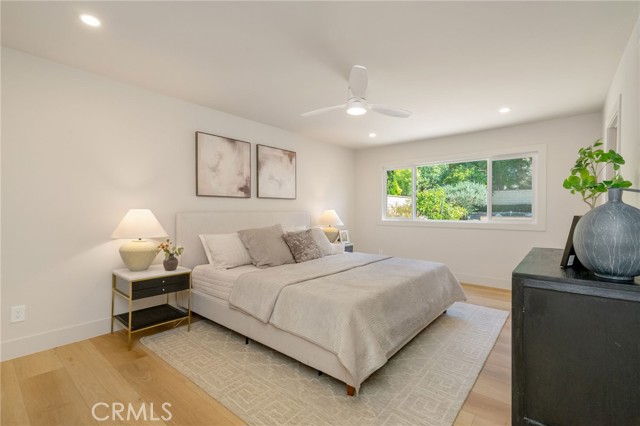
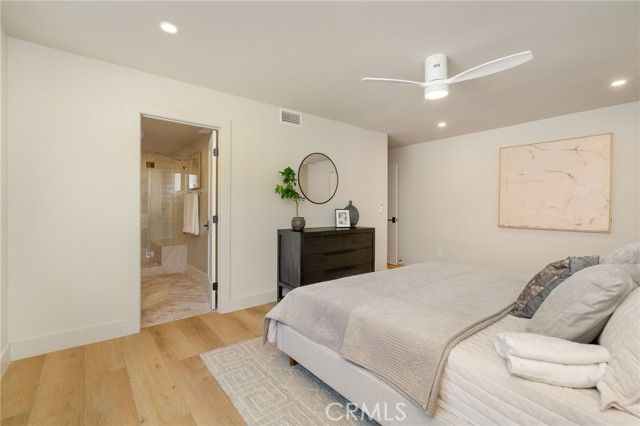
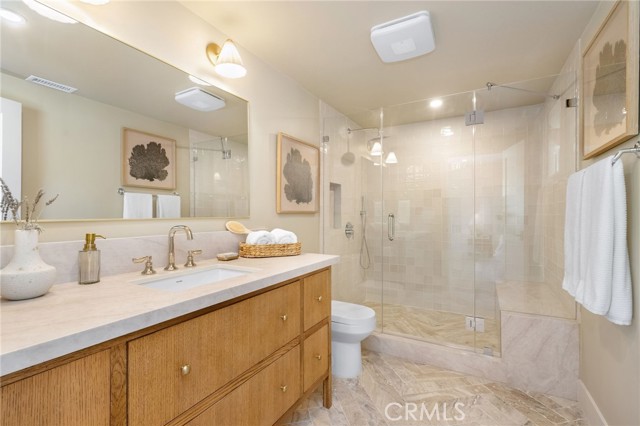
The primary suite, also on the main level, is defined by a custom oak vanity in brushed brass hardware, an oversized frameless glass shower in sand-toned tile, a stone-slab bench and niche, and a walk-in closet. Herringbone-laid travertine flooring grounds the space in quiet texture.
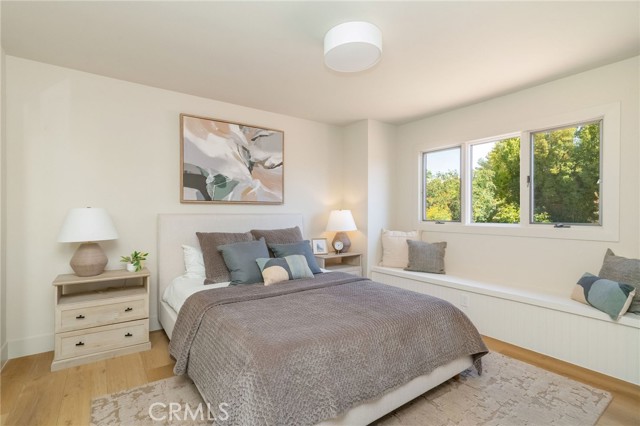
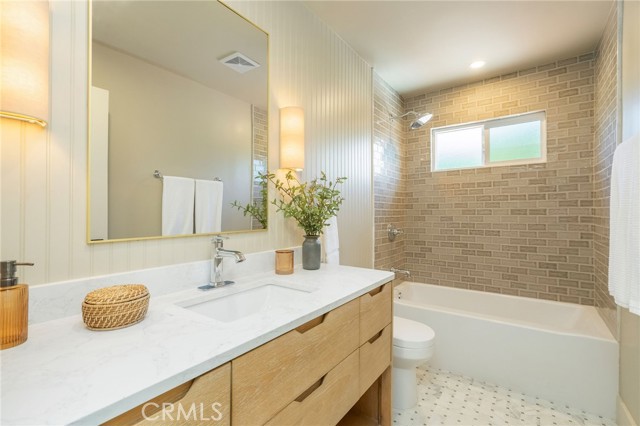
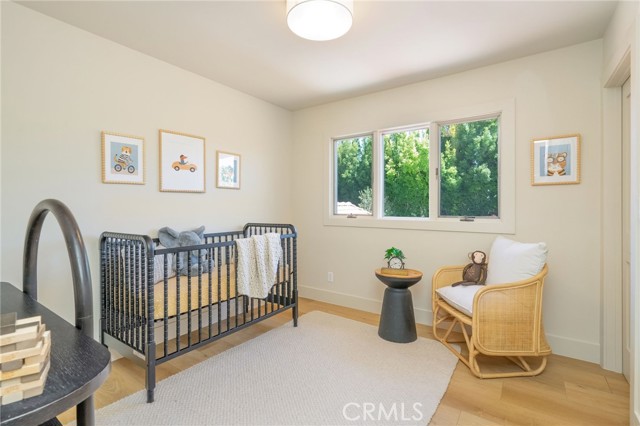
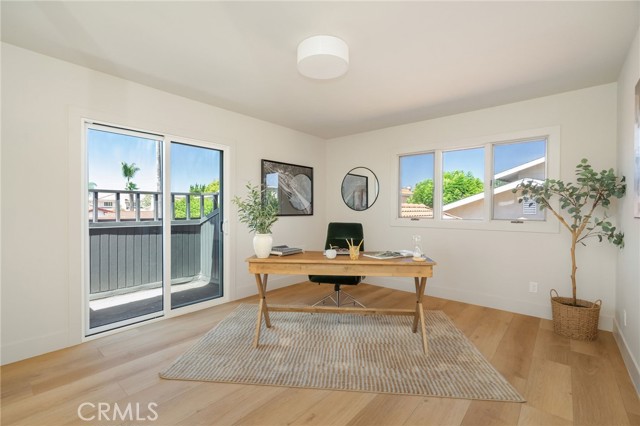
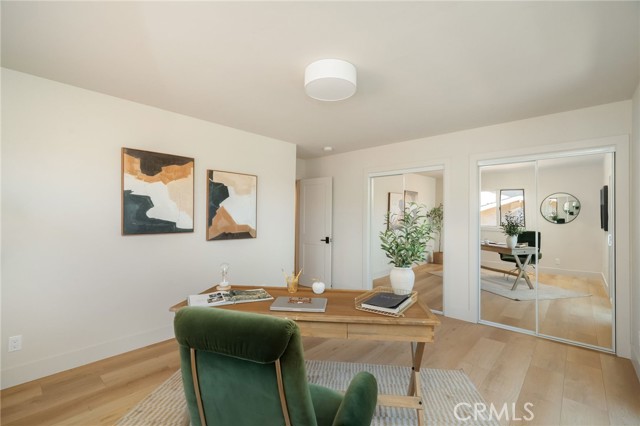
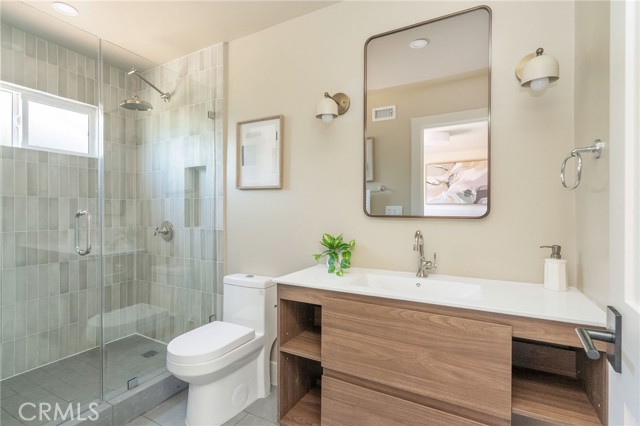
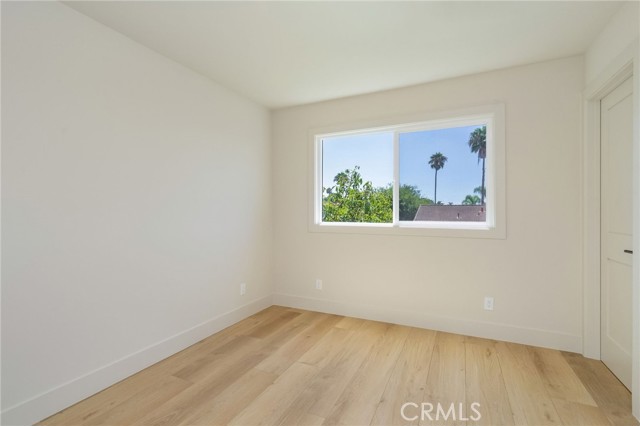
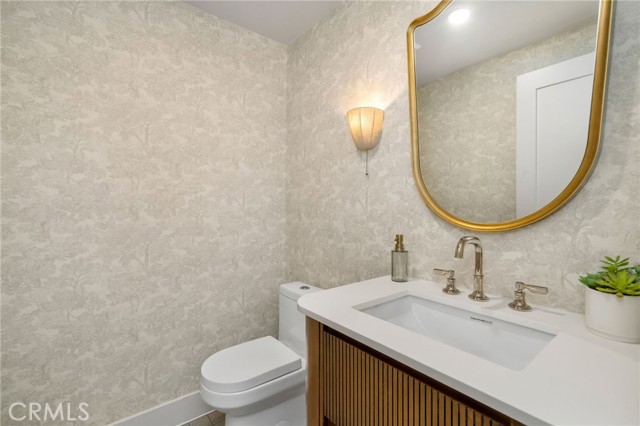
Upstairs, one bedroom suite includes its own full bath, two of the remaining bedrooms offer walk-in closets, and a hall bath detailed in basketweave tile and beadboard wainscoting completes the level. A powder room off the main living area is wrapped in grey toile wallpaper beneath a gold-toned mirror.
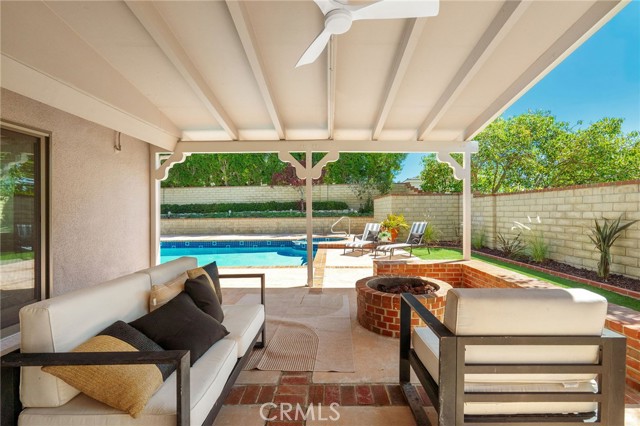
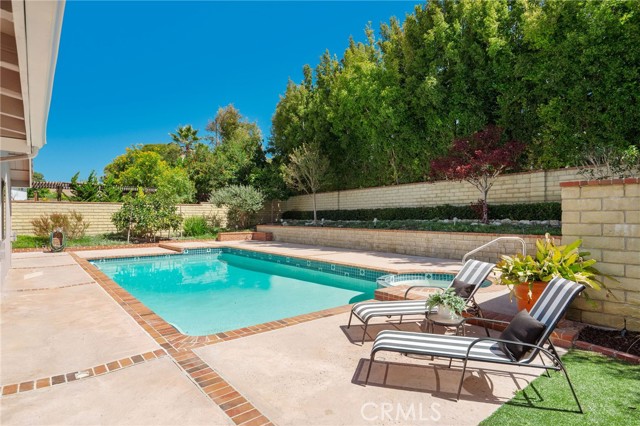
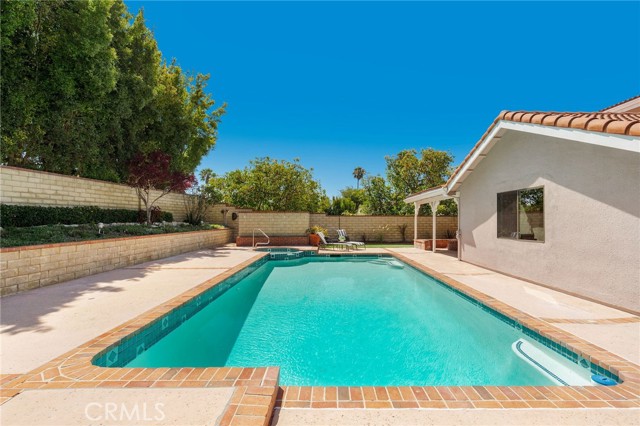
Out back, a covered, fan-cooled patio opens to an in-ground pool and spa, with a brick-lined gas fire pit for evening entertaining. Custom steel side gates and perimeter walls frame mature landscaping throughout the yard.
Three-zone climate control keeps the home comfortable year-round, and there is no HOA. The home falls within the top-rated Palos Verdes Unified School District, just minutes from Peninsula Center, Terranea Resort, and the hiking and equestrian trails along the Palos Verdes bluffs, beaches and. Trump National Golf Club.
- Pool:
- In Ground, Private
- Heating System:
- Central
- Cooling System:
- Central Air
- View:
- Neighborhood
- Fireplace:
- Gas, Living Room, Fire Pit
- Security:
- Carbon monoxide detector(s), Smoke Detector(s)
- Roof Deck:
- Tile
- Parking:
- 6.00
- Electric:
- 220 Volts
- New Construction YN:
- 0
- Utilities:
- Phone Available, Cable Available, Electricity Connected, Water Connected, Water Available, Electricity Available, Natural Gas Available, Sewer Available
- Laundry:
- Gas Dryer Hookup, Washer Hookup, Upper Level, Stackable, In Garage
- Parking:
- Garage, Direct Garage Access, Driveway, Garage Faces Front, Garage - Three Door, Concrete
- Sewer:
- Public Sewer
- Room Type:
- Family Room, Living Room, Office, Separate Family Room, Walk-in Closet, Kitchen, Laundry, Main Floor Bedroom, Main Floor Primary Bedroom, Primary Suite, Primary Bathroom, Primary Bedroom
- Common Walls:
- No Common Walls
- Senior Community:
- 0
- List Agent Agent ID:
- SBLACHCYN
- Water Source:
- Public
- Lot Features:
- Back Yard, Front Yard, Park Nearby, 0-1 Unit/acre, Sprinkler System, Landscaped, Lot 6500-9999, Yard, Lawn, Near Public Transit, Sprinklers Timer
- Community Features:
- Sidewalks, Street Lights, Hiking, Horse Trails, Biking
- Stories:
- 2
- Entry Level:
- 1
- Accessibility Features:
- No
- Flooring:
- Laminate
- Association:
- 0
- AttachedGarage :
- 1
- Main Level Bathrooms:
- 2
- Main Level Bedrooms:
- 1
- Entry Location:
- front of house
- Spa Construction:
- In Ground, Private
- Property Condition:
- Turnkey, Updated/remodeled
- Foundation Details:
- Slab
- Exterior Features:
- Rain Gutters
- Appliances:
- Microwave, Refrigerator, Disposal, Gas Cooktop, Water Heater, Dishwasher, Gas Oven, 6 Burner Stove, Ice Maker, Water Softener
- Spa:
- 1
- Interior Features:
- High Ceilings, Open Floorplan, Balcony, Ceiling Fan(s)
- Street:
- Meadowmist
- Street Number:
- 28630
- Street Suffix:
- Drive
- Floor Number:
- 0
- Longitude:
- W119° 36' 52.5''
- Latitude:
- N33° 46' 18.6''
- Listing Courtesy of:
- Estate Properties
- TaxAnnualAmount:
- $0
- RoomKitchenFeatures:
- Kitchen Island, Remodeled Kitchen, Self-closing Drawers
- RoomBathroomFeatures:
- Bathtub, Shower In Tub, Remodeled, Upgraded, Walk-in Shower, Shower, Exhaust Fan(s), Main Floor Full Bath, Double Sinks In Primary Bath
- Garage Spaces:
- 3
- Lot Size Square Feet:
- 9,001 Sqft
- List Agent Last Name:
- La Charite
- List Agent License Number:
- 02077614
- Special Listing Conditions:
- Standard
- EatingArea:
- Dining Room, In Kitchen
- High School:
- Palos Verdes Peninsula
- High School 2:
- PAVEPE
- List Office ID:
- sb1293690
- Middle Or Junior School:
- Ridgecrest
- List Agent First Name:
- Cynthia
- Directions:
- Highridge to Amaga Springs turn right on Meadowmist
- Elementary School:
- Montemalaga
- High School District:
- Palos Verdes Peninsula Unified
- MLSAreaMajor:
- 174 - Crest
- Levels:
- Two
- Parcel Number:
- 7585004014
- TaxAnnualAmount:
- $0
Residential For Sale
28630 Meadowmist Drive, Rancho Palos Verdes, California 90275
- Property Type :
- Residential
- Listing Type :
- For Sale
- Listing ID :
- SB26193157
- List Price :
- $2,495,000
- Year Built :
- 1968
- Lot Area :
- 0.21 Sqft
- Country:
- US
- State:
- CA
- County:
- Los Angeles
- City:
- Rancho Palos Verdes
- Zipcode:
- 90275
- Bathrooms :
- 4
- Status :
- Active
- Price Per Square Foot :
- $902
- Days on Market :
- 3
- Property Sub Type :
- Single Family Residence



