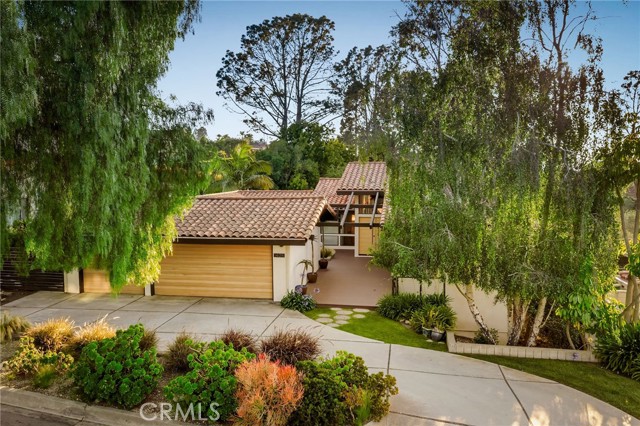
Located in Palos Verdes Estates, at tree-canopy level in one of the South Bay’s most private coastal enclaves, this distinctive architectural residence seamlessly connects with its natural surroundings. Floor-to-ceiling glass captures sunlight filtering through mature trees, creating a home that feels organically woven into the landscape.
Inside, the spirit of mid-century modern design remains pure: open, light-filled spaces, clean lines, and a seamless floor plan. That’s not by accident, the architect who designed this home did so for his own family, and those bespoke personal touches are evident throughout the home.
Thoughtful renovations have been made that honor the original character while introducing contemporary comfort and function throughout. The heart of the home is the beautifully remodeled kitchen, featuring custom bookmatched walnut cabinetry an oversized quartzite waterfall island perfect for cooking, conversation, and casual entertaining. Three bathrooms have been refreshed with modern tile and sleek fixtures, while warm natural oak hardwood flooring runs throughout the main living area. Outside, newer stucco and professionally designed grounds give the property refined curb appeal.
A sleek rectangular pool serves as the centerpiece, surrounded by multiple outdoor living zones, sun-drenched decks overlooking the pool, shaded seating areas, and intimate garden nooks tucked into the greenery. Mature fruit trees and garden beds add texture, and a sense of abundance throughout the grounds. The indoor-outdoor connection is exceptional, making the home ideal for relaxed entertaining, al fresco dining, or quiet mornings with coffee.
For those with vision, a substantial sub-level area offers outstanding expansion potential. The current owners have already completed conceptual plans, providing a strong head start for future improvements if desired.
Located in a quiet neighborhood on the Palos Verdes Peninsula, the home is moments from top-rated schools, shopping, dining, ehiking trails, the Palos Verdes Golf and tennis Club, the Pacific Ocean and yet feels wonderfully removed from the pace of everyday life.
- Pool:
- Tile, Private, Heated, Pool Cover, Salt Water
- Heating System:
- Central
- Cooling System:
- No
- Fence:
- Wood, Chain Link
- View:
- Peek-A-Boo, Neighborhood, Trees/Woods, Courtyard
- Fireplace:
- Family Room, Living Room
- Security:
- Carbon monoxide detector(s), Smoke Detector(s)
- Patio:
- Concrete, Patio Open, Deck, Terrace, Wood
- Roof Deck:
- Spanish Tile
- Parking:
- 3.00
- New Construction YN:
- 0
- Utilities:
- Natural Gas Connected, Sewer Connected, Electricity Connected, Water Connected, Cable Connected
- Laundry:
- Washer Included, Dryer Included, Inside, Individual Room, Gas & Electric Dryer Hookup
- Parking:
- Garage - Two Door, Garage, Driveway, Private, Concrete, Off Street
- Sewer:
- Public Sewer
- Room Type:
- Family Room, Living Room, Kitchen, Laundry, Main Floor Bedroom, Bonus Room, Main Floor Primary Bedroom, Primary Suite
- Common Walls:
- No Common Walls
- Senior Community:
- 0
- List Agent Agent ID:
- VSCHWDAV
- Water Source:
- Public
- Lot Features:
- Back Yard, Lot 10000-19999 Sqft, Landscaped, Yard, Lawn, Garden, Sprinklers Timer, Sprinklers In Front, Sprinklers In Rear
- Window Features:
- Screens
- Community Features:
- Golf, Suburban, Hiking, Park, Gutters, Biking
- Stories:
- 2
- Entry Level:
- 1
- Accessibility Features:
- Low Pile Carpeting
- Amenities:
- Other
- Flooring:
- Stone, Wood, Carpet
- Association:
- 1
- AttachedGarage :
- 1
- Main Level Bathrooms:
- 3
- Main Level Bedrooms:
- 4
- Entry Location:
- Yes
- Spa Construction:
- In Ground, Private, Heated
- Property Condition:
- Updated/remodeled
- Foundation Details:
- No
- Exterior Features:
- Rain Gutters
- Architectural Style:
- Custom Built, Mid Century Modern
- Appliances:
- Gas Cooktop, Tankless Water Heater, Dishwasher, Trash Compactor, Double Oven, High Efficiency Water Heater, Convection Oven, Warming Drawer, Instant Hot Water
- Spa:
- 1
- Interior Features:
- Stone Counters, In-law Floorplan, Beamed Ceilings, Tile Counters, Quartz Counters
- Street:
- Via Gabriel
- Street Number:
- 1405
- Floor Number:
- 0
- Longitude:
- W119° 36' 41.6''
- Latitude:
- N33° 47' 11.4''
- Listing Courtesy of:
- Keller Williams Palos Verdes
- TaxAnnualAmount:
- $0
- RoomKitchenFeatures:
- Kitchen Island, Remodeled Kitchen, Stone Counters, Kitchen Open To Family Room, Pots & Pan Drawers, Self-closing Cabinet Doors, Self-closing Drawers, Quartz Counters
- RoomBathroomFeatures:
- Walk-in Shower, Shower, Quartz Counters, Tile Counters, Corian Counters
- Garage Spaces:
- 3
- Lot Size Square Feet:
- 12,515 Sqft
- List Agent Last Name:
- Schwartz
- List Agent License Number:
- 01496047
- Special Listing Conditions:
- Standard
- EatingArea:
- Dining Room, Family Kitchen, Breakfast Counter / Bar, Breakfast Nook, In Kitchen
- List Office ID:
- V8040
- List Agent First Name:
- David
- Directions:
- Hawthorne Boulevard. RIGHT on Granvia Altamira. LEFT on Via Rafel. RIGHT on Via Gabriel
- High School District:
- Palos Verdes Peninsula Unified
- MLSAreaMajor:
- 162 - Monte Malaga
- Levels:
- Two
- Parcel Number:
- 7545020008
- TaxAnnualAmount:
- $0
Residential For Sale
1405 Via Gabriel, Palos Verdes Estates, California 90274
- Property Type :
- Residential
- Listing Type :
- For Sale
- Listing ID :
- PV26190963
- List Price :
- $3,440,000
- Year Built :
- 1976
- Lot Area :
- 0.29 Sqft
- Country:
- US
- State:
- CA
- County:
- Los Angeles
- City:
- Palos Verdes Estates
- Zipcode:
- 90274
- Bathrooms :
- 4
- Bathrooms (3/4) :
- 2
- Status :
- Pending
- Price Per Square Foot :
- $894
- Days on Market :
- 7
- Property Sub Type :
- Single Family Residence



