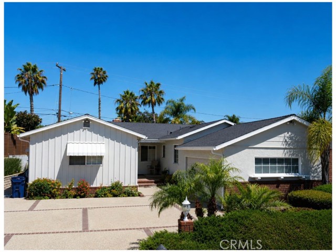
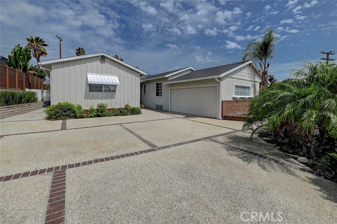
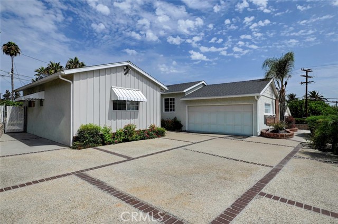
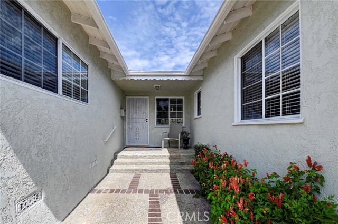
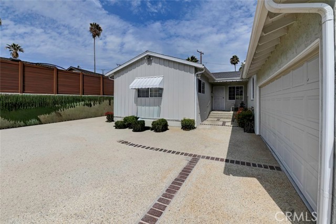
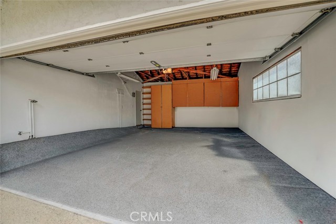
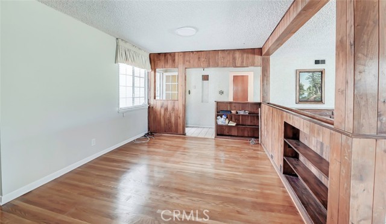
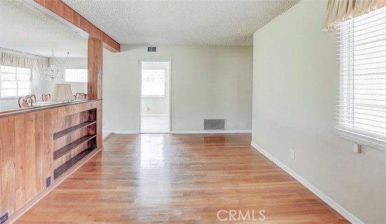
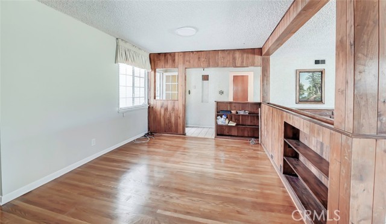
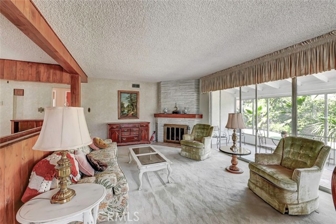
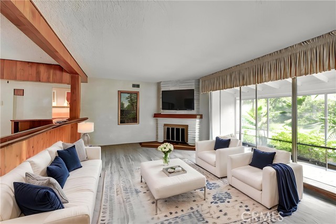
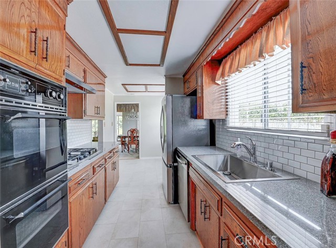
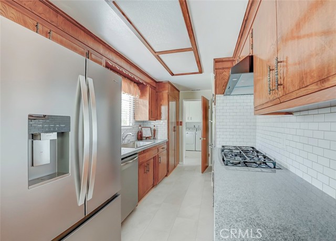
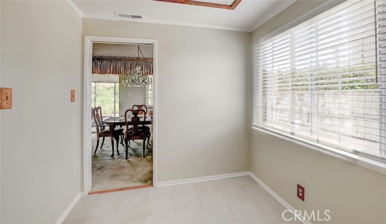
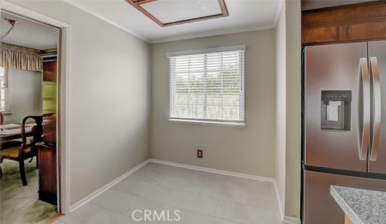
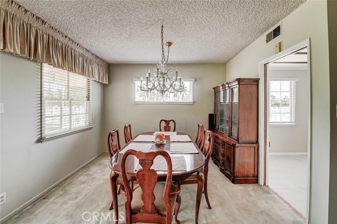
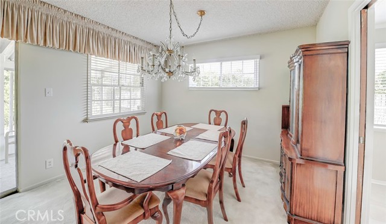
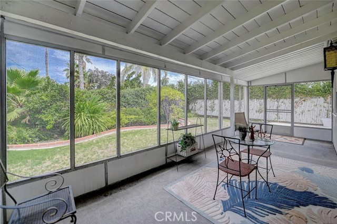
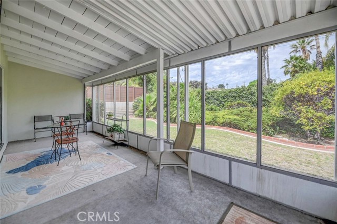
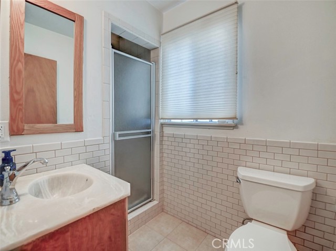
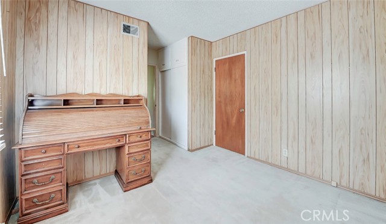
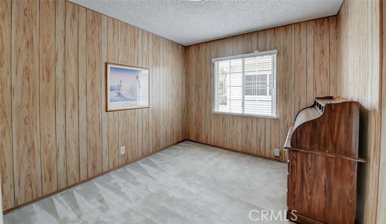
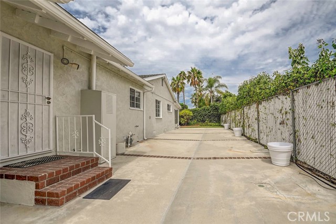
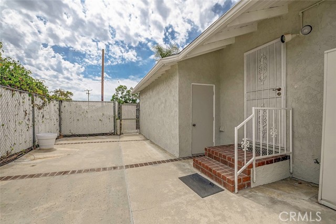
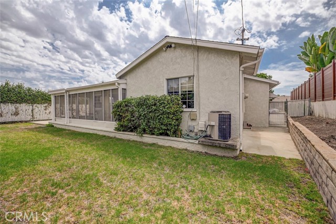
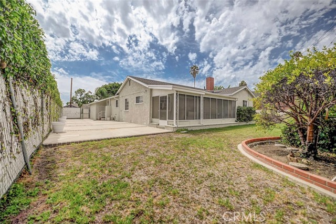
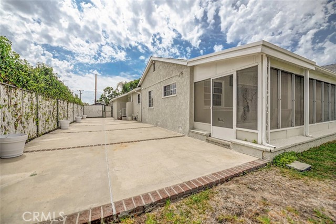
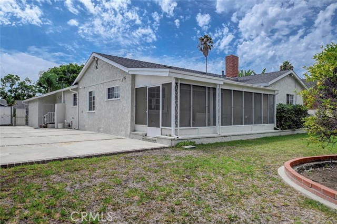
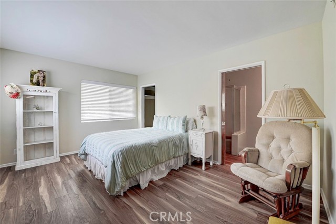
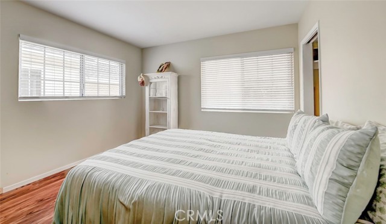
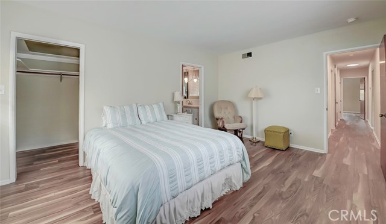
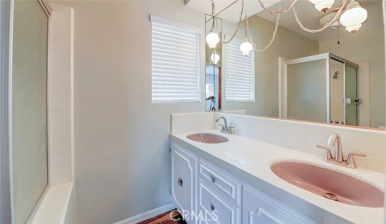
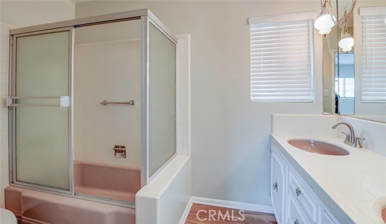
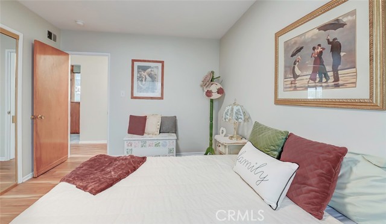
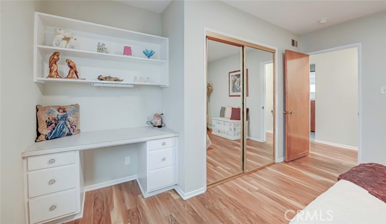
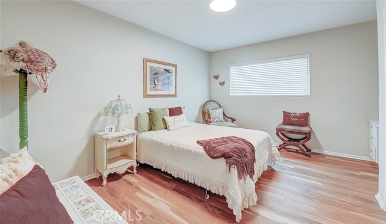
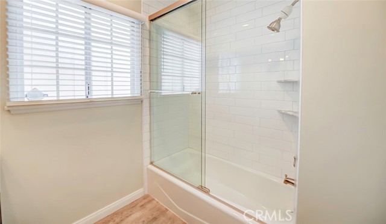
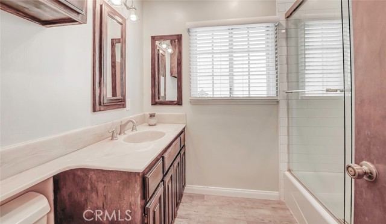
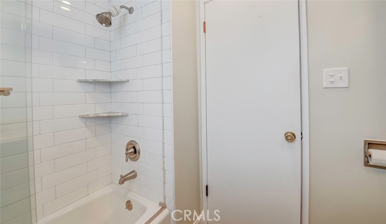
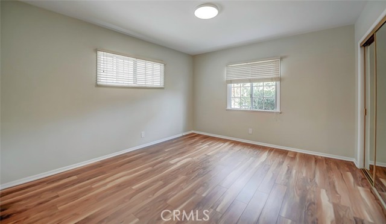
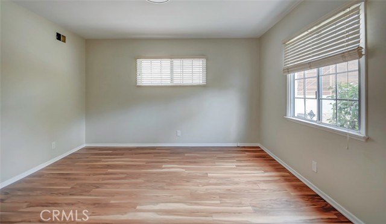
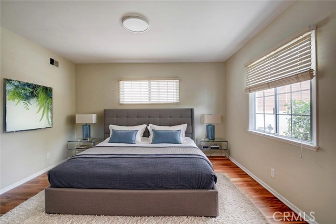
First time on the market! Welcome to 2011 W Crestwood Street, a spacious single-story home in the desirable Eastview neighborhood of Rancho Palos Verdes. Offering 4 bedrooms, 3 bathrooms, approximately 1,873 square feet of living space, and an expansive 8,198-square-foot lot, this well-loved home is ready for its next chapter. The comfortable, functional floor plan and generous indoor-outdoor spaces provide an exciting opportunity to update, reimagine, and create a home that reflects your own personal style. The spacious backyard offers wonderful possibilities for entertaining, gardens, a pool, future expansion, or the possibility of adding an Accessory Dwelling Unit (ADU), subject to buyer verification with the City of Rancho Palos Verdes.
Ideally located within the highly acclaimed Palos Verdes Peninsula Unified School District and just minutes from parks, shopping, dining, golf, hiking trails, beaches, and the stunning Palos Verdes coastline. Whether you envision preserving some of its original character or transforming it into your dream home, 2011 W Crestwood Street is a special opportunity to create something truly your own while enjoying the relaxed lifestyle and exceptional community Rancho Palos Verdes is known for. Bring your vision and imagine the possibilities.
- Pool:
- No
- Heating System:
- Central
- Cooling System:
- Central Air
- Fence:
- Privacy, Chain Link
- View:
- No
- Fireplace:
- Living Room
- Security:
- Smoke Detector(s)
- Patio:
- Rear Porch, Screened Porch
- Roof Deck:
- Asphalt
- Parking:
- 2.00
- Electric:
- Standard
- New Construction YN:
- 0
- Utilities:
- Natural Gas Connected, Sewer Connected, Electricity Connected, Water Connected
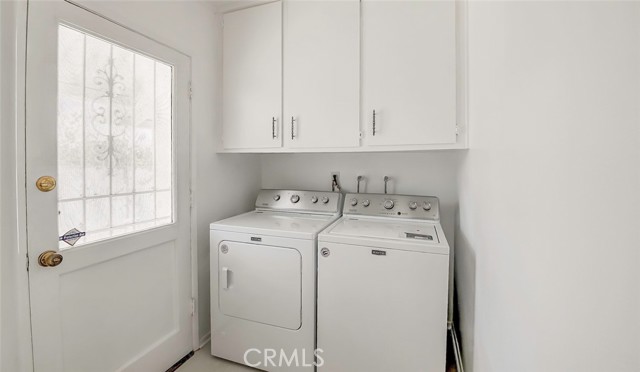
- Laundry:
- Washer Included, Dryer Included, Inside, Individual Room, Gas Dryer Hookup
- Parking:
- Garage, Driveway, On Site
- Sewer:
- Public Sewer
- Room Type:
- Living Room, Laundry, Main Floor Bedroom, Den, Main Floor Primary Bedroom, Primary Bathroom, Primary Bedroom
- Common Walls:
- No Common Walls
- Senior Community:
- 0
- List Agent Agent ID:
- SESPIJAM
- Water Source:
- Public
- Inclusions:
- All Appliances including washer and dryer
- Lot Features:
- Back Yard, Front Yard
- Community Features:
- Sidewalks, Street Lights, Curbs
- Stories:
- 1
- Entry Level:
- 1
- Flooring:
- Wood, Carpet, Vinyl
- Association:
- 0
- AttachedGarage :
- 1
- Main Level Bathrooms:
- 3
- Main Level Bedrooms:
- 4
- Entry Location:
- Main Level
- Spa Construction:
- No
- Foundation Details:
- Raised
- Exterior Features:
- Rain Gutters
- Architectural Style:
- Ranch
- Appliances:
- Refrigerator, Disposal, Gas Range, Gas Cooktop, Dishwasher, Gas Water Heater, Range Hood, Gas Oven, Double Oven, Water Line to Refrigerator
- Spa:
- 0
- Interior Features:
- Granite Counters, Unfurnished, Tile Counters
- Street:
- Crestwood
- Street Number:
- 2011
- Street Suffix:
- Street
- Floor Number:
- 0
- Longitude:
- W119° 41' 9.2''
- Latitude:
- N33° 44' 57.5''
- Street Dir Prefix:
- W
- Listing Courtesy of:
- DC Real Estate Group
- TaxAnnualAmount:
- $0
- RoomKitchenFeatures:
- Granite Counters
- RoomBathroomFeatures:
- Bathtub, Shower In Tub, Exhaust Fan(s), Linen Closet/storage, Tile Counters, Main Floor Full Bath
- Garage Spaces:
- 2
- Lot Size Square Feet:
- 8,198 Sqft
- List Agent Last Name:
- Shierry
- List Agent License Number:
- 01314888
- Special Listing Conditions:
- Standard, Trust
- EatingArea:
- Dining Room, Breakfast Nook
- List Office ID:
- SB1288300
- List Agent First Name:
- Jamielyn
- DirectionFaces:
- South
- Directions:
- From S Western Ave turn right onto Crestwood St. Property is located on the right at 2011 W Crestwood St.
- Exclusions:
- All Furnishings
- Elementary School:
- Crestwood
- High School District:
- Palos Verdes Peninsula Unified
- MLSAreaMajor:
- 177 - Eastview/RPV
- Levels:
- One
- Parcel Number:
- 7557022018
- TaxAnnualAmount:
- $0
Residential For Sale
2011 Crestwood Street, Rancho Palos Verdes, California 90275
- Property Type :
- Residential
- Listing Type :
- For Sale
- Listing ID :
- SB26144982
- List Price :
- $1,399,000
- Year Built :
- 1956
- Lot Area :
- 0.19 Sqft
- Country:
- US
- State:
- CA
- County:
- Los Angeles
- City:
- Rancho Palos Verdes
- Zipcode:
- 90275
- Bathrooms :
- 3
- Status :
- Active
- Price Per Square Foot :
- $747
- Days on Market :
- 32
- Property Sub Type :
- Single Family Residence



