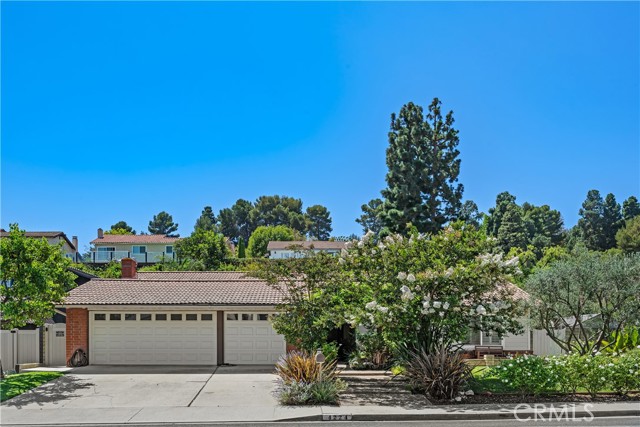
Single-level living, a beautifully usable floorplan, and a lush corner lot of more than 10,000 square feet come together in a home designed for every season of life.
At its center, an efficient kitchen with double ovens opens generously to the family room, creating an easy gathering place for cooking, conversation, and everyday life. The dining room connects from the opposite side, while the living room flows onto a covered patio where dappled sunlight filters through the greenery. It is a floorplan that feels both connected and composed—equally comfortable for a lively household, visiting friends and family, or the welcome simplicity of life without stairs.
Four bedrooms offer ample flexibility for guests, home offices, hobbies, or play. The primary suite enjoys direct access to the back patio, making fresh air and the garden part of the daily ritual. Secondary bedrooms are served by a recently remodeled guest bath, and new engineered wood flooring throughout brings warmth, continuity, and welcome practicality for active households and four-legged companions.
Outside, the property has a personality all its own. Charming latticework shades the back patio, a broad grassy lawn leaves room to roam, and mature landscaping creates a sense of abundance without formality. Gardeners will find Meyer lemons, Bearss limes, several varieties of oranges, white nectarines, Santa Rosa plums, and a remarkably prolific passion fruit vine. For those who prefer their greenery poolside, the mostly flat lot offers room to create one.
Meaningful improvements include dual-pane windows, an upgraded electrical panel, and a high-speed EV charger. Set in a well-established neighborhood with exceptionally easy access on and off “the Hill,” the home is also well positioned for everything the Palos Verdes Peninsula has to offer.
The appeal is the balance: generous space without excess, gardens with genuine life, and a single-story plan ready to adapt beautifully to whatever comes next.
- Pool:
- No
- Heating System:
- Central
- Cooling System:
- Central Air
- Fence:
- Good Condition, Masonry
- View:
- No
- Fireplace:
- Family Room, Gas, Gas Starter, Wood Burning
- Security:
- Carbon monoxide detector(s), Smoke Detector(s)
- Patio:
- Covered, Concrete, Patio, Wrap Around, Front Porch
- Roof Deck:
- Tile
- Parking:
- 3.00
- New Construction YN:
- 0
- Utilities:
- Water Available, Electricity Available, Natural Gas Available, Sewer Available
- Laundry:
- Individual Room, Electric Dryer Hookup
- Parking:
- Garage - Two Door, Direct Garage Access, Driveway, Electric Vehicle Charging Station(s), Garage Faces Front, Concrete
- Sewer:
- Public Sewer
- Room Type:
- Family Room, Living Room, Kitchen, Laundry, All Bedrooms Down, Primary Suite
- Common Walls:
- No Common Walls
- Senior Community:
- 0
- List Agent Agent ID:
- VTSUCTER
- Water Source:
- Public
- Lot Features:
- Back Yard, Front Yard, 0-1 Unit/acre, Lawn, Corner Lot, Garden, Sprinklers Manual
- Window Features:
- Double Pane Windows, Plantation Shutters, Wood Frames
- Community Features:
- Suburban
- Stories:
- 1
- Entry Level:
- 1
- Flooring:
- Wood, Tile
- Association:
- 0
- AttachedGarage :
- 1
- Main Level Bathrooms:
- 2
- Main Level Bedrooms:
- 4
- Entry Location:
- Ground Level
- Spa Construction:
- No
- Property Condition:
- Turnkey
- Foundation Details:
- Slab
- Architectural Style:
- Traditional
- Appliances:
- Microwave, Refrigerator, Water Heater, Dishwasher, Range Hood, Double Oven
- Spa:
- 0
- Interior Features:
- Stone Counters, Ceiling Fan(s), Tile Counters, Quartz Counters
- Street:
- Rousseau
- Street Number:
- 4224
- Floor Number:
- 0
- Longitude:
- W119° 38' 29.3''
- Latitude:
- N33° 46' 46.3''
- Listing Courtesy of:
- Coldwell Banker Realty
- TaxAnnualAmount:
- $0
- RoomKitchenFeatures:
- Kitchen Open To Family Room, Quartz Counters
- RoomBathroomFeatures:
- Shower In Tub, Shower, Exhaust Fan(s), Quartz Counters, Tile Counters
- Garage Spaces:
- 3
- Lot Size Square Feet:
- 10,468 Sqft
- List Agent Last Name:
- Tsuchida
- List Agent License Number:
- 01154551
- Special Listing Conditions:
- Standard
- EatingArea:
- Dining Room, Breakfast Counter / Bar
- List Office ID:
- V7151
- List Agent First Name:
- Terri
- Directions:
- PV Dr N to Academy to Pascal to Rousseau
- High School District:
- Palos Verdes Peninsula Unified
- MLSAreaMajor:
- 165 - PV Dr North
- Levels:
- One
- Parcel Number:
- 7575027032
- TaxAnnualAmount:
- $0
Residential For Sale
4224 Rousseau, Palos Verdes Peninsula, California 90274
- Property Type :
- Residential
- Listing Type :
- Sold
- Listing ID :
- PV26189932
- List Price :
- $1,950,000
- Year Built :
- 1972
- Lot Area :
- 0.24 Sqft
- Country:
- US
- State:
- CA
- County:
- Los Angeles
- City:
- Palos Verdes Peninsula
- Zipcode:
- 90274
- Close Price :
- $1,910,000
- Bathrooms :
- 2
- Status :
- Closed
- Price Per Square Foot :
- $963
- Days on Market :
- 18
- Property Sub Type :
- Single Family Residence



