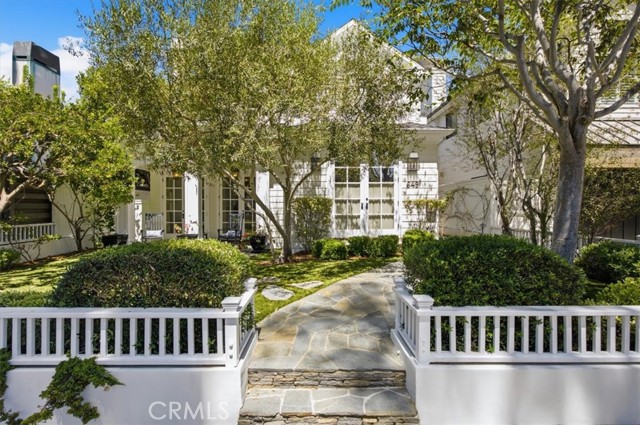
There are beautiful homes in Manhattan Beach, and then there are the homes that make you stop in your tracks.This is one of those timeless classics.
Custom built by local favorite Matt Morris, with interiors by internationally renowned designer Mark Williams, the home was thoughtfully conceived with an appreciation for classic architecture, beautiful materials, and the way a home should actually be lived in.
The interiors are warm, sophisticated, and completely inviting. Carrera and Calcutta gold marble, hickory pecan hardwood floors, custom millwork, custom window coverings, rich architectural details, and beautifully detailed walls and ceilings give the home a sense of permanence and character that is nearly impossible to find. The main level includes a bedroom and bathroom, and upstairs, the primary suite is truly a retreat, with the space, privacy, and presence you would expect from this type of home.
Elegant french doors open from nearly every room to enjoy true indoor outdoor living. The back yard has stone patio and outdoor spaces and is an effortless extension of the home. A built-in Viking BBQ, outdoor stone fireplace, generous dining and lounge areas, and plenty of room to gather make this a place where summer dinners turn into long evenings.The front yard is complete with mature landscaping, stone patios, and the kind of curb appeal that makes you proud and happy to come home.
A detached two-car garage, with a rare one-bedroom, one-bath guest suite above it, complete with its own private entrance. It’s an incredibly flexible space for guests, a home office, creative studio, home gym, or simply a little extra room for life to unfold.
But ultimately, the magic of this property is bigger than the finishes, the square footage, or the amenities.It’s the location.It’s the trees.It’s the gas lamps glowing at dusk.It’s the architecture.
It’s the feeling you get standing in the front yard and realizing that homes like this simply don’t come along very often.
It’s unusual and so special to be tucked away in this magical, quiet, residential hamlet, and yet a short stroll to the beach and vibrant downtown where new restaurants and shops are popping up next to old favorites.
Whether you’ve been looking and hoping for years, have lost your treasured home, or are just ready to make a move, this one has only previously been seen on the pages of Traditional Home, and in your wildest dreams. It’s time to see it for yourself and continue your story.
- Pool:
- No
- Heating System:
- Central
- Cooling System:
- Central Air
- Fence:
- Wood, Average Condition
- View:
- Neighborhood, Trees/Woods, See Remarks
- Fireplace:
- Family Room, Primary Bedroom, Living Room, Gas Starter, Outside
- Security:
- Carbon monoxide detector(s), Security system, Smoke Detector(s)
- Patio:
- Stone
- Parking:
- 2.00
- Electric:
- Electricity - On Property
- New Construction YN:
- 0
- Utilities:
- Natural Gas Connected, Sewer Connected, Electricity Connected, Water Connected, Cable Connected
- Laundry:
- Washer Included, Dryer Included, Inside, Individual Room, Upper Level
- Parking:
- Garage - Single Door, Garage Faces Rear, Garage Door Opener, Side by Side
- Sewer:
- Public Sewer
- Room Type:
- Living Room, Walk-in Closet, Kitchen, Laundry, Walk-in Pantry, Main Floor Bedroom, Den, See Remarks, Guest/maid's Quarters, Foyer, Primary Suite
- Common Walls:
- No Common Walls
- Senior Community:
- 0
- List Agent Agent ID:
- SABRAWEN
- Water Source:
- Public
- Inclusions:
- Washer/dryer, all outdoor furniture, kitchen island bench seats (2)
- Lot Features:
- Back Yard, Front Yard, Park Nearby, Landscaped, Rectangular Lot, Treed Lot
- Window Features:
- Double Pane Windows, Custom Covering, Skylight(s), Wood Frames, Drapes
- Community Features:
- Street Lights, Suburban
- Stories:
- 2
- Entry Level:
- 1
- Flooring:
- Wood
- Association:
- 0
- AttachedGarage :
- 0
- Main Level Bathrooms:
- 1
- Main Level Bedrooms:
- 1
- Entry Location:
- east side
- Spa Construction:
- No
- Property Condition:
- Turnkey
- Exterior Features:
- Lighting
- Architectural Style:
- Cape Cod, Custom Built
- Appliances:
- Microwave, Refrigerator, Disposal, Water Heater, Dishwasher, Free-Standing Range, Range Hood, Barbecue, Double Oven, 6 Burner Stove
- Spa:
- 0
- Interior Features:
- Built-in Features, Crown Molding, High Ceilings, Open Floorplan, Pantry, Recessed Lighting, Wainscoting, Wired For Sound, In-law Floorplan, Balcony, Cathedral Ceiling(s), Ceiling Fan(s), Granite Counters, Beamed Ceilings, Copper Plumbing Full, Storage, Chair Railings
- Street:
- 31st
- Street Number:
- 649
- Floor Number:
- 0
- Longitude:
- W119° 35' 31.3''
- Latitude:
- N33° 53' 54.4''
- Listing Courtesy of:
- Estate Properties
- TaxAnnualAmount:
- $0
- RoomKitchenFeatures:
- Kitchen Island, Stone Counters, Kitchen Open To Family Room, Walk-in Pantry
- RoomBathroomFeatures:
- Bathtub, Shower In Tub, Low Flow Toilet(s), Stone Counters, Upgraded, Exhaust Fan(s), Low Flow Shower, Privacy Toilet Door, Double Sinks In Primary Bath
- Garage Spaces:
- 2
- Lot Size Square Feet:
- 5,022 Sqft
- List Agent Last Name:
- Abrams
- List Agent License Number:
- 01279672
- Special Listing Conditions:
- Standard
- EatingArea:
- Dining Room, Family Kitchen, Breakfast Counter / Bar
- List Office ID:
- sb1300260
- List Agent First Name:
- Wendi
- Directions:
- Blanche to 31st, east on 31st St
- High School District:
- Manhattan Unified
- MLSAreaMajor:
- 143 - Manhattan Bch Tree
- Levels:
- Two
- Parcel Number:
- 4174010030
- TaxAnnualAmount:
- $0
Residential For Sale
649 31st, Manhattan Beach, California 90266
- Property Type :
- Residential
- Listing Type :
- Sold
- Listing ID :
- SB26175751
- List Price :
- $5,900,000
- Year Built :
- 2006
- Lot Area :
- 0.12 Sqft
- Country:
- US
- State:
- CA
- County:
- Los Angeles
- City:
- Manhattan Beach
- Zipcode:
- 90266
- Close Price :
- $5,900,000
- Bathrooms :
- 5
- Status :
- Closed
- Price Per Square Foot :
- $1,707
- Days on Market :
- 0
- Property Sub Type :
- Single Family Residence



