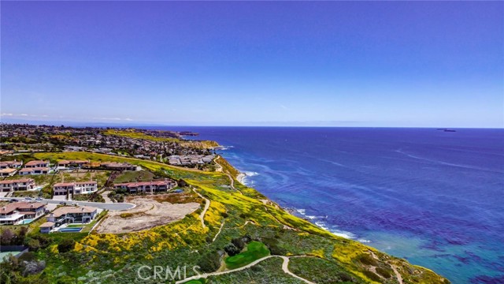

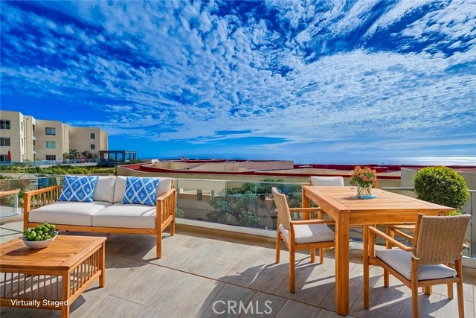


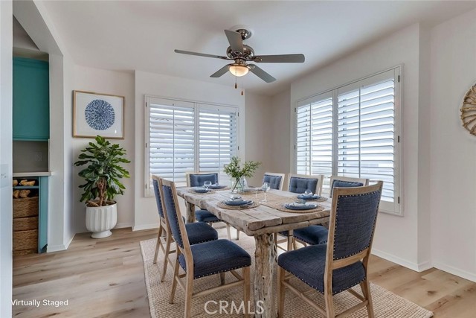

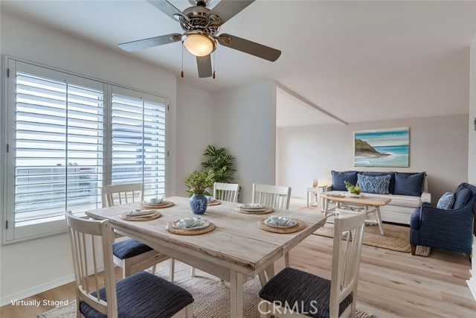
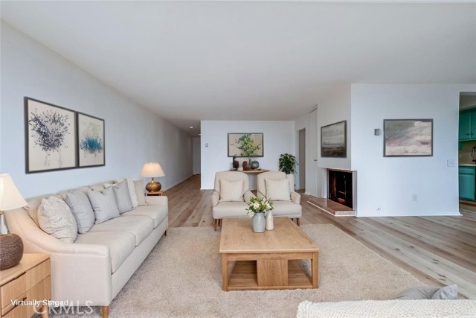
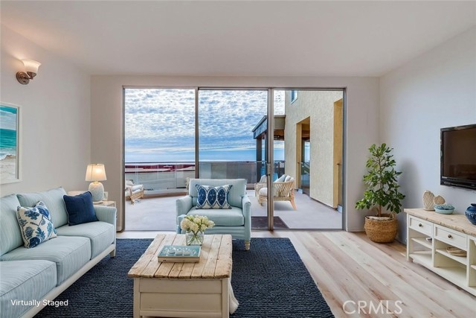
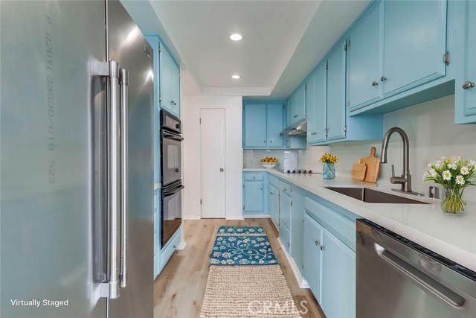
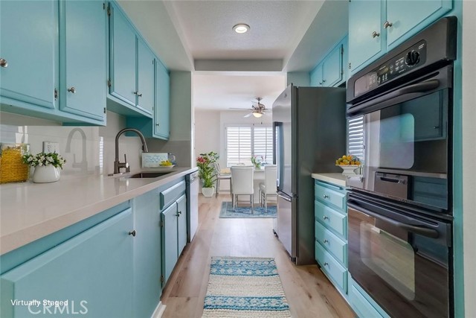
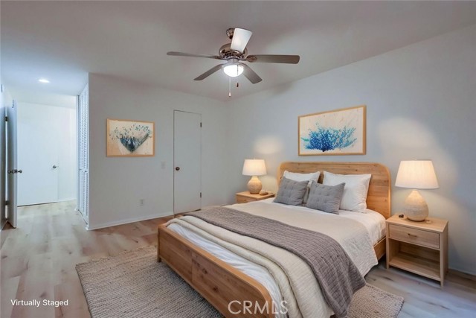
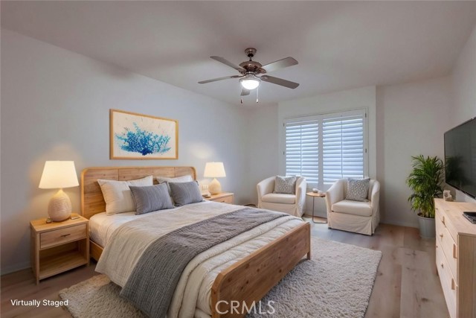
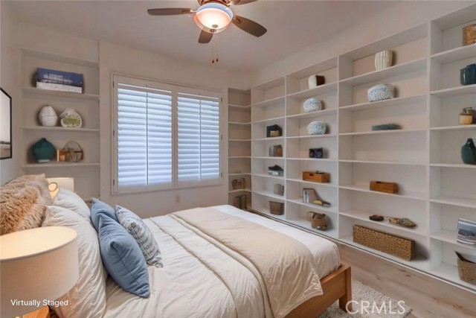
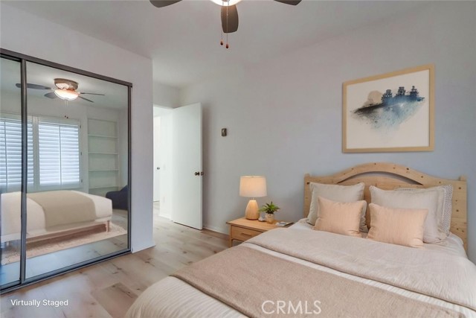
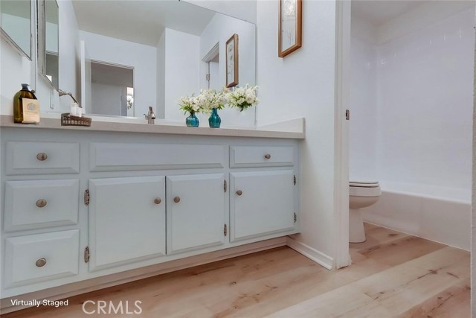
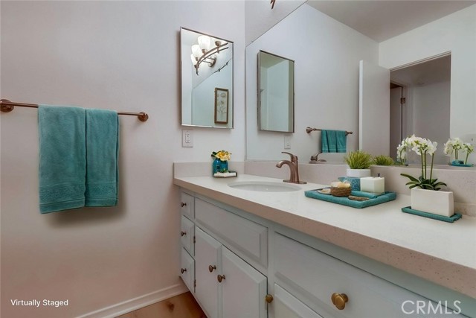
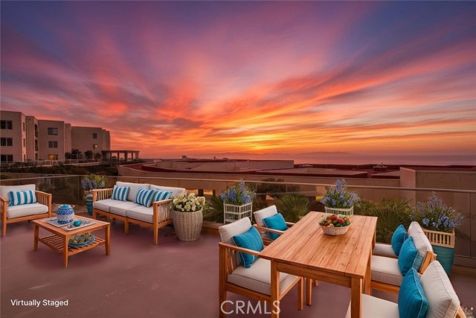
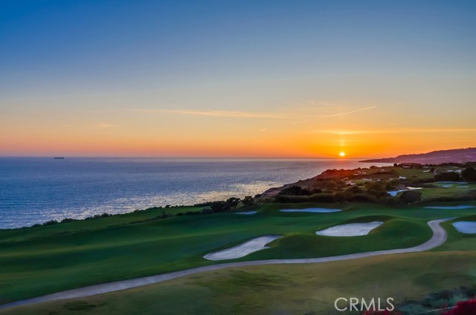
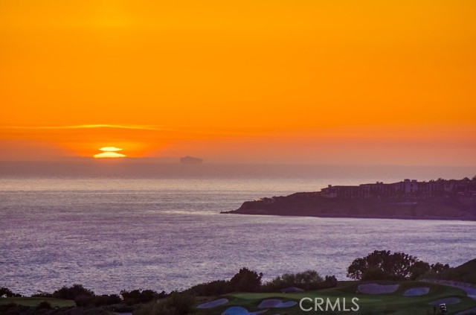
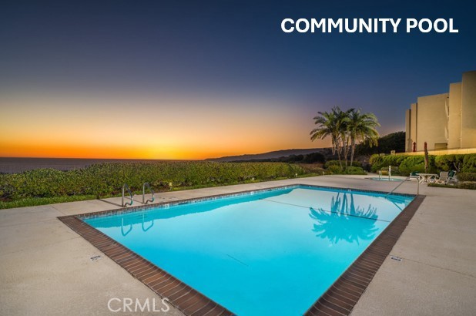
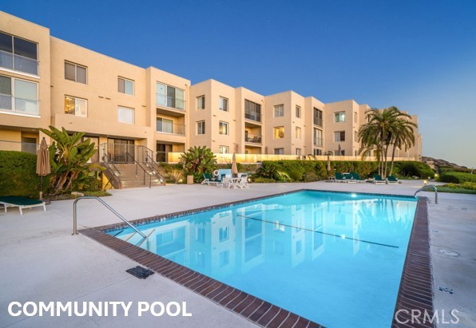
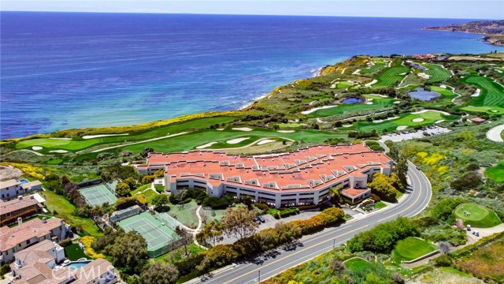
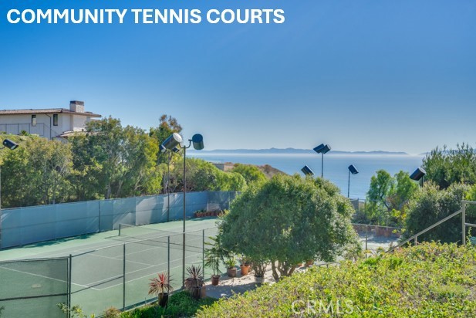
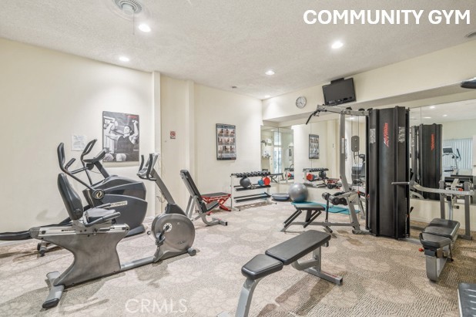
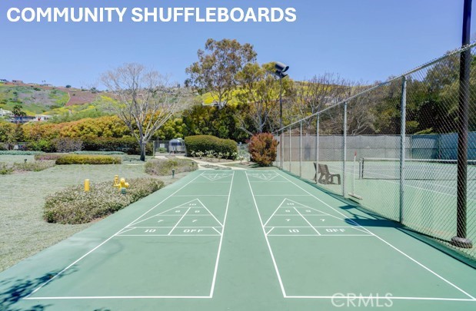
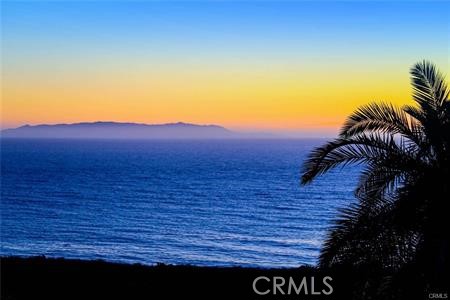
Seller to pay 4 months HOA fees as a buyer incentive. Perched above the Pacific in Ocean Terrace, this rare single-level end-unit condo offers sweeping views of the ocean, Catalina Island, the golf course, and unforgettable sunsets. The expansive terrace is what makes this home truly special. It’s the kind of place where you’ll start your day with a cup of coffee, gather with friends to watch the sunset, or simply sit back and enjoy the ocean breeze and ever-changing views. Inside, the bright and comfortable floor plan feels welcoming from the moment you walk in. Large windows bring the outdoors in, while the spacious primary suite provides a peaceful place to unwind. The second bedroom offers flexibility for guests, a home office, or whatever fits your lifestyle. Residents enjoy a pet-friendly community with resort-style amenities, including a pool, spa, fitness center, tennis and pickleball courts, clubhouse, and beautifully maintained grounds. With coastal trails, golf, Terranea Resort, and local dining just minutes away, you’ll enjoy the relaxed lifestyle that makes this corner of Palos Verdes so desirable. Whether you’re looking for a full-time residence or a weekend escape this is a home you’ll look forward to coming back to every day.
- Pool:
- Association, Community, In Ground, Heated
- Heating System:
- Radiant
- Cooling System:
- No
- Fence:
- Glass, Excellent Condition
- View:
- Ocean, Hills, Water, Panoramic, Coastline, Neighborhood, Catalina, Mountain(s), Golf Course, Park/Greenbelt
- Fireplace:
- Gas, Living Room
- Security:
- Automatic gate, Fire and smoke detection system, Gated community, Resident manager, Security system
- Patio:
- Concrete, Patio Open, Deck, Patio, Terrace, Enclosed, Rear Porch
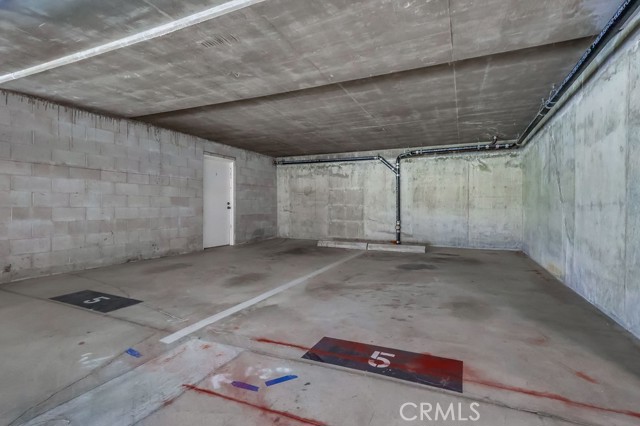
- Parking:
- 2.00
- Electric:
- Standard
- New Construction YN:
- 0
- Utilities:
- Phone Available, Cable Available, Water Available, Electricity Available, Natural Gas Available, Sewer Available
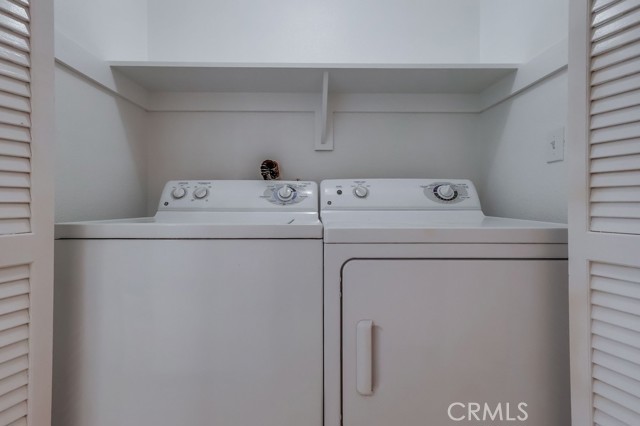
- Laundry:
- Washer Included, Dryer Included, Inside
- Parking:
- Garage - Single Door, Garage, Direct Garage Access, Community Structure, Electric Vehicle Charging Station(s), Gated, Carport, Controlled Entrance, Parking Space, Built-In Storage, Side by Side, Subterranean, Concrete
- Sewer:
- Public Sewer
- Room Type:
- Family Room, Living Room, Office, Walk-in Closet, Kitchen, Laundry, Walk-in Pantry, Main Floor Bedroom, All Bedrooms Down, Entry, Main Floor Primary Bedroom, Primary Suite, Primary Bathroom, Primary Bedroom
- Common Walls:
- 1 Common Wall, End Unit, No One Below
- Senior Community:
- 0
- List Agent Agent ID:
- sbtardamy
- Water Source:
- Public
- Inclusions:
- washer, dryer, appliances
- Lot Features:
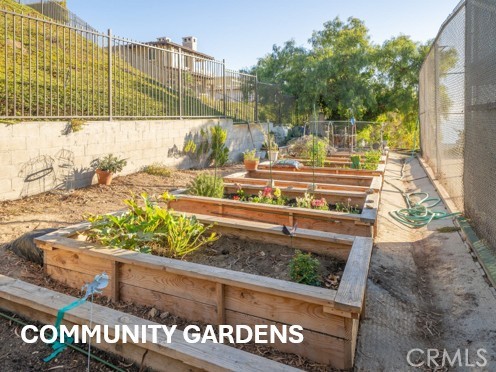
- Cul-de-sac, Park Nearby, Sprinkler System, Landscaped, Lawn, Secluded, Garden, Walkstreet, Patio Home, On Golf Course, Treed Lot
- Window Features:
- Double Pane Windows, Plantation Shutters
- Community Features:
- Sidewalks, Street Lights, Golf, Suburban, Hiking, Park, Watersports, Curbs, Preserve/public Land, Mountainous, Dog Park, Biking, Storm Drains
- Stories:
- 1
- Entry Level:
- 1
- Accessibility Features:
- No Interior Steps, See Remarks
- Amenities:
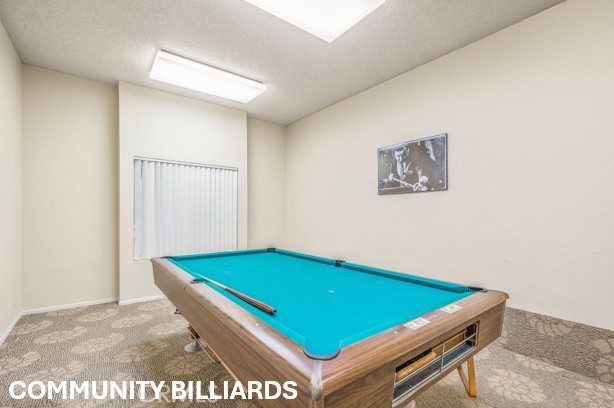
- Pool, Spa/hot Tub, Tennis Court(s), Clubhouse, Meeting Room, Management, Picnic Area, Sport Court, Call For Rules, Other, Gym/ex Room, Card Room, Cable Tv, Maintenance Grounds, Pets Permitted, Sauna, Billiard Room, Banquet Facilities, Recreation Room, Pet Rules, Controlled Access, Hiking Trails, Trash, Sewer, Water, Other Courts, Insurance, Storage, Gas, Earthquake Insurance, Dog Park, Maintenance Front Yard, Pickleball
- Flooring:
- Laminate
- Association:
- 1
- AttachedGarage :
- 1
- Main Level Bathrooms:
- 2
- Main Level Bedrooms:
- 2
- Entry Location:
- Yes
- Spa Construction:
- Association, In Ground, Heated, Community
- Property Condition:
- Turnkey, Updated/remodeled
- Foundation Details:
- Slab
- Appliances:
- Refrigerator, Dishwasher, Electric Cooktop, Built-In Range, Double Oven
- Spa:
- 1
- Interior Features:
- Built-in Features, Open Floorplan, Pantry, Recessed Lighting, Ceiling Fan(s), Living Room Balcony, Living Room Deck Attached, Storage, Unfurnished
- Street:
- La Rotonda
- Street Number:
- 3200
- Street Suffix:
- Drive
- Floor Number:
- 0
- Longitude:
- W119° 39' 40''
- Latitude:
- N33° 43' 39.9''
- Unit Number:
- 405
- Listing Courtesy of:
- Amy Tardugno
- TaxAnnualAmount:
- $0
- RoomKitchenFeatures:
- Remodeled Kitchen, Walk-in Pantry
- RoomBathroomFeatures:
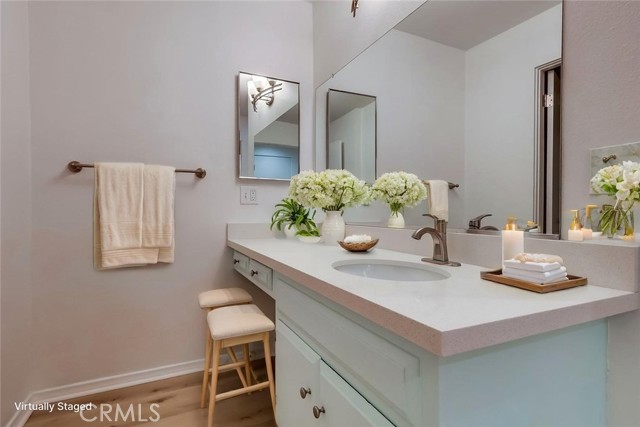
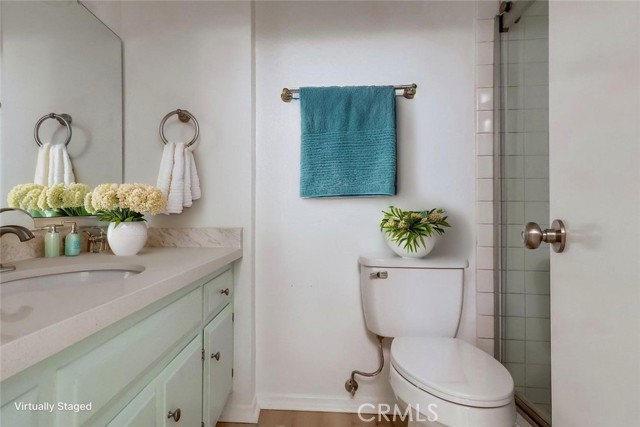
- Bathtub, Shower In Tub, Vanity Area, Remodeled, Upgraded, Walk-in Shower, Shower, Exhaust Fan(s), Privacy Toilet Door, Main Floor Full Bath, Double Sinks In Primary Bath
- Association Fee Frequency:
- Monthly
- Garage Spaces:
- 2
- List Agent Last Name:
- Tardugno
- List Agent License Number:
- 02013210
- Special Listing Conditions:
- Standard
- EatingArea:
- Area
- List Office ID:
- SB1356940
- List Agent First Name:
- Amy
- Directions:
- Take 25th Street to PV Dr S. Make Left onto La Rotonda. Ocean Terrace is on left hand side at bottom of hill.
- Association Fee:
- $948
- Virtual Tour URL Unbranded:
- Click Here
- High School District:
- Palos Verdes Peninsula Unified
- MLSAreaMajor:
- 169 - PV Dr South
- Levels:
- One
- Parcel Number:
- 7564020005
- TaxAnnualAmount:
- $0
Residential For Sale
3200 La Rotonda Drive, Rancho Palos Verdes, California 90275
- Property Type :
- Residential
- Listing Type :
- For Sale
- Listing ID :
- SB26180561
- List Price :
- $985,000
- Year Built :
- 1974
- Country:
- US
- State:
- CA
- County:
- Los Angeles
- City:
- Rancho Palos Verdes
- Zipcode:
- 90275
- Water front Features:
- Fishing In Community, Ocean Access, Ocean Side Of Highway 1, Beach Front, Ocean Front, Ocean Side Of Freeway, Sea Front
- Bathrooms :
- 2
- Bathrooms (3/4) :
- 1
- Status :
- Active
- Price Per Square Foot :
- $717
- Days on Market :
- 64
- Property Sub Type :
- Condominium



