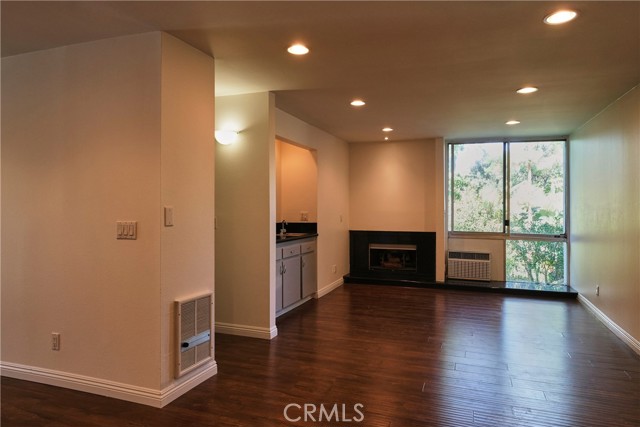
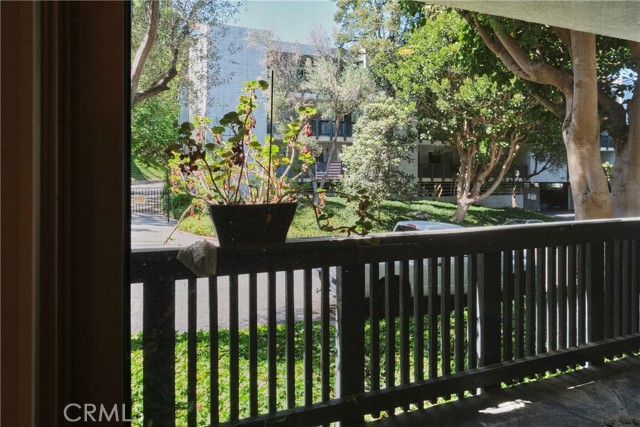
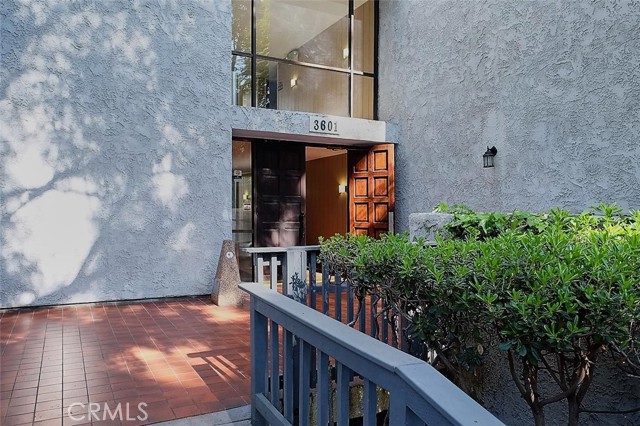
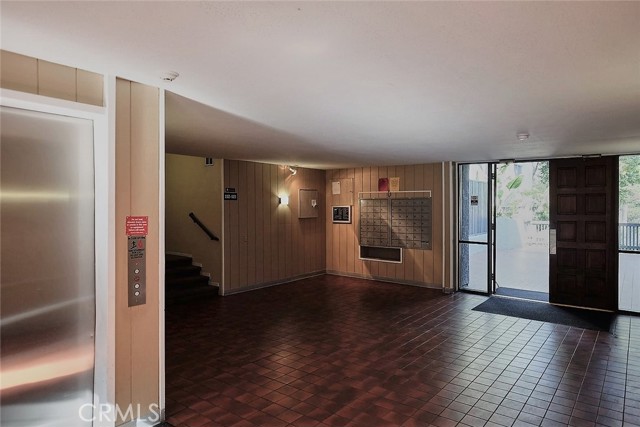
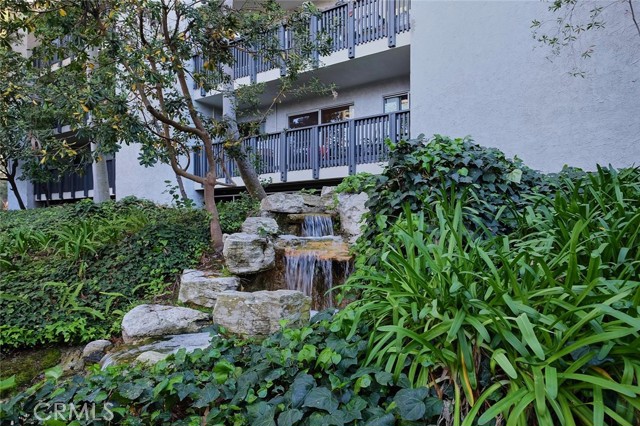
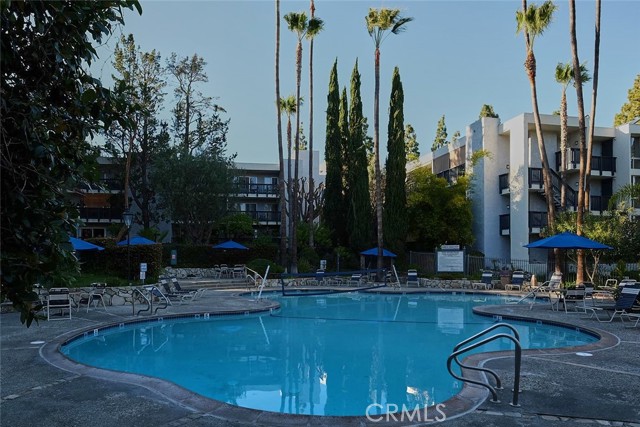
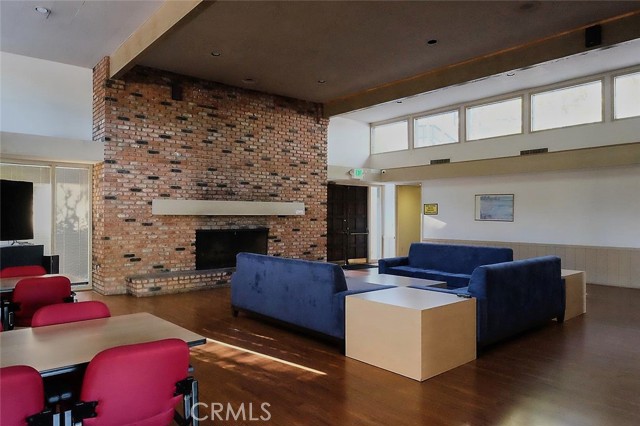
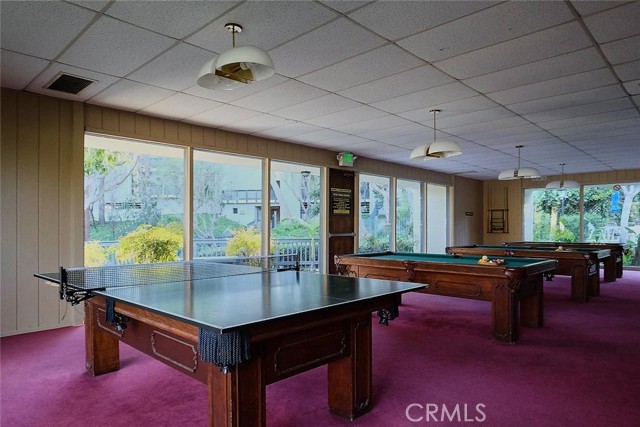
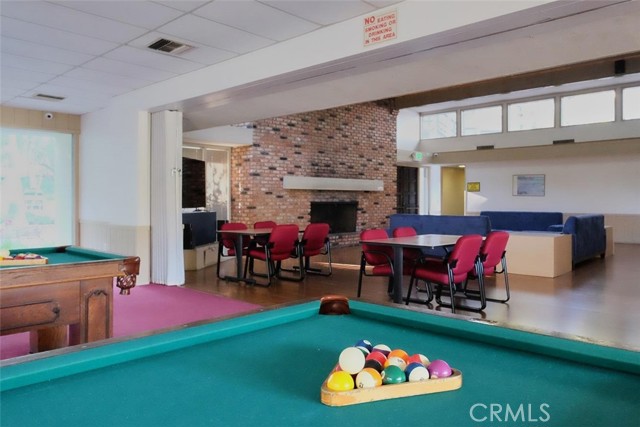

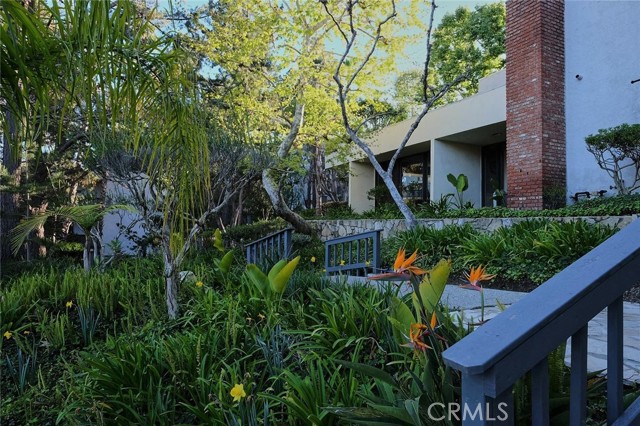
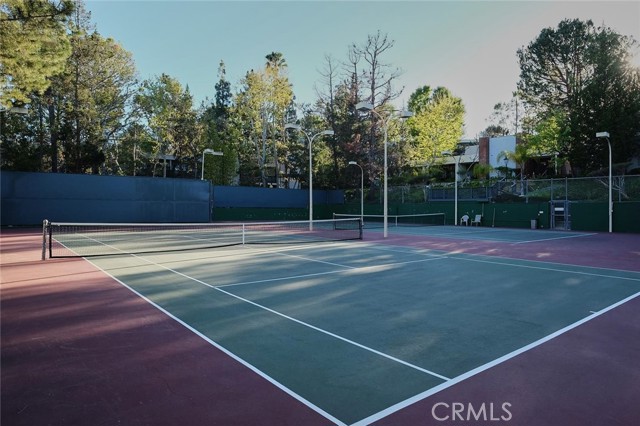
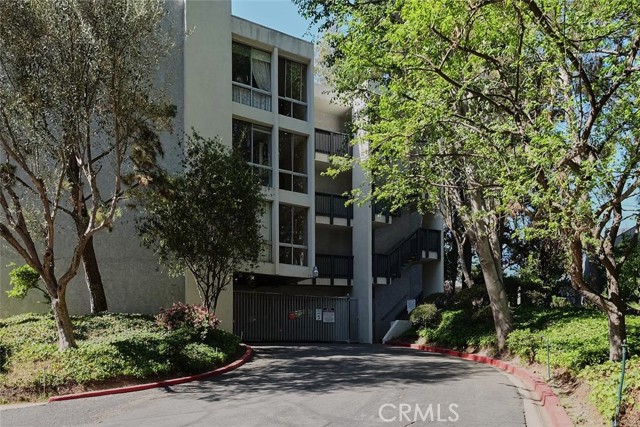
Refreshed resort-style residence in The Estates community, offering exceptional amenities including a clubhouse with gym, exercise room, and sauna, a swimming pool and spa, BBQ areas, lighted tennis courts, lush landscaped gardens, and tranquil waterfalls. Located within the award-winning Palos Verdes Unified School District and close to shopping, entertainment, and restaurants.
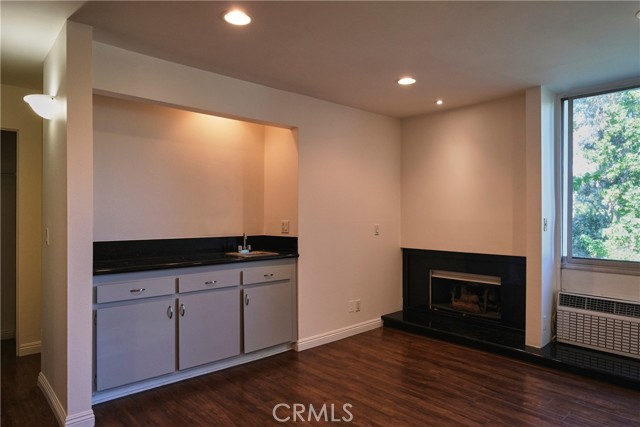
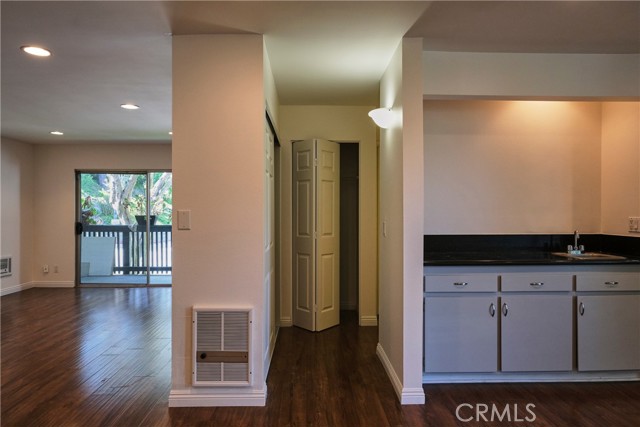
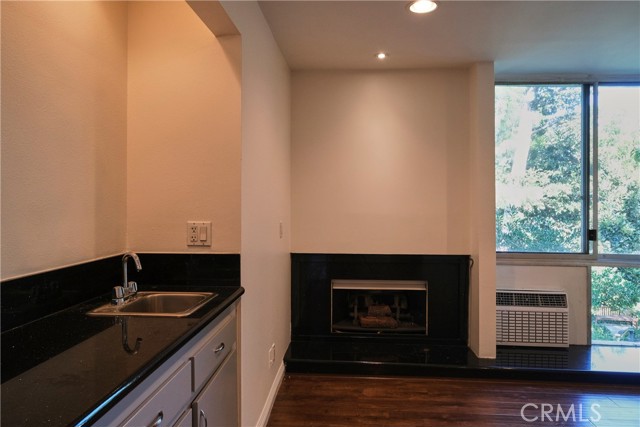
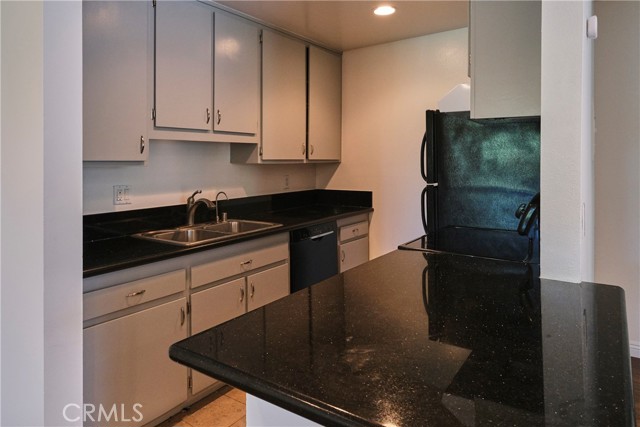
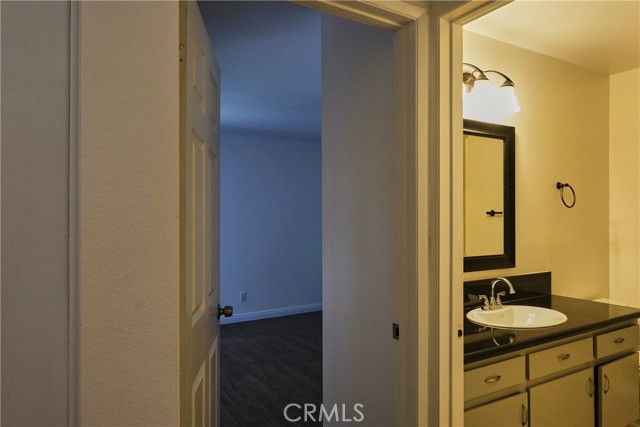
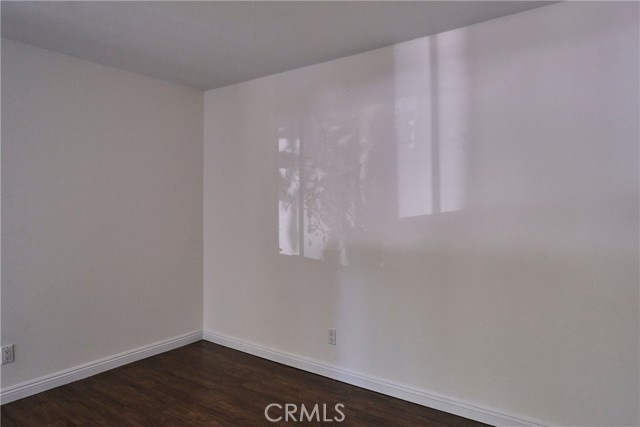
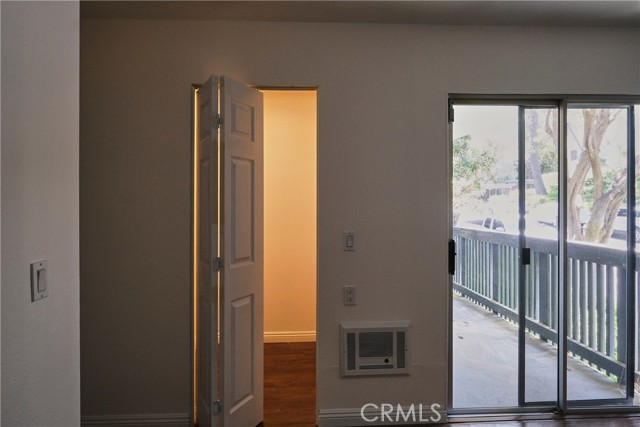
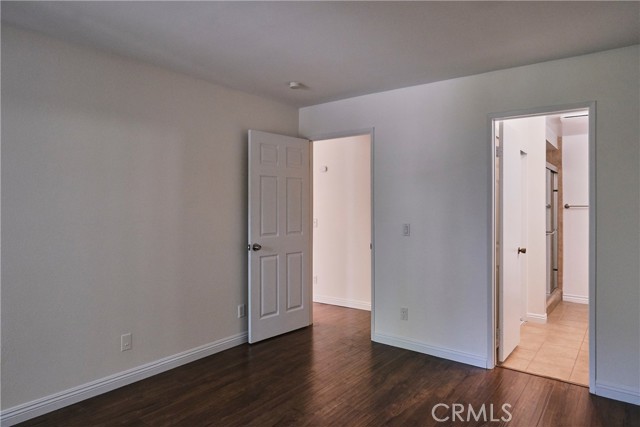
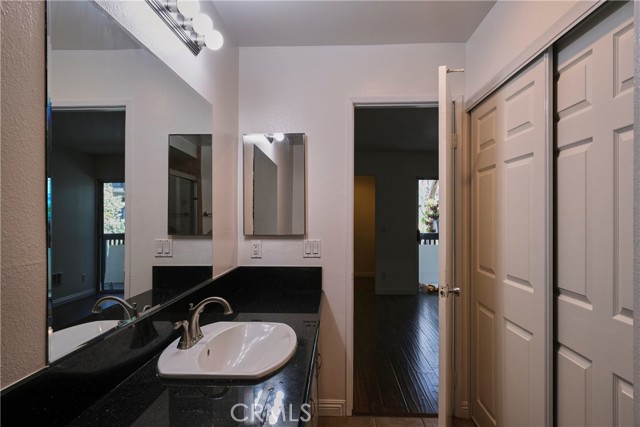
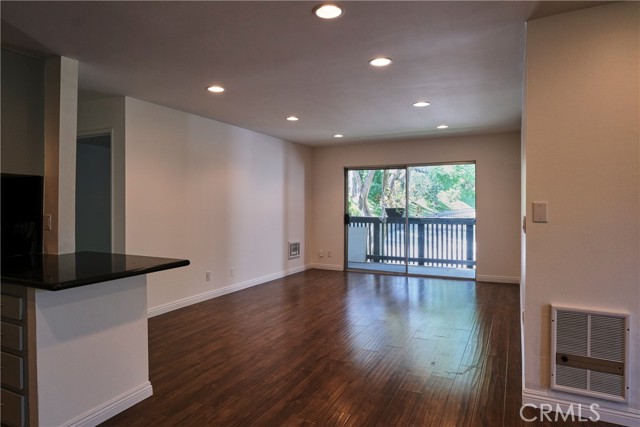
This spacious end-unit features the community’s largest floor plan, offering 2 bedrooms, 2 baths, a formal living room, and a formal family room with a fireplace and wet bar. Interior highlights include recessed lighting, granite countertops, hardwood flooring, and tile bathroom floors. Gated underground parking plus an additional carport provide added convenience and security.
- Pool:
- Association, Community
- Heating System:
- Forced Air, Electric, Fireplace(s)
- Cooling System:
- Wall/Window Unit(s)
- View:
- No
- Fireplace:
- Family Room
- Security:
- Fire and smoke detection system, Guarded, Resident manager, Carbon monoxide detector(s)
- Parking:
- 2.00
- New Construction YN:
- 0
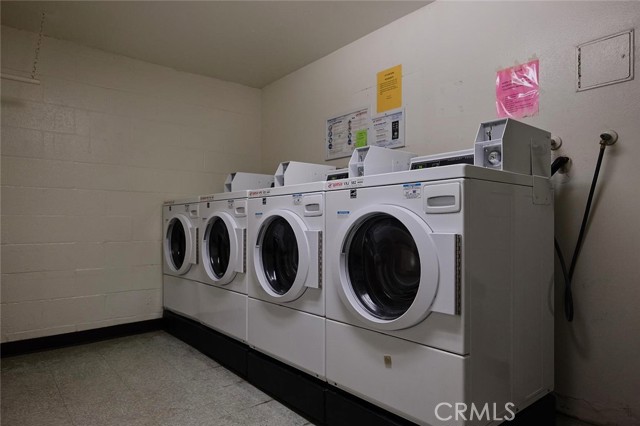
- Laundry:
- Common Area
- Parking:
- Assigned, Garage, Gated, Controlled Entrance, Covered, Detached Carport
- Sewer:
- Public Sewer
- Room Type:
- Family Room, Living Room
- Common Walls:
- 1 Common Wall, End Unit
- Senior Community:
- 0
- List Agent Agent ID:
- C32659
- Water Source:
- Public
- Community Features:
- Street Lights
- Stories:
- 1
- Entry Level:
- 1
- Amenities:
- Pool, Spa/hot Tub, Tennis Court(s), Clubhouse, Barbecue, Gym/ex Room, Sauna, Controlled Access, Trash, Sewer, Security, Water, Hot Water
- Flooring:
- Laminate
- Association:
- 1
- AttachedGarage :
- 0
- Main Level Bathrooms:
- 2
- Main Level Bedrooms:
- 2
- Entry Location:
- Yes
- Spa Construction:
- Association, Community
- Appliances:
- Refrigerator, Dishwasher, Range Hood
- Spa:
- 1
- Interior Features:
- Open Floorplan, Recessed Lighting, Stone Counters, Wet Bar, Balcony
- Street:
- Hidden
- Street Number:
- 3601
- Street Suffix:
- Lane
- Floor Number:
- 0
- Longitude:
- W119° 39' 30.1''
- Latitude:
- N33° 47' 6.6''
- Street Dir Prefix:
- W
- Unit Number:
- 121
- Listing Courtesy of:
- DYNASTY REAL ESTATE
- TaxAnnualAmount:
- $0
- RoomKitchenFeatures:
- Kitchen Open To Family Room, Granite Counters
- RoomBathroomFeatures:
- Bathtub, Shower In Tub, Walk-in Shower, Shower, Exhaust Fan(s)
- Association Fee Frequency:
- Monthly
- Garage Spaces:
- 1
- Lot Size Square Feet:
- 433,873 Sqft
- List Agent Last Name:
- Weng
- List Agent License Number:
- 01906765
- Special Listing Conditions:
- Standard
- EatingArea:
- In Family Room
- High School:
- Palos Verdes Peninsula
- High School 2:
- PAVEPE
- List Office ID:
- 50499
- Middle Or Junior School:
- Miralest
- List Agent First Name:
- Leo
- Directions:
- Crenshaw Blvd. to W. Hidden Ln.
- Association Fee:
- $643
- Elementary School:
- Rancho Vista
- High School District:
- Palos Verdes Peninsula Unified
- MLSAreaMajor:
- 165 - PV Dr North
- Levels:
- One
- Parcel Number:
- 7548021050
- TaxAnnualAmount:
- $0
Residential For Sale
3601 Hidden Lane, Rolling Hills Estates, California 90274
- Property Type :
- Residential
- Listing Type :
- For Sale
- Listing ID :
- CV26039377
- List Price :
- $598,000
- Year Built :
- 1973
- Lot Area :
- 9.96 Sqft
- Country:
- US
- State:
- CA
- County:
- Los Angeles
- City:
- Rolling Hills Estates
- Zipcode:
- 90274
- Bathrooms :
- 2
- Status :
- Active
- Price Per Square Foot :
- $529
- Days on Market :
- 172
- Property Sub Type :
- Condominium



