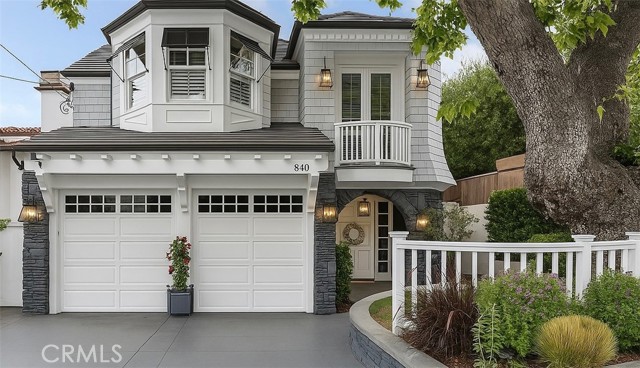
Experience exceptional coastal living in this beautifully crafted Nantucket-style home by Lutz Development, ideally situated on a rare 40’ x 160’ lot in one of the most coveted locations in the Tree Section. With timeless East Coast beach-house charm and a spectacular 50-foot-deep, south-facing backyard, this is a truly special property.
Offering 6 bedrooms and 5.5 bathrooms, the thoughtfully designed floor plan features two bedrooms on the main level, along with spacious living and dining areas and a beautifully appointed kitchen that opens seamlessly to the family room and backyard. Designed for effortless indoor-outdoor living, the resort-inspired grounds feature a built-in grill, refrigerator, dining bar, outdoor fireplace, and saltwater pool and spa.
Upstairs are four generously sized bedrooms, each with its own bath, plus a dedicated home gym. The luxurious primary suite features a gas fireplace and an elegant marble-clad bath.
Exceptional craftsmanship, an oversized lot, a south-facing resort-style backyard, and a premier Tree Section location combine to create a rare opportunity in Manhattan Beach. Walk to American Martyrs and downtown MB
- Pool:
- In Ground, Private, Heated, Waterfall, Salt Water
- Heating System:
- Central
- Cooling System:
- No
- View:
- No
- Fireplace:
- Primary Bedroom, Living Room, Den
- Patio:
- Stone
- Roof Deck:
- Composition
- Parking:
- 2.00
- New Construction YN:
- 0
- Laundry:
- Individual Room, Upper Level
- Sewer:
- Public Sewer
- Room Type:
- Family Room, Walk-in Closet, Exercise Room, Primary Suite, Primary Bathroom, Primary Bedroom
- Common Walls:
- No Common Walls
- Senior Community:
- 0
- List Agent Agent ID:
- SSKULJOH
- Water Source:
- Public
- Lot Features:
- Sprinkler System, Landscaped, Level, Yard, Lawn
- Community Features:
- Curbs
- Stories:
- 2
- Entry Level:
- 1
- Flooring:
- Wood, Carpet
- Association:
- 0
- AttachedGarage :
- 1
- Main Level Bathrooms:
- 2
- Main Level Bedrooms:
- 1
- Entry Location:
- main
- Spa Construction:
- Heated
- Property Condition:
- Turnkey
- Appliances:
- Refrigerator, Disposal, Gas Range, Double Oven, 6 Burner Stove
- Spa:
- 1
- Interior Features:
- High Ceilings, Cathedral Ceiling(s), Bar, Quartz Counters
- Street:
- 18th
- Street Number:
- 840
- Floor Number:
- 0
- Longitude:
- W119° 35' 53.3''
- Latitude:
- N33° 53' 27.7''
- Listing Courtesy of:
- Beach City Brokers
- TaxAnnualAmount:
- $0
- RoomKitchenFeatures:
- Remodeled Kitchen, Walk-in Pantry, Butler's Pantry, Quartz Counters, Utility Sink
- RoomBathroomFeatures:
- Bathtub, Shower In Tub, Shower
- Garage Spaces:
- 2
- Lot Size Square Feet:
- 6,402 Sqft
- List Agent Last Name:
- Skulick
- List Agent License Number:
- 00946399
- Special Listing Conditions:
- Standard
- EatingArea:
- Area, Dining Room, Breakfast Counter / Bar, Separated
- List Office ID:
- S6107
- List Agent First Name:
- John
- Directions:
- West of Poinsettia
- High School District:
- Manhattan Unified
- MLSAreaMajor:
- 143 - Manhattan Bch Tree
- Levels:
- Two
- Parcel Number:
- 4171020037
- TaxAnnualAmount:
- $0
Residential For Sale
840 18th, Manhattan Beach, California 90266
- Property Type :
- Residential
- Listing Type :
- Sold
- Listing ID :
- SB26174942
- List Price :
- $7,499,000
- Year Built :
- 2001
- Lot Area :
- 0.15 Sqft
- Country:
- US
- State:
- CA
- County:
- Los Angeles
- City:
- Manhattan Beach
- Zipcode:
- 90266
- Close Price :
- $7,520,000
- Bathrooms :
- 6
- Status :
- Closed
- Price Per Square Foot :
- $1,587
- Days on Market :
- 1
- Property Sub Type :
- Single Family Residence



