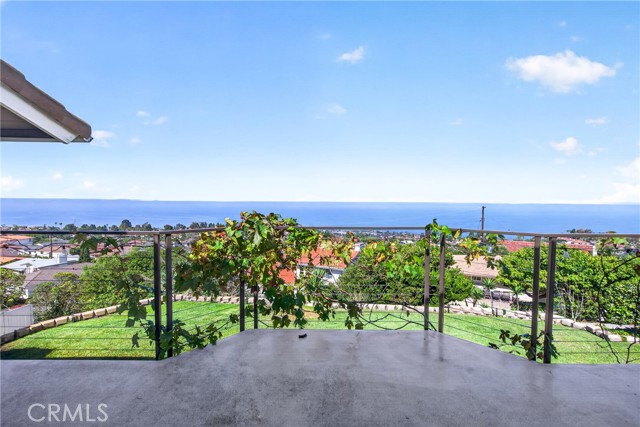
Welcome to this beautifully maintained home in the desirable Los Verdes neighborhood of Rancho Palos Verdes, offering breathtaking panoramic ocean, Catalina Island, and sunset views from nearly every room. Situated on a quiet street, this spacious 4-bedroom home features an inviting open feel, abundant natural light, and a thoughtfully designed split-level floor plan.
The main level showcases a spacious living room with vaulted ceilings and fireplace, a formal dining area, updated kitchen with breakfast area, and a primary suite—all thoughtfully positioned to take advantage of the spectacular views. Three additional bedrooms and a generous family room are located on the lower level, providing excellent flexibility for family living, guests, or a home office.
New painted and new carpets on all bedrooms, hardwood floors, recessed lighting, crown molding, updated bathrooms, double-pane windows and doors, and a newer deck add to the home’s comfort and appeal. The meticulously maintained front, side, and rear yards create a peaceful outdoor setting and complement the home’s stunning coastal backdrop.
Enjoy spectacular ocean views, Catalina Island sunsets, and the relaxed lifestyle of Rancho Palos Verdes—all from the comfort of your own home. A rare opportunity to own a view property where the ocean is part of everyday living.
- Pool:
- No
- Heating System:
- Central
- Cooling System:
- Central Air
- View:
- Ocean, Panoramic
- Fireplace:
- Living Room
- Parking:
- 2.00
- New Construction YN:
- 0
- Laundry:
- Inside, Individual Room
- Parking:
- Garage - Single Door, Garage Door Opener
- Sewer:
- Public Sewer
- Room Type:
- Family Room, Living Room, Walk-in Closet, Entry, Main Floor Primary Bedroom
- Common Walls:
- No Common Walls
- Senior Community:
- 0
- List Agent Agent ID:
- SNAKATAT
- Water Source:
- Public
- Inclusions:
- Washer & Dryer/ Refrigerator
- Lot Features:
- Back Yard
- Community Features:
- Sidewalks
- Stories:
- 2
- Entry Level:
- 1
- Flooring:
- Wood, Carpet, Tile
- Association:
- 0
- AttachedGarage :
- 1
- Entry Location:
- Yes
- Spa Construction:
- No
- Appliances:
- Microwave, Refrigerator, Gas Cooktop, Water Heater, Dishwasher, Gas Oven
- Spa:
- 0
- Street:
- Braidwood
- Street Number:
- 28027
- Street Suffix:
- Drive
- Floor Number:
- 0
- Longitude:
- W119° 36' 6''
- Latitude:
- N33° 46' 48.2''
- Listing Courtesy of:
- Person Realty Inc.
- TaxAnnualAmount:
- $0
- RoomKitchenFeatures:
- Granite Counters
- RoomBathroomFeatures:
- Shower, Exhaust Fan(s)
- Garage Spaces:
- 2
- Lot Size Square Feet:
- 8,671 Sqft
- List Agent Last Name:
- Nakanishi
- List Agent License Number:
- 01448357
- Special Listing Conditions:
- Standard
- EatingArea:
- Area
- List Office ID:
- S4435
- List Agent First Name:
- Tatsuya
- Directions:
- Lomo Dr. turn left or Hazelridge Dr. and turn right on Braidwood Dr.
- High School District:
- Palos Verdes Peninsula Unified
- MLSAreaMajor:
- 173 - Los Verdes
- Levels:
- Multi/Split
- Parcel Number:
- 7584017027
- TaxAnnualAmount:
- $0
Residential For Sale
28027 Braidwood Drive, Rancho Palos Verdes, California 90275
- Property Type :
- Residential
- Listing Type :
- Sold
- Listing ID :
- SB26183863
- List Price :
- $2,067,000
- Year Built :
- 1964
- Lot Area :
- 0.20 Sqft
- Country:
- US
- State:
- CA
- County:
- Los Angeles
- City:
- Rancho Palos Verdes
- Zipcode:
- 90275
- Close Price :
- $2,005,000
- Bathrooms :
- 3
- Bathrooms (3/4) :
- 1
- Status :
- Closed
- Price Per Square Foot :
- $772
- Days on Market :
- 5
- Property Sub Type :
- Single Family Residence



