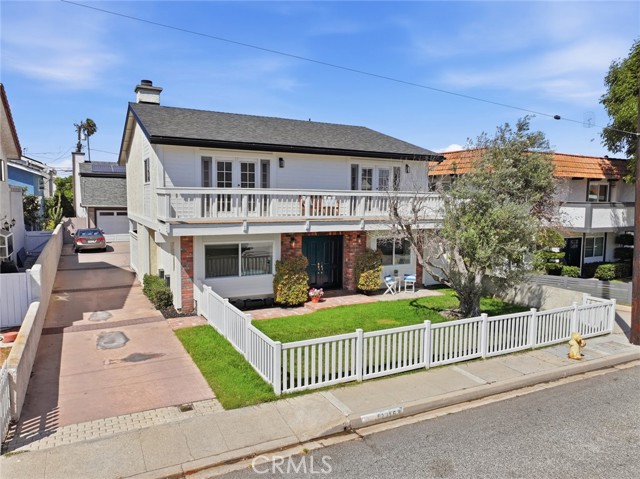
Sunny, SPACIOUS, Front-Unit Townhouse – a STAND-ALONE HOUSE with a luscious green grass FRONT YARD with a mature olive tree enclosed by a white picket fence located in an EXCELLENT neighborhood! The entry level has an OPEN FLOORPLAN and features a large FIREPLACE in living/dining room along with HARDWOOD FLOORS throughout. There’s a SPACIOUS KITCHEN with a breakfast bar, wine refrigerator, granite countertops, stainless-steel appliances, and tons of storage. The first level also includes a formal dining room, powder room and laundry. UPSTAIRS you are welcomed by the sunlight streaming though the SKYLIGHTS and CATHEDRAL ceilings. The bedrooms are all spacious. There’s an updated walk-in closet in the master bedroom with an en-suite bathroom with frameless shower door. The master and the 2nd bedroom French doors open onto the front viewing deck. There’s a large, OUTDOOR DECK over the garage, a perfect place to have a sip of wine and enjoy sunsets and ocean breezes. Walking distance to Anderson Park. Great schools, shopping and the beach are nearby. HOA is inactive…there are no monthly dues. Sellers pay for their own insurance but do split the cost of the gardener. A newly refreshed, fabulous home ready to be seen! WITH AIR CONDITIONING!
- Pool:
- No
- Heating System:
- Central
- Cooling System:
- Central Air
- Fence:
- Good Condition
- View:
- Neighborhood, Trees/Woods
- Fireplace:
- Living Room
- Patio:
- Deck
- Parking:
- 2.00
- New Construction YN:
- 0
- Laundry:
- Individual Room
- Parking:
- Garage, Driveway, Garage Faces Side, Concrete
- Sewer:
- Public Sewer
- Room Type:
- Living Room, Walk-in Closet, Kitchen, Laundry, All Bedrooms Up
- Common Walls:
- No Common Walls
- Senior Community:
- 0
- List Agent Agent ID:
- SWALKELI
- Water Source:
- Public
- Inclusions:
- Microwave, Refrigerator, Stove, Washer/Dryer, Wine Refrigerator
- Lot Features:
- Front Yard, Level With Street, Lawn
- Community Features:
- Sidewalks, Suburban, Curbs
- Stories:
- 2
- Entry Level:
- 1
- Flooring:
- Wood
- Association:
- 0
- AttachedGarage :
- 1
- Main Level Bathrooms:
- 1
- Entry Location:
- Front walkway
- Interior Features:
- Open Floorplan, Balcony, Cathedral Ceiling(s), Granite Counters
- Street:
- Curtis
- Street Number:
- 2215
- Street Suffix:
- Avenue
- Floor Number:
- 0
- Longitude:
- W119° 37' 42.9''
- Latitude:
- N33° 52' 39.5''
- Unit Number:
- A
- Listing Courtesy of:
- Strand Hill Properties
- TaxAnnualAmount:
- $0
- RoomKitchenFeatures:
- Granite Counters
- Garage Spaces:
- 2
- Lot Size Square Feet:
- 7,499 Sqft
- List Agent Last Name:
- Walker
- List Agent License Number:
- 00680977
- Special Listing Conditions:
- Standard
- EatingArea:
- Dining Room, Breakfast Counter / Bar
- List Office ID:
- sb1310590
- List Agent First Name:
- Lizabeth
- Directions:
- East of Rindge
- High School District:
- Redondo Unified
- MLSAreaMajor:
- 151 - N Redondo Bch/Villas North
- Levels:
- Two
- Parcel Number:
- 4155009049
- TaxAnnualAmount:
- $0
Residential For Sale
2215 Curtis Avenue, Redondo Beach, California 90278
- Property Type :
- Residential
- Listing Type :
- Sold
- Listing ID :
- SB26186967
- List Price :
- $1,379,000
- Year Built :
- 1984
- Lot Area :
- 0.17 Sqft
- Country:
- US
- State:
- CA
- County:
- Los Angeles
- City:
- Redondo Beach
- Zipcode:
- 90278
- Close Price :
- $1,412,500
- Bathrooms :
- 3
- Status :
- Closed
- Price Per Square Foot :
- $735
- Days on Market :
- 11
- Property Sub Type :
- Townhouse



