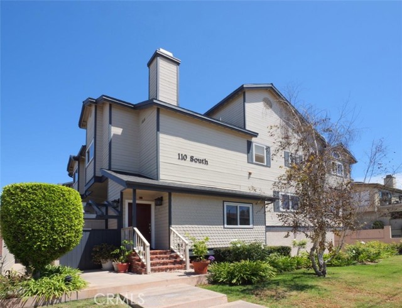
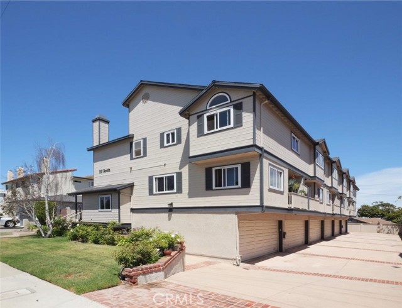
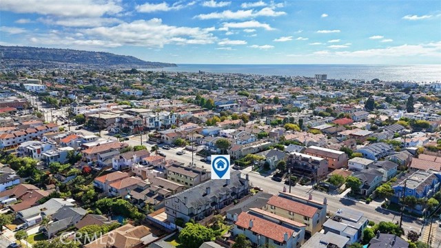
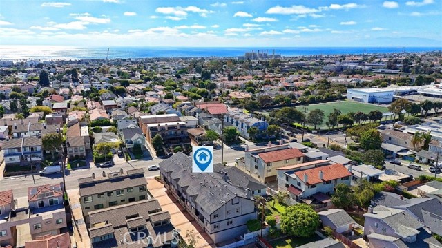
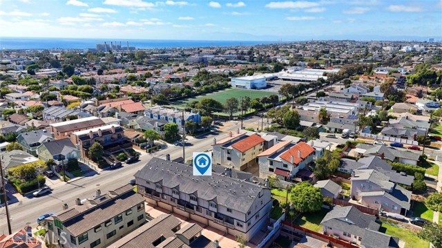
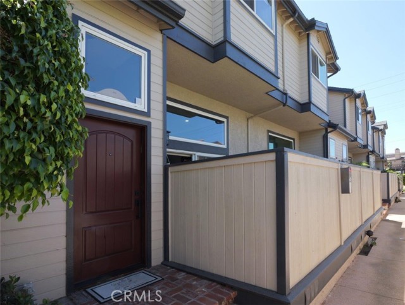
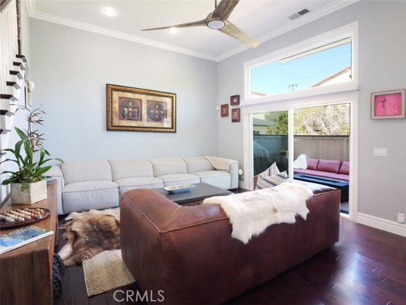
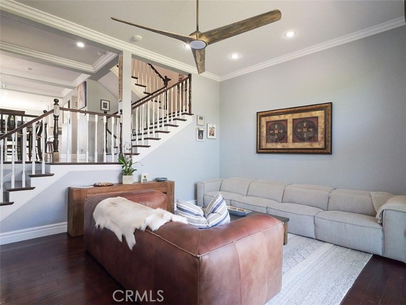
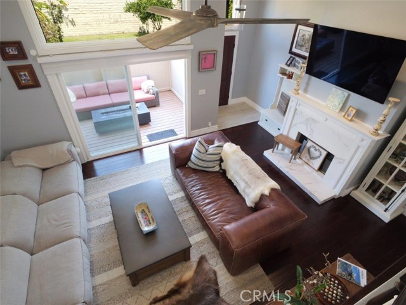
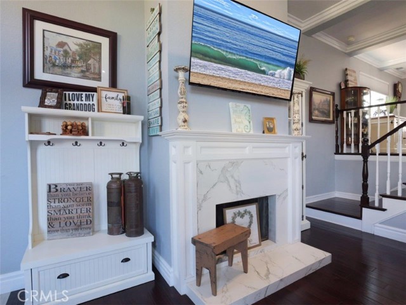
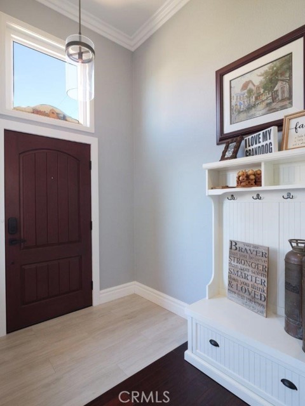
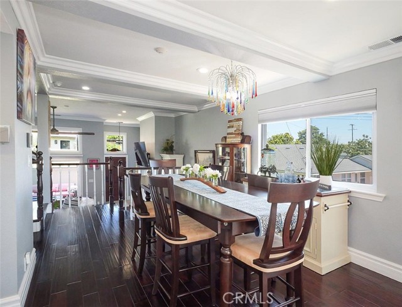
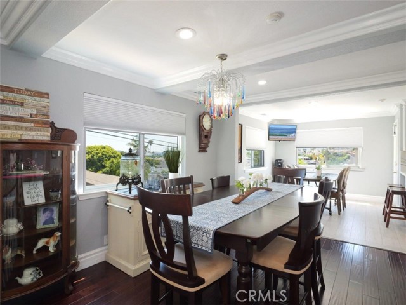
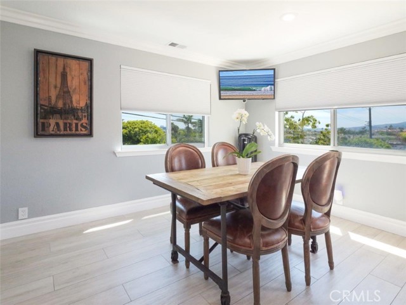
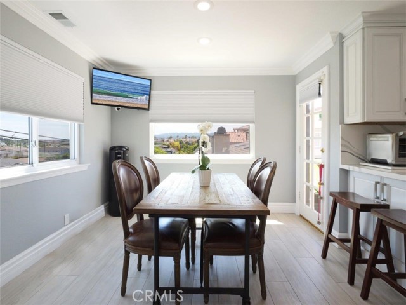
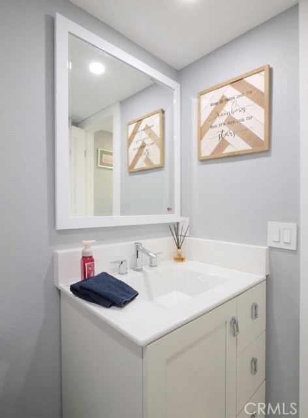
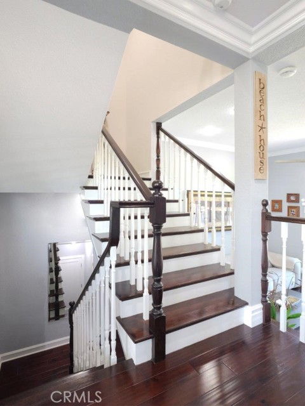
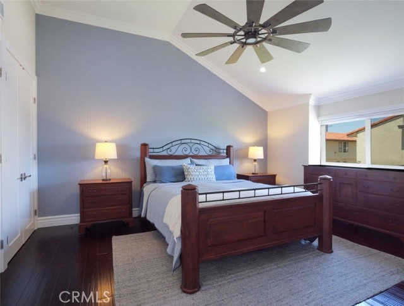
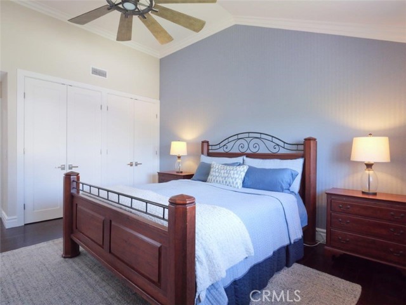
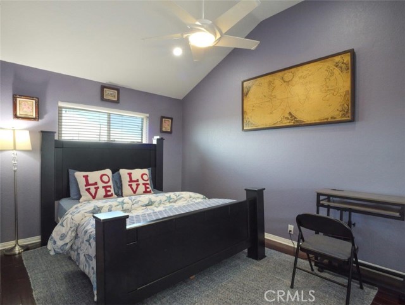
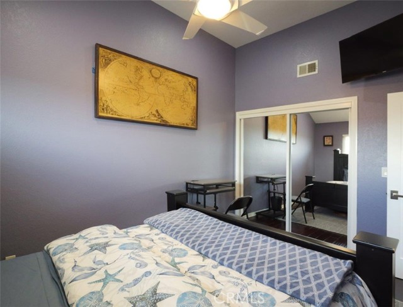
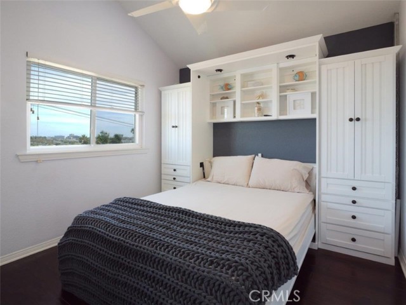
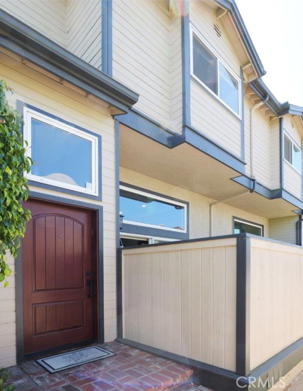
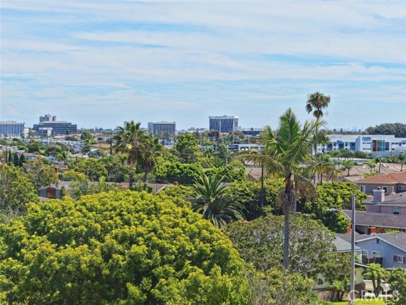
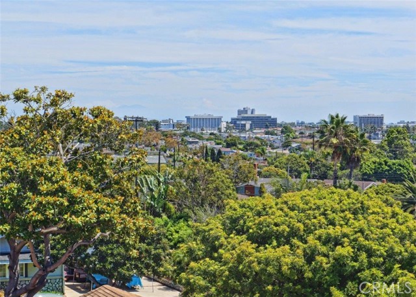
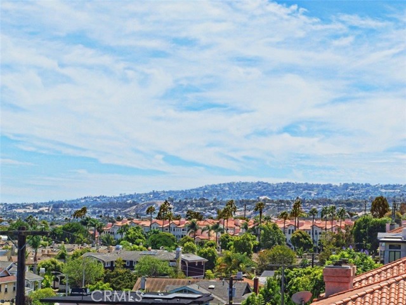
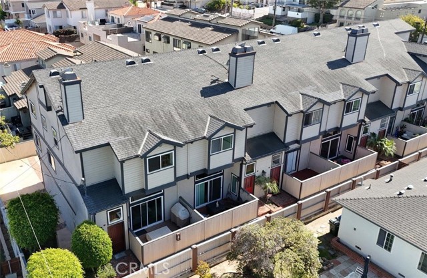
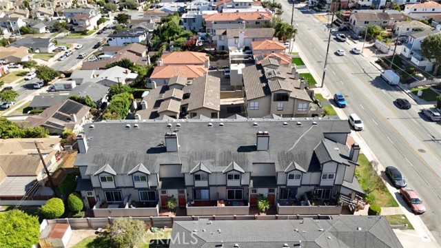
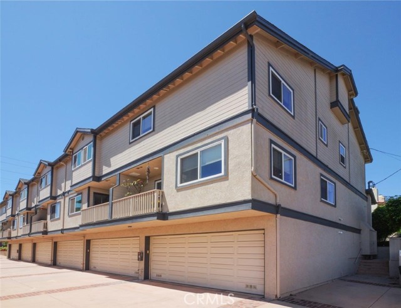
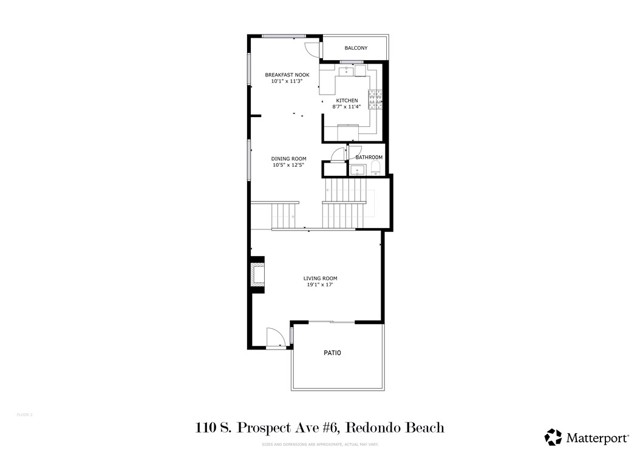
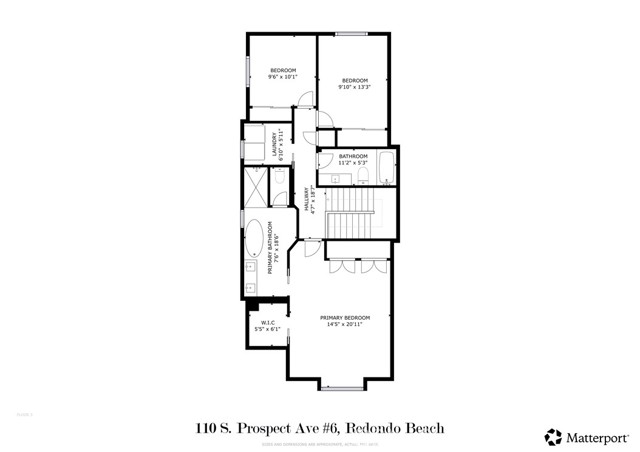
This is the one you have been waiting for, refined coastal living in South Redondo Beach!!! Introducing the best end unit in this small 6-unit building. Extensively remodeled rear-unit townhome offers a blend of elegance, privacy, and effortless beach lifestyle. With over 1,800 square feet, 3 bedrooms, 2.5 baths, and beautiful city lights and mountain views.
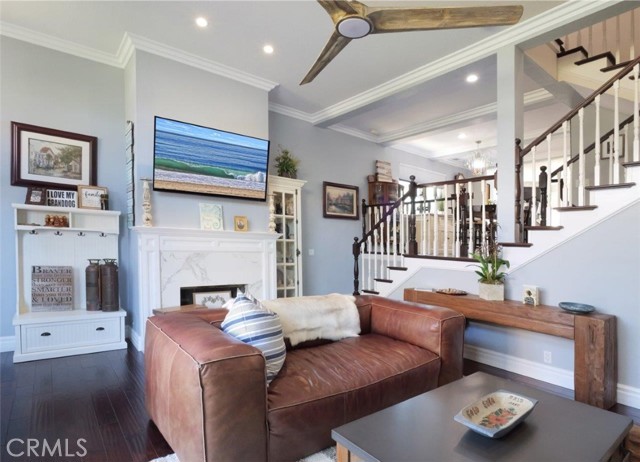
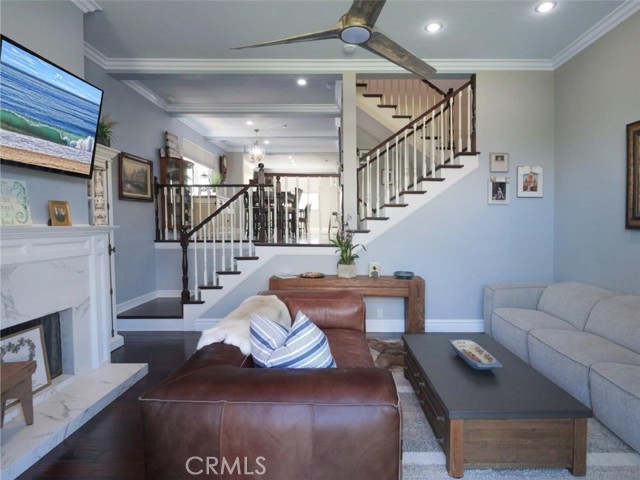
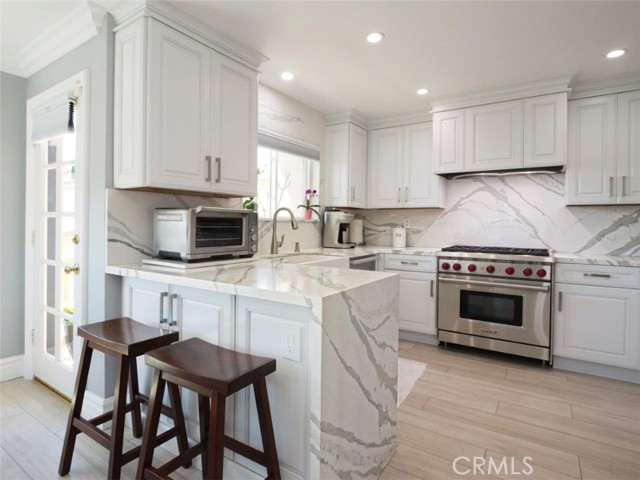
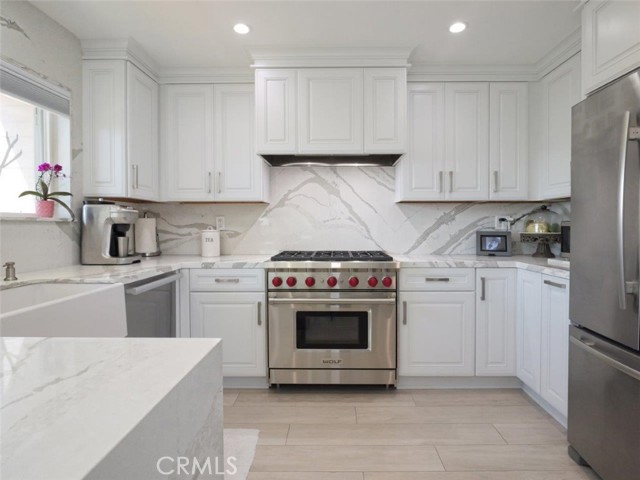
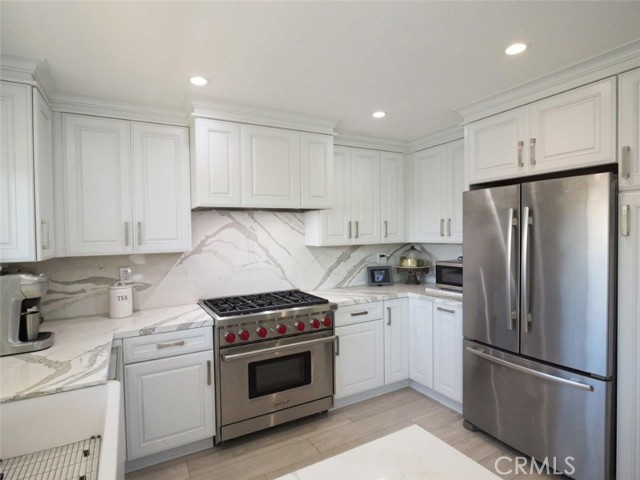
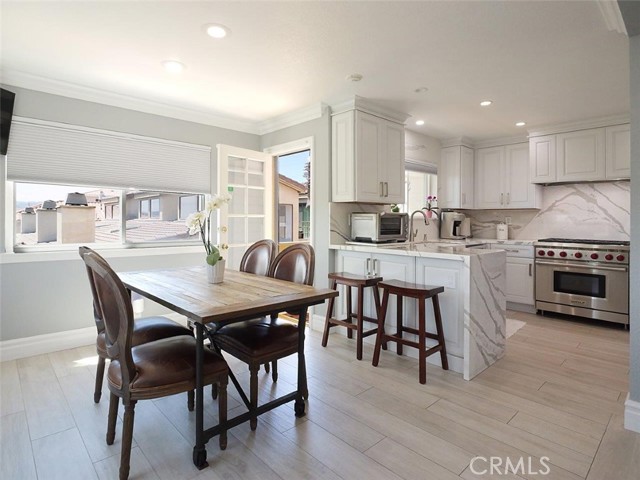
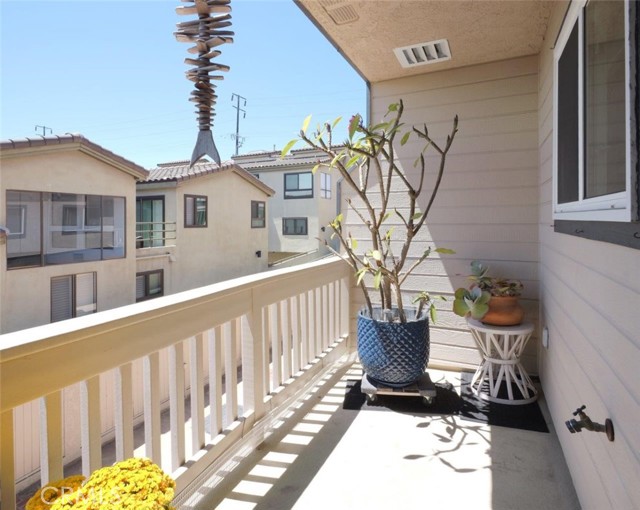
Inside, timeless details meet elevated finishes, including rich hardwood floors, high ceilings, grand windows with abundant natural lighting, stately crown molding, plantation shutters, custom blinds, baseboards, door casings, beautifully crafted pocket doors and new plumbing with durable PEX piping. The completely remodeled kitchen is designed with quartz waterfall counters, full backsplash, a Wolf range, Miele dishwasher, custom cabinetry, bar seating, and a breakfast area opening to a private balcony where you can enjoy fresh coastal breezes and the surrounding views.
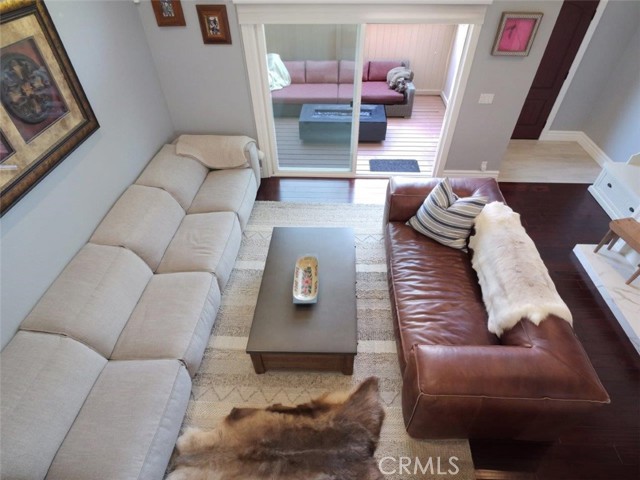
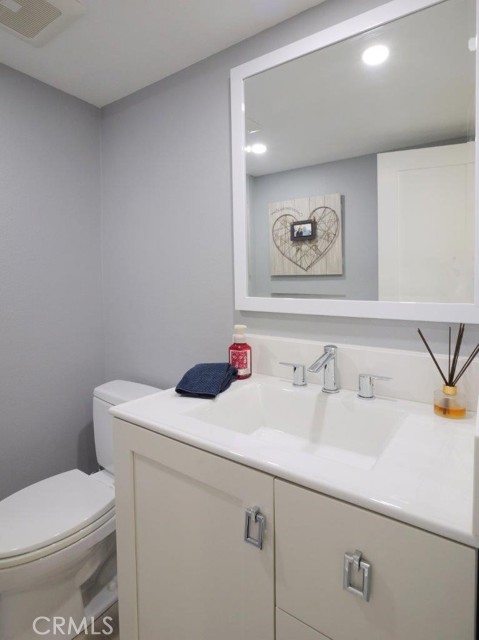
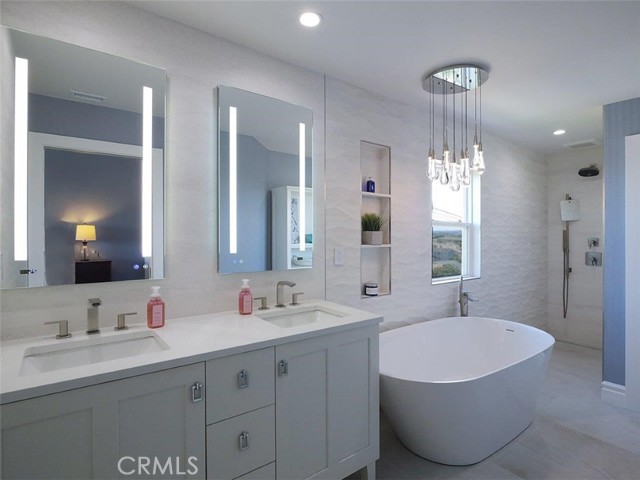
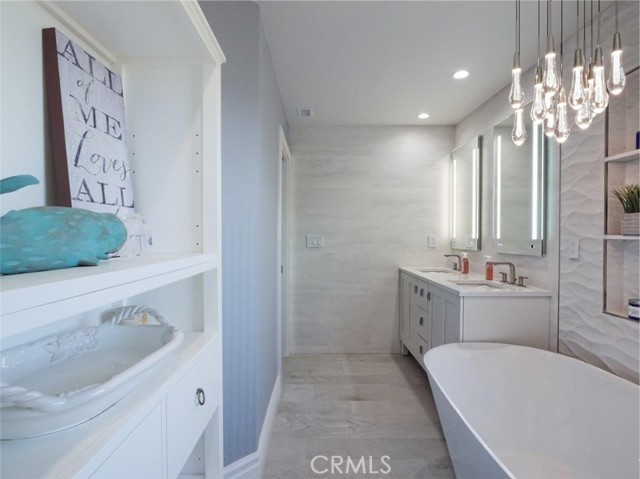
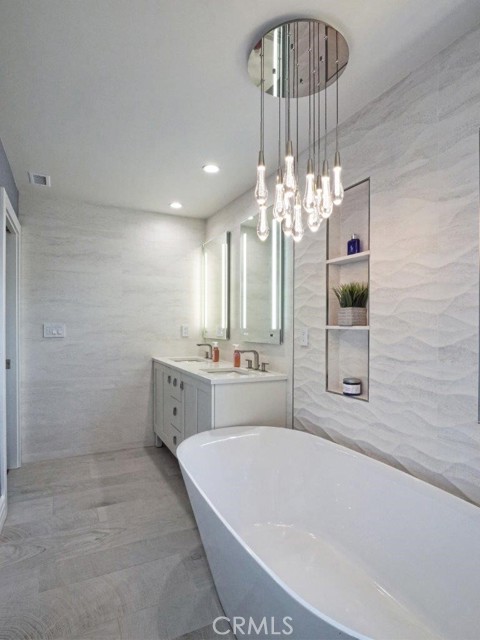
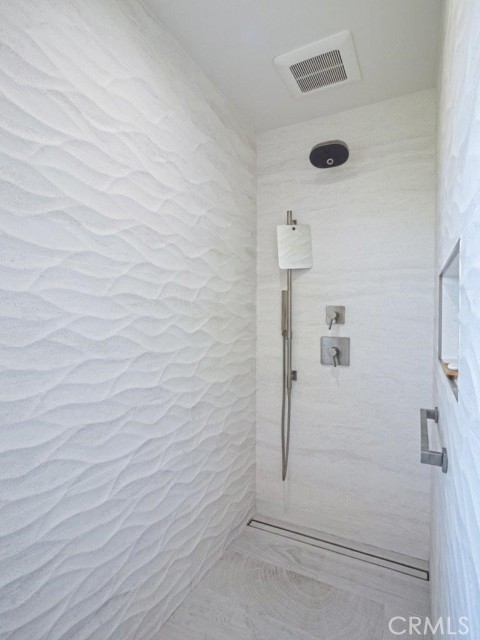
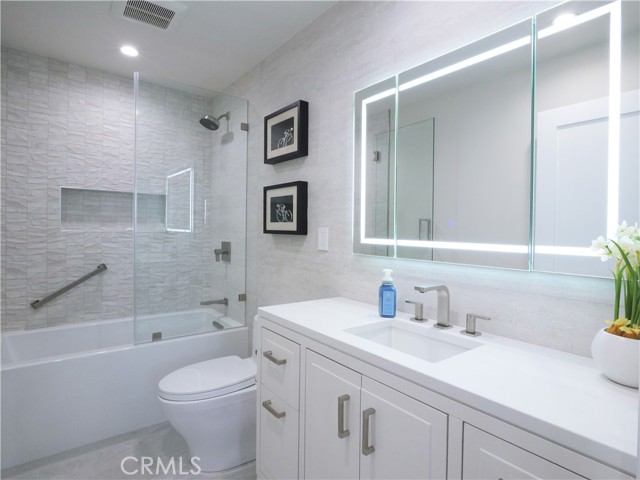
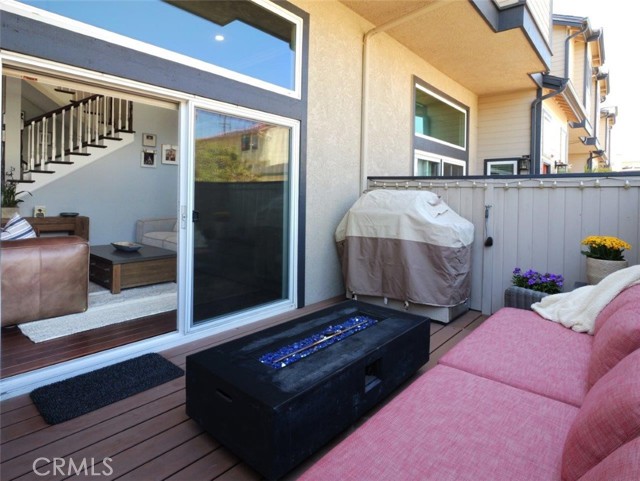
The serene primary suite is a true retreat, featuring vaulted ceilings, cedar-lined closets, resort style bathroom with LED Mirrors, double vanity, luxurious soaking tub, and a separate walk-in shower. The inviting living room centers around a designer fireplace and opens to a private patio, creating an ideal setting for relaxed evenings and effortless entertaining.
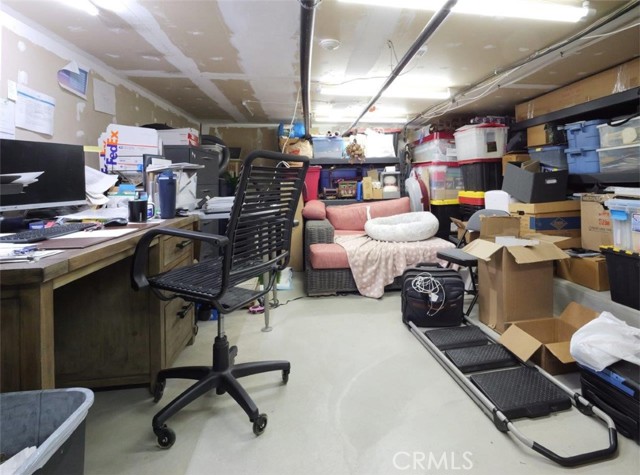
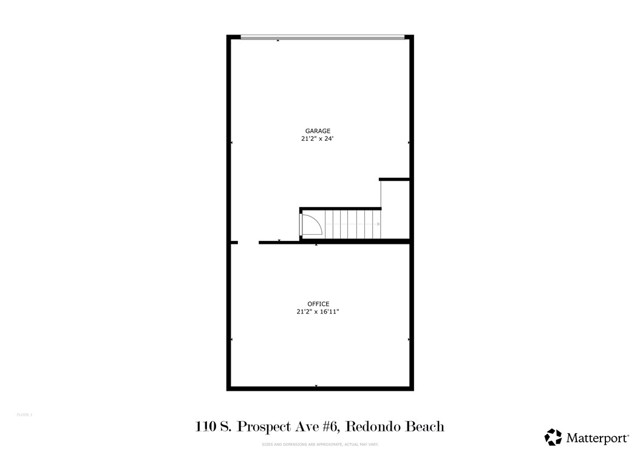
The private two-car garage offers direct interior access and is enhanced with an epoxy floor, Tesla charger, tankless water heater, and an approximately 250-square-foot finished, walled-off bonus room—perfect for a home office, fitness studio, creative space, or additional storage.
Just moments from the beach, local cafés, restaurants, shopping, parks, and award-winning schools, this beautifully upgraded home captures the essence of the South Redondo lifestyle—where sophistication, privacy, and the relaxed rhythm of coastal living come together.
- Pool:
- No
- Heating System:
- Central
- Cooling System:
- No
- View:
- City Lights, Neighborhood, Mountain(s)
- Fireplace:
- Living Room
- Security:
- Carbon monoxide detector(s), Smoke Detector(s)
- Patio:
- Patio
- Parking:
- 2.00
- New Construction YN:
- 0
- Laundry:
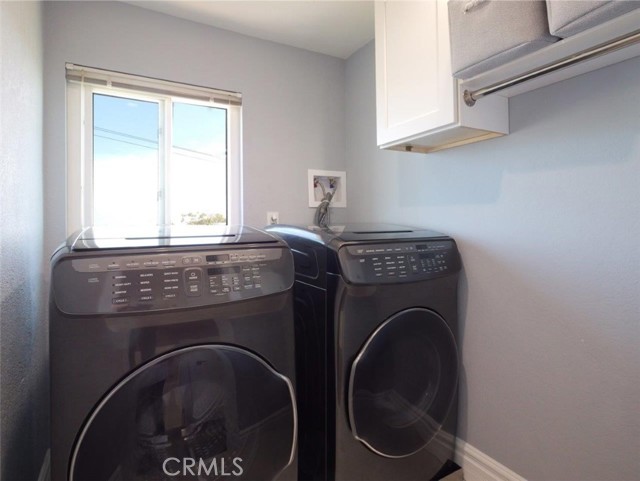
- Inside, Individual Room, Upper Level
- Parking:
- Garage - Single Door, Direct Garage Access, Workshop in Garage, Side by Side
- Sewer:
- Public Sewer
- Room Type:
- Living Room, Walk-in Closet, Kitchen, Laundry, All Bedrooms Up, Primary Bathroom, Primary Bedroom
- Common Walls:
- 1 Common Wall, End Unit, No One Above, No One Below
- Senior Community:
- 0
- List Agent Agent ID:
- VENRIALI
- Water Source:
- Public
- Lot Features:
- Park Nearby
- Window Features:
- Plantation Shutters, Blinds
- Community Features:
- Sidewalks, Street Lights
- Stories:
- 3
- Entry Level:
- 1
- Amenities:
- Trash, Sewer, Water, Insurance, Maintenance Front Yard
- Flooring:
- Wood
- Association:
- 1
- AttachedGarage :
- 1
- Main Level Bathrooms:
- 1
- Entry Location:
- Yes
- Spa Construction:
- No
- Property Condition:
- Updated/remodeled
- Architectural Style:
- Cape Cod
- Appliances:
- Tankless Water Heater, Dishwasher, Range Hood, Gas Oven, 6 Burner Stove, Water Line to Refrigerator
- Spa:
- 0
- Interior Features:
- Recessed Lighting, Balcony, Ceiling Fan(s), Living Room Deck Attached, Quartz Counters
- Street:
- Prospect
- Street Number:
- 110
- Street Suffix:
- Avenue
- Floor Number:
- 0
- Longitude:
- W119° 37' 26.3''
- Latitude:
- N33° 50' 30.7''
- Street Dir Prefix:
- S
- Unit Number:
- 6
- Listing Courtesy of:
- Keller Williams Palos Verdes
- TaxAnnualAmount:
- $0
- RoomKitchenFeatures:
- Remodeled Kitchen, Quartz Counters
- RoomBathroomFeatures:
- Bathtub, Shower In Tub, Remodeled, Separate Tub And Shower, Walk-in Shower, Shower, Soaking Tub, Double Sinks In Primary Bath
- Association Fee Frequency:
- Monthly
- Garage Spaces:
- 2
- Lot Size Square Feet:
- 12,896 Sqft
- List Agent Last Name:
- Enrique
- List Agent License Number:
- 01423992
- Special Listing Conditions:
- Standard
- EatingArea:
- Area, Dining Room, Breakfast Counter / Bar
- High School:
- Redondo Union
- High School 2:
- REDUNI
- List Office ID:
- V8040
- Middle Or Junior School:
- Parras
- List Agent First Name:
- Alicia
- Directions:
- Torrance Blvd to S. Prospect. Unit is the end unit away from the main street.
- Association Fee:
- $490
- Virtual Tour URL Unbranded:
- Click Here
- Exclusions:
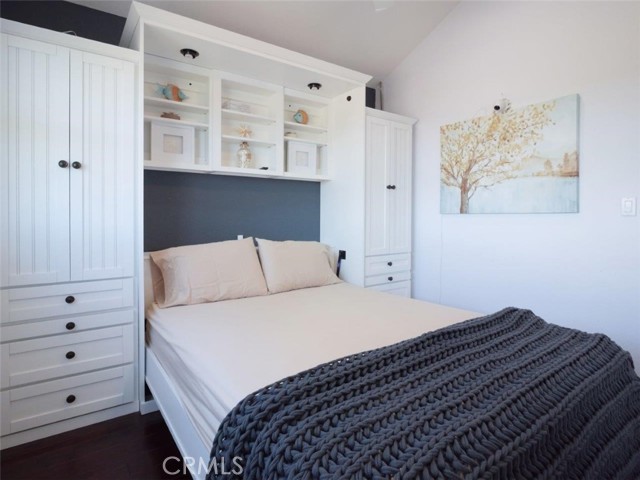
- Chandeliers in dining room and primary bathroom, murphy bed, storage cabinets in garage.
- Elementary School:
- Alta Vista
- High School District:
- Redondo Unified
- MLSAreaMajor:
- 155 - S Redondo Bch N of Torrance Bl
- Levels:
- Three Or More
- Parcel Number:
- 7518006049
- TaxAnnualAmount:
- $0
Residential For Sale
110 Prospect Avenue, Redondo Beach, California 90277
- Property Type :
- Residential
- Listing Type :
- For Sale
- Listing ID :
- PV26174518
- List Price :
- $1,300,000
- Year Built :
- 1988
- Lot Area :
- 0.30 Sqft
- Country:
- US
- State:
- CA
- County:
- Los Angeles
- City:
- Redondo Beach
- Zipcode:
- 90277
- Bathrooms :
- 3
- Status :
- Active
- Price Per Square Foot :
- $719
- Days on Market :
- 10
- Property Sub Type :
- Townhouse



