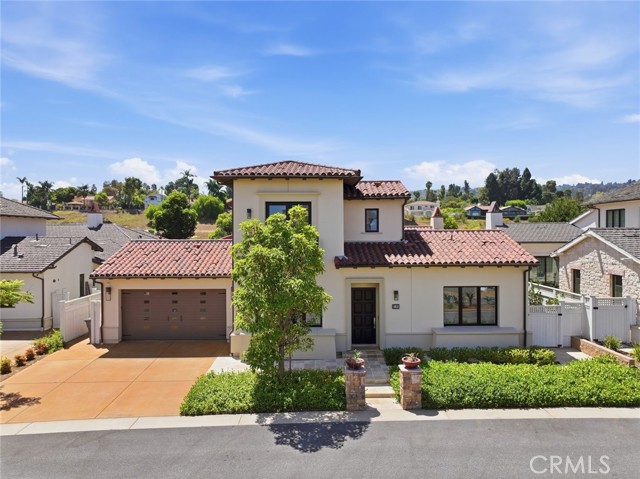
There are places you live, and places that quietly change the way you live. Behind the gates of Rolling Hills Country Club, this mostly single-story residence offers the rare opportunity to make every day feel a little more like a retreat.
From the moment you arrive, there is a sense of ease. The architecture flows naturally with the Southern California landscape, while inside, hardwood and stone floors create a timeless foundation for a home that is both beautifully maintained and ready for its next chapter.
The heart of the home is its inviting great room, where soaring ceilings and a fireplace create a natural gathering place for everything from relaxed mornings to evenings with friends. Expansive stacking glass doors open on two sides, dissolving the boundary between indoors and out. One direction leads to the courtyard, and the other opens toward the peaceful backyard overlooking the golf course.
Here, the rhythm of the day can be wonderfully simple. Coffee and conversation in the morning. A walk through the neighborhood. Lunch outdoors. Golden-hour light stretching across the golf course. Dinner with the doors open to the evening air.
The four en-suite bedrooms, including a casita, offer a sense of privacy and retreat, each with its own private bath and custom closet. The design of the home is exceptionally comfortable for everyday living, yet the thoughtful separation of spaces allows everyone to find their own quiet corner. Enjoy Wolf/Subzero appliances, an integrated music system, a Tesla charger, and the Palos Verdes Peninsula School District. This home is polished enough to enjoy immediately yet intentionally understated enough to allow a new owner to transform it over time.
Rolling Hills Country Club is more than an address; a distinctive 228-acre gated community where residents enjoy the beauty, privacy and serenity of living alongside one of the South Bay’s most coveted environments.
Come home to this extraordinary setting: a home that offers privacy without isolation, connection without compromise, and the unmistakable feeling that life here is meant to be lived outdoors as much as in.
This is not simply a house on a golf course. It is a place to slow down, gather often, open the doors, and let the beauty of Rolling Hills Estates become part of everyday life.
- Pool:
- No
- Heating System:
- Central, Zoned
- Cooling System:
- Central Air, Zoned
- Fence:
- Block, Wood, Wrought Iron, Excellent Condition
- View:
- Golf Course
- Fireplace:
- Gas, Great Room
- Security:
- Fire and smoke detection system, Gated community, Carbon monoxide detector(s), Gated with guard, Wired for alarm system, Gated With Attendant, Fire Sprinkler System
- Patio:
- Covered, Patio Open, Patio
- Roof Deck:
- Spanish Tile
- Parking:
- 4.00
- Electric:
- Standard, 220 Volts In Garage
- New Construction YN:
- 0
- Utilities:
- Natural Gas Connected, Sewer Connected, Electricity Connected, Underground Utilities, Water Connected
- Laundry:
- Washer Included, Dryer Included, Individual Room
- Parking:
- Direct Garage Access, Driveway, Garage Faces Front
- Sewer:
- Public Sewer
- Room Type:
- Walk-in Closet, Kitchen, Laundry, Great Room, Walk-in Pantry, Main Floor Primary Bedroom, Primary Suite, Primary Bathroom
- Common Walls:
- No Common Walls
- Senior Community:
- 0
- List Agent Agent ID:
- PVNIEMTHE
- Water Source:
- Public
- Lot Features:
- Sprinkler System, Lot 10000-19999 Sqft, Sprinklers Drip System, Sprinklers Timer, On Golf Course
- Window Features:
- Screens, Custom Covering
- Community Features:
- Sidewalks
- Stories:
- 2
- Entry Level:
- 1
- Accessibility Features:
- No
- Amenities:
- Guard, Controlled Access, Dog Park
- Flooring:
- Stone, Wood, Tile
- Association:
- 1
- AttachedGarage :
- 1
- Main Level Bathrooms:
- 4
- Main Level Bedrooms:
- 3
- Entry Location:
- Ground Floor
- Spa Construction:
- No
- Property Condition:
- Turnkey
- Foundation Details:
- Slab
- Exterior Features:
- Rain Gutters, Satellite Dish
- Architectural Style:
- Mediterranean
- Appliances:
- Microwave, Refrigerator, Disposal, Tankless Water Heater, Dishwasher, Vented Exhaust Fan, Range Hood, Gas Oven, Built-In Range, Double Oven, Water Line to Refrigerator, Ice Maker, Freezer, Water Softener, Instant Hot Water
- Spa:
- 0
- Interior Features:
- High Ceilings, Open Floorplan, Pantry, Recessed Lighting, In-law Floorplan, Balcony, Storage, Quartz Counters
- Street:
- Phillips Ranch Road
- Street Number:
- 18
- Zip4:
- 9027
- Floor Number:
- 0
- Longitude:
- W119° 40' 19.6''
- Latitude:
- N33° 46' 54''
- Listing Courtesy of:
- Terranea Real Estate
- TaxAnnualAmount:
- $0
- RoomKitchenFeatures:
- Kitchen Island, Walk-in Pantry, Quartz Counters
- RoomBathroomFeatures:
- Bathtub, Shower, Privacy Toilet Door, Soaking Tub, Quartz Counters, Main Floor Full Bath, Double Sinks In Primary Bath
- Association Fee Frequency:
- Monthly
- Garage Spaces:
- 2
- Lot Size Square Feet:
- 11,042 Sqft
- List Agent Last Name:
- Niemann
- List Agent License Number:
- 01909111
- Special Listing Conditions:
- Standard
- EatingArea:
- Dining Room, Breakfast Counter / Bar
- High School:
- Palos Verdes Peninsula
- High School 2:
- PAVEPE
- List Office ID:
- V8302
- List Agent First Name:
- Terry
- Directions:
- Entry Gate at Chandler Ranch Road, off of Palos Verdes Drive East, between Palos Verdes Drive North and PCH
- Association Fee:
- $633
- Virtual Tour URL Unbranded:
- Click Here
- Elementary School:
- Dapplegray
- High School District:
- Palos Verdes Peninsula Unified
- MLSAreaMajor:
- 165 - PV Dr North
- Levels:
- Two
- Parcel Number:
- 7551039013
- TaxAnnualAmount:
- $0
Residential For Sale
18 Phillips Ranch Road, Rolling Hills Estates, California 90274
- Property Type :
- Residential
- Listing Type :
- Sold
- Listing ID :
- PV26153975
- List Price :
- $4,695,000
- Year Built :
- 2019
- Lot Area :
- 0.25 Sqft
- Country:
- US
- State:
- CA
- County:
- Los Angeles
- City:
- Rolling Hills Estates
- Zipcode:
- 90274
- Close Price :
- $4,825,000
- Bathrooms :
- 5
- Status :
- Closed
- Price Per Square Foot :
- $1,252
- Days on Market :
- 2
- Property Sub Type :
- Single Family Residence



