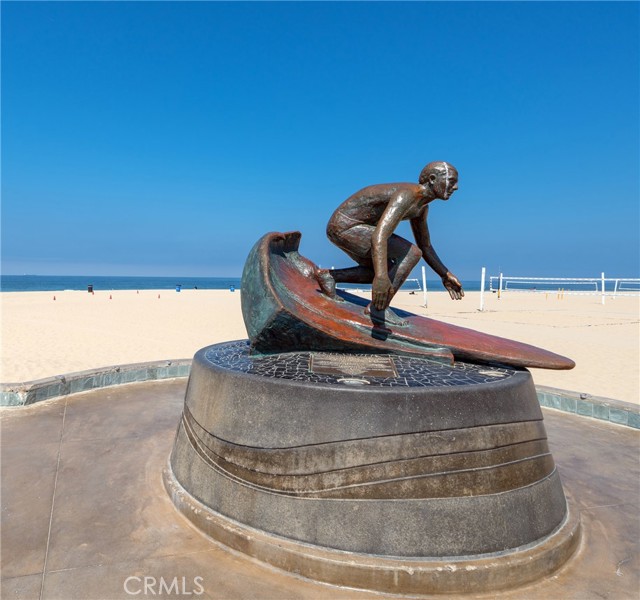
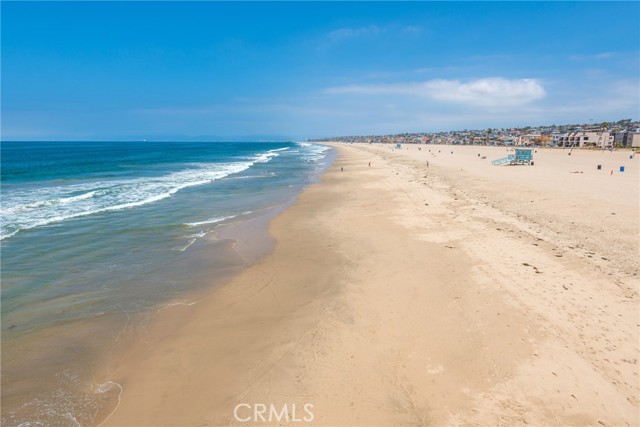
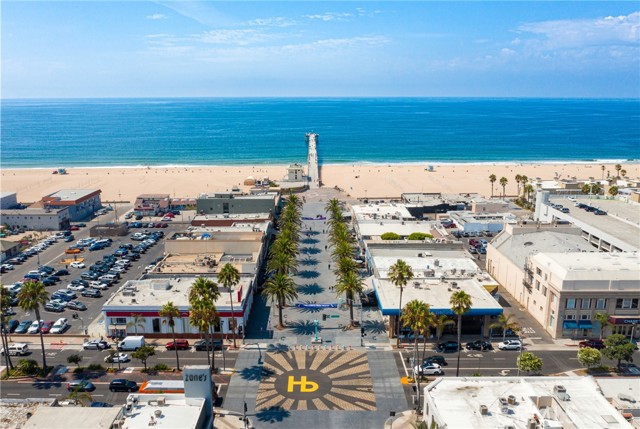
“4 Blocks to the Beach • Rare PUD Opportunity • 2-Car Garage • Greenbelt Setting.”
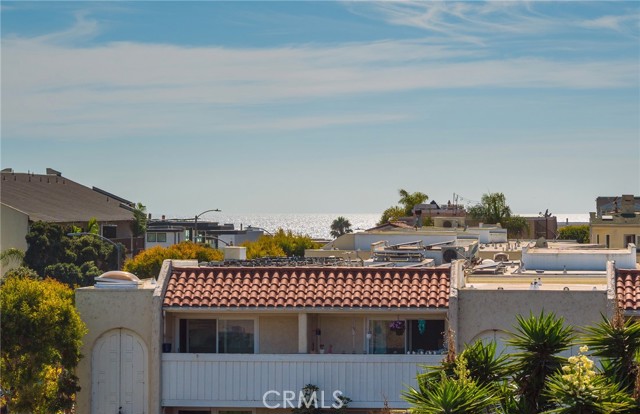
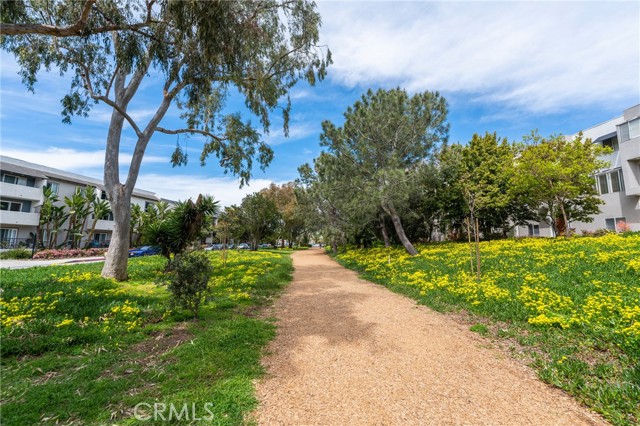
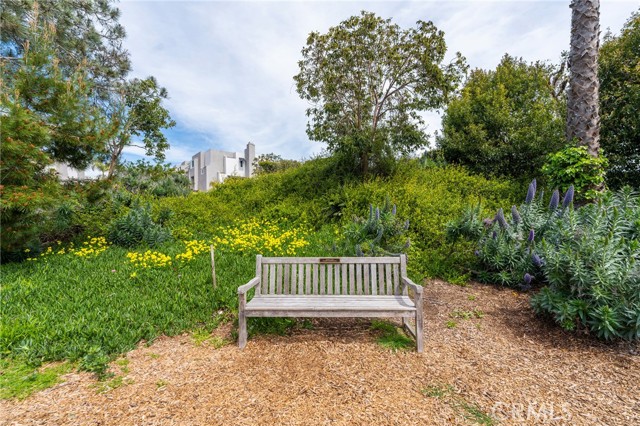
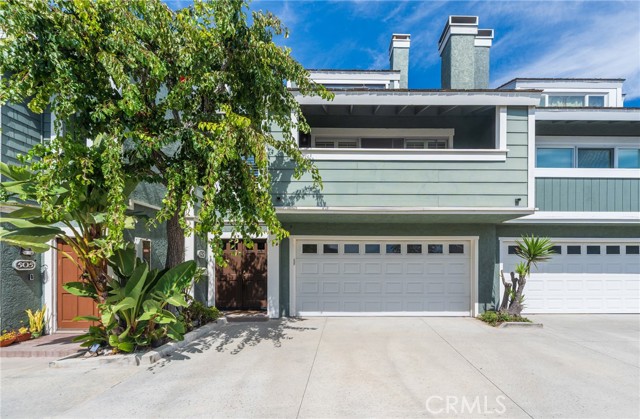
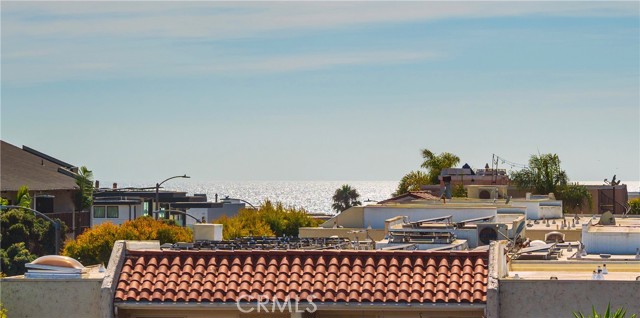
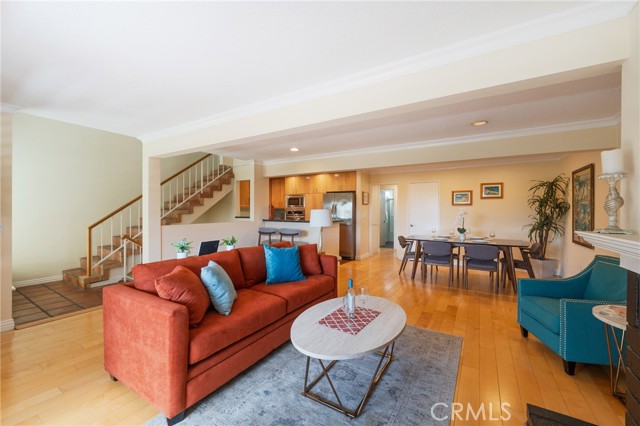
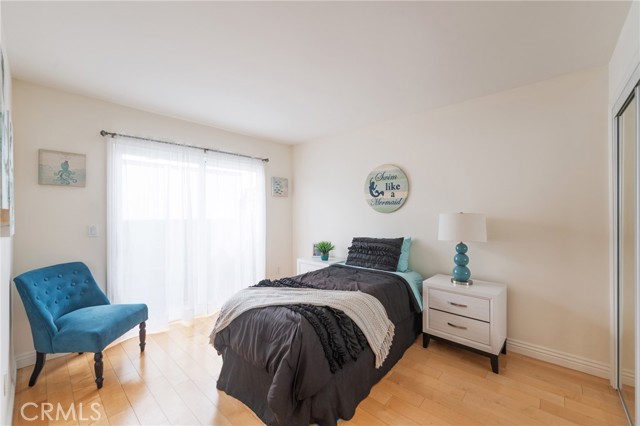
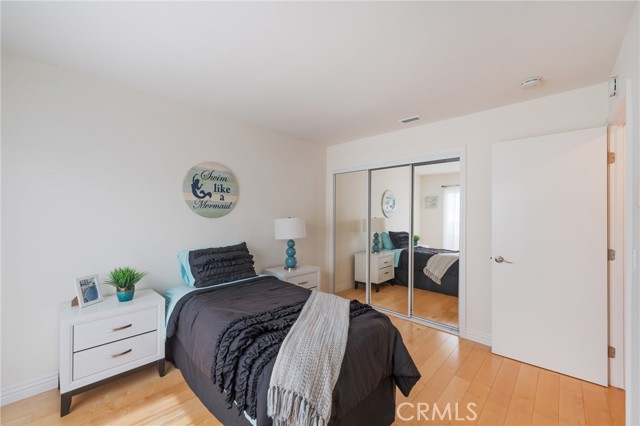
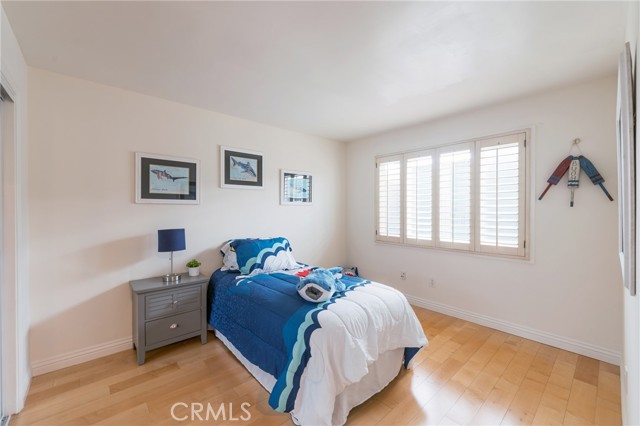
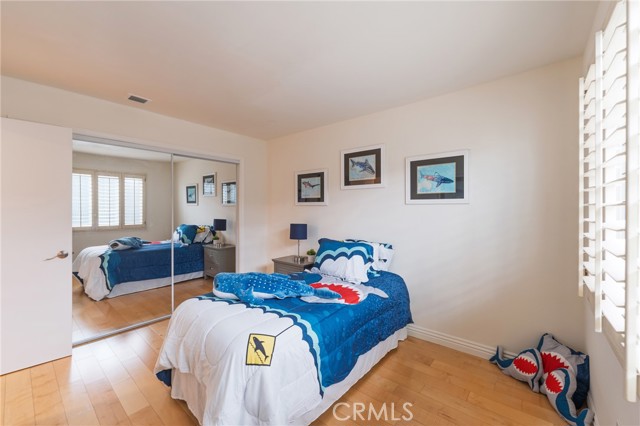
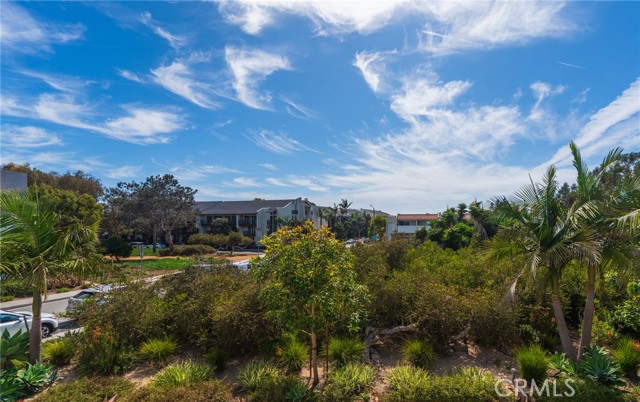
Just four blocks from Hermosa Beach, this Spacious 3-bedroom, 2-bath townhome offers 1,743 square feet of comfortable coastal living in a peaceful and private setting. Facing the ocean and adjacent to a greenbelt with mature trees, the home enjoys a tranquil outlook and a wonderful sense of privacy.
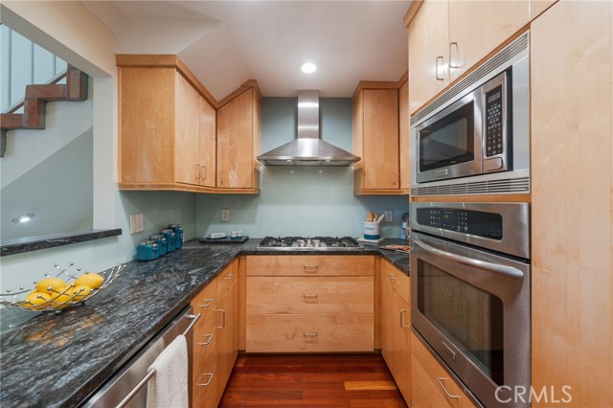
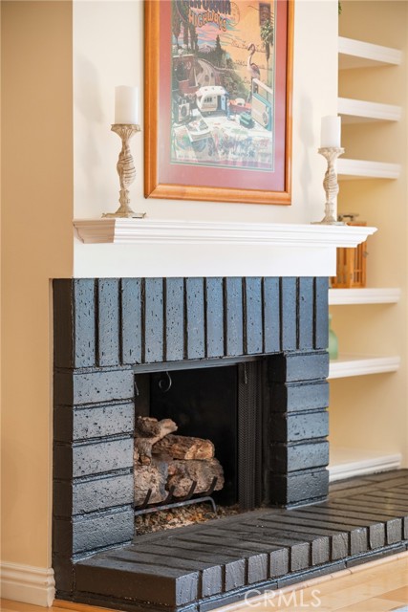
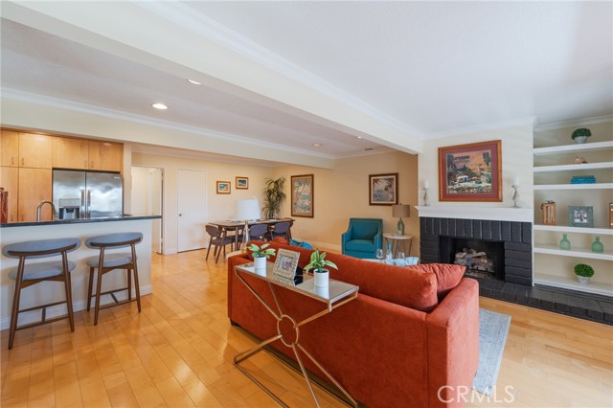
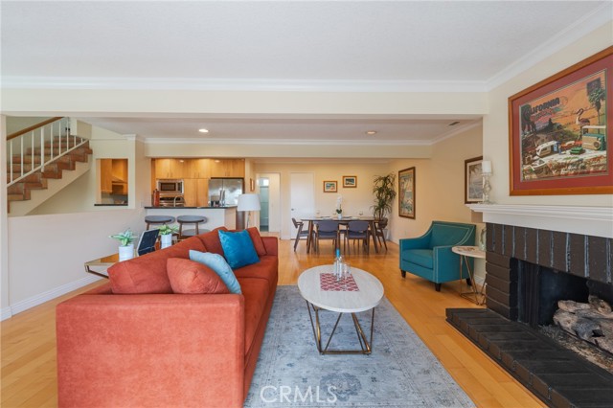
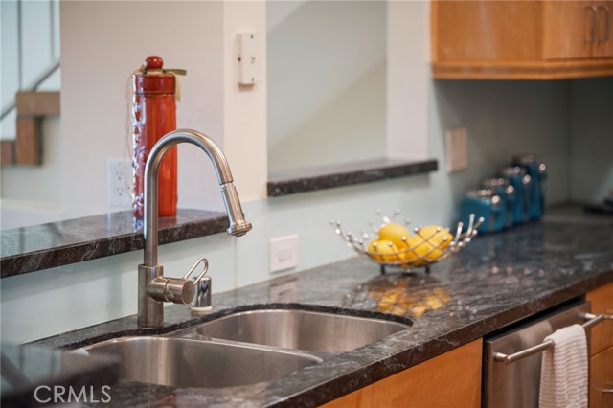
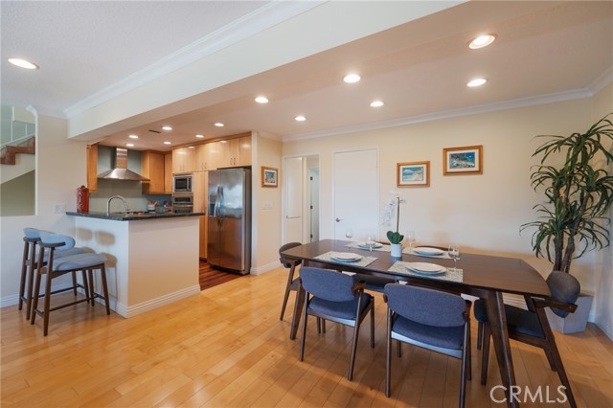
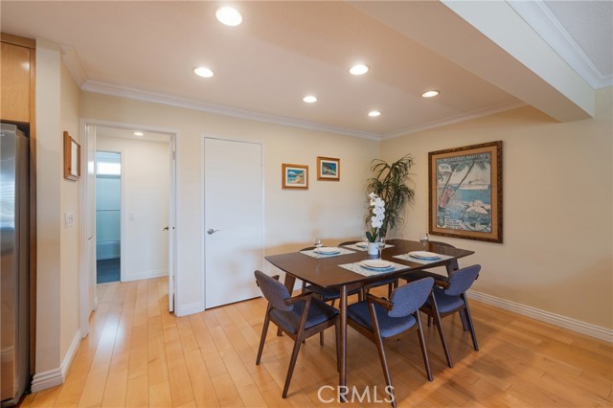
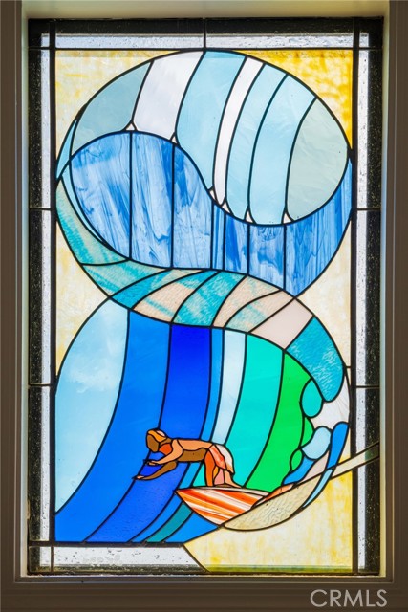
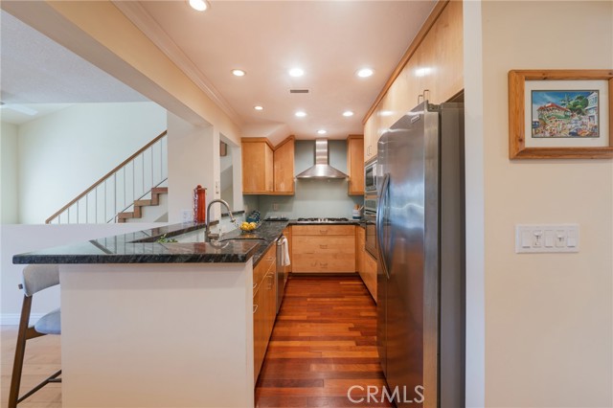
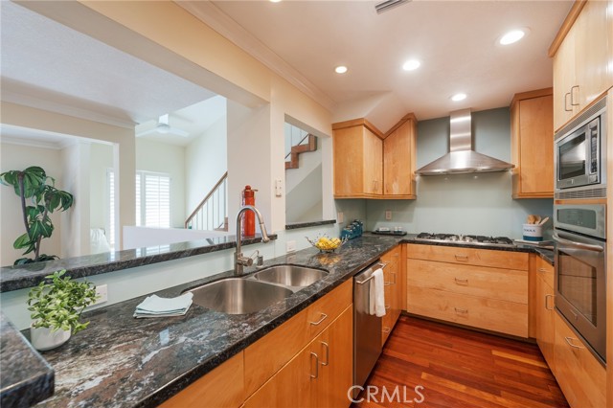
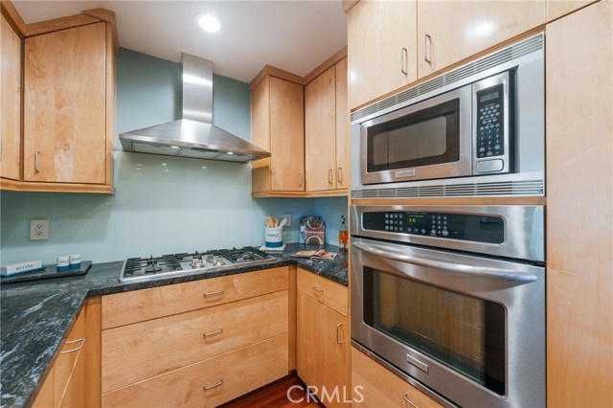
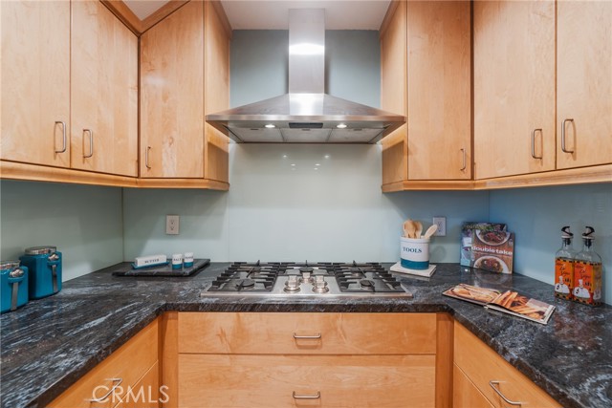
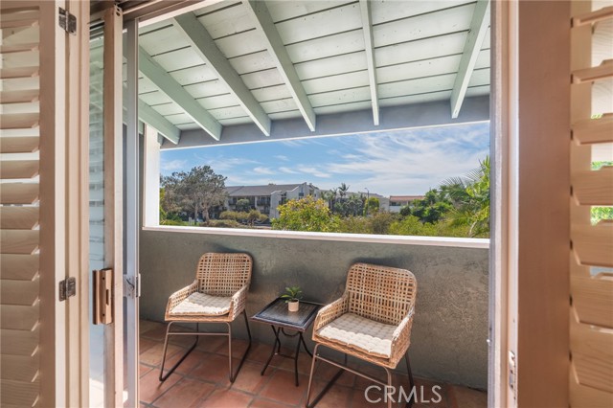
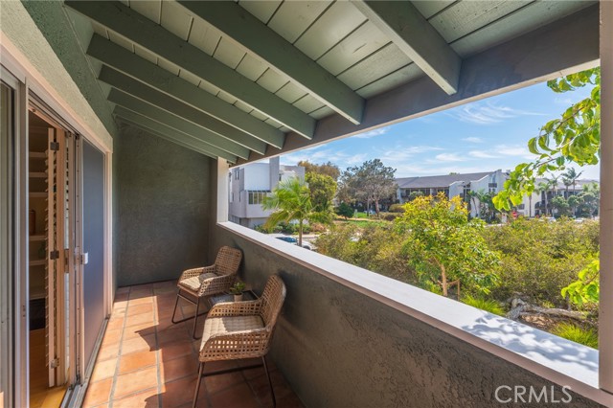
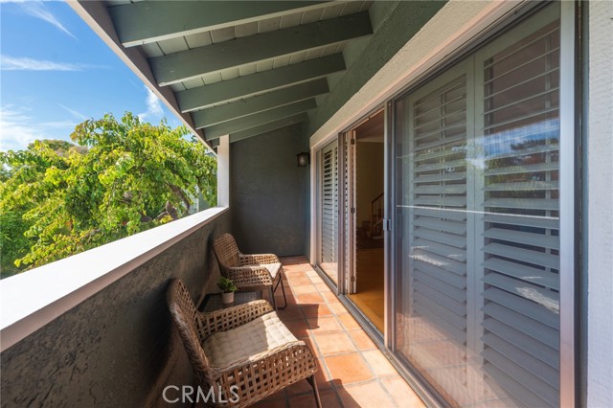
The remodeled kitchen features built-in stainless-steel appliances, a breakfast bar and opens to the dining area, creating an inviting space for everyday living and entertaining. The living room features a fireplace and opens to a balcony with a cozy sitting area overlooking the greenbelt. A charming window seat between the staircases adds character and a special touch to the home.
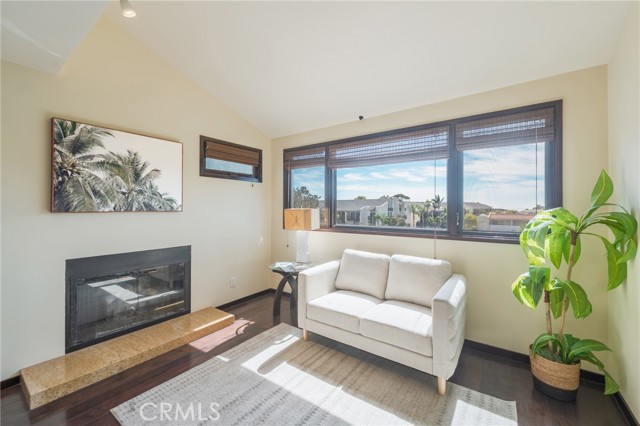
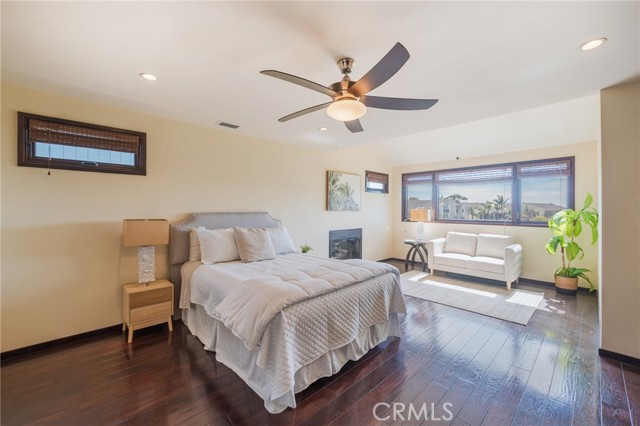
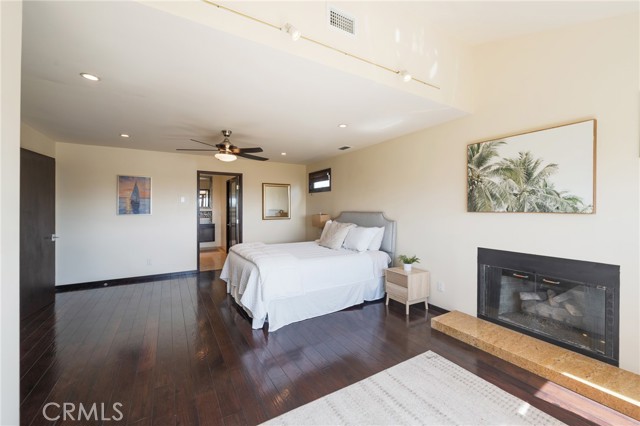
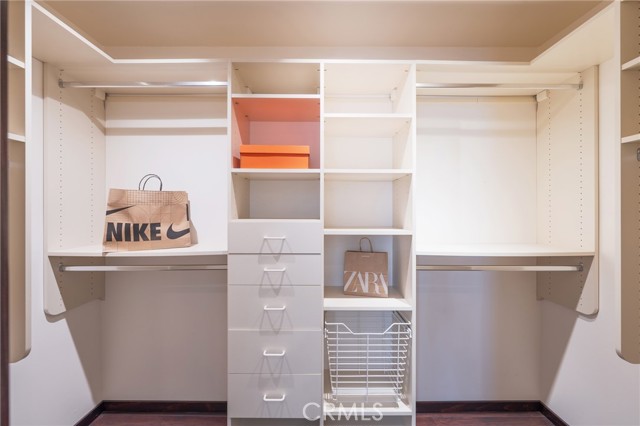
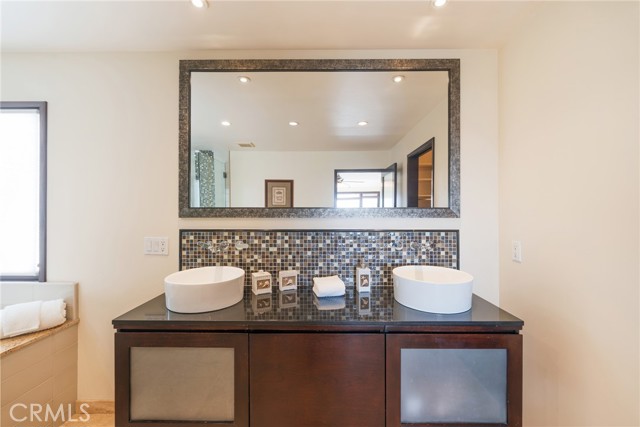
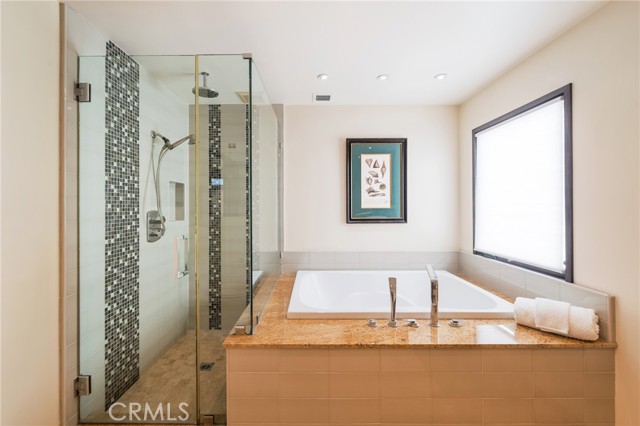
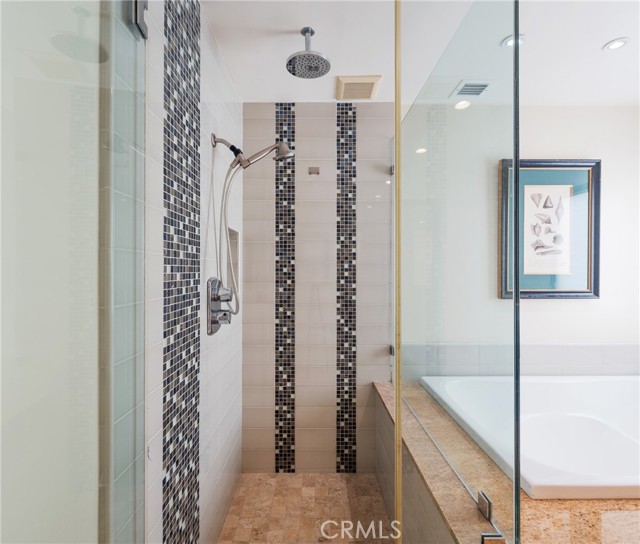
The spacious top-level primary suite is a true retreat. Remodeled in 2011, it features a fireplace with a granite hearth, a generous sitting area and a peek-a-boo ocean view. The large primary bath offers dual sinks, a freestanding shower and jacuzzi tub, with an adjoining walk-in closet.
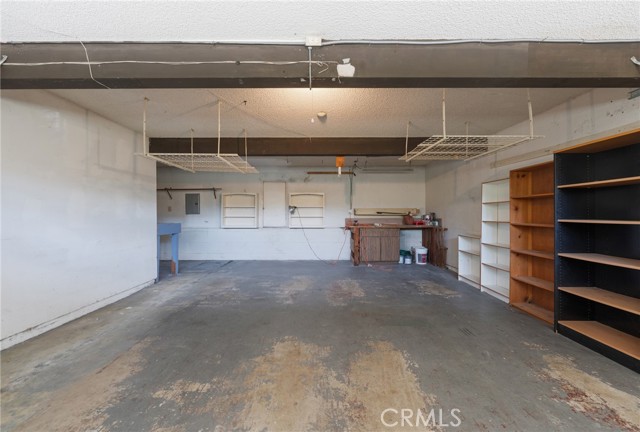
Additional features include newer windows, new flooring, forced-air heating and air conditioning, and a two-car garage with shelving and washer/dryer hookups.
Significant system improvements were completed in 2026, including replacement of accessible copper piping in the crawlspace area toward the rear of the garage and replacement of the main electrical panel in July 2026.
The monthly HOA fee includes insurance, landscaping, water and parking area maintenance.
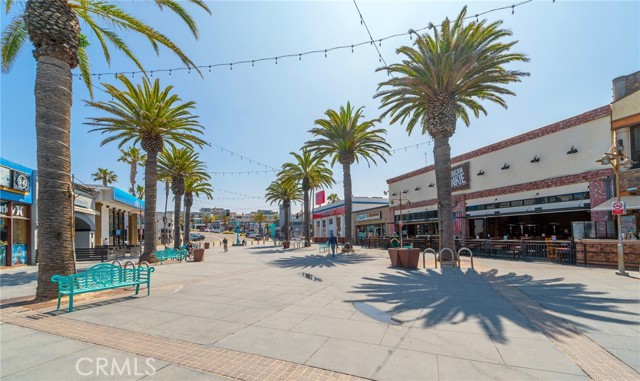
Ideally located just minutes from the beach, this home offers the opportunity to enjoy the relaxed Southern California coastal lifestyle while surrounded by mature trees and greenbelt privacy. This is a PUD property
- Pool:
- No
- Heating System:
- Central
- Cooling System:
- Central Air
- View:
- Peek-A-Boo, Trees/Woods
- Fireplace:
- Primary Bedroom, Living Room
- Patio:
- Patio
- Parking:
- 2.00
- New Construction YN:
- 0
- Laundry:
- In Garage
- Sewer:
- Public Sewer
- Room Type:
- Living Room, Kitchen, All Bedrooms Up, Primary Bathroom, Primary Bedroom
- Common Walls:
- 2+ Common Walls
- Senior Community:
- 0
- List Agent Agent ID:
- SGRUNKAY
- Water Source:
- Public
- Community Features:
- Sidewalks, Park
- Stories:
- 2
- Entry Level:
- 1
- Amenities:
- Maintenance Grounds, Water, Insurance, Earthquake Insurance
- Flooring:
- Stone, Wood, Tile
- Association:
- 1
- AttachedGarage :
- 1
- Main Level Bathrooms:
- 1
- Main Level Bedrooms:
- 2
- Entry Location:
- Front door
- Appliances:
- Microwave, Refrigerator, Gas Cooktop, Water Heater, Dishwasher
- Interior Features:
- Built-in Features, Balcony, Ceiling Fan(s), Granite Counters, Living Room Balcony, Bar, 2 Staircases
- Street:
- 2nd
- Street Number:
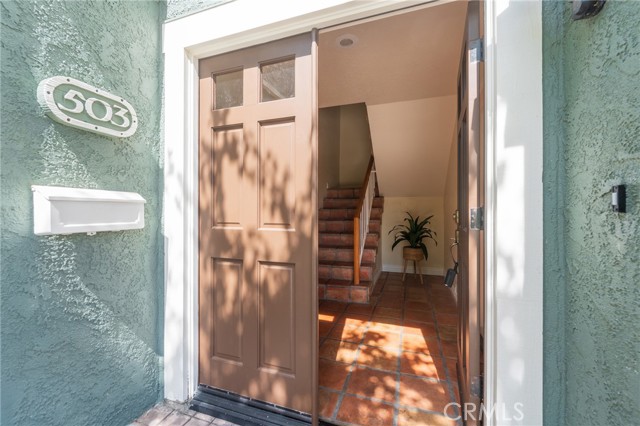
- 503
- Floor Number:
- 0
- Longitude:
- W119° 36' 21.7''
- Latitude:
- N33° 51' 21.3''
- Listing Courtesy of:
- Coastal Vacation Estates, Inc.
- TaxAnnualAmount:
- $0
- RoomKitchenFeatures:
- Remodeled Kitchen
- RoomBathroomFeatures:
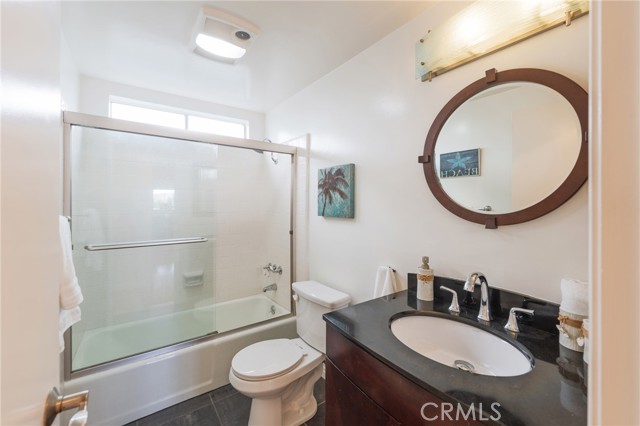
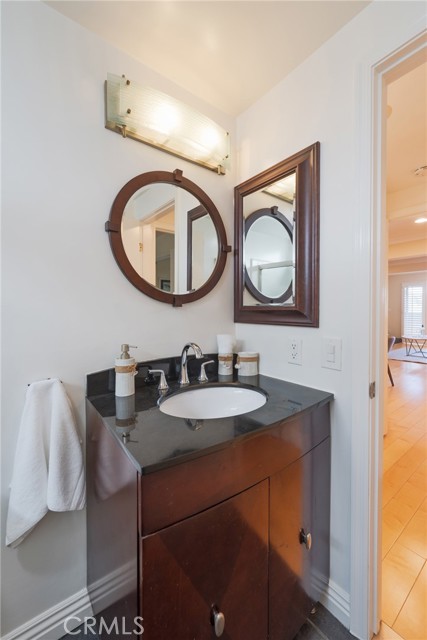
- Bathtub, Shower In Tub, Closet In Bathroom, Shower, Double Sinks In Primary Bath
- Association Fee Frequency:
- Monthly
- Garage Spaces:
- 2
- Lot Size Square Feet:
- 1,228 Sqft
- List Agent Last Name:
- Grundhaus
- List Agent License Number:
- 01344591
- Special Listing Conditions:
- Standard
- High School:
- Mira Costa
- High School 2:
- MIRCOS
- List Office ID:
- S9165
- List Agent First Name:
- Kay
- Directions:
- Cross Street Valley Dr
- Association Fee:
- $650
- Virtual Tour URL Unbranded:
- Click Here
- High School District:
- Manhattan Unified
- MLSAreaMajor:
- 148 - Hermosa Bch Sand
- Levels:
- Three Or More
- Parcel Number:
- 4188025037
- TaxAnnualAmount:
- $0
Residential For Sale
503 2nd, Hermosa Beach, California 90254
- Property Type :
- Residential
- Listing Type :
- For Sale
- Listing ID :
- SB26181495
- List Price :
- $1,860,000
- Year Built :
- 1974
- Lot Area :
- 0.03 Sqft
- Country:
- US
- State:
- CA
- County:
- Los Angeles
- City:
- Hermosa Beach
- Zipcode:
- 90254
- Bathrooms :
- 2
- Status :
- Active
- Price Per Square Foot :
- $1,067
- Days on Market :
- 49
- Property Sub Type :
- Townhouse



