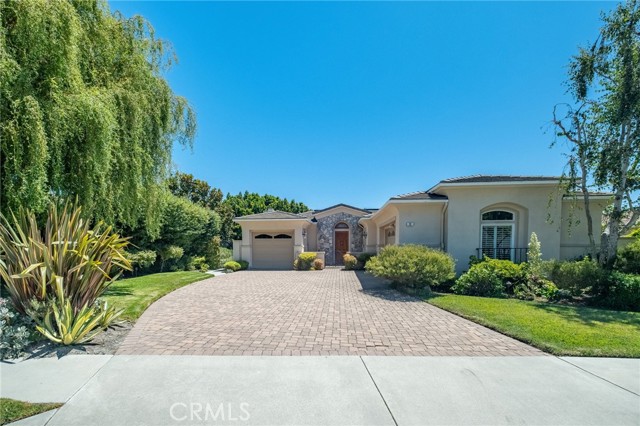
Nestled on a tranquil tree-lined street, this beautiful single-level home offers comfort and style on a lushly landscaped 19,728 s.f. flat lot. Mature trees, vibrant gardens, and expansive outdoor spaces create a serene, park-like setting ideal for outdoor relaxing or entertaining. The interior environment exudes a timeless charm with a grand entrance, high elevated ceilings and tile flooring that flows through the home. The wonderful design features a combination living room/formal dining area, a great room concept with a family room and open kitchen with a center island and a bonus prep area and tons of storage. This is a space designed for the creative chef who loves to cook and entertain. The bedroom wing consists of an elegant primary suite with a large walk-in closet, a resort style bathroom and expansive bedroom with an office area centered around a fireplace. The additional bedrooms offer a Jack and Jill bathroom with ample space and closets. The garage allows for 2 car parking and there’s a separate 1 car garage which is perfect for use as a gym, studio, workshop or bonus space. A unique value, this home offers a wonderful location and neighborhood. Don’t miss out on this one!
- Pool:
- No
- Heating System:
- Central
- Cooling System:
- Central Air
- View:
- No
- Fireplace:
- Family Room, Gas, Primary Bedroom
- Security:
- Carbon monoxide detector(s), Security system, Smoke Detector(s)
- Patio:
- Patio, Stone
- Parking:
- 3.00
- New Construction YN:
- 0
- Utilities:
- Natural Gas Connected, Phone Available, Sewer Connected, Cable Available, Electricity Connected, Water Connected
- Laundry:
- Individual Room
- Parking:
- Garage - Single Door, Direct Garage Access
- Sewer:
- Public Sewer
- Room Type:
- Family Room, Living Room, Walk-in Closet, Kitchen, Laundry, Walk-in Pantry, Main Floor Bedroom, Entry, Jack & Jill, Main Floor Primary Bedroom, Primary Suite, Primary Bathroom, Primary Bedroom
- Common Walls:
- No Common Walls
- Senior Community:
- 0
- List Agent Agent ID:
- VMOENKEV
- Water Source:
- Public
- Lot Features:
- Back Yard, Cul-de-sac, Lot 10000-19999 Sqft, Yard
- Community Features:
- Golf, Suburban, Hiking, Biking
- Stories:
- 1
- Entry Level:
- 1
- Amenities:
- Pets Permitted
- Flooring:
- Carpet, Tile
- Association:
- 1
- AttachedGarage :
- 1
- Main Level Bathrooms:
- 3
- Main Level Bedrooms:
- 3
- Entry Location:
- Yes
- Spa Construction:
- No
- Appliances:
- Refrigerator, Water Heater, Dishwasher, Gas Water Heater, Built-In Range
- Spa:
- 0
- Interior Features:
- Pantry, Recessed Lighting, Granite Counters, Storage
- Street:
- Sail View
- Street Number:
- 12
- Floor Number:
- 0
- Longitude:
- W119° 37' 7.6''
- Latitude:
- N33° 45' 26.9''
- Listing Courtesy of:
- Estate Properties
- TaxAnnualAmount:
- $0
- RoomKitchenFeatures:
- Kitchen Island, Kitchen Open To Family Room, Walk-in Pantry, Butler's Pantry
- RoomBathroomFeatures:
- Bathtub, Shower
- Association Fee Frequency:
- Monthly
- Garage Spaces:
- 3
- Lot Size Square Feet:
- 19,728 Sqft
- List Agent Last Name:
- Moen
- List Agent License Number:
- 01014808
- Special Listing Conditions:
- Standard, Trust
- EatingArea:
- Area, Breakfast Counter / Bar, In Living Room
- List Office ID:
- V7946
- List Agent First Name:
- Kevin
- Directions:
- Crest road to Sea Terrace left on Sea Breeze Rt on Canal then left on Sail View
- Association Fee:
- $255
- High School District:
- Palos Verdes Peninsula Unified
- MLSAreaMajor:
- 172 - La Cresta
- Levels:
- One
- Parcel Number:
- 7581016042
- TaxAnnualAmount:
- $0
Residential For Sale
12 Sail View, Rancho Palos Verdes, California 90275
- Property Type :
- Residential
- Listing Type :
- Sold
- Listing ID :
- PV26182754
- List Price :
- $2,750,000
- Year Built :
- 1999
- Lot Area :
- 0.45 Sqft
- Country:
- US
- State:
- CA
- County:
- Los Angeles
- City:
- Rancho Palos Verdes
- Zipcode:
- 90275
- Close Price :
- $2,832,188
- Bathrooms :
- 3
- Status :
- Closed
- Price Per Square Foot :
- $842
- Days on Market :
- 3
- Property Sub Type :
- Single Family Residence



