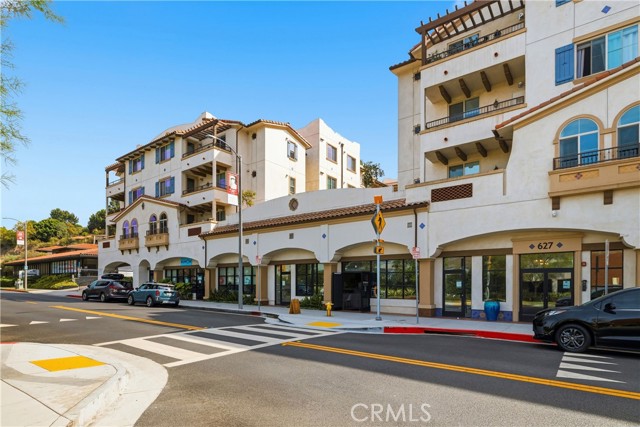
Welcome to the Elegant La Collina!
A beautiful Spanish-style retreat perched atop the hill in the heart of Rolling Hills Estates. This interior top-floor Penthouse offers 920 SF of bright, open living space with 1 bedroom, 2 baths, plus a versatile 10 X 14 sq ft Office / 2nd bedroom with an adjacent bathroom!
Beautiful wood floors flow throughout the open floor plan, featuring a stylish kitchen with high-end stainless steel appliances, gorgeous countertops, and a mosaic backsplash. The spacious primary suite includes a large walk-in closet and en-suite bath with custom cabinetry and tile finishes.
Additional features include central heat & A/C, dual-glazed windows, a private deck overlooking the beautiful courtyard, in-unit washer/dryer, and two side-by-side parking spaces parking spaces #70 & 71! Residents also enjoy dedicated EV charging stations with low resident rates.
La Collina offers wonderful amenities, including an inviting courtyard with a fireplace and BBQ area, fitness/yoga room, and a fantastic community room with pool table, Chef’s Kitchen, and comfortable entertaining space for gatherings with family and friends.
Walk to the Promenade, boutique shopping, Equinox, Bristol Farms, and the Public Library—all just minutes away.
Priced for a Quick Sale!!
- Pool:
- No
- Heating System:
- Central
- Cooling System:
- Central Air
- View:
- City Lights, Neighborhood
- Fireplace:
- No
- Security:
- Automatic gate, Carbon monoxide detector(s), Security lights, Smoke Detector(s)
- Patio:
- Deck
- Parking:
- 2.00
- New Construction YN:
- 0
- Laundry:
- Washer Included, Washer Hookup, In Closet
- Parking:
- Assigned, Garage, Community Structure, Gated, Covered, Side by Side
- Sewer:
- Public Sewer
- Room Type:
- Living Room, Office, Walk-in Closet, Kitchen, Laundry, Main Floor Bedroom, Main Floor Primary Bedroom, Primary Suite, Primary Bathroom, Primary Bedroom
- Common Walls:
- 1 Common Wall
- Senior Community:
- 0
- List Agent Agent ID:
- SBREYROBR
- Water Source:
- Public
- Inclusions:
- Washer / Dryer / bedroom TV
- Community Features:
- Sidewalks, Street Lights, Curbs, Gutters
- Stories:
- 6
- Entry Level:
- 1
- Amenities:
- Clubhouse, Meeting Room, Barbecue, Outdoor Cooking Area, Picnic Area, Fire Pit, Gym/ex Room, Card Room, Billiard Room, Controlled Access, Trash, Sewer
- Flooring:
- Wood, Tile
- Association:
- 1
- AttachedGarage :
- 0
- Main Level Bathrooms:
- 2
- Main Level Bedrooms:
- 1
- Entry Location:
- East / street side
- Spa Construction:
- No
- Property Condition:
- Turnkey
- Architectural Style:
- Spanish
- Spa:
- 0
- Interior Features:
- Open Floorplan, Balcony, Ceiling Fan(s), Living Room Balcony, Elevator
- Street:
- Deep Valley
- Street Number:
- 627
- Street Suffix:
- Drive
- Floor Number:
- 0
- Longitude:
- W119° 37' 40.2''
- Latitude:
- N33° 46' 13.4''
- Unit Number:
- P616
- Listing Courtesy of:
- Robert Arnold Reyes, Broker
- TaxAnnualAmount:
- $0
- Association Fee Frequency:
- Monthly
- Garage Spaces:
- 2
- Lot Size Square Feet:
- 63,119 Sqft
- List Agent Last Name:
- Reyes
- List Agent License Number:
- 01042444
- Special Listing Conditions:
- Standard
- List Office ID:
- SB1358220
- List Agent First Name:
- Robert
- Directions:
- Off of Hawthorne and Silver Spur
- Association Fee:
- $560
- High School District:
- Palos Verdes Peninsula Unified
- MLSAreaMajor:
- 175 - Peninsula Center
- Levels:
- One
- Parcel Number:
- 7589004115
- TaxAnnualAmount:
- $0
Residential For Sale
627 Deep Valley Drive, Rolling Hills Estates, California 90274
- Property Type :
- Residential
- Listing Type :
- Sold
- Listing ID :
- SB26170148
- List Price :
- $799,000
- Year Built :
- 2018
- Lot Area :
- 1.45 Sqft
- Country:
- US
- State:
- CA
- County:
- Los Angeles
- City:
- Rolling Hills Estates
- Zipcode:
- 90274
- Close Price :
- $772,500
- Bathrooms :
- 2
- Bathrooms (3/4) :
- 1
- Status :
- Closed
- Price Per Square Foot :
- $840
- Days on Market :
- 36
- Property Sub Type :
- Condominium



