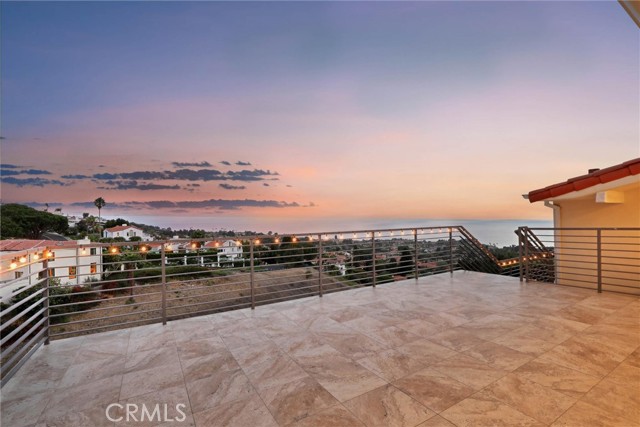
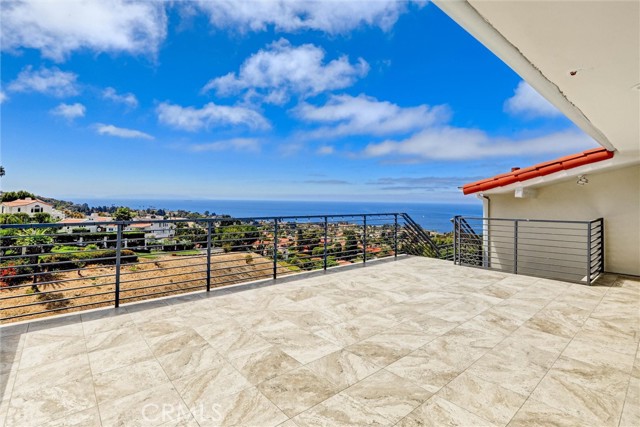
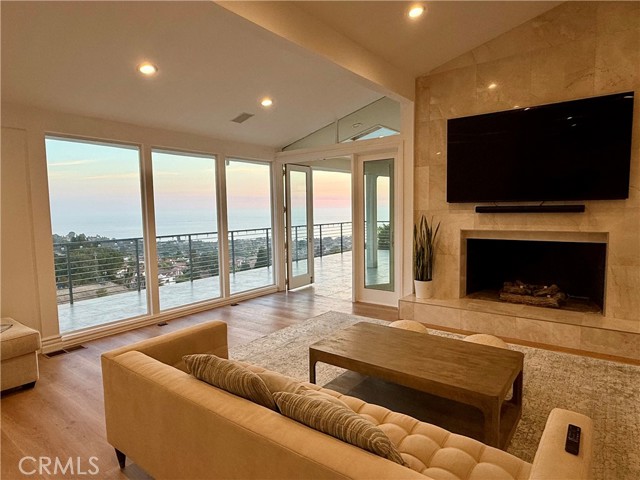
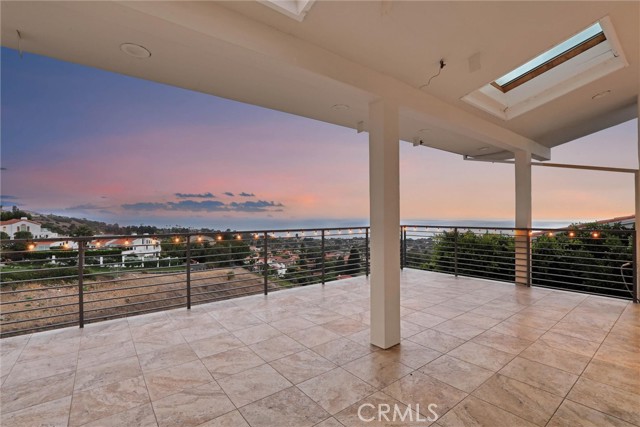
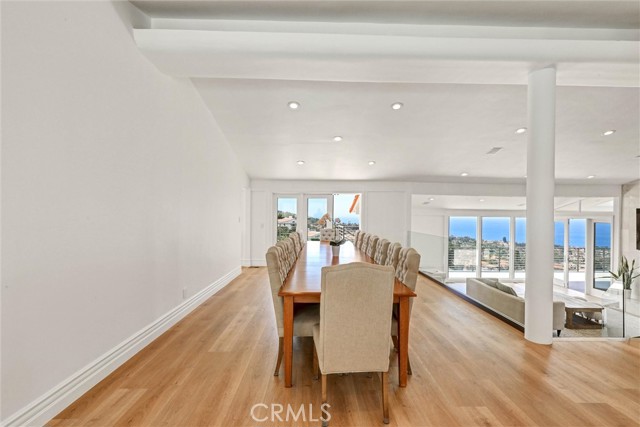
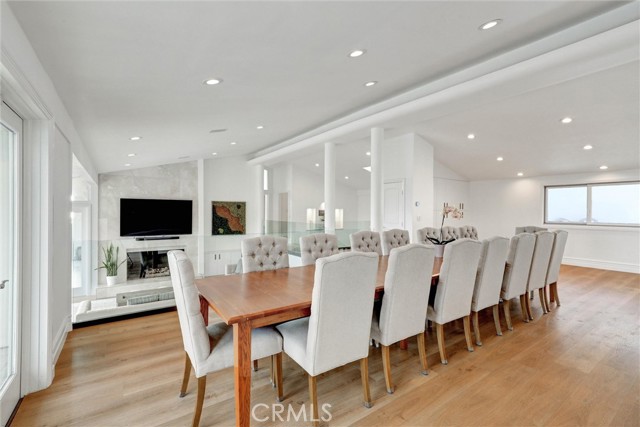
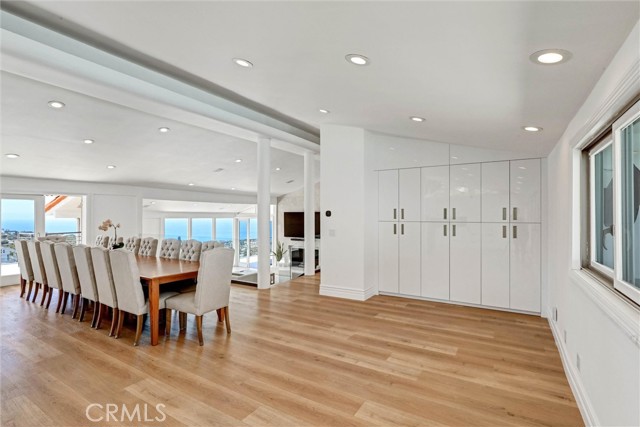
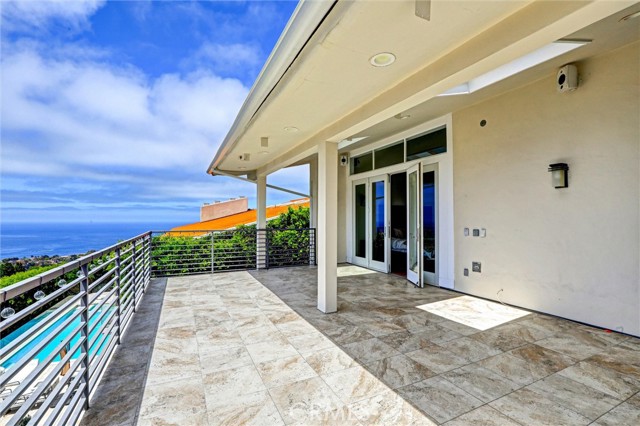
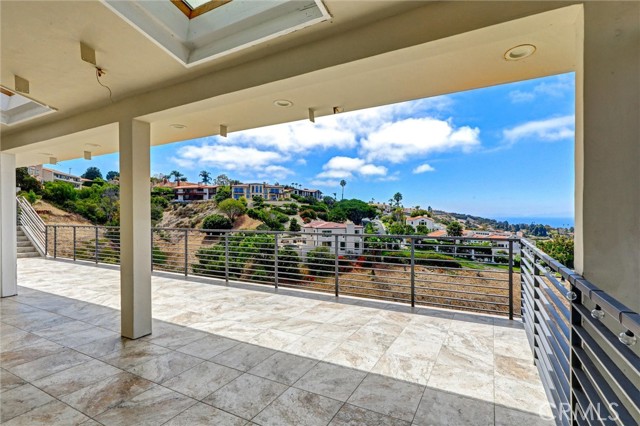
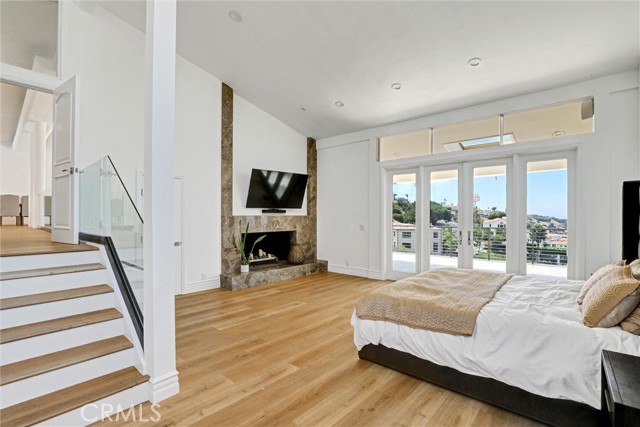
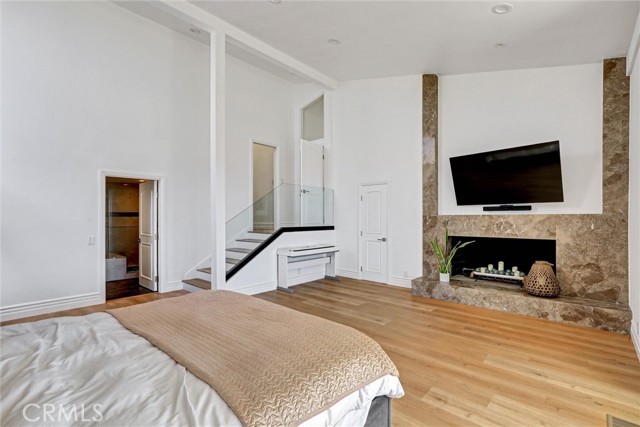
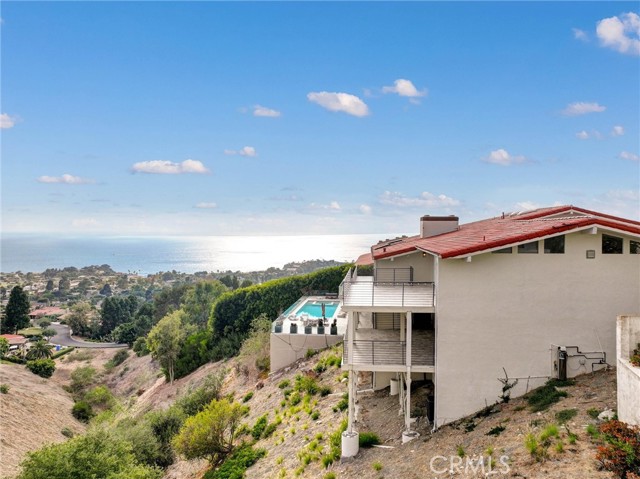
Some homes have an ocean view. This home was designed around one.
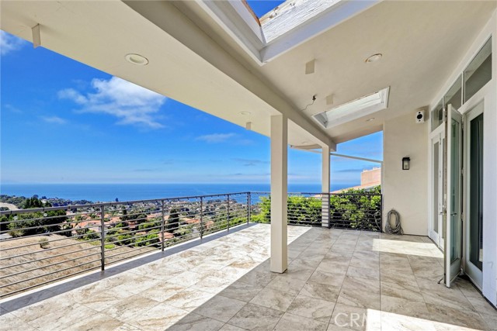
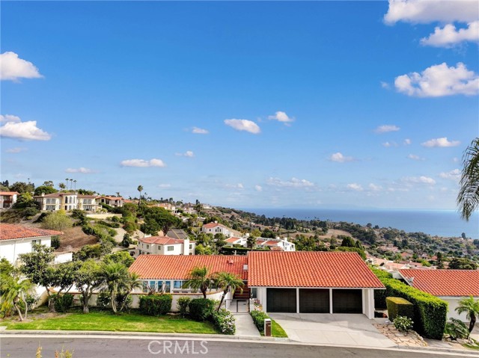
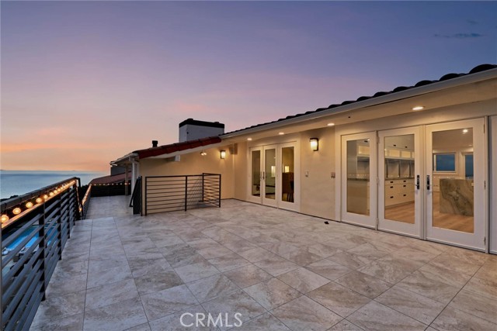
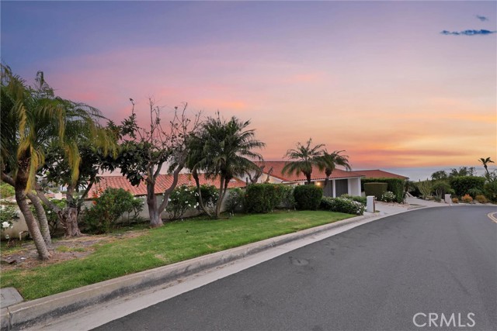
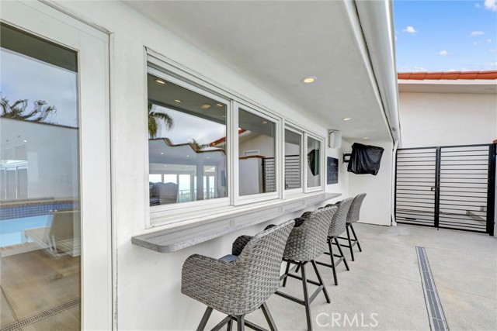
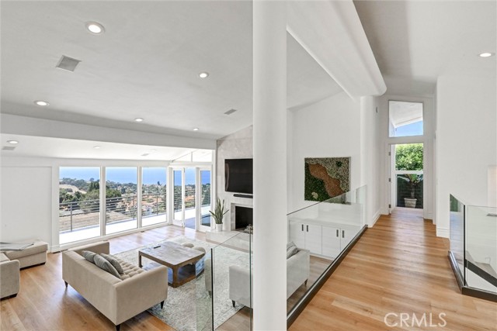
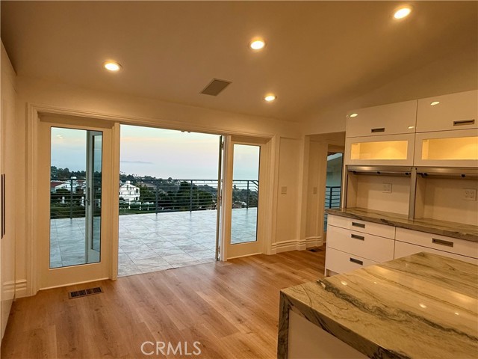
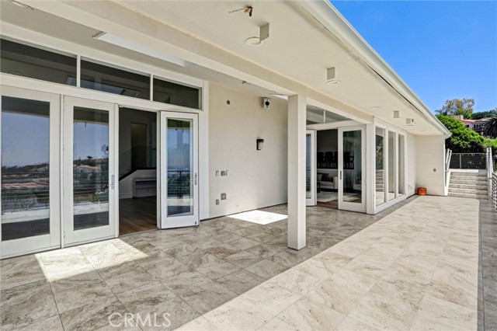
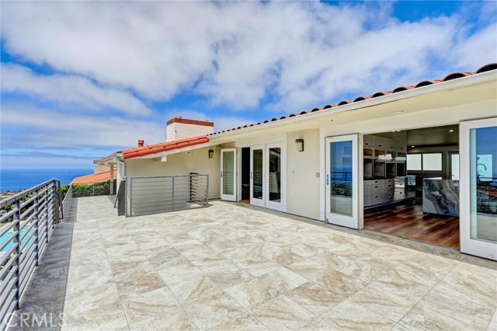
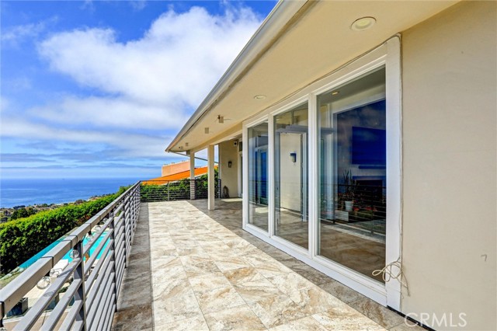
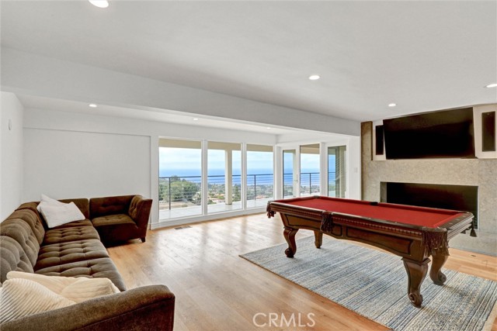
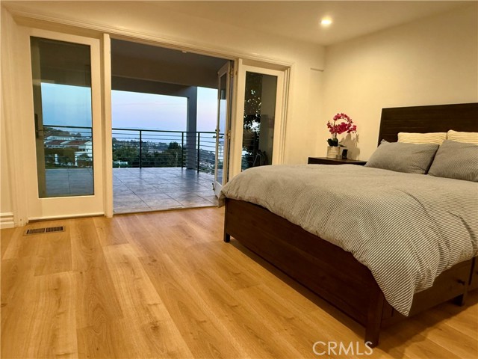
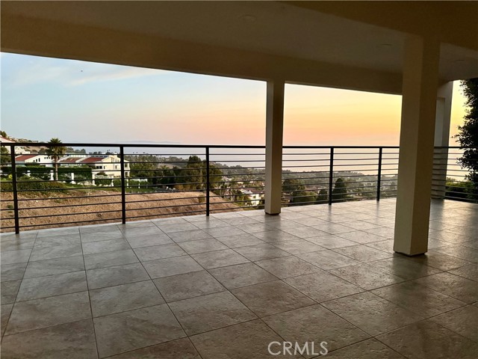
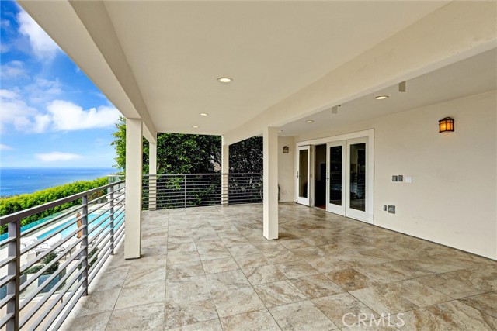
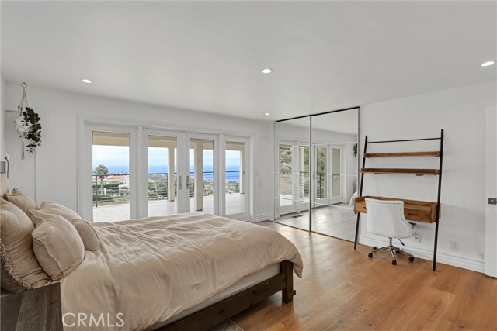
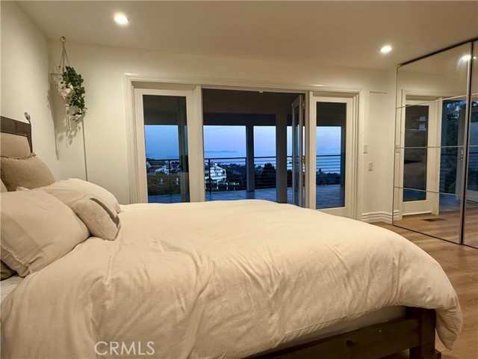
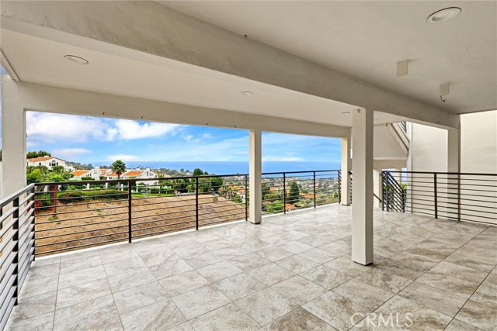
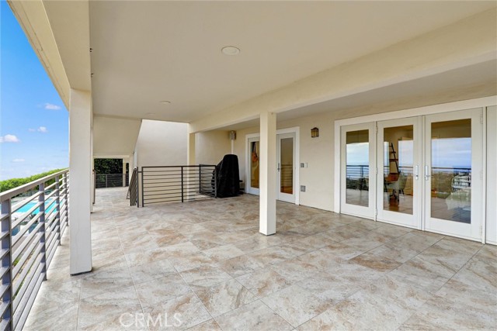
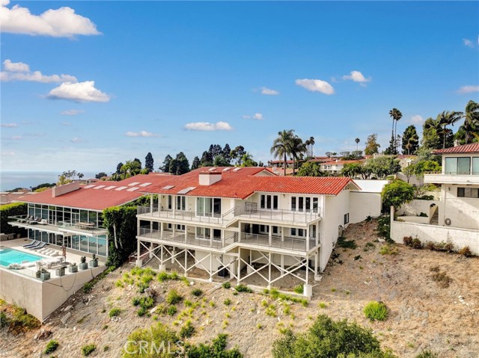
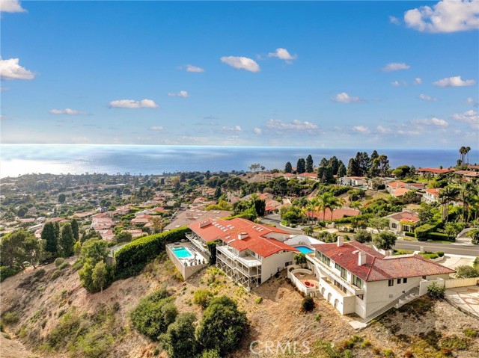
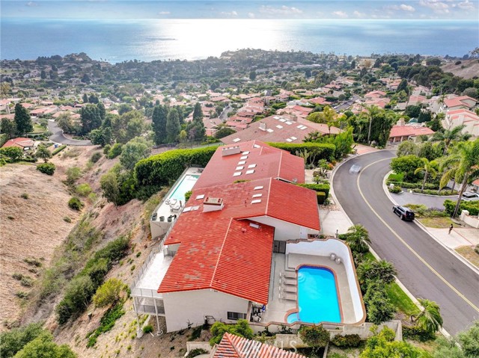
Perched above the Palos Verdes coastline, this extensively renovated coastal residence captures a sweeping panorama of the Pacific, with ocean and sky stretching across the horizon. Ocean-facing balconies and terraces place the view at the center of everyday life, creating spectacular settings for entertaining, al fresco dining, and unforgettable sunsets.
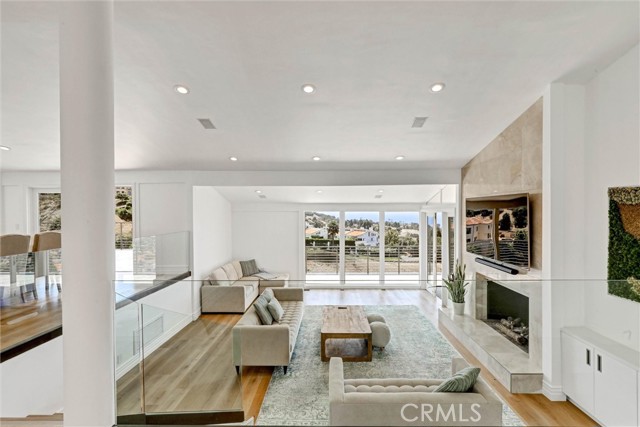
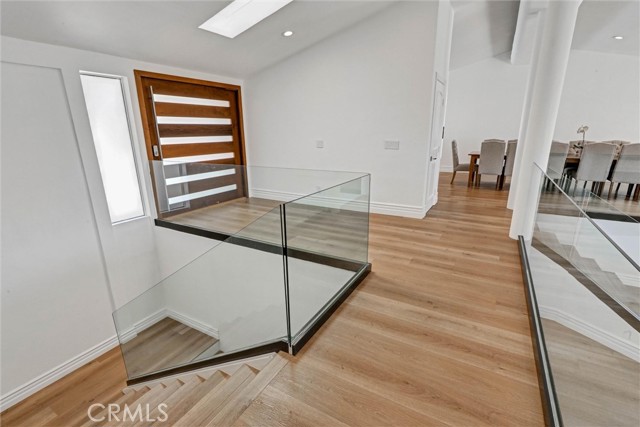
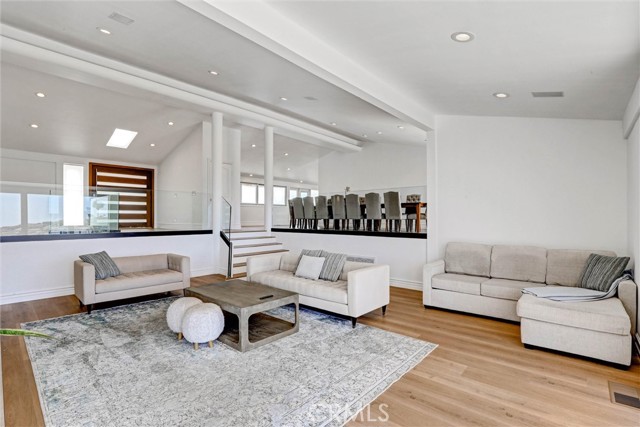
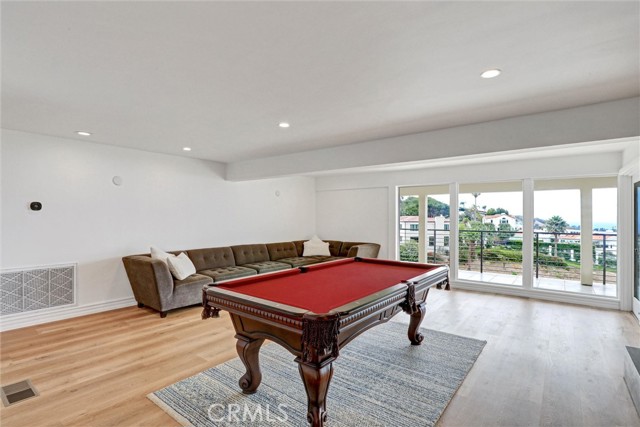
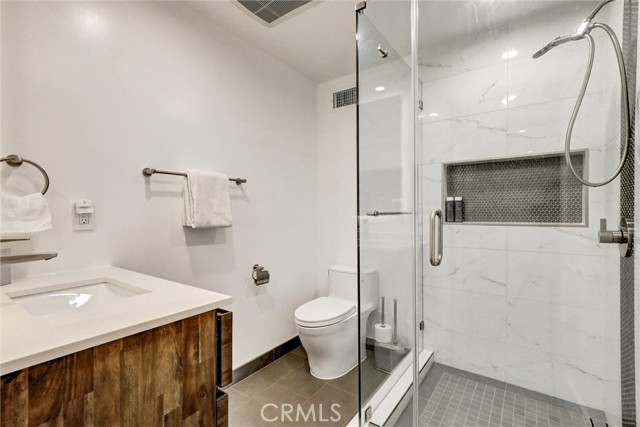
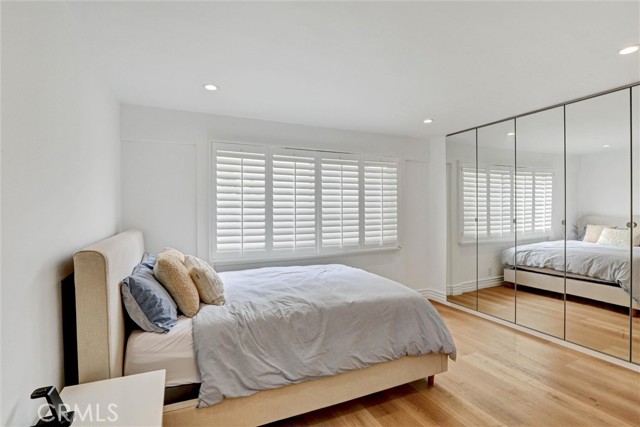
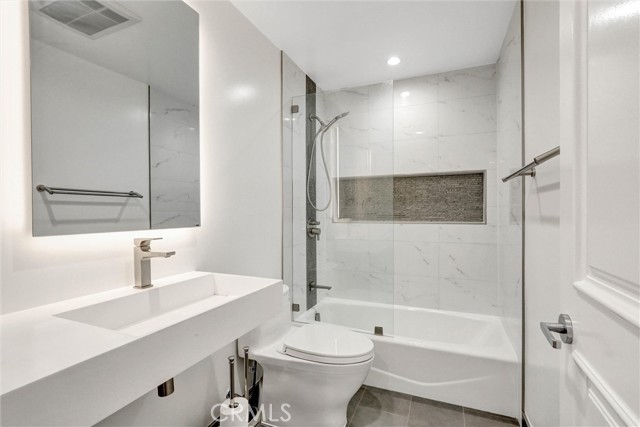
Encompassing approximately 6,271 square feet, the residence offers six bedrooms and six bathrooms, soaring ceilings, abundant natural light, and generously proportioned living spaces thoughtfully oriented toward its remarkable coastal setting.
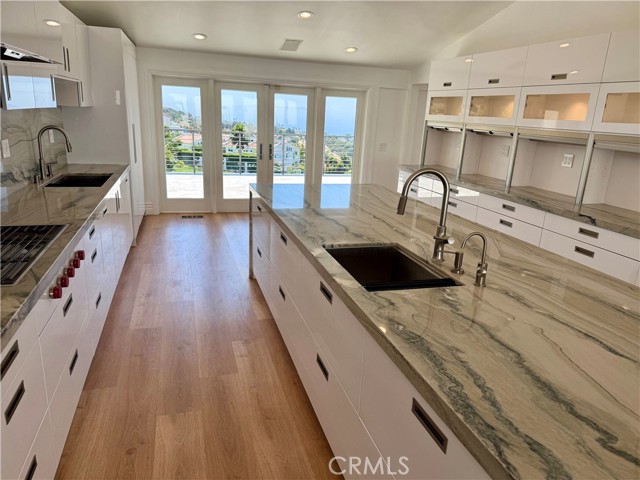
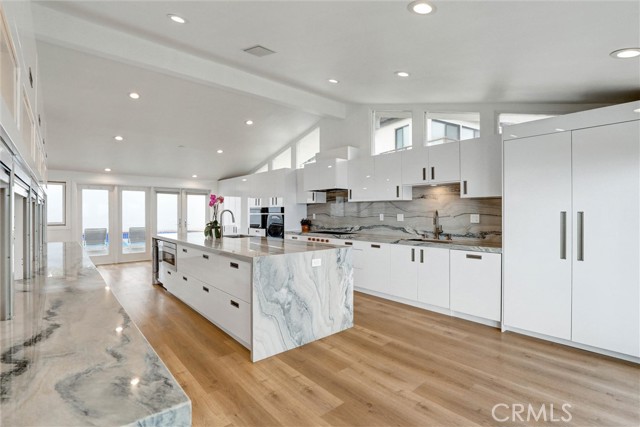
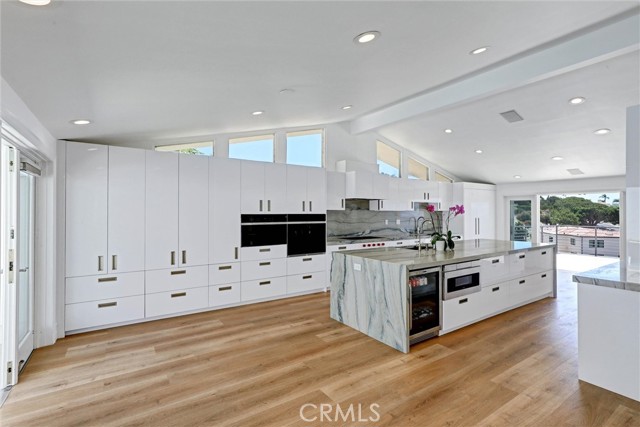
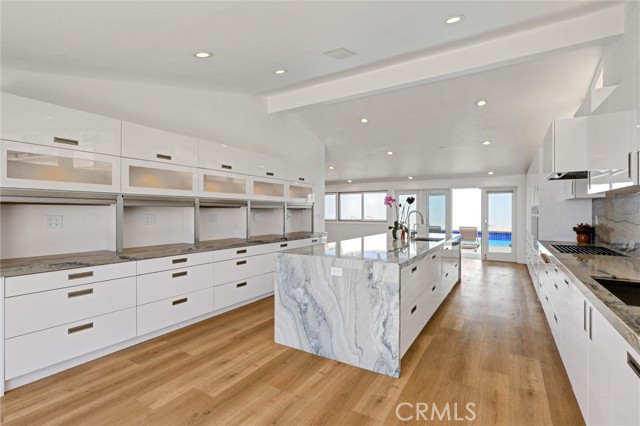
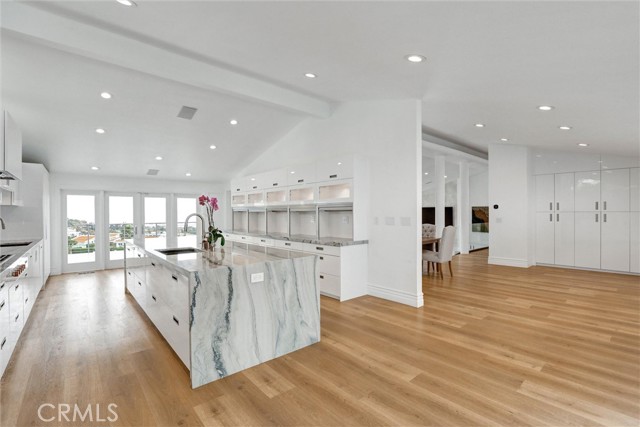
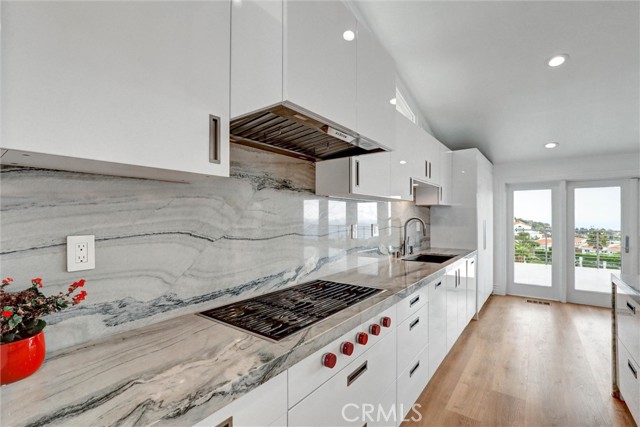
At the heart of the home is a stunning contemporary kitchen showcasing the extensive renovations and improvements throughout the property. Sleek custom cabinetry integrates the built-in Thermador refrigerator, while dramatic stone countertops, a full-height stone backsplash, and an oversized waterfall-edge island create a refined gathering space. Premium Wolf appliances include built-in ovens and a professional-style cooktop.
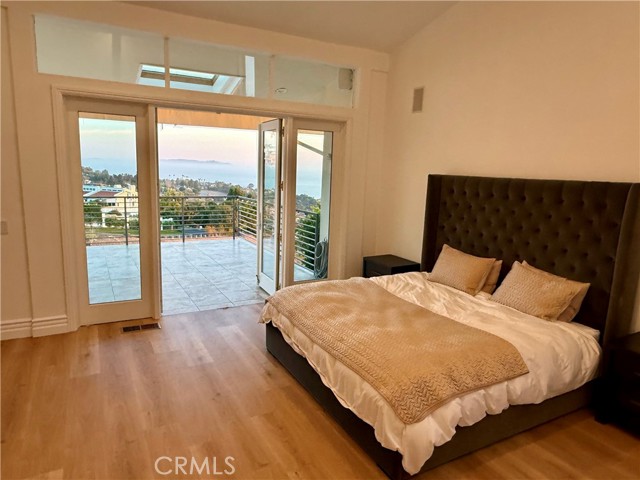
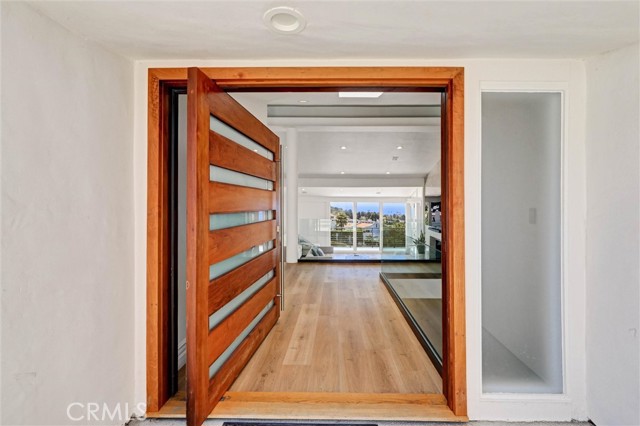
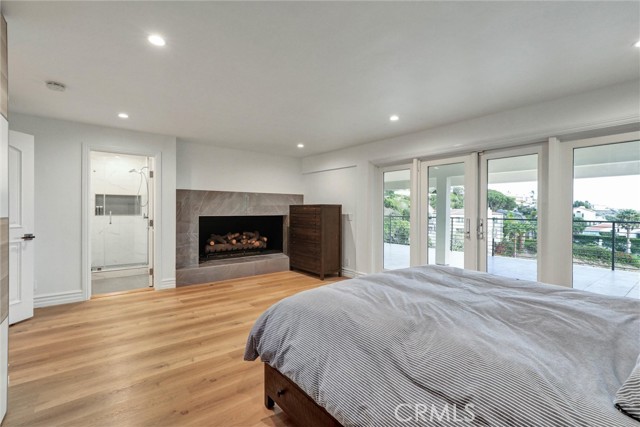
The main living level brings together the kitchen, dining, and living spaces with the primary suite. Large windows and doors frame the Pacific and open to expansive ocean-facing terraces, creating a seamless connection between indoor and outdoor living.
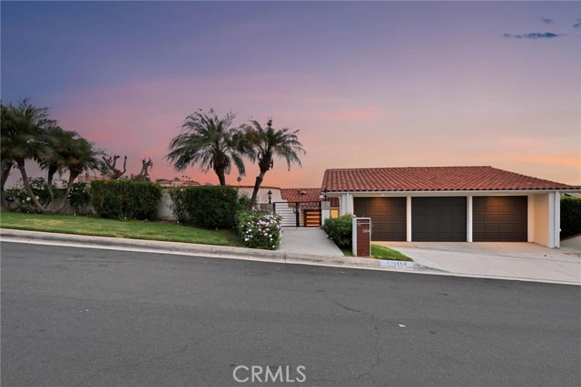
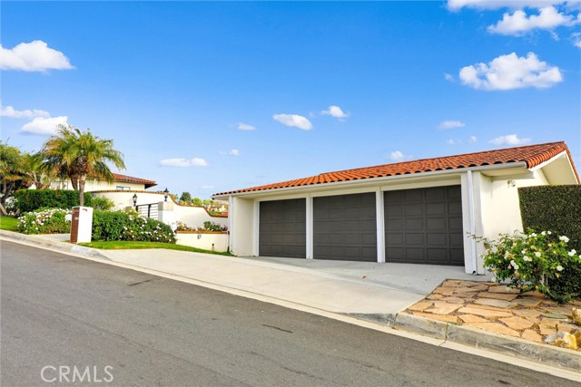
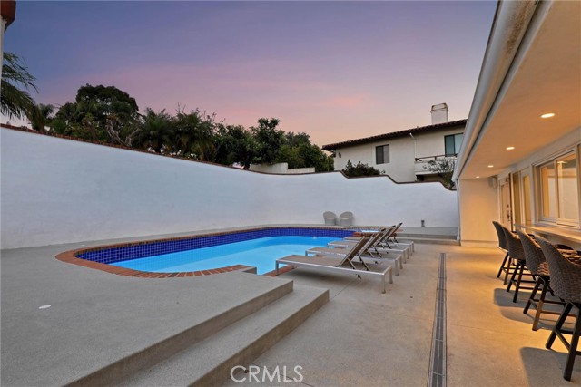
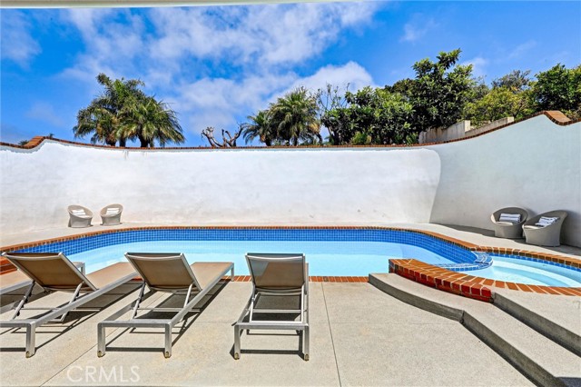
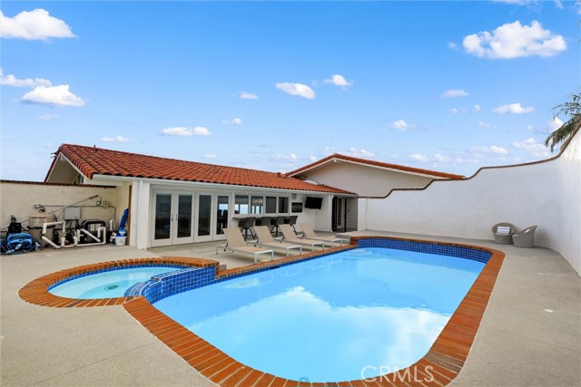
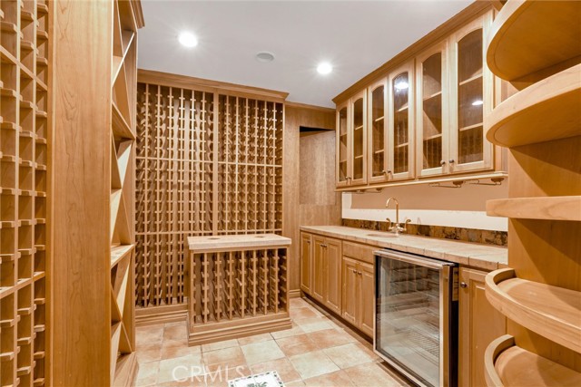
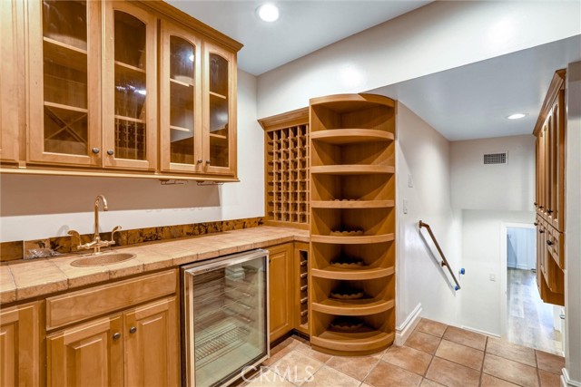
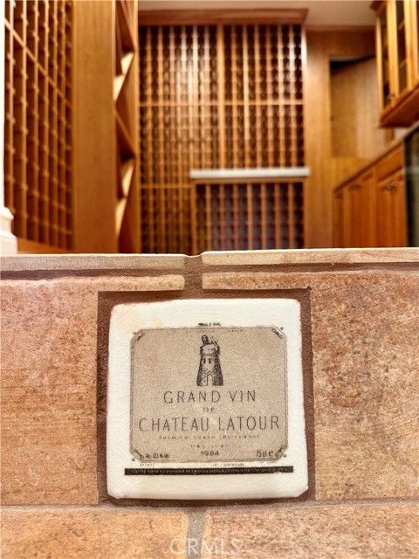
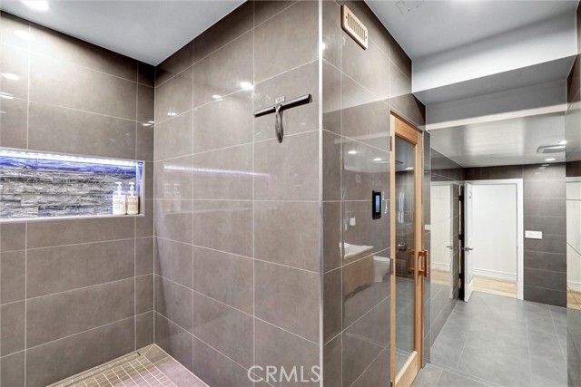
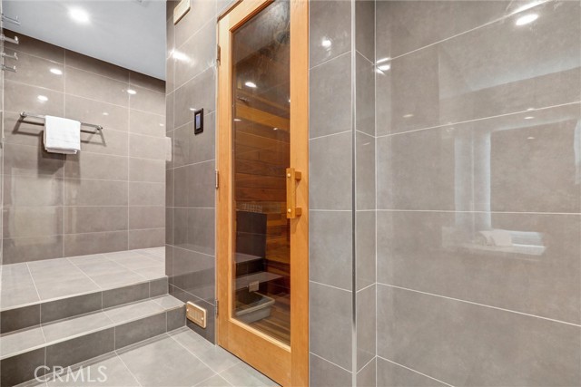
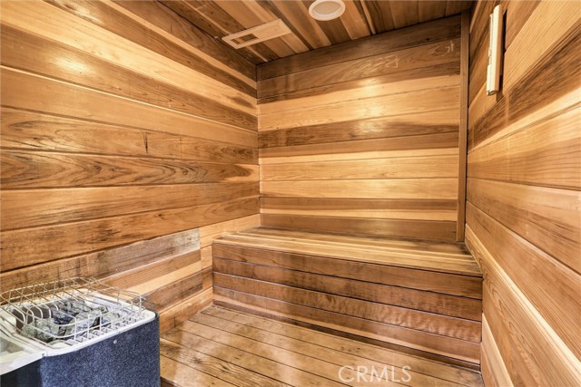
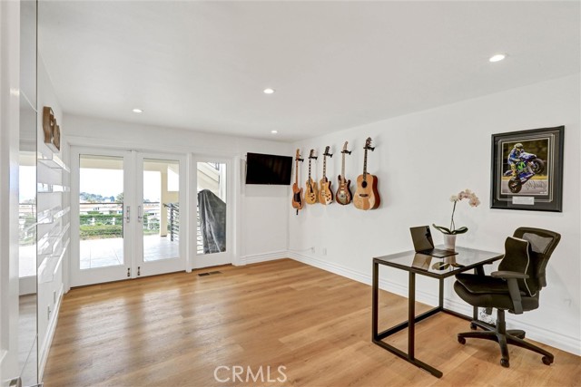
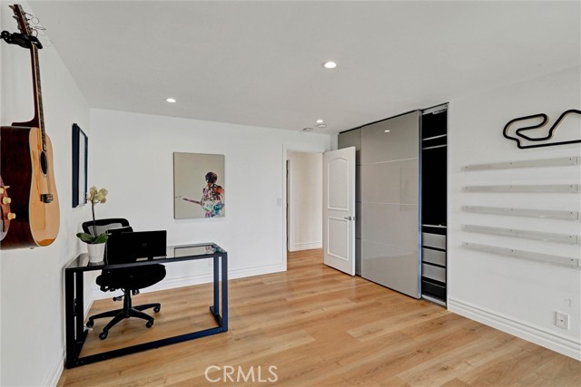
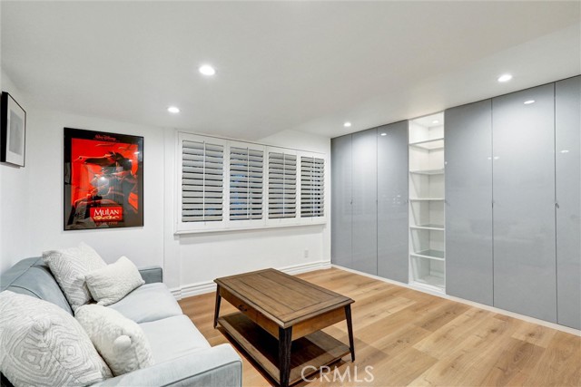
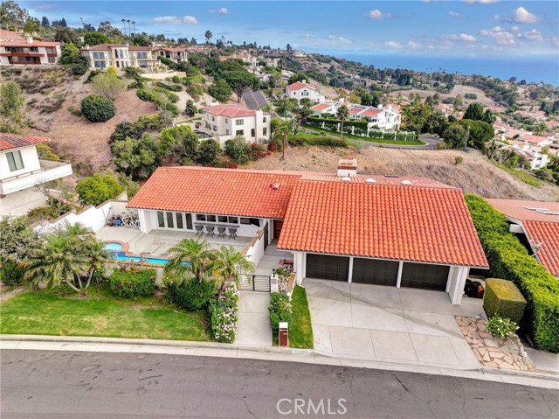
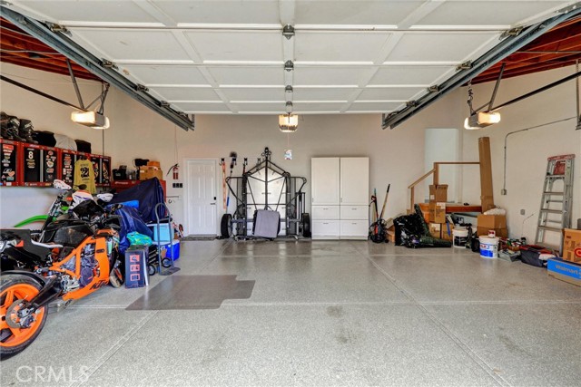
Designed for entertaining, relaxation, wellness, and guests, the residence also features a dedicated wine storage room, private sauna, pool, multiple outdoor entertaining areas, flexible living spaces, and a three-car garage. Five additional bedrooms provide generous accommodations for family and guests.
Originally built in 1978 and extensively renovated in 2022, the home combines the scale of an established Palos Verdes estate with contemporary design and turnkey appeal.
With panoramic Pacific views, nearly 6,300 square feet of living space, extensive recent renovations, and resort-style amenities, this exceptional residence offers a rare combination of scale, condition, lifestyle, and coastal setting in Palos Verdes Estates.
- Pool:
- In Ground, Private, Heated, Gas Heat
- Heating System:
- Central
- Cooling System:
- Central Air
- Fence:
- Stucco Wall
- View:
- Ocean, City Lights, Panoramic, Coastline, Catalina
- Fireplace:
- Family Room, Primary Bedroom, Living Room, Electric
- Security:
- Fire and smoke detection system, Carbon monoxide detector(s)
- Patio:
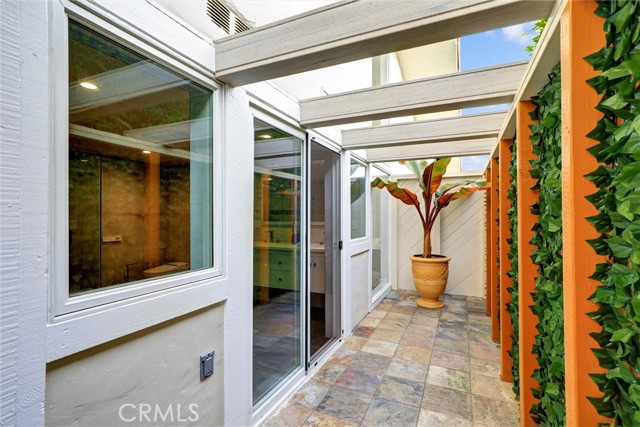
- Covered, Deck, Patio, Terrace, Rear Porch
- Roof Deck:
- Tile
- Parking:
- 6.00
- New Construction YN:
- 0
- Utilities:
- Natural Gas Connected, Sewer Connected, Electricity Connected, Water Connected
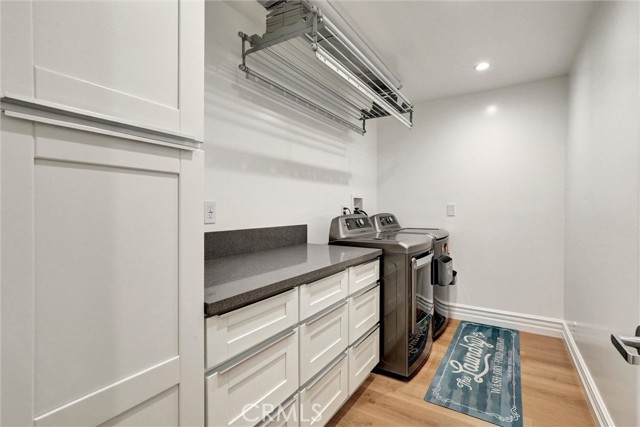
- Laundry:
- Inside, Individual Room, Gas Dryer Hookup, Washer Hookup
- Parking:
- Direct Garage Access, Driveway, Garage Door Opener, Garage Faces Front, Garage - Three Door, On Site
- Sewer:
- Public Sewer
- Room Type:
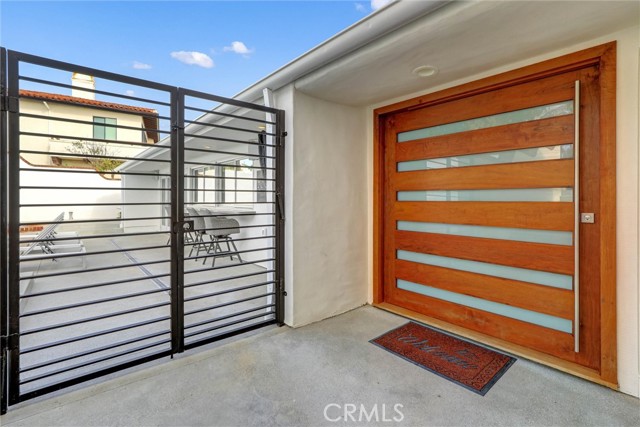
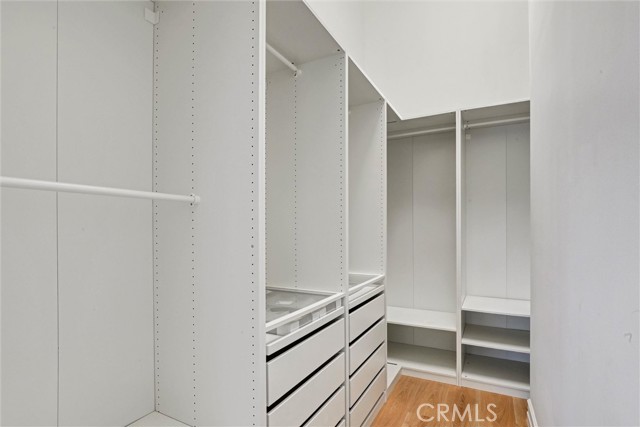
- Sauna, Formal Entry, Living Room, Separate Family Room, Walk-in Closet, Kitchen, Laundry, Utility Room, Wine Cellar, Main Floor Primary Bedroom
- Common Walls:
- No Common Walls
- Senior Community:
- 0
- List Agent Agent ID:
- A38035
- Water Source:
- Public
- Inclusions:
- Refrigerator, Built-in kitchen appliances, wine storage fixtures/equipment, sauna equipment and pool equipment
- Lot Features:
- Sprinkler System, Landscaped, Level With Street
- Community Features:
- Suburban, Curbs
- Stories:
- 2
- Entry Level:
- 2
- Flooring:
- Laminate
- Association:
- 0
- AttachedGarage :
- 1
- Main Level Bathrooms:
- 2
- Main Level Bedrooms:
- 1
- Entry Location:
- Main Level
- Spa Construction:
- In Ground, Private, Heated
- Property Condition:
- Updated/remodeled
- Exterior Features:
- Rain Gutters
- Architectural Style:
- Contemporary
- Appliances:
- Microwave, Refrigerator, Gas Range, Gas Cooktop, Dishwasher, Gas Water Heater, Range Hood, Gas Oven, Built-In Range, Convection Oven, Water Line to Refrigerator, Ice Maker, Instant Hot Water
- Spa:
- 1
- Interior Features:
- Built-in Features, Crown Molding, Open Floorplan, Pantry, Recessed Lighting, Wired For Data, Wired For Sound, Balcony, Living Room Balcony, Storage, Sunken Living Room
- Street:
- Via Romero
- Street Number:
- 1384
- Floor Number:
- 0
- Longitude:
- W119° 35' 37.3''
- Latitude:
- N33° 46' 23.9''
- Listing Courtesy of:
- Conquest Realty
- TaxAnnualAmount:
- $0
- RoomKitchenFeatures:
- Kitchen Island, Remodeled Kitchen, Self-closing Cabinet Doors, Self-closing Drawers, Built-in Trash/recycling
- RoomBathroomFeatures:
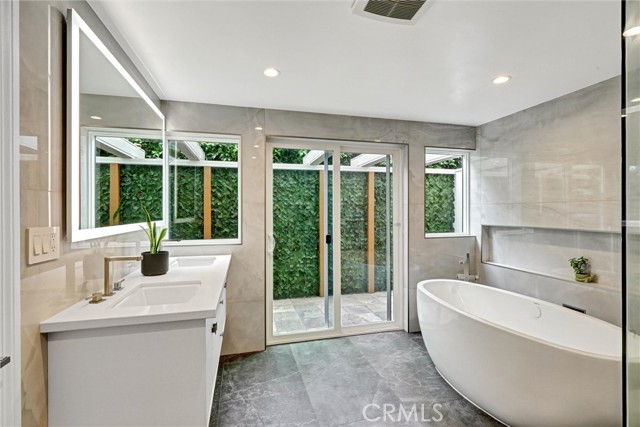
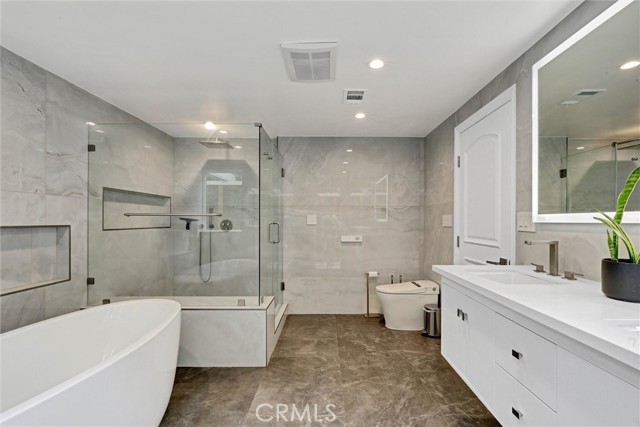

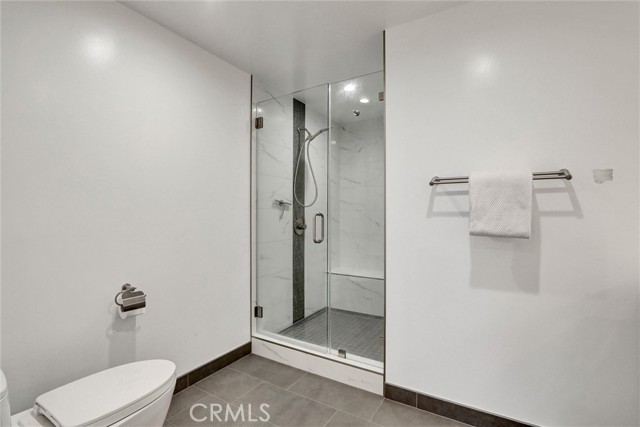
- Bathtub, Shower In Tub, Double Sinks In Bath(s), Remodeled, Separate Tub And Shower, Upgraded, Walk-in Shower, Shower, Bidet, Soaking Tub, Main Floor Full Bath, Double Sinks In Primary Bath
- Garage Spaces:
- 3
- Lot Size Square Feet:
- 15,695 Sqft
- List Agent Last Name:
- Guo
- List Agent License Number:
- 01405527
- Special Listing Conditions:
- Trust
- EatingArea:
- Dining Room
- High School:
- Palos Verdes Peninsula
- High School 2:
- PAVEPE
- List Office ID:
- 30336
- Middle Or Junior School:
- Palos Verdes
- List Agent First Name:
- Stanley
- Directions:
- Palos Verdes Dr W to Via Coronel, to Via Olivera, right on Via Romero
- Virtual Tour URL Unbranded:
- Click Here
- Elementary School:
- Lunada Bay
- High School District:
- Palos Verdes Peninsula Unified
- MLSAreaMajor:
- 160 - Lunada Bay/Margate
- Levels:
- Two
- Parcel Number:
- 7543045020
- TaxAnnualAmount:
- $0
Residential For Sale
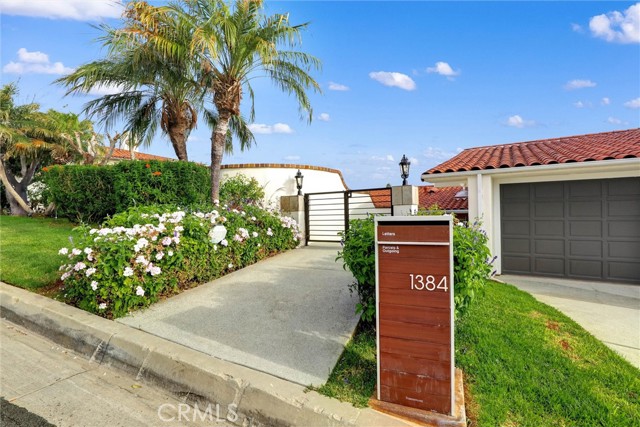
1384 Via Romero, Palos Verdes Estates, California 90274
- Property Type :
- Residential
- Listing Type :
- For Sale
- Listing ID :
- AR26183021
- List Price :
- $5,995,000
- Year Built :
- 1978
- Lot Area :
- 0.36 Sqft
- Country:
- US
- State:
- CA
- County:
- Los Angeles
- City:
- Palos Verdes Estates
- Zipcode:
- 90274
- Bathrooms :
- 6
- Status :
- Active
- Price Per Square Foot :
- $956
- Days on Market :
- 4
- Property Sub Type :
- Single Family Residence



