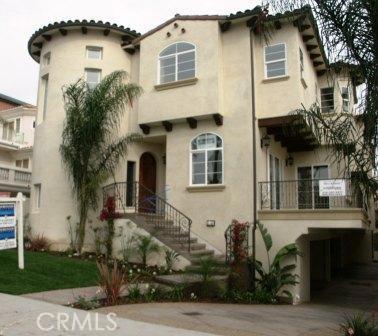
Here’s your opportunity to own a brand new custom built Gravatt townhome appointed with all the rich details and quality construction you’ve come to appreciate from this reputable local builder. This luxurious front A unit is nearly 2800 sq.ft. and offers 4 bedrooms and 3 and a half baths, a winding staircase and is totally unique from it’s cousin B & C units. The dining room has a custom ceiling complete with ambient lighting, the large gourmet kitchen is finished with beautiful cabinetry, rich granite and custom tile and flows into the living room, which makes for nice entertaining. These oversized townhomes offer tons of storage with plenty of well planned interior closet space and the attached 2 car garage. The turret styled stairway leads up to the master with it’s large, spa styled master bath. Two additional bedrooms plus 1.5 baths are also found on the top floor of this gorgeous townhome. Follow the stairway down to a fourth bedroom/office with en-suite bath. Just one block t
- Heating System:
- High Efficiency
- Fireplace:
- Outside
- Security:
- Smoke Detector(s)
- Patio:
- Covered, Brick
- Roof Deck:
- No
- New Construction YN:
- 1
- Laundry:
- Dryer Included, See Remarks
- Parking:
- Garage - Two Door, Assigned, No
- Room Type:
- Living Room, Walk-in Closet, Entry, Primary Bedroom
- Common Walls:
- End Unit
- Senior Community:
- 0
- List Agent Agent ID:
- skamiedw
- Water Source:
- Public
- Lot Features:
- Lot 6500-9999, Level, Lawn
- Community Features:
- Sidewalks, Curbs
- Flooring:
- Carpet, See Remarks
- Property Condition:
- Under Construction
- Exterior Features:
- Rain Gutters
- Architectural Style:
- Custom Built
- Appliances:
- Microwave, Refrigerator, Range Hood, Built-In Range
- Interior Features:
- Cathedral Ceiling(s), Ceiling Fan(s), Copper Plumbing Full, Intercom
- Street:
- Catalina
- Street Number:
- 1208
- Floor Number:
- 0
- Longitude:
- W119° 36' 42.8''
- Latitude:
- N33° 49' 25.7''
- Street Dir Prefix:
- S
- Unit Number:
- A
- Listing Courtesy of:
- Shorewood Realtors
- TaxAnnualAmount:
- $0
- Zoning:
- R3
- Lot Size Square Feet:
- 7,497 Sqft
- List Agent Last Name:
- Kaminsky
- List Agent License Number:
- 00958114
- Special Listing Conditions:
- Standard
- EatingArea:
- Dining Room
- High School:
- Redondo Union
- High School 2:
- REDUNI
- List Office ID:
- S5260
- Middle Or Junior School:
- Adams
- List Agent First Name:
- Edward
- Directions:
- Between Ave E and Ave D
- Virtual Tour URL Unbranded:
- Click Here
- High School District:
- Redondo Unified
- MLSAreaMajor:
- 157 - S Redondo Bch W of PCH
- Levels:
- Three Or More
- Parcel Number:
- 9999999999
- TaxAnnualAmount:
- $0
Residential Sold
1208 Catalina, Redondo Beach, California 90277
- Property Type :
- Residential
- Listing Type :
- Sold
- Listing ID :
- S934920
- List Price :
- $1,499,000
- Year Built :
- 2006
- Lot Area :
- 0.17 Sqft
- Country:
- US
- State:
- CA
- County:
- Los Angeles
- City:
- Redondo Beach
- Zipcode:
- 90277
- Water front Features:
- Ocean Side Of Highway 1
- Close Price :
- $1,450,000
- Bathrooms :
- 3
- Status :
- Closed
- Property Type :
- Townhouse
- Price Per Square Foot :
- $519
- Days on Market :
- 130
- Property Sub Type :
- Condominium



