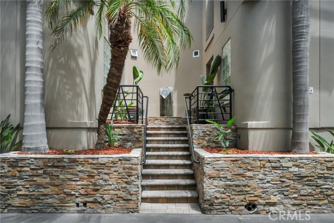
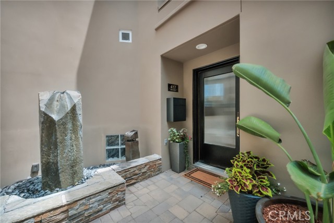
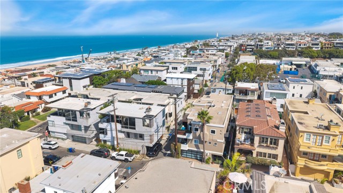
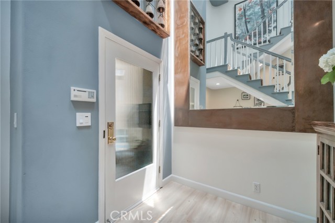
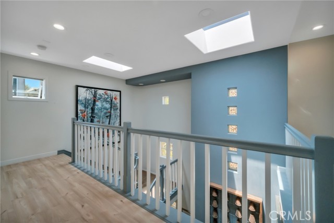
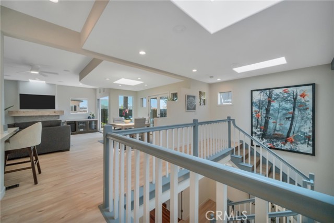
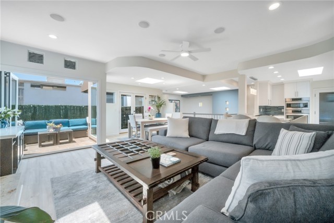
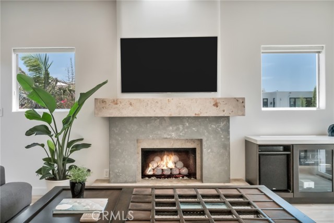
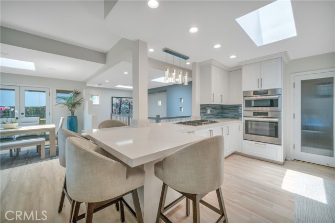
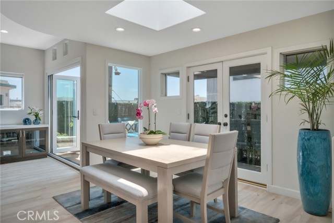
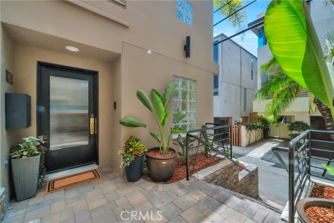
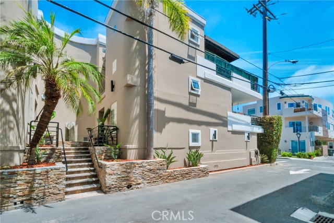
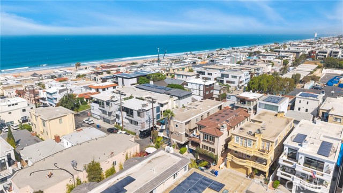
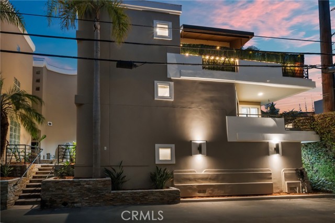
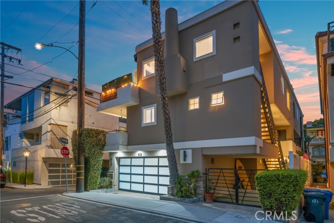
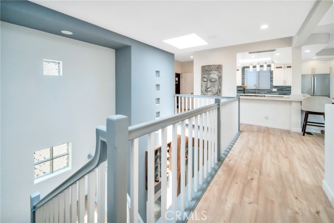
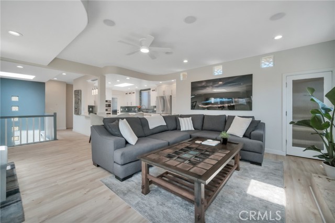
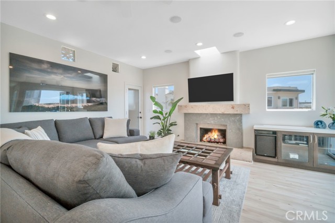
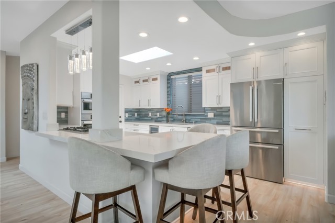
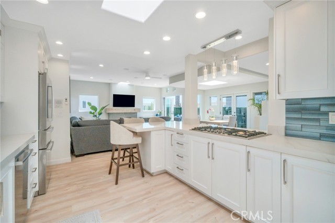
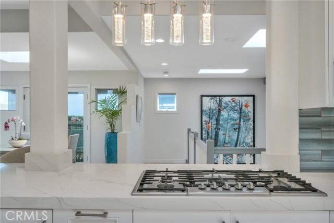
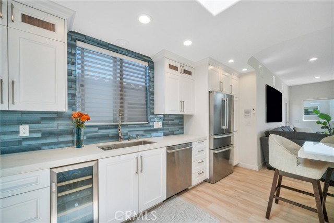
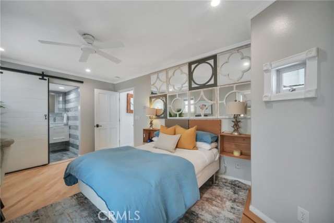
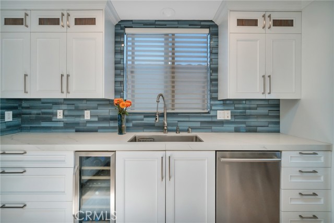
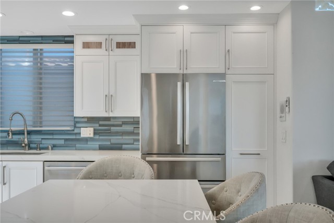
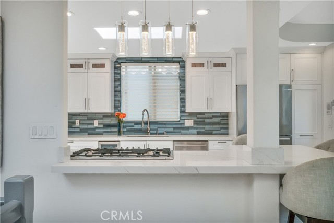
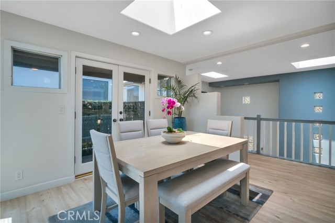
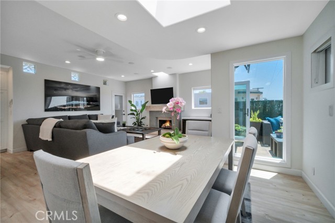
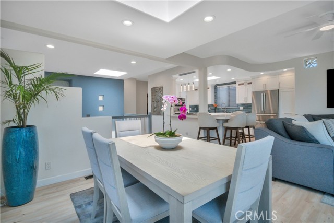
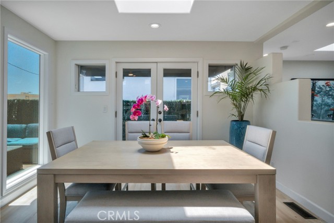
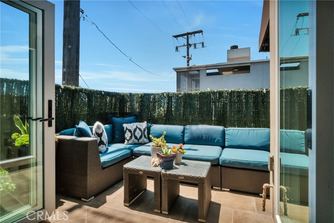
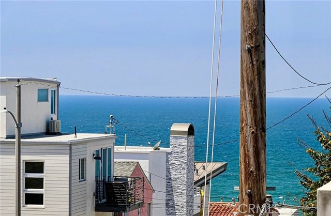
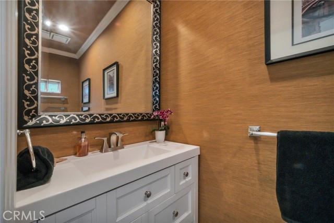
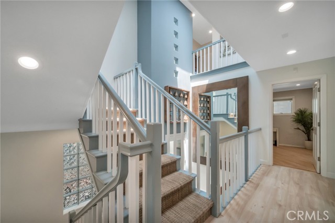
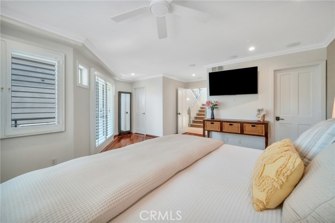
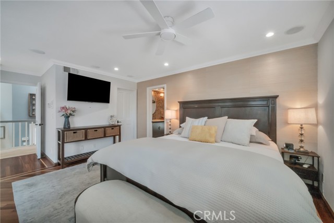
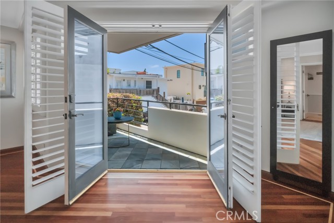
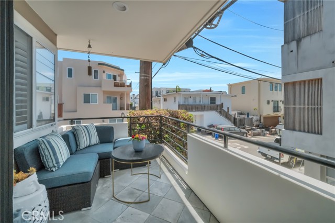
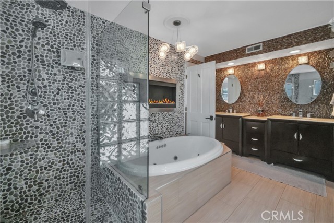
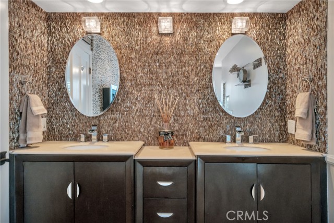
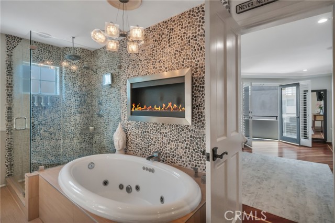
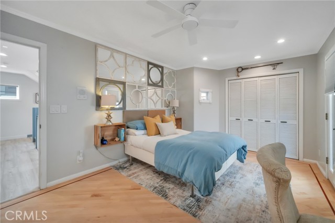
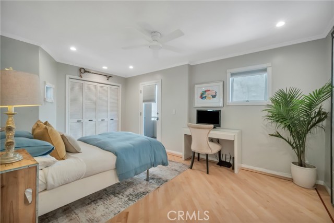
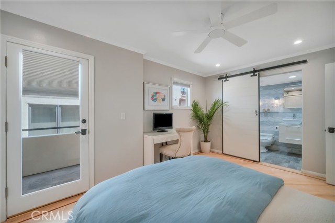
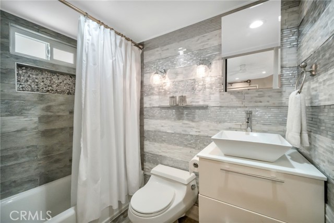
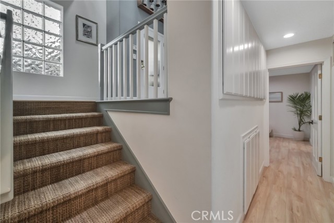
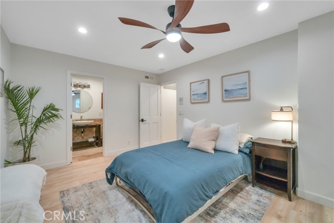
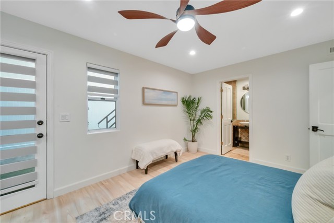
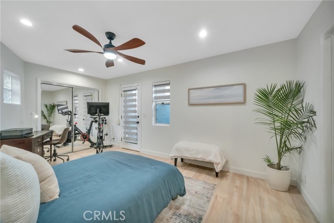
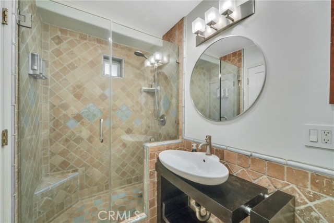
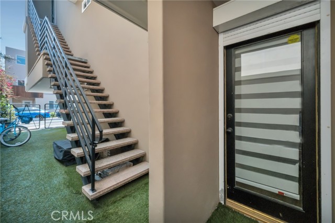
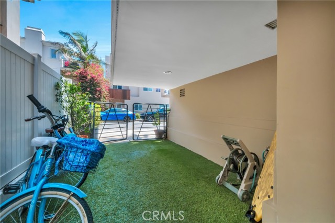
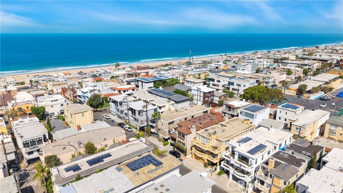
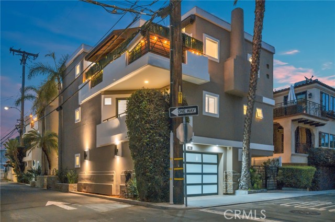
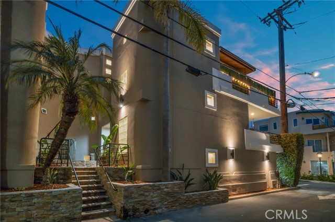
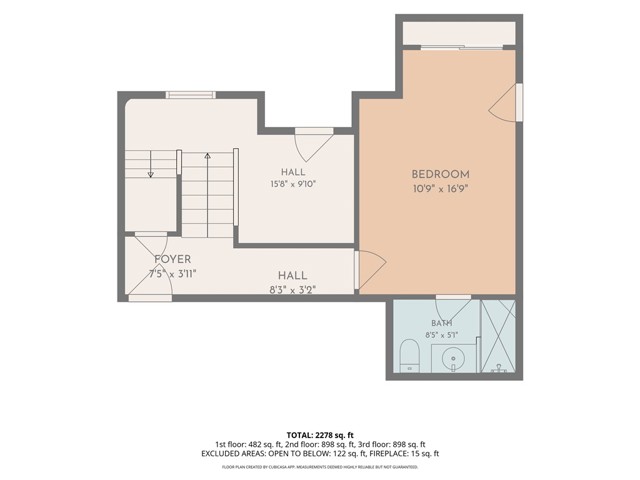
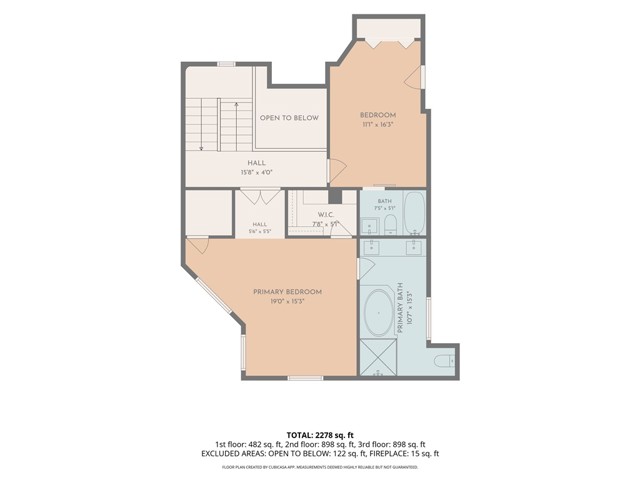
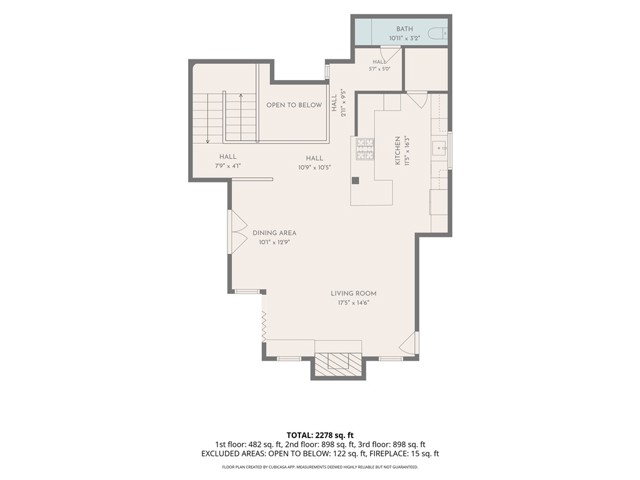
BEST Sand Section VALUE! And, READY FOR MOVE-IN! This home is conveniently located between DOWNTOWN and the “NORTH END” in the sought-after SAND SECTION of MANHATTAN BEACH. This location is ideally located for walking to all the city has to offer. In addition, you are just a few blocks from THE STRAND … the paved walkway that runs parallel to the beach for walking, biking, jogging, and more. A quick walk to Grandview Elementary School is a big plus! The PREFERRED CORNER LOCATION, on a desirable neighborhood street, allows for additional light and an open space feel. Upon entering the home, there is a dramatic multi-story open floor plan that allows light to flood the space, maximizing the bringing of the outdoors indoors. (WATCH the VIDEO in this LISTING). The generously sized kitchen has recently been remodeled with new cabinetry and appliances, as well as a window and glass door to the RARE FIND … an adjacent exterior BBQ deck. This helps make your daily meal plans and entertaining ideal. The living space is spacious and open. A bi-fold door in the living space allows you to further open up the area, bringing the outside deck into the home. In addition, there are double doors off the dining room area that further allow you to open doors for easy access to the outdoor space and the ocean breeze. In addition, another RARE FIND is a separate entrance/stairs that allow you to access the main living floor from outside the home. The OUTSIDE YARD is also a RARE FIND for this area. This SPACE offers so many options to create what works best for your lifestyle. This makes it more convenient for allowing pets access to a side yard from within the home, taking out your trash or having easy access to additional parking in your side yard for a CAR, GOLF CART, E-BIKES, SURF BOARDS, or ?? The PRIMARY SUITE is in the ideal location and features two walk-in closets, a balcony, and a generously sized bathroom that offers a soaking tub and a walk-in shower, a double-sink vanity with storage, and a fireplace to set the ultimate ambiance. The two additional bedrooms are also en-suite, with nicely appointed bathrooms and one with access to the outdoors. The bedroom on the lower level has direct access to the side yard and is therefore ideal for people who need, desire, or prefer direct access to one of the bedrooms from outside the home’s main entry points. This home will not disappoint and is hard to find!!
- Pool:
- No
- Heating System:
- Central
- Cooling System:
- No
- Fence:
- Stucco Wall, Wrought Iron
- View:
- Ocean
- Fireplace:
- Family Room, Gas
- Security:
- Smoke Detector(s)
- Patio:
- Deck, Front Porch
- Roof Deck:
- Flat
- Parking:
- 3.00
- Electric:
- Electricity - On Property
- New Construction YN:
- 0
- Utilities:
- Natural Gas Connected, Phone Available, Sewer Connected, Cable Available, Electricity Connected, Water Connected
- Laundry:
- Washer Included, Dryer Included, In Garage
- Parking:
- Garage, Uncovered, Garage Door Opener
- Sewer:
- Public Sewer
- Room Type:
- Family Room, Kitchen, Laundry, Great Room, Main Floor Bedroom, Entry, Primary Bathroom
- Common Walls:
- 1 Common Wall
- Senior Community:
- 0
- List Agent Agent ID:
- SSHEACIN
- Water Source:
- Public
- Community Features:
- Street Lights
- Stories:
- 3
- Entry Level:
- 2
- Accessibility Features:
- No
- Flooring:
- Wood, Vinyl
- Association:
- 0
- AttachedGarage :
- 1
- Main Level Bathrooms:
- 1
- Main Level Bedrooms:
- 1
- Entry Location:
- Middle
- Spa Construction:
- No
- Property Condition:
- Turnkey, Updated/remodeled
- Foundation Details:
- Slab
- Exterior Features:
- Awning(s)
- Architectural Style:
- Contemporary
- Appliances:
- Microwave, Refrigerator, Disposal, Dishwasher, Electric Oven, 6 Burner Stove, Ice Maker
- Spa:
- 0
- Interior Features:
- High Ceilings, Open Floorplan, Ceiling Fan(s), Living Room Balcony, Living Room Deck Attached, Quartz Counters
- Street:
- 23rd
- Street Number:
- 417
- Street Suffix:
- Street
- Floor Number:
- 0
- Longitude:
- W119° 35' 14.3''
- Latitude:
- N33° 53' 35.7''
- Listing Courtesy of:
- Strand Hill Properties
- TaxAnnualAmount:
- $0
- RoomKitchenFeatures:
- Remodeled Kitchen, Kitchen Open To Family Room, Quartz Counters
- RoomBathroomFeatures:
- Bathtub, Shower In Tub, Stone Counters, Shower, Exhaust Fan(s), Jetted Tub, Double Sinks In Primary Bath
- Garage Spaces:
- 2
- Lot Size Square Feet:
- 3,367 Sqft
- List Agent Last Name:
- Shearin
- List Agent License Number:
- 00925580
- Special Listing Conditions:
- Standard
- EatingArea:
- Area, Breakfast Counter / Bar, In Living Room
- High School:
- Mira Costa
- High School 2:
- MIRCOS
- List Office ID:
- SB1310590
- Middle Or Junior School:
- Manhattan Beach
- List Agent First Name:
- Cindy
- DirectionFaces:
- West
- Directions:
- Man Bch Sand Section just above Highland Ave and north of Marine Avenue
- Virtual Tour URL Unbranded:
- Click Here
- Elementary School:
- Grand View
- High School District:
- Manhattan Unified
- MLSAreaMajor:
- 142 - Manhattan Bch Sand
- Levels:
- Three Or More
- Parcel Number:
- 4177009044
- TaxAnnualAmount:
- $0
Residential For Sale
417 23rd Street, Manhattan Beach, California 90266
- Property Type :
- Residential
- Listing Type :
- For Sale
- Listing ID :
- SB26171974
- List Price :
- $2,975,000
- Year Built :
- 1991
- Lot Area :
- 0.08 Sqft
- Country:
- US
- State:
- CA
- County:
- Los Angeles
- City:
- Manhattan Beach
- Zipcode:
- 90266
- Bathrooms :
- 4
- Status :
- Active
- Price Per Square Foot :
- $1,570
- Days on Market :
- 0
- Property Sub Type :
- Townhouse



