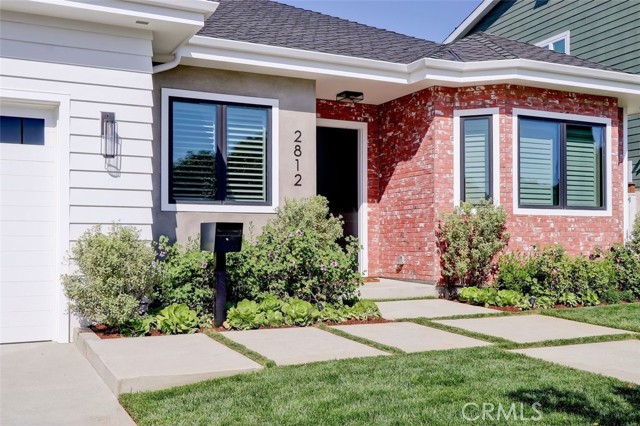
Property Description
Property sold off market. Inputted to MLS for comp purposes.
Features
- Pool:
- No
- Heating System:
- Central
- Cooling System:
- Central Air
- Fence:
- Wood, Good Condition
- View:
- No
- Fireplace:
- Great Room
- Security:
- Fire and smoke detection system, Carbon monoxide detector(s), Wired for alarm system, Fire Sprinkler System
- Patio:
- Concrete
- Roof Deck:
- Composition
- Parking:
- 2.00
- New Construction YN:
- 0
- Utilities:
- Natural Gas Connected, Phone Available, Sewer Connected, Cable Available, Electricity Connected, Water Connected
- Laundry:
- Washer Included, Dryer Included, Inside, Individual Room
- Parking:
- Direct Garage Access, Driveway, Garage Faces Front, Paved
- Sewer:
- Public Sewer
- Room Type:
- Office, Walk-in Closet, Kitchen, Laundry, Great Room, All Bedrooms Down, Main Floor Primary Bedroom, Primary Suite
- Common Walls:
- No Common Walls
- Senior Community:
- 0
- List Agent Agent ID:
- SEMERJUN
- Water Source:
- Public
- Lot Features:
- 0-1 Unit/acre, Sprinkler System
- Community Features:
- Suburban, Curbs
- Stories:
- 1
- Entry Level:
- 1
- Flooring:
- Wood
- Association:
- 0
- AttachedGarage :
- 1
- Main Level Bathrooms:
- 4
- Main Level Bedrooms:
- 4
- Entry Location:
- 1st floor
- Spa Construction:
- No
- Property Condition:
- Turnkey
- Foundation Details:
- Slab
- Exterior Features:
- Rain Gutters
- Architectural Style:
- Custom Built
- Appliances:
- Microwave, Refrigerator, Tankless Water Heater, Dishwasher, Vented Exhaust Fan, Free-Standing Range, Range Hood, 6 Burner Stove, Water Line to Refrigerator
- Spa:
- 0
- Interior Features:
- Built-in Features, High Ceilings, Open Floorplan, Recessed Lighting, Stone Counters, Vacuum Central, Wired For Data, Wired For Sound, Ceiling Fan(s), Copper Plumbing Full, Home Automation System
Address Map
- Street:
- Timothy
- Street Number:
- 2812
- Floor Number:
- 0
- Longitude:
- W119° 37' 51.7''
- Latitude:
- N33° 52' 52.3''
MLS Addon
- Listing Courtesy of:
- Vista Sotheby’s International Realty
- TaxAnnualAmount:
- $0
- RoomKitchenFeatures:
- Kitchen Island, Kitchen Open To Family Room, Pots & Pan Drawers, Self-closing Cabinet Doors, Self-closing Drawers, Built-in Trash/recycling
- RoomBathroomFeatures:
- Bathtub, Shower In Tub, Vanity Area, Low Flow Toilet(s), Upgraded, Walk-in Shower, Shower, Exhaust Fan(s), Privacy Toilet Door, Soaking Tub, Main Floor Full Bath, Double Sinks In Primary Bath
- Garage Spaces:
- 2
- Lot Size Square Feet:
- 7,089 Sqft
- List Agent Last Name:
- Emerson
- List Agent License Number:
- 01475939
- Special Listing Conditions:
- Standard
- EatingArea:
- Breakfast Nook, In Kitchen
- High School:
- Redondo Union
- High School 2:
- REDUNI
- List Office ID:
- S5267
- List Agent First Name:
- June
- Directions:
- Vail to Timothy
- High School District:
- Redondo Unified
- MLSAreaMajor:
- 151 - N Redondo Bch/Villas North
- Levels:
- One
- Parcel Number:
- 4151001022
- TaxAnnualAmount:
- $0
Residential Sold
2812 Timothy, Redondo Beach, California 90278
0.16 Sqft
$3,200,000
Listing ID #SB26181590
Basic Details
- Property Type :
- Residential
- Listing Type :
- Sold
- Listing ID :
- SB26181590
- List Price :
- $3,200,000
- Year Built :
- 2020
- Lot Area :
- 0.16 Sqft
- Country:
- US
- State:
- CA
- County:
- Los Angeles
- City:
- Redondo Beach
- Zipcode:
- 90278
- Close Price :
- $3,400,000
- Bathrooms :
- 4
- Status :
- Closed
- Price Per Square Foot :
- $1,342
- Days on Market :
- 0
- Property Sub Type :
- Single Family Residence



