
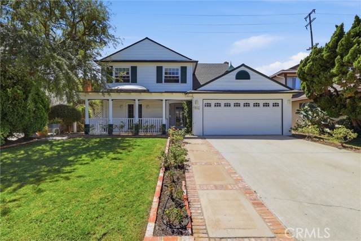

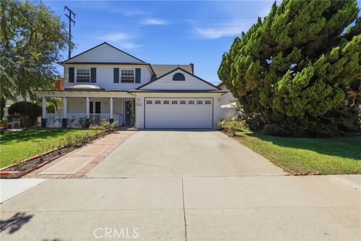
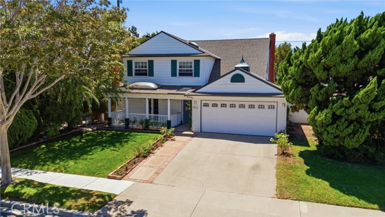
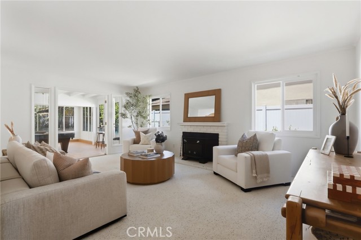
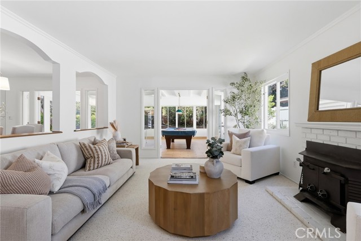
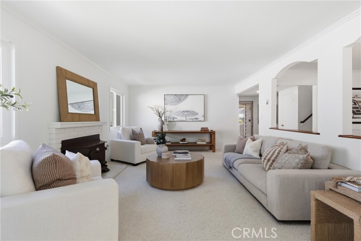
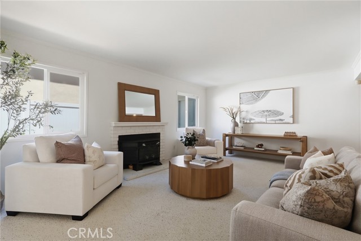
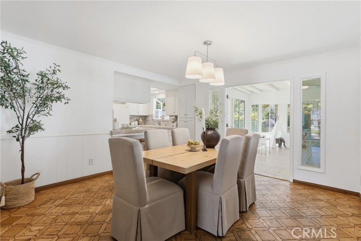
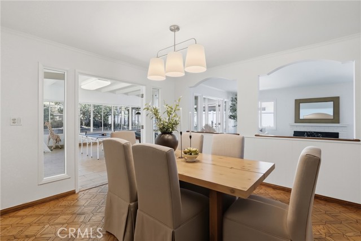
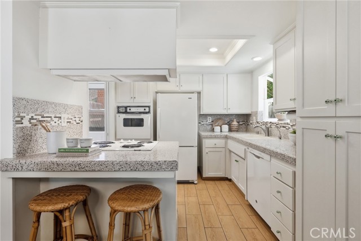
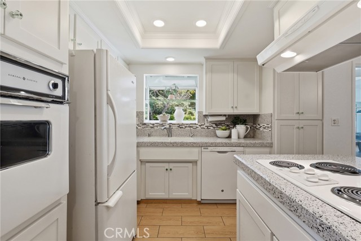
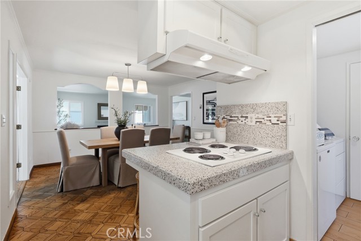
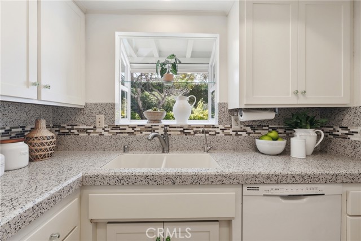
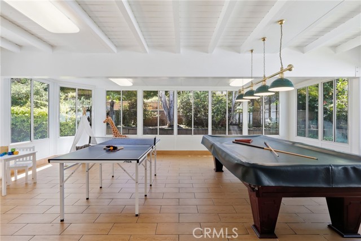
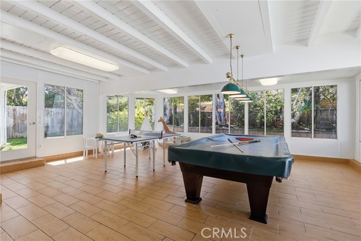
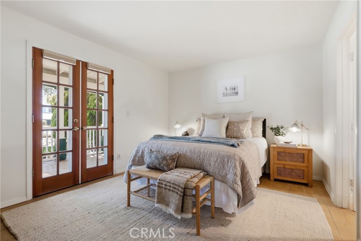
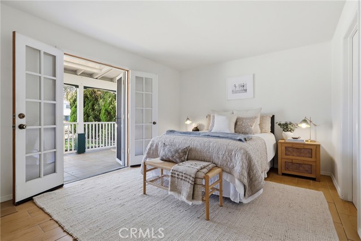
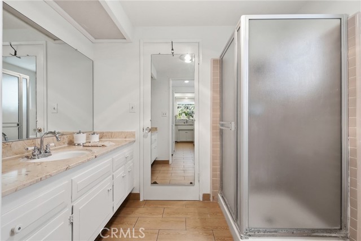
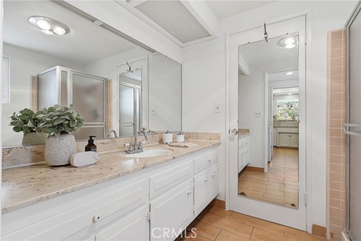
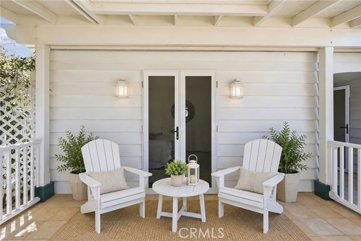
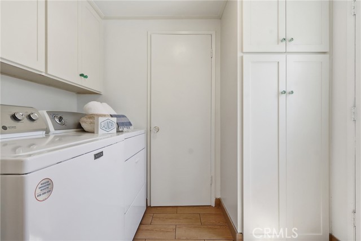
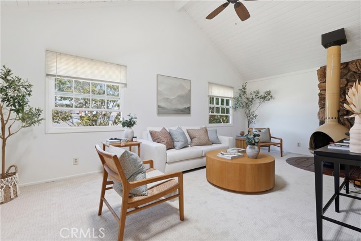
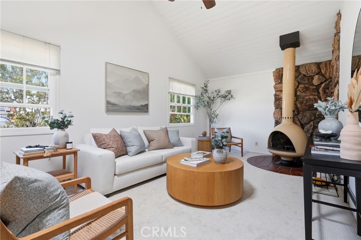
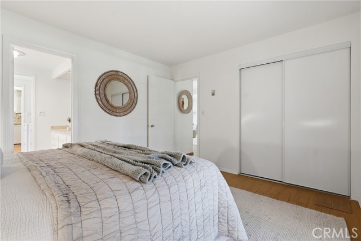
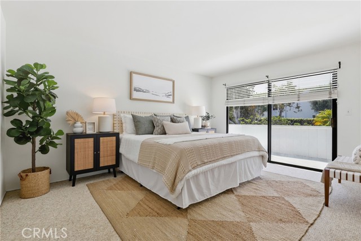
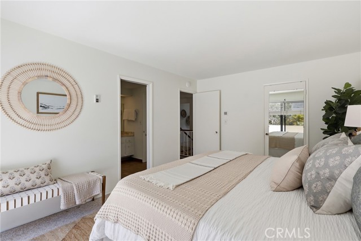
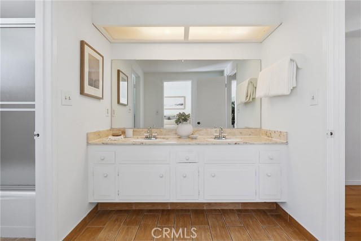
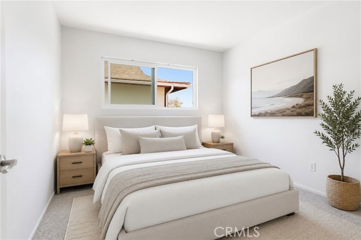
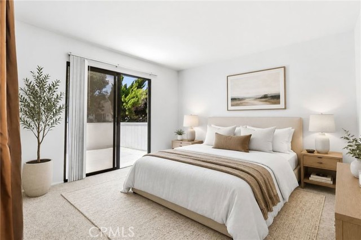
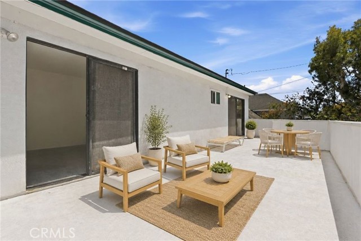
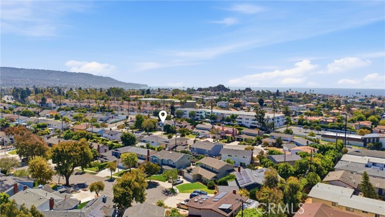
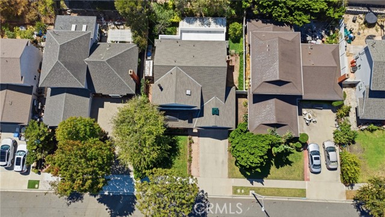
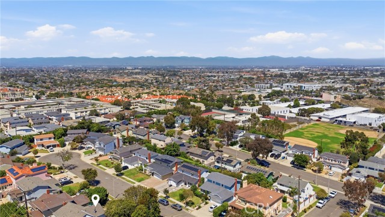
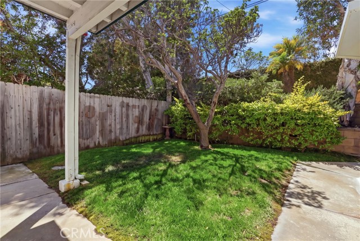
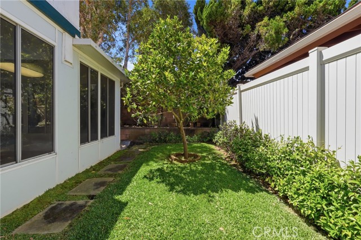
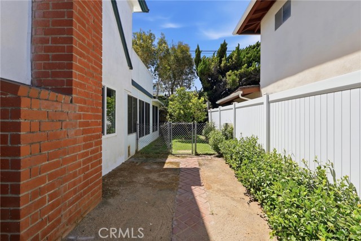
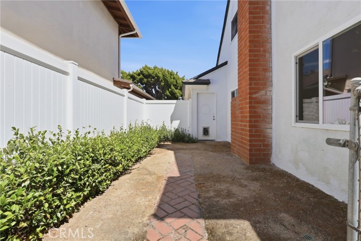
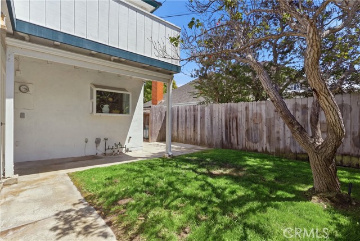
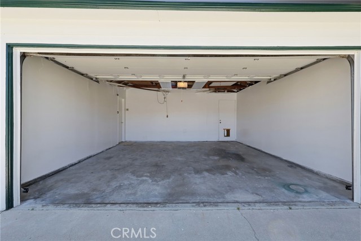
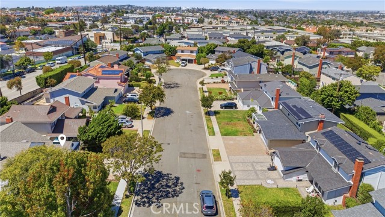
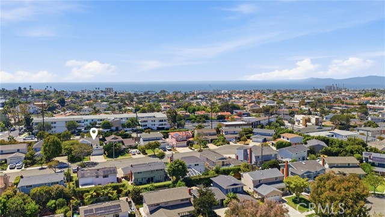
A Cherished Hidden Gem that show-cases off-the-chart curb-appeal in the Gold Medallion Tract! Welcome to your peaceful sanctuary, nestled inside a “secret” neighborhood of quiet cul-de-sac streets where the only traffic belongs to your friendly neighbors. Loved and meticulously cared for by the same family since about 1970, this rare 1965 Gold Medallion home wraps you in warmth and nostalgia the moment you step inside.Spanning 2,060 square feet of comfortable living space, the home features 4 spacious bedrooms, and a versatile den perfect for a home office or even a 5th bedroom or?, and 2 bathrooms. Beyond the main footprint lies a fully permitted, 520-square-foot enclosed patio game room—an incredible bonus space not counted in the square footage, ready for family movie nights, game days, or casual weekend hangouts.Enjoy a brand-new roof (just 3 months old), a fully sleeved sewer main, and a whole-house water conditioning system. While these homes are traditionally all-electric, a modern tankless water heater has been installed, bringing convenient gas service directly to the property.Complete with a direct-access 2-car garage and a generous driveway, parking is never an issue in this tranquil enclave. Homes in this tightly held neighborhood rarely become available—don’t miss your chance to write the next beautiful chapter in this home’s history.
- Pool:
- No
- Heating System:
- Electric, Fireplace(s)
- Cooling System:
- No
- Fence:
- Block, Average Condition
- View:
- No
- Fireplace:
- Den, Wood Burning, Free Standing
- Security:
- Carbon monoxide detector(s), Security system, Smoke Detector(s)
- Patio:
- Covered, See Remarks, Deck, Patio, Front Porch, Porch, Enclosed, Rear Porch
- Roof Deck:
- Composition, See Remarks
- Parking:
- 4.00
- New Construction YN:
- 0
- Utilities:
- Natural Gas Connected, Sewer Connected, Electricity Connected, Water Available
- Laundry:
- Washer Included, Dryer Included, Inside, Individual Room, Electric Dryer Hookup
- Parking:
- Garage - Two Door, Garage, Direct Garage Access, Garage Door Opener, Garage Faces Front, Private, Side by Side, Concrete, Driveway - Combination, Off Street
- Sewer:
- Public Sewer
- Room Type:
- Family Room, Living Room, Office, Separate Family Room, Kitchen, Laundry, Main Floor Bedroom, Den, Jack & Jill, Bonus Room, Game Room
- Common Walls:
- No Common Walls
- Senior Community:
- 0
- List Agent Agent ID:
- SFORNJUL
- Water Source:
- Public, See Remarks
- Inclusions:
- Washer & Dryer, pool table with accessories, fridge & microwave
- Lot Features:
- Cul-de-sac, 0-1 Unit/acre, Landscaped, Lawn
- Window Features:
- Screens
- Community Features:
- Sidewalks, Curbs, Gutters, Biking
- Stories:
- 2
- Entry Level:
- 1
- Accessibility Features:
- No
- Flooring:
- Wood, Carpet, Vinyl
- Association:
- 0
- AttachedGarage :
- 1
- Main Level Bathrooms:
- 1
- Main Level Bedrooms:
- 1
- Entry Location:
- front door
- Spa Construction:
- No
- Property Condition:
- Building Permit
- Foundation Details:
- Combination
- Architectural Style:
- Cottage, Traditional
- Appliances:
- Refrigerator, Disposal, Tankless Water Heater, Dishwasher, Electric Oven, Electric Cooktop, Water Purifier, Electric Range
- Spa:
- 0
- Interior Features:
- Balcony, Beamed Ceilings, Unfurnished, Block Walls
- Street:
- Faye
- Street Number:
- 413
- Street Suffix:
- Lane
- Floor Number:
- 0
- Longitude:
- W119° 37' 26.3''
- Latitude:
- N33° 50' 7.8''
- Listing Courtesy of:
- Vista Sotheby’s International Realty
- TaxAnnualAmount:
- $0
- RoomBathroomFeatures:
- Shower, Hollywood Bathroom (jack&jill)
- Garage Spaces:
- 2
- Zoning:
- RBR-1
- Lot Size Square Feet:
- 5,783 Sqft
- List Agent Last Name:
- Forney
- List Agent License Number:
- 00880713
- Special Listing Conditions:
- Standard, Trust
- EatingArea:
- Dining Room
- High School:
- Redondo Union
- High School 2:
- REDUNI
- List Office ID:
- S5267
- Middle Or Junior School:
- Parras
- List Agent First Name:
- Julie Ann
- DirectionFaces:
- East
- Directions:
- Prospect, south of Torrance Blvd., to Pearl, turn on Pearl (east) and Faye is the first street
- Virtual Tour URL Unbranded:
- Click Here
- Exclusions:
- Staging
- Elementary School:
- Alta Vista
- Lot Size Dimensions:
- 55 x 105
- High School District:
- Redondo Unified
- MLSAreaMajor:
- 156 - S Redondo Bch S of Torrance Bl
- Levels:
- Two
- Parcel Number:
- 7506023067
- TaxAnnualAmount:
- $0
Residential For Sale
413 Faye Lane, Redondo Beach, California 90277
- Property Type :
- Residential
- Listing Type :
- For Sale
- Listing ID :
- SB26175539
- List Price :
- $1,999,000
- Year Built :
- 1965
- Lot Area :
- 0.13 Sqft
- Country:
- US
- State:
- CA
- County:
- Los Angeles
- City:
- Redondo Beach
- Zipcode:
- 90277
- Bathrooms :
- 2
- Status :
- Active
- Price Per Square Foot :
- $970
- Days on Market :
- 3
- Property Sub Type :
- Single Family Residence


