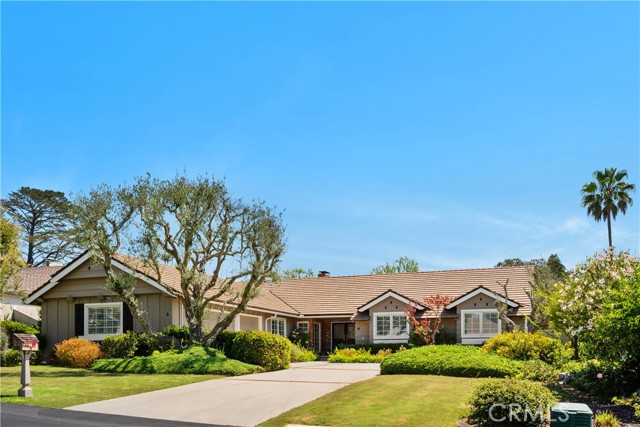
A thoughtfully considered single-level plan designed around the ease of indoor-outdoor living is the ultimate opportunity. Especially when it’s in The Ranch.
Both the family room and living room open through French doors to the patio. The family room offers effortless access to the pool for relaxed afternoons with friends and family, while the elegant living room sets a more glamorous scene—cocktails, a few bites, and a hint of Slim Aarons as the patio and pool beckon.
The highly functional galley kitchen opens to a generously sized side yard, where citrus trees keep fresh-squeezed orange juice within easy reach of the sunny breakfast area.
The primary suite also opens directly to the pool and spa through French doors—a luxury that quickly becomes part of the daily ritual. Two spacious closets, including a walk-in, provide generous storage. The primary bath is equally well appointed, with fine cabinetry, stone counters, dual sinks, a separate tub and shower, and a private water closet.
Down the hall are two secondary bedrooms and a guest bath finished with lovely cabinetry.
Around the corner from the kitchen, the fourth bedroom currently serves as a handsome office, complete with built-in bookcases, a desk, and filing cabinetry.
Opportunities to live in the guard-gated community of The Ranch are few; the last arose in 2025. Lovingly maintained and particularly well resolved, this single-level home may be the one you wish you had claimed.
- Pool:
- In Ground, Tile, Private, Heated, Waterfall
- Heating System:
- Forced Air
- Cooling System:
- Central Air
- Fence:
- Wood, Stucco Wall
- View:
- No
- Fireplace:
- Family Room, Living Room
- Security:
- Fire and smoke detection system, Gated community, Carbon monoxide detector(s), Gated with guard, 24 hour security, Gated With Attendant
- Patio:
- Patio, Front Porch
- Parking:
- 6.00
- New Construction YN:
- 0
- Utilities:
- Natural Gas Connected, Phone Available, Sewer Connected, Water Connected, Electricity Available
- Laundry:
- Washer Included, Dryer Included, Individual Room, Gas Dryer Hookup
- Parking:
- Garage - Two Door, Direct Garage Access, Driveway, Garage Door Opener, Garage Faces Side, Guest, Concrete, Driveway Level
- Sewer:
- Public Sewer
- Room Type:
- Living Room, Office, Separate Family Room, Walk-in Closet, Kitchen, Laundry, Galley Kitchen, Primary Suite
- Common Walls:
- No Common Walls
- Senior Community:
- 0
- List Agent Agent ID:
- VTSUCTER
- Water Source:
- Public
- Lot Features:
- Front Yard, Sprinkler System, Landscaped, Lawn, Garden, Sprinklers Timer
- Window Features:
- Plantation Shutters, Custom Covering
- Community Features:
- Suburban, Horse Trails
- Stories:
- 1
- Entry Level:
- 1
- Accessibility Features:
- 2+ Access Exits
- Amenities:
- Guard, Controlled Access, Security, Horse Trails
- Flooring:
- Wood, Carpet
- Association:
- 1
- AttachedGarage :
- 1
- Main Level Bathrooms:
- 3
- Main Level Bedrooms:
- 4
- Entry Location:
- front of house
- Spa Construction:
- Permits, In Ground, Private, Heated
- Property Condition:
- Turnkey
- Foundation Details:
- Slab
- Exterior Features:
- Lighting
- Architectural Style:
- Traditional
- Appliances:
- Microwave, Refrigerator, Gas Cooktop, Dishwasher, Gas Water Heater, Range Hood, Electric Oven, Convection Oven
- Spa:
- 1
- Interior Features:
- Built-in Features, Crown Molding, Recessed Lighting, Stone Counters, Ceiling Fan(s), Pull Down Stairs To Attic
- Street:
- Misty Acres
- Street Number:
- 6
- Floor Number:
- 0
- Longitude:
- W119° 37' 9.6''
- Latitude:
- N33° 45' 42.1''
- Listing Courtesy of:
- Coldwell Banker Realty
- TaxAnnualAmount:
- $0
- RoomKitchenFeatures:
- Stone Counters, Kitchen Open To Family Room, Pots & Pan Drawers
- RoomBathroomFeatures:
- Bathtub, Separate Tub And Shower, Stone Counters, Shower, Exhaust Fan(s), Privacy Toilet Door, Main Floor Full Bath, Double Sinks In Primary Bath
- Association Fee Frequency:
- Quarterly
- Garage Spaces:
- 3
- Lot Size Square Feet:
- 18,710 Sqft
- List Agent Last Name:
- Tsuchida
- List Agent License Number:
- 01154551
- Special Listing Conditions:
- Standard
- EatingArea:
- Area, Dining Room
- List Office ID:
- V7151
- List Agent First Name:
- Terri
- Directions:
- Crest to Highridge to Country Meadows, turn left on Misty Acres after gate.
- Association Fee:
- $1,033
- High School District:
- Palos Verdes Peninsula Unified
- MLSAreaMajor:
- 172 - La Cresta
- Levels:
- One
- Parcel Number:
- 7585027093
- TaxAnnualAmount:
- $0
Residential For Sale
6 Misty Acres, Rolling Hills Estates, California 90274
- Property Type :
- Residential
- Listing Type :
- Sold
- Listing ID :
- PV26175164
- List Price :
- $2,585,000
- Year Built :
- 1979
- Lot Area :
- 0.43 Sqft
- Country:
- US
- State:
- CA
- County:
- Los Angeles
- City:
- Rolling Hills Estates
- Zipcode:
- 90274
- Close Price :
- $2,585,000
- Bathrooms :
- 3
- Status :
- Closed
- Price Per Square Foot :
- $986
- Days on Market :
- 4
- Property Sub Type :
- Single Family Residence



