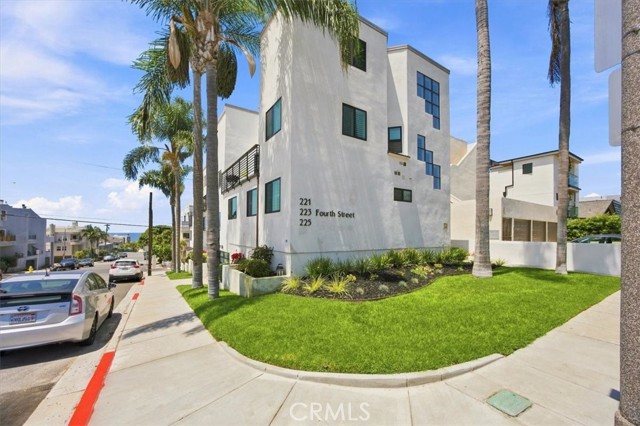
Welcome Home to Your Hermosa Beach Retreat!
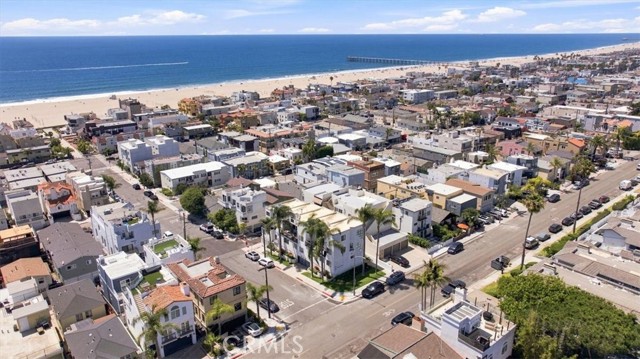
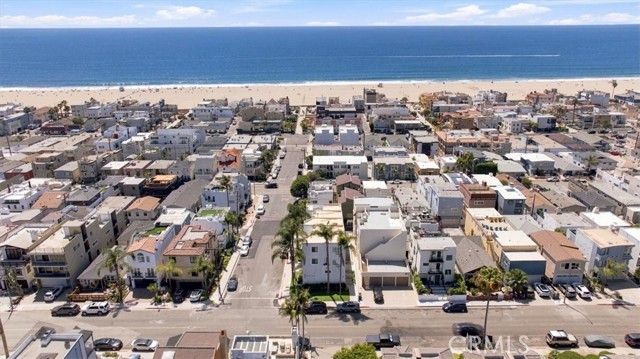
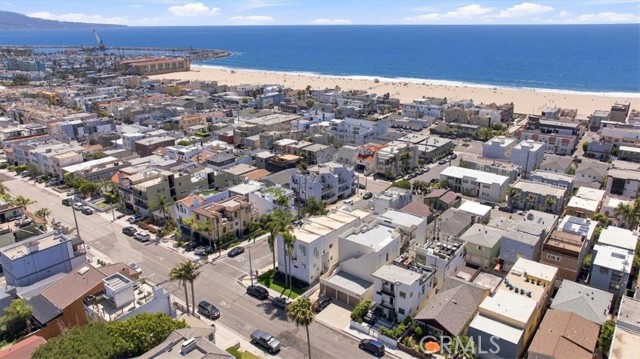
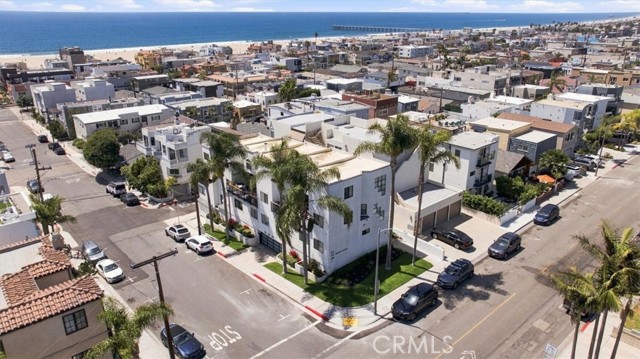
Spend the day—or just an hour between Zooms—at the beach! When you live this close to the water, you can do either!
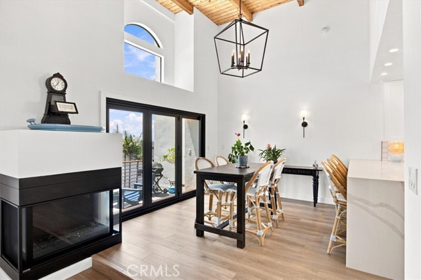
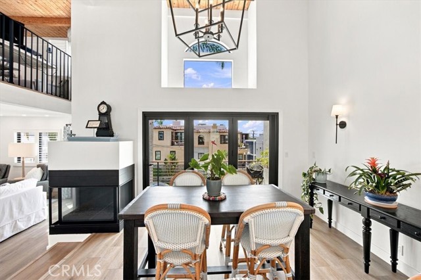
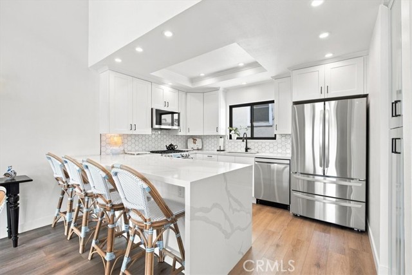
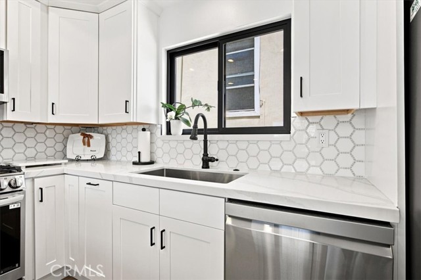
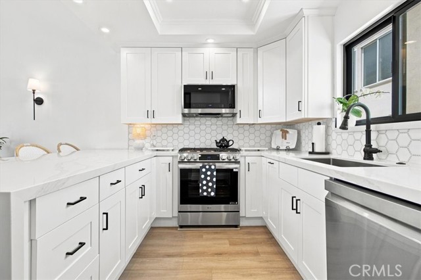
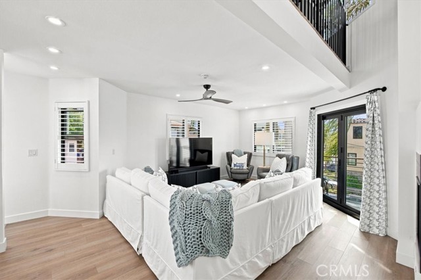
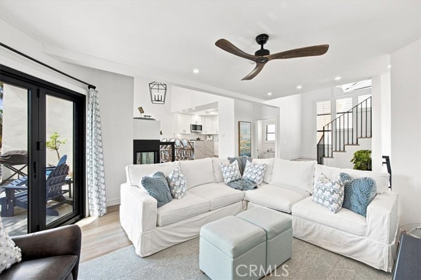
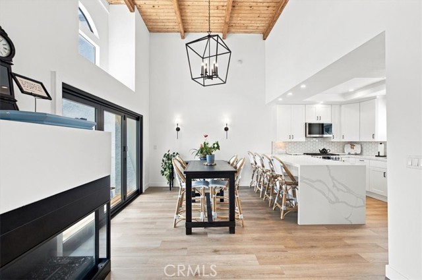
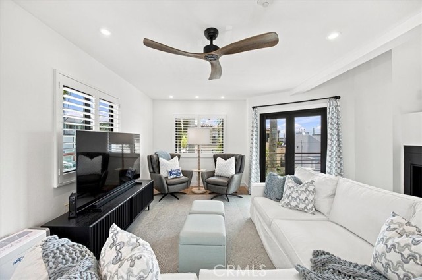
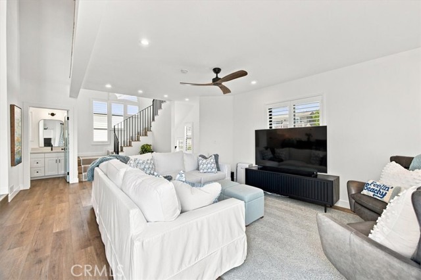
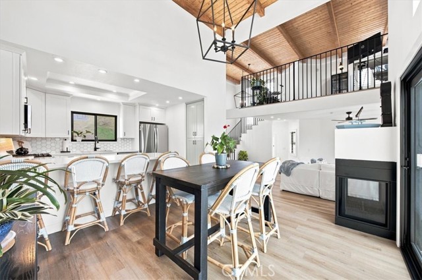
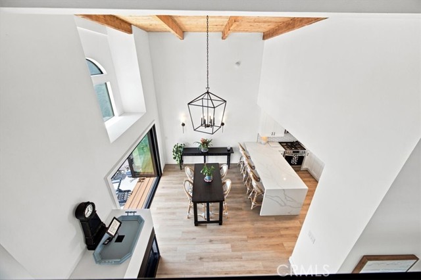
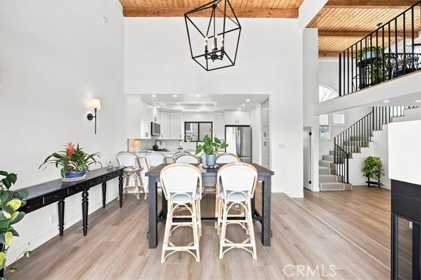
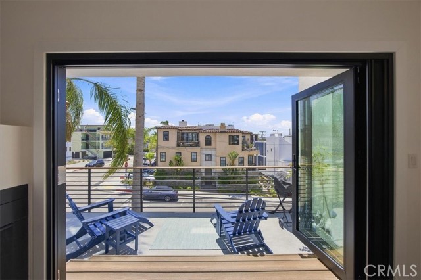

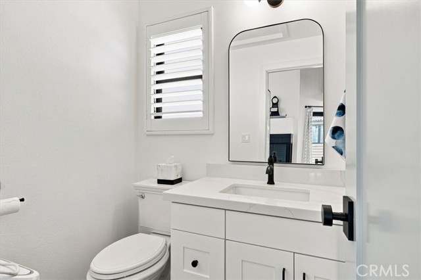
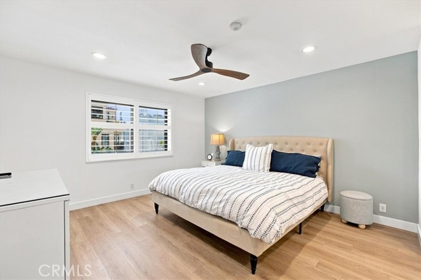
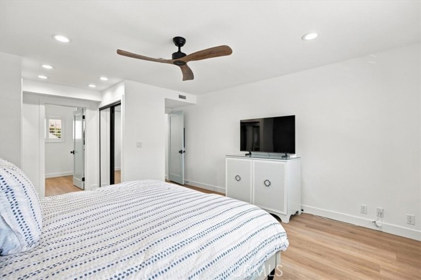
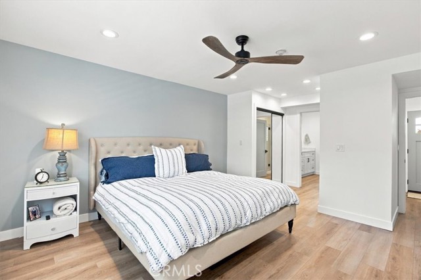
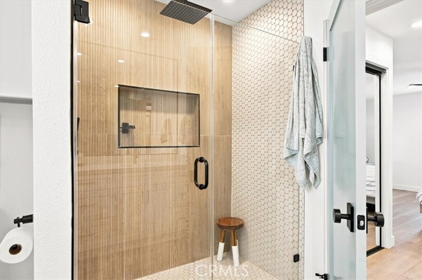
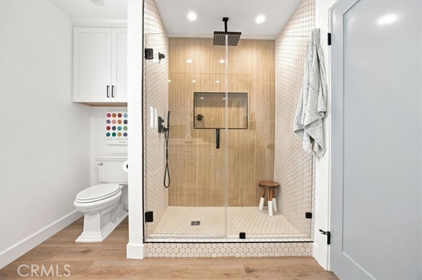
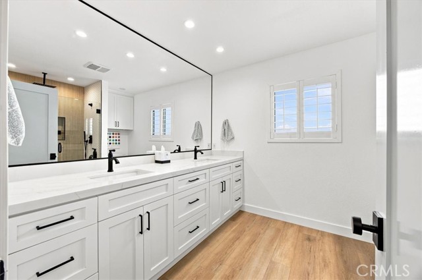
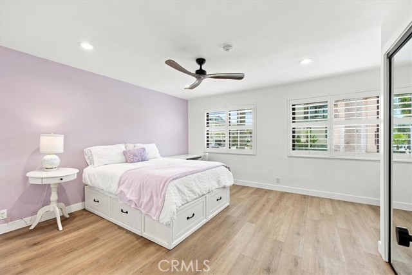
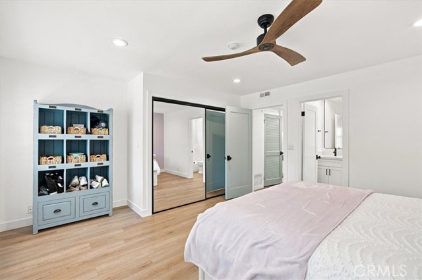
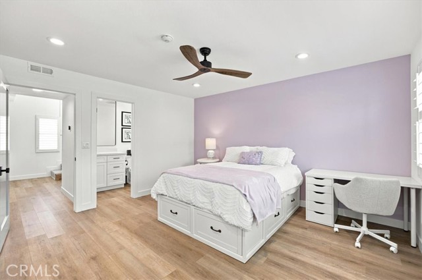
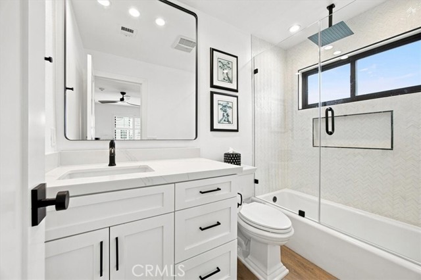
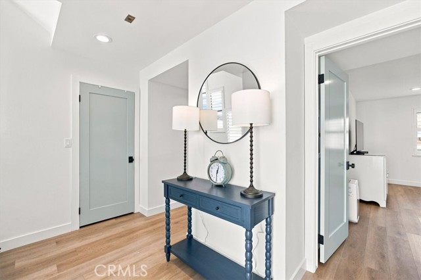
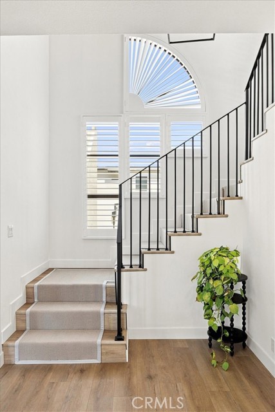
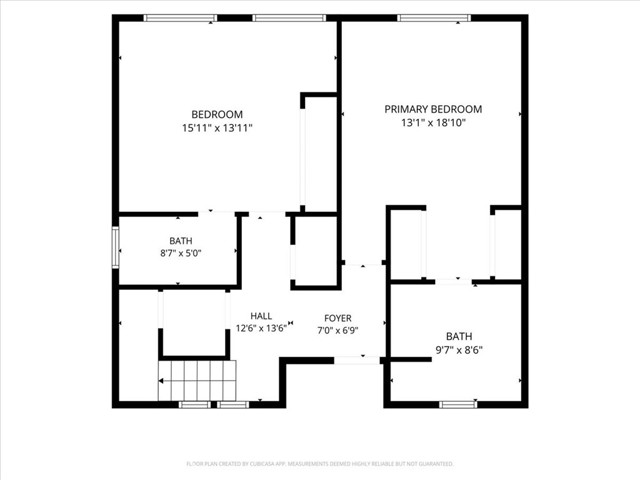
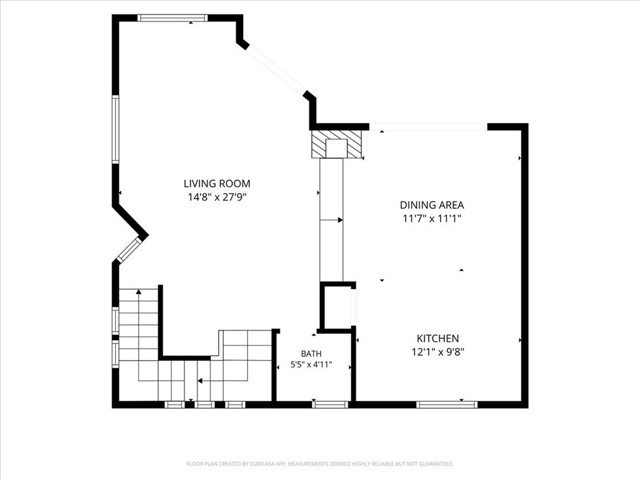
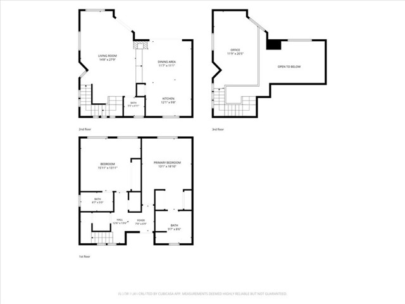
Inside, ocean views fill the main living area, while the adjoining patio creates a seamless indoor-outdoor setting that is perfect for entertaining friends and family. Warm, cheerful, and filled with character, this stylish beach home features vaulted ceilings, spacious en-suite bedrooms, and an inviting layout that captures the carefree spirit of coastal living. Extensively remodeled within the past year, every detail has been thoughtfully updated to create a home that feels fresh, chic, and move-in ready.
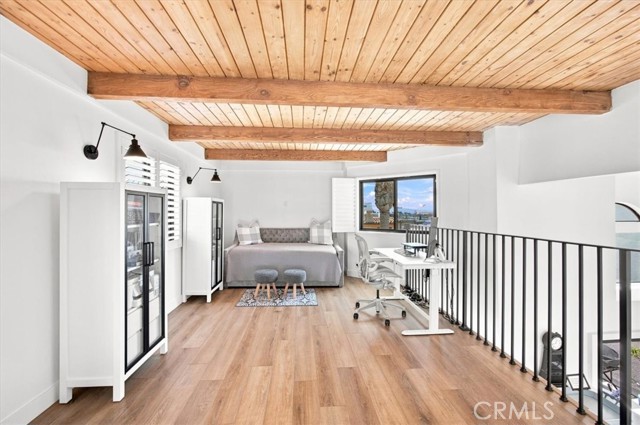
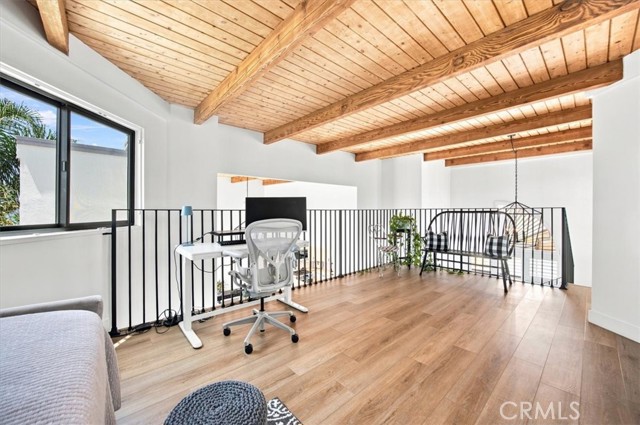
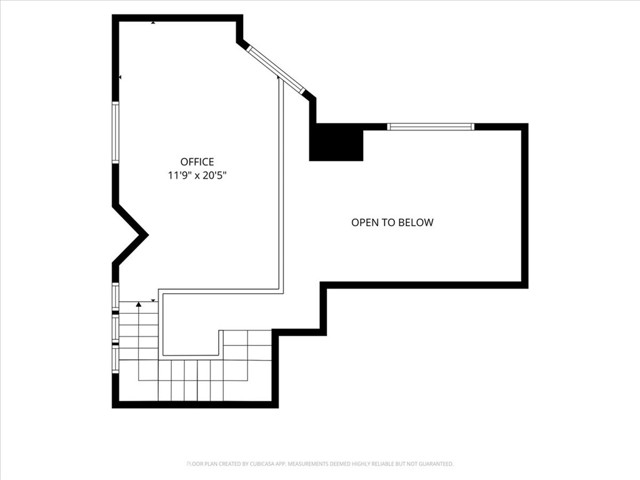
Need a third bedroom? No problem. The ocean-view loft offers incredible flexibility and can easily serve as a home office, creative space, or a reimagined third bedroom.
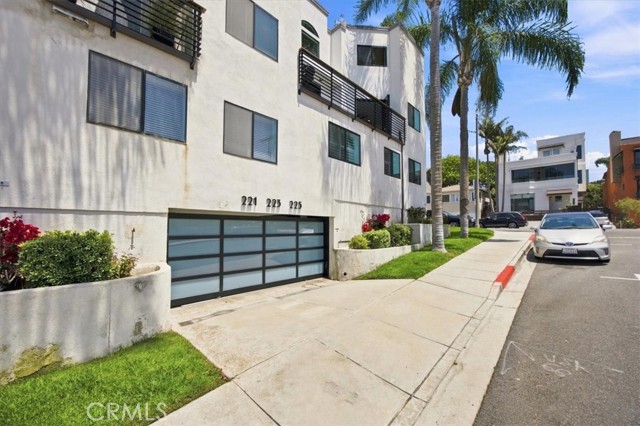
Forget the summer parking scramble: this home comes with three reserved, designated parking spaces, plus abundant storage.
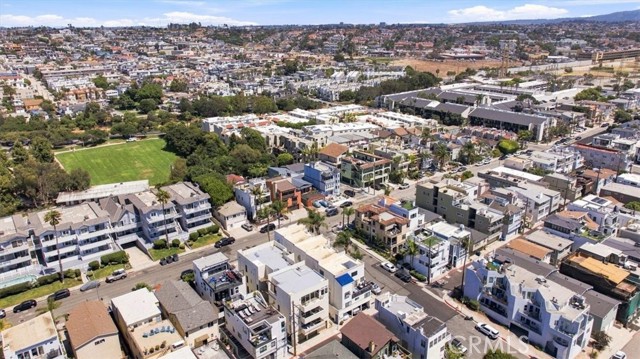
And the location? Unbeatable. Just 1.5 blocks to the beach, 8 blocks to downtown Hermosa Beach, half a block to South Park/Greenbelt and 5 blocks to King Harbor. Add in great schools, local shops, and fantastic restaurants and you have everything you need right outside your door.
- Pool:
- No
- Heating System:
- Central, Forced Air
- Cooling System:
- No
- Fence:
- No
- View:
- Ocean
- Fireplace:
- Family Room, Gas, Gas Starter
- Security:
- Fire and smoke detection system, Carbon monoxide detector(s), Smoke Detector(s)
- Patio:
- Deck, Screened
- Roof Deck:
- Composition
- Parking:
- 3.00
- Electric:
- Standard
- New Construction YN:
- 0
- Utilities:
- Phone Available, Sewer Connected, Electricity Connected, Water Connected, Natural Gas Available, Cable Connected
- Laundry:
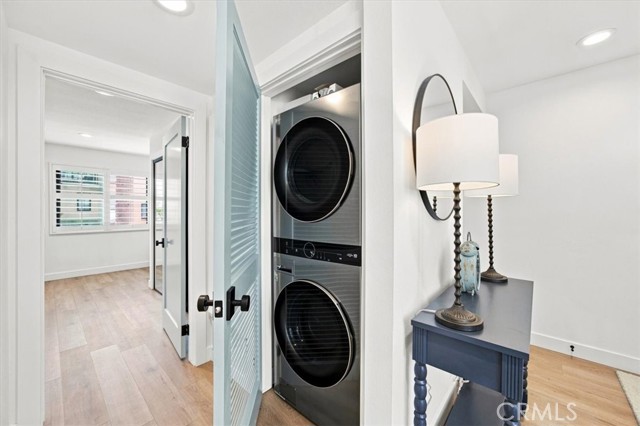
- Washer Included, Dryer Included, Inside, Gas & Electric Dryer Hookup, In Closet
- Parking:
- Garage - Single Door, Assigned, Garage, Gated, Garage Faces Front, Private, Side by Side, Subterranean
- Sewer:
- Public Sewer
- Room Type:
- Family Room, Living Room, Loft, Kitchen, Main Floor Bedroom, All Bedrooms Down, Entry, Main Floor Primary Bedroom, Primary Suite
- Common Walls:
- 1 Common Wall, End Unit
- Senior Community:
- 0
- List Agent Agent ID:
- SCHRIJUL
- Water Source:
- Public
- Lot Features:
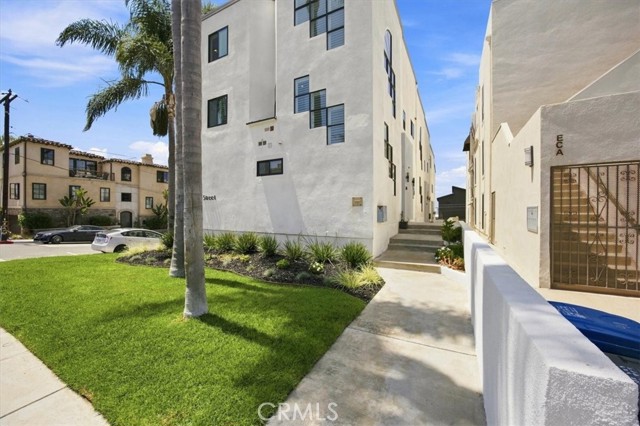
- Park Nearby, Sprinkler System, Landscaped, Sprinklers Drip System, Sprinklers On Side, Lawn, Corner Lot, Garden, Sprinklers Timer, Sprinklers In Front
- Window Features:
- Double Pane Windows, Plantation Shutters, Energy Star Qualified Windows
- Community Features:
- Sidewalks, Street Lights, Curbs, Storm Drains
- Stories:
- 3
- Entry Level:
- 1
- Accessibility Features:
- No
- Amenities:
- Pets Permitted, Trash, Sewer, Water, Earthquake Insurance
- Flooring:
- Laminate, Vinyl
- Association:
- 1
- AttachedGarage :
- 0
- Main Level Bathrooms:
- 2
- Main Level Bedrooms:
- 2
- Entry Location:
- ground
- Spa Construction:
- No
- Property Condition:
- Turnkey, Updated/remodeled
- Exterior Features:
- Lighting
- Architectural Style:
- Traditional
- Appliances:
- Refrigerator, Disposal, Gas Range, Gas Cooktop, Water Heater, Dishwasher, Gas Water Heater, Gas Oven, Convection Oven, Ice Maker, Self Cleaning Oven
- Spa:
- 0
- Interior Features:
- High Ceilings, Open Floorplan, Recessed Lighting, Two Story Ceilings, Balcony, Cathedral Ceiling(s), Ceiling Fan(s), Beamed Ceilings, Living Room Balcony, 2 Staircases, Quartz Counters
- Street:
- 4th
- Street Number:
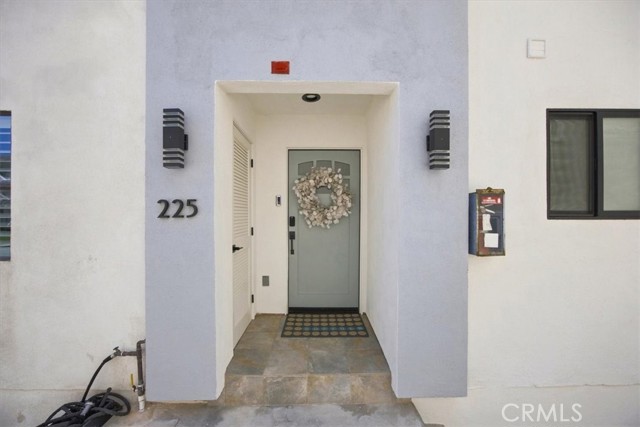
- 225
- Street Suffix:
- Street
- Floor Number:
- 0
- Longitude:
- W119° 36' 12.2''
- Latitude:
- N33° 51' 24.4''
- Listing Courtesy of:
- Vista Sotheby’s International Realty
- TaxAnnualAmount:
- $0
- RoomKitchenFeatures:
- Remodeled Kitchen, Kitchen Open To Family Room, Pots & Pan Drawers, Self-closing Cabinet Doors, Self-closing Drawers, Quartz Counters
- RoomBathroomFeatures:
- Bathtub, Shower In Tub, Remodeled, Shower, Exhaust Fan(s), Quartz Counters, Main Floor Full Bath, Double Sinks In Primary Bath
- Association Fee Frequency:
- Monthly
- Garage Spaces:
- 2
- Zoning:
- HBR3
- Lot Size Square Feet:
- 3,995 Sqft
- List Agent Last Name:
- Christensen
- List Agent License Number:
- 01804587
- Special Listing Conditions:
- Standard
- EatingArea:
- Breakfast Counter / Bar
- High School:
- Mira Costa
- High School 2:
- MIRCOS
- List Office ID:
- S5267
- Middle Or Junior School:
- Valley
- List Agent First Name:
- Julie
- DirectionFaces:
- Southwest
- Directions:
- Sepulveda, W on Pier, S on Monterey Blvd. Corner of 4th St. and Monterey Blvd
- Association Fee:
- $740
- Virtual Tour URL Unbranded:
- Click Here
- Elementary School:
- Vista
- Lot Size Dimensions:
- 40x70
- High School District:
- Hermosa
- MLSAreaMajor:
- 148 - Hermosa Bch Sand
- Levels:
- Three Or More
- Parcel Number:
- 4188010063
- TaxAnnualAmount:
- $0
Residential For Sale
225 4th Street, Hermosa Beach, California 90254
- Property Type :
- Residential
- Listing Type :
- For Sale
- Listing ID :
- SB26174945
- List Price :
- $2,495,000
- Year Built :
- 1985
- Lot Area :
- 0.09 Sqft
- Country:
- US
- State:
- CA
- County:
- Los Angeles
- City:
- Hermosa Beach
- Zipcode:
- 90254
- Water front Features:
- Ocean Side Of Highway 1
- Bathrooms :
- 3
- Bathrooms (3/4) :
- 1
- Status :
- Active
- Price Per Square Foot :
- $1,452
- Days on Market :
- 2
- Property Sub Type :
- Townhouse



