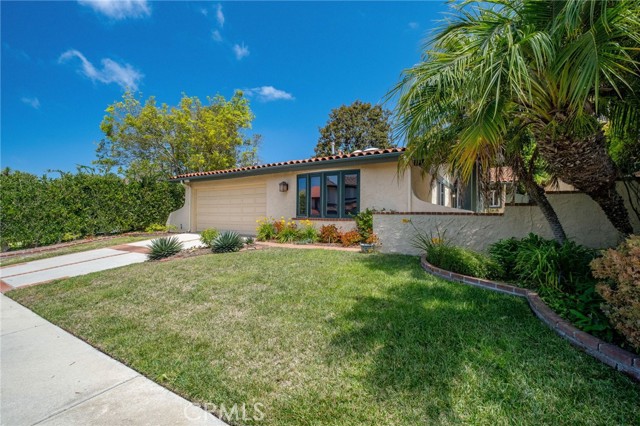
Property Description
First time for sale in 30 years, this is a completely remodeled 4 bedroom 2 bath one level home priced to sell! The open kitchen flows over the breakfast bar into the spacious dining/living room. The main living areas are light and open, enhanced by the high ceilings and skylites. Newer dual pane windows and doors. The top-of-the-line central heating and air conditioning systems are brand new. There is a lot of storage via 2 pull-down ladders. This turn-key home is located on a low traffic street. Walk to Hesse Park, Ralphs Market; a 5 minute drive to Vista Grande Elementary, Ridgecrest Intermediate, Peninsula High.
Features
- Pool:
- No
- Heating System:
- Central, Natural Gas, Forced Air, Fireplace(s), See Remarks
- Cooling System:
- Central Air, See Remarks, Gas
- Fence:
- Block
- View:
- No
- Fireplace:
- Living Room, Gas Starter, Masonry
- Patio:
- Concrete
- Roof Deck:
- Tile
- Parking:
- 2.00
- Electric:
- 220 Volts In Garage
- New Construction YN:
- 0
- Utilities:
- Natural Gas Connected, Phone Available, Sewer Connected, Cable Available, Electricity Connected, Water Connected
- Laundry:
- Gas Dryer Hookup, Washer Hookup, In Garage
- Parking:
- Garage - Single Door, Garage, Direct Garage Access, Driveway Up Slope From Street, Garage Faces Front, Private, Covered, Built-In Storage, Side by Side, Concrete
- Sewer:
- Public Sewer, Sewer Paid
- Room Type:
- Living Room, Kitchen, Attic, Main Floor Bedroom, All Bedrooms Down, Entry, Main Floor Primary Bedroom, Primary Suite
- Common Walls:
- No Common Walls
- Senior Community:
- 0
- List Agent Agent ID:
- VGRAHDAN
- Water Source:
- Public
- Lot Features:
- Landscaped, Lot 6500-9999, Level With Street, Rectangular Lot, Lawn, Gentle Sloping, Near Public Transit
- Window Features:
- Double Pane Windows, Skylight(s)
- Community Features:
- Sidewalks, Golf, Park, Curbs, Gutters, Storm Drains
- Stories:
- 1
- Entry Level:
- 1
- Accessibility Features:
- No Interior Steps, Low Pile Carpeting, See Remarks
- Flooring:
- Laminate
- Association:
- 0
- AttachedGarage :
- 1
- Main Level Bathrooms:
- 2
- Main Level Bedrooms:
- 4
- Entry Location:
- Street
- Spa Construction:
- No
- Property Condition:
- Turnkey
- Foundation Details:
- Slab
- Architectural Style:
- Traditional
- Appliances:
- Disposal, Water Heater, Dishwasher, Gas Water Heater, Range Hood, Electric Oven, Electric Range
- Spa:
- 0
- Interior Features:
- High Ceilings, Open Floorplan, Stone Counters, Wet Bar, Storage, Track Lighting, Block Walls, Pull Down Stairs To Attic
Address Map
- Street:
- Warnick
- Street Number:
- 29126
- Street Suffix:
- Road
- Floor Number:
- 0
- Longitude:
- W119° 36' 28.1''
- Latitude:
- N33° 46' 10.4''
MLS Addon
- Listing Courtesy of:
- Berkshire Hathaway HomeService
- TaxAnnualAmount:
- $0
- RoomKitchenFeatures:
- Remodeled Kitchen, Stone Counters, Kitchen Open To Family Room
- RoomBathroomFeatures:
- Bathtub, Remodeled, Walk-in Shower, Shower, Quartz Counters, Main Floor Full Bath
- Garage Spaces:
- 2
- Zoning:
- RPRS1
- Lot Size Square Feet:
- 7,582 Sqft
- List Agent Last Name:
- Graham
- List Agent License Number:
- 00877973
- Special Listing Conditions:
- Standard
- EatingArea:
- Breakfast Counter / Bar, In Family Room
- List Office ID:
- V7804
- List Agent First Name:
- Dana
- DirectionFaces:
- West
- Directions:
- Off Hawthorne, west on Verde Ridge, 1st right is Warnick.
- High School District:
- Palos Verdes Peninsula Unified
- MLSAreaMajor:
- 173 - Los Verdes
- Levels:
- One
- Parcel Number:
- 7583029013
- TaxAnnualAmount:
- $0
Residential For Sale
29126 Warnick Road, Rancho Palos Verdes, California 90275
0.17 Sqft
$1,699,000
Listing ID #PV26168703
Basic Details
- Property Type :
- Residential
- Listing Type :
- Sold
- Listing ID :
- PV26168703
- List Price :
- $1,699,000
- Year Built :
- 1971
- Lot Area :
- 0.17 Sqft
- Country:
- US
- State:
- CA
- County:
- Los Angeles
- City:
- Rancho Palos Verdes
- Zipcode:
- 90275
- Close Price :
- $1,625,000
- Bathrooms :
- 2
- Bathrooms (3/4) :
- 2
- Status :
- Closed
- Price Per Square Foot :
- $917
- Days on Market :
- 14
- Property Sub Type :
- Single Family Residence



