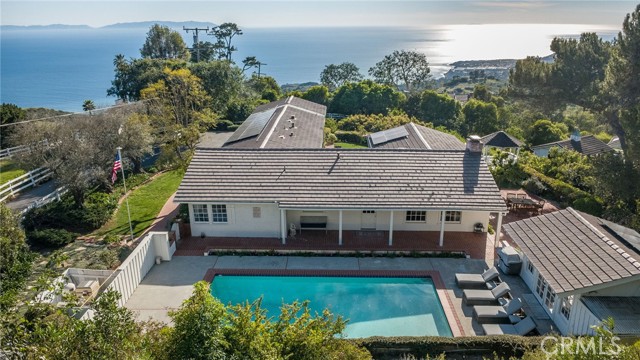
Exceptional Gated Estate with Panoramic Ocean, Coastline, & Catalina Views! Set in an exclusive, private, gated city, this 3-bedroom, 2-bath residence is situated on approximately one acre of usable land. The kitchen has white quartz counters, new tile backsplashes, new stainless appliances and there are recently new flooring throughout the entire house and pool house. The expansive grounds feature a sparkling swimming pool with a separate pool house, large lawn areas and a romantic gazebo creating the perfect setting for entertaining, relaxing, and enjoying unforgettable sunsets over the Pacific. Equestrian amenities include a large corral and impressive two-story barn, providing tremendous versatility for horses, storage, a workshop, or future recreational uses. The generous one-acre setting offers plenty of room to enjoy the outdoors while maintaining a sense of privacy and openness. The property has fully paid for solar, all new appliances, new roofs on all the structures (4), new HVAC unit, and a new generator that has very few hours on it. With its gated location, commanding ocean and coastline views, pool, pool house, barn, corral, and expansive grounds, this is a rare opportunity that creates an extraordinary coastal estate to enjoy the best of indoor-outdoor California living. Rolling Hills is a private gated city with lighted pickle ball courts, tennis court, 3 guard gated entrances and miles and miles of trails. This is the opportunity YOU have been waiting for!
- Pool:
- In Ground, Private, Gunite, Filtered
- Heating System:
- Central, Propane
- Cooling System:
- Central Air
- Fence:
- Split Rail
- View:
- Ocean, Hills, Canyon, Water, Panoramic, Coastline, Catalina
- Fireplace:
- Living Room, Propane
- Security:
- Gated community, Carbon monoxide detector(s), Gated with guard, Security lights, 24 hour security, Smoke Detector(s), Gated With Attendant
- Patio:
- Covered, Patio Open, Patio, Front Porch
- Roof Deck:
- Fire Retardant, Shingle
- Parking:
- 9.00
- Electric:
- Electricity - On Property, Photovoltaics Seller Owned
- New Construction YN:
- 0
- Utilities:
- Natural Gas Connected, Phone Available, Cable Available, Electricity Connected, Water Connected, Sewer Not Available, Propane
- Laundry:
- Individual Room, Propane Dryer Hookup
- Parking:
- Garage - Two Door, Garage, Direct Garage Access, Driveway, Garage Door Opener, Garage Faces Side, RV Access/Parking, Workshop in Garage, Paved, On Site, Driveway Level
- Sewer:
- Conventional Septic
- Room Type:
- Family Room, Living Room, Kitchen, Laundry, Great Room, Walk-in Pantry, Main Floor Bedroom, All Bedrooms Down, Bonus Room, Main Floor Primary Bedroom
- Common Walls:
- No Common Walls
- Senior Community:
- 0
- List Agent Agent ID:
- VRUTHBIL
- Water Source:
- Public
- Lot Features:
- Back Yard, Front Yard, Cul-de-sac, Landscaped, Horse Property Improved, Rectangular Lot, Horse Property, Lot Over 40000 Sqft, Lawn, Sprinklers Timer, Sprinklers In Front, Sprinklers In Rear
- Community Features:
- Hiking, Park, Horse Trails
- Stories:
- 1
- Entry Level:
- 1
- Accessibility Features:
- 32 Inch Or More Wide Doors, No Interior Steps, Parking, Customized Wheelchair Accessible
- Amenities:
- Tennis Court(s), Guard, Barbecue, Outdoor Cooking Area, Picnic Area, Playground, Pets Permitted, Controlled Access, Hiking Trails, Security, Horse Trails, Dog Park, Pickleball
- Association:
- 1
- AttachedGarage :
- 1
- Main Level Bathrooms:
- 2
- Main Level Bedrooms:
- 3
- Entry Location:
- front
- Spa Construction:
- No
- Architectural Style:
- Ranch, Traditional
- Appliances:
- Microwave, Refrigerator, Disposal, Water Heater, Dishwasher, Electric Oven, Electric Cooktop, Double Oven, Water Line to Refrigerator, Ice Maker, Freezer, Self Cleaning Oven, Hot Water Circulator, Recirculated Exhaust Fan, Propane Water Heater, Propane Oven
- Spa:
- 0
- Interior Features:
- Built-in Features, Open Floorplan, Pantry, Recessed Lighting, Beamed Ceilings, Attic Fan, Storage, Quartz Counters
- Street:
- Quail Ridge
- Street Number:
- 5
- Floor Number:
- 0
- Longitude:
- W119° 38' 43.8''
- Latitude:
- N33° 45' 19.6''
- Street Dir Suffix:
- S
- Listing Courtesy of:
- Coastal Legacy Realty Group
- TaxAnnualAmount:
- $0
- RoomKitchenFeatures:
- Remodeled Kitchen, Kitchen Open To Family Room, Walk-in Pantry, Built-in Trash/recycling
- RoomBathroomFeatures:
- Bathtub, Shower In Tub, Remodeled, Low Flow Toilet(s), Upgraded, Walk-in Shower, Shower, Exhaust Fan(s), Low Flow Shower, Linen Closet/storage, Main Floor Full Bath, Double Sinks In Primary Bath
- Association Fee Frequency:
- Semi-Annually
- Garage Spaces:
- 3
- Lot Size Square Feet:
- 41,784 Sqft
- List Agent Last Name:
- Ruth
- List Agent License Number:
- 01047519
- Special Listing Conditions:
- Trust
- EatingArea:
- Breakfast Counter / Bar, In Family Room
- List Office ID:
- PV8613
- List Agent First Name:
- Bill
- Directions:
- Off Crest Road, on the ocean side.
- Association Fee:
- $2,400
- Virtual Tour URL Unbranded:
- Click Here
- High School District:
- Palos Verdes Peninsula Unified
- MLSAreaMajor:
- 166 - Rolling Hills
- Levels:
- One
- Parcel Number:
- 7567017038
- TaxAnnualAmount:
- $0
Residential For Sale
5 Quail Ridge, Rolling Hills, California 90274
- Property Type :
- Residential
- Listing Type :
- Sold
- Listing ID :
- PV26179023
- List Price :
- $2,395,000
- Year Built :
- 1948
- Lot Area :
- 0.96 Sqft
- Country:
- US
- State:
- CA
- County:
- Los Angeles
- City:
- Rolling Hills
- Zipcode:
- 90274
- Close Price :
- $2,500,000
- Bathrooms :
- 2
- Status :
- Closed
- Price Per Square Foot :
- $1,124
- Days on Market :
- 2
- Property Sub Type :
- Single Family Residence



