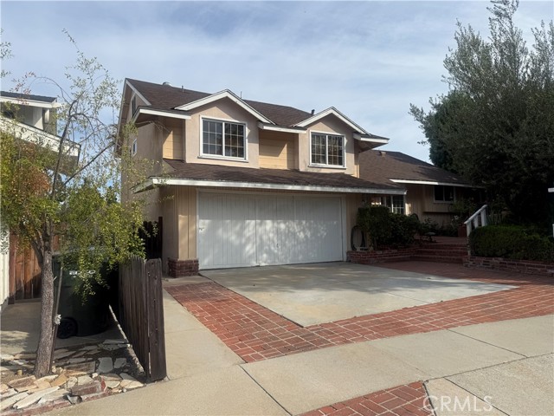
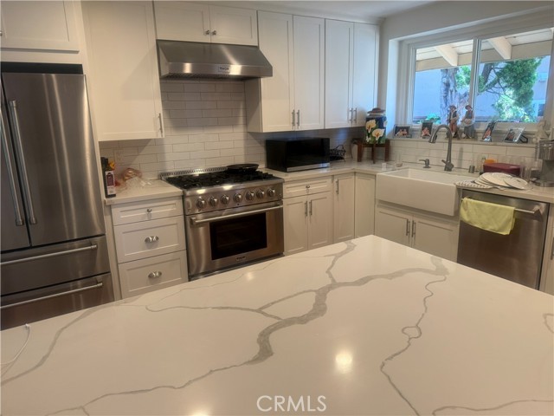
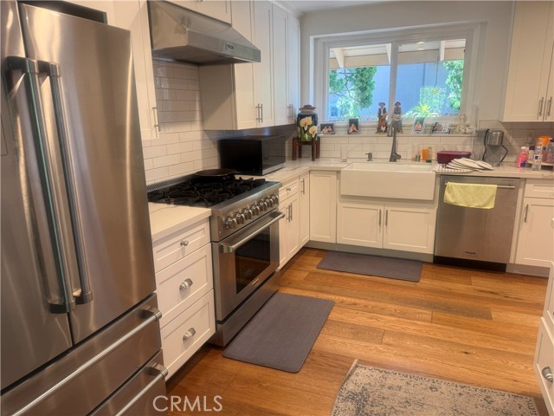
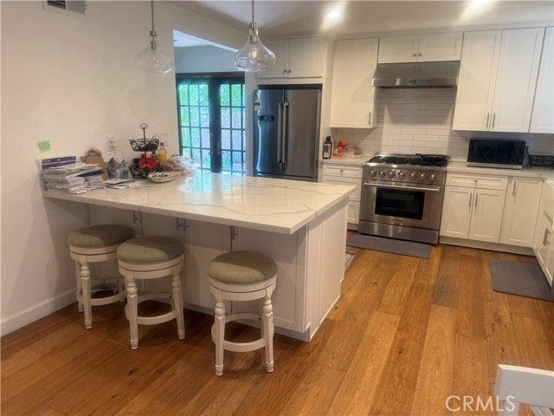
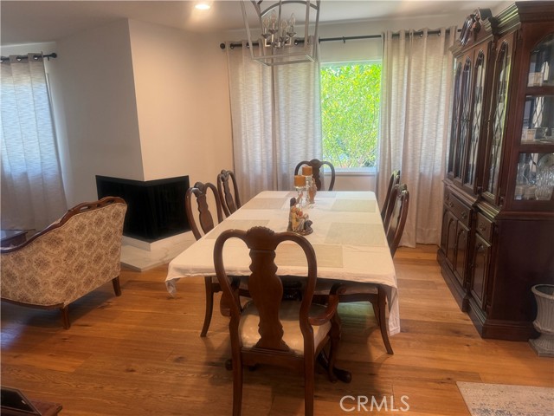
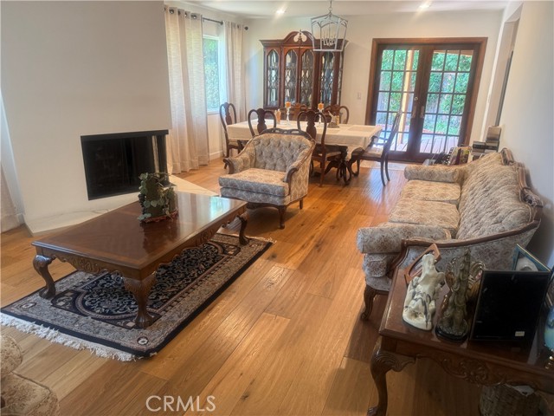
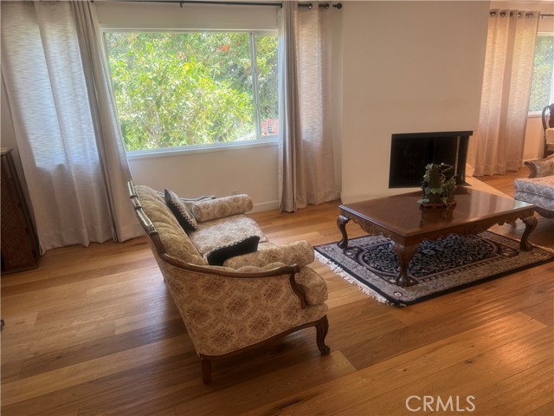
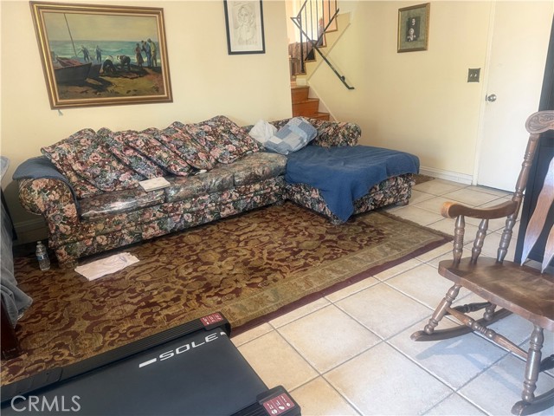
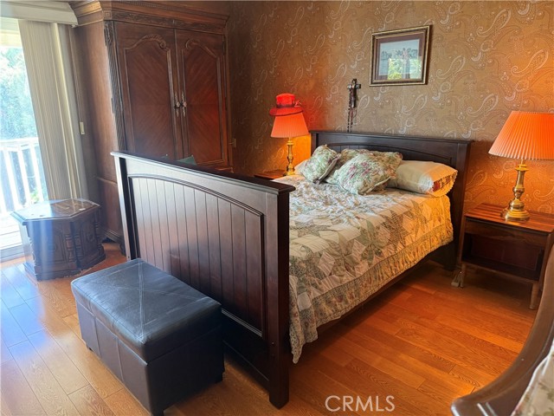
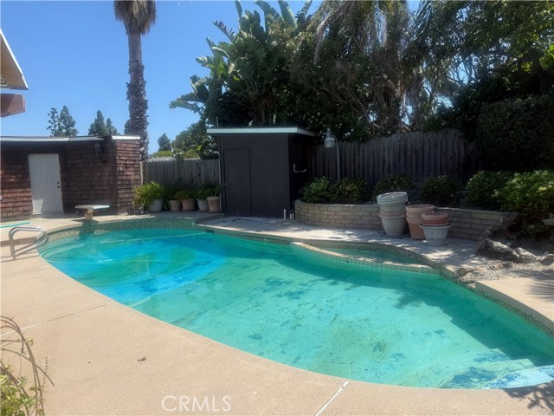
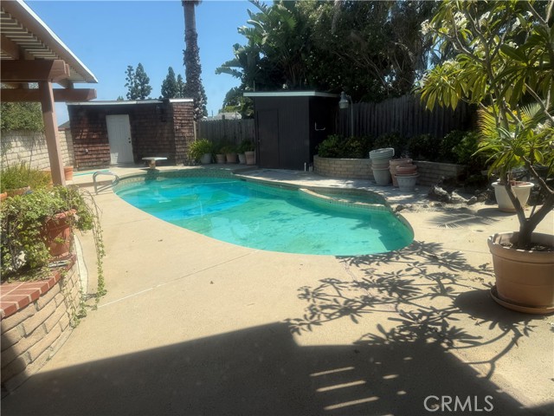
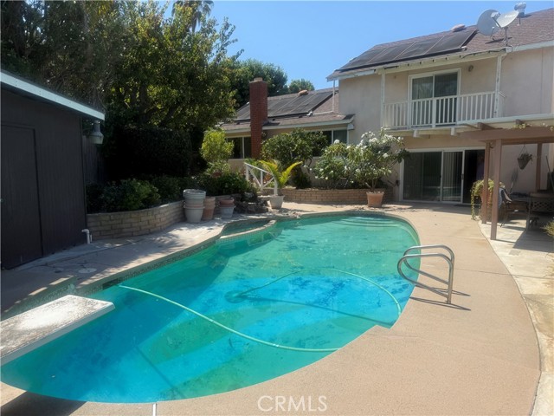
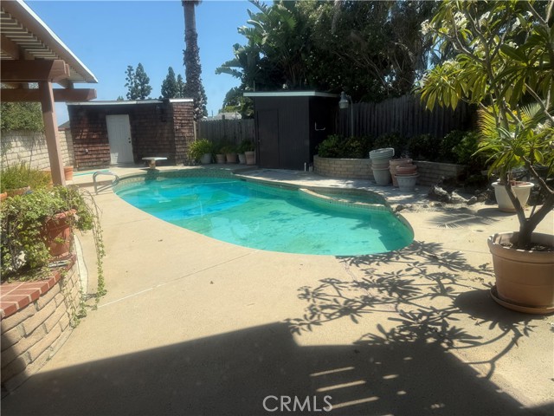
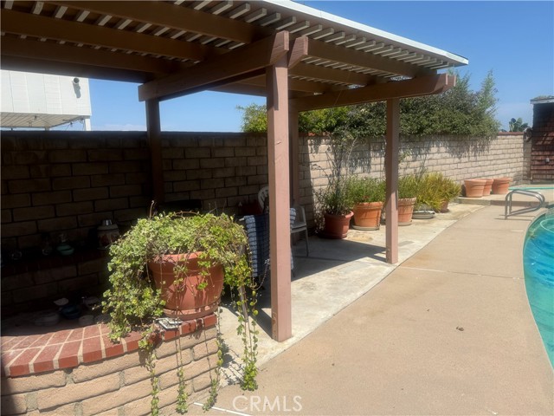
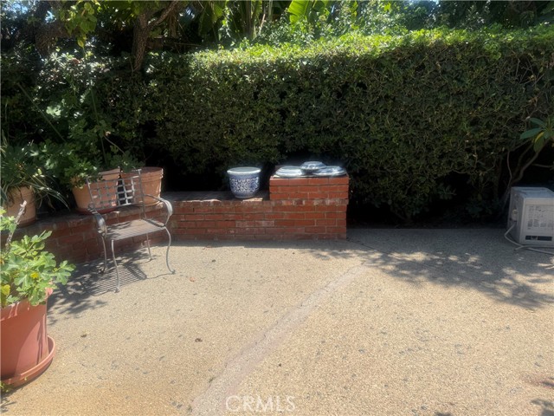
ALL OFFERS WILL BE REVIEWED ON MONDAY AUGUST 22ND 2026. PRIME RANCHO PALOS VERDES EASTVIEW LOCATION ON A QUIET CULDESAC WEST OF WESTERN AVENUE. A SHORT WALK OR DRIVE TO MANY GROCIERY STORES, SPECIALTY SHOPS, RESTAURANTS AND MOVIE THEATRE. THIS WELL MAINTAINED 3 BEDROOM 3 BATHROOM SPLIT LEVEL HOME WITH A LARGE FAMILY ROOM HAS A RECENTLY REMODELED KITCHEN WITH ELEGANT QUARTZ COUNTER TOPS AND HIGH END STAINLESS STEEL APPLIANCES. BRAND NEW HIGH END LAMINATE FLOORING THROUGHOUT. THIS HOME HAS AN EXCELLENT FLOOR PLAN TOR ENTERTAINING. THE FAMLY ROOM IS LOCATED ON THE SWIMMING POOL LEVEL WITH DIRECT ACCESS TO THE OVERSIZED REAR YARD. THIS HOME HAS GREAT CURB APPEAL WITH ITS RANCH STYLE DORMERS AND HAS DIRECT ACCESS TO THE GARAGE FROM THE FAMILY ROOM.THIS IS A TRUST SALE. PRICED TO MOVE QUICKLY. HURRY, THIS ONE WON’T LAST!!!
- Pool:
- In Ground, Private, Heated Passively
- Heating System:
- Central, Fireplace(s)
- Cooling System:
- Central Air
- Fence:
- Masonry
- View:
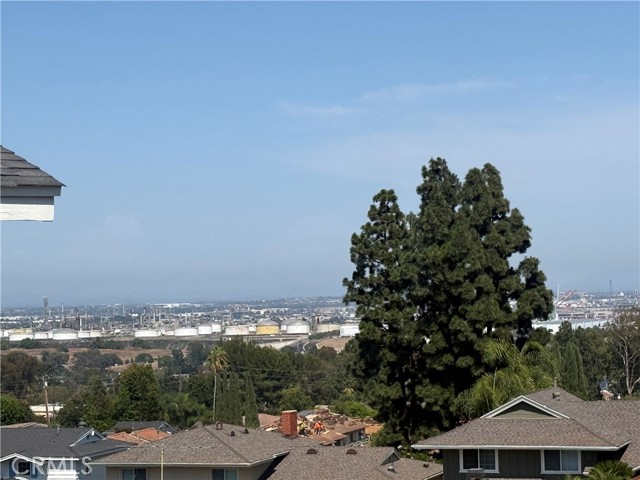
- City Lights
- Fireplace:
- Living Room, Wood Burning
- Roof Deck:
- Composition
- Parking:
- 2.00
- Electric:
- 220 Volts
- New Construction YN:
- 0
- Utilities:
- Natural Gas Connected
- Laundry:
- In Garage
- Parking:
- Garage - Two Door, Direct Garage Access, Garage Faces Front
- Sewer:
- Public Sewer
- Room Type:
- Family Room, Living Room, All Bedrooms Up, Foyer, Primary Bathroom
- Common Walls:
- 2+ Common Walls
- Senior Community:
- 0
- List Agent Agent ID:
- SDIBEFRE
- Water Source:
- Public
- Lot Features:
- Cul-de-sac, 11-15 Units/acre
- Community Features:
- Sidewalks, Golf, Hiking, Watersports, Curbs, Dog Park, Foothills, Biking, Fishing
- Stories:
- 2
- Entry Level:
- 1
- Accessibility Features:
- See Remarks
- Flooring:
- Tile, Laminate
- Association:
- 0
- AttachedGarage :
- 1
- Entry Location:
- Front
- Property Condition:
- Updated/remodeled
- Foundation Details:
- Slab, Raised
- Appliances:
- Gas Range, Gas Cooktop, Dishwasher, Gas Oven, Built-In Range, Double Oven
- Interior Features:
- Open Floorplan, Copper Plumbing Full, Quartz Counters
- Street:
- Rockinghorse
- Street Number:
- 2126
- Floor Number:
- 0
- Longitude:
- W119° 41' 2.3''
- Latitude:
- N33° 45' 33.4''
- Street Dir Prefix:
- W
- Listing Courtesy of:
- Fred DiBernardo
- TaxAnnualAmount:
- $0
- RoomKitchenFeatures:
- Kitchen Island, Remodeled Kitchen, Kitchen Open To Family Room, Quartz Counters
- RoomBathroomFeatures:
- Shower In Tub, Walk-in Shower, Tile Counters
- Garage Spaces:
- 2
- Lot Size Square Feet:
- 6,718 Sqft
- List Agent Last Name:
- DiBernardo
- List Agent License Number:
- 00573495
- Special Listing Conditions:
- Trust
- EatingArea:
- Dining Room, Family Kitchen, Breakfast Nook
- List Office ID:
- SB1353620
- List Agent First Name:
- Fred
- Directions:
- West of Western Avenue South of Toscanini
- High School District:
- Palos Verdes / LAUSD – inquire
- MLSAreaMajor:
- 177 - Eastview/RPV
- Levels:
- Multi/Split
- Parcel Number:
- 7550007011
- TaxAnnualAmount:
- $0
Residential For Sale
2126 Rockinghorse, Rancho Palos Verdes, California 90275
- Property Type :
- Residential
- Listing Type :
- For Sale
- Listing ID :
- SB26177438
- List Price :
- $1,299,000
- Year Built :
- 1963
- Lot Area :
- 0.15 Sqft
- Country:
- US
- State:
- CA
- County:
- Los Angeles
- City:
- Rancho Palos Verdes
- Zipcode:
- 90275
- Bathrooms :
- 3
- Status :
- Active
- Price Per Square Foot :
- $640
- Days on Market :
- 8
- Property Sub Type :
- Single Family Residence



