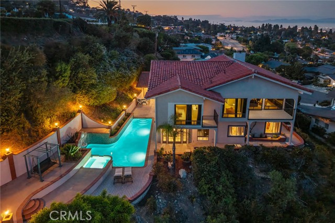
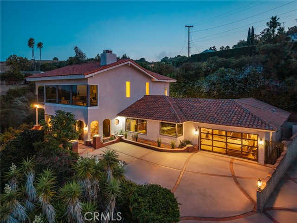
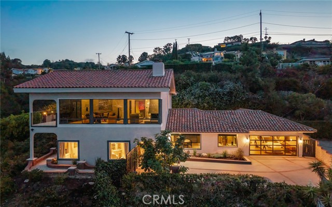
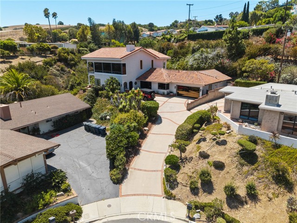
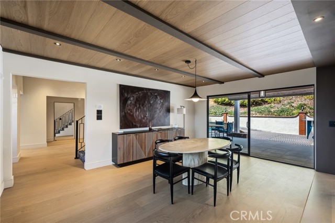
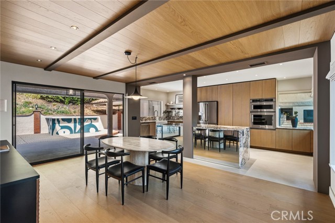
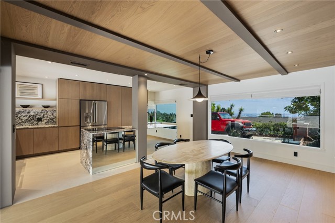
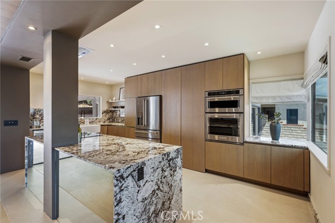
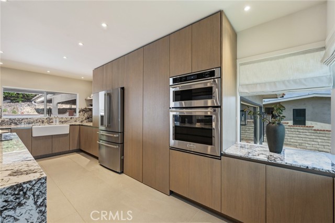
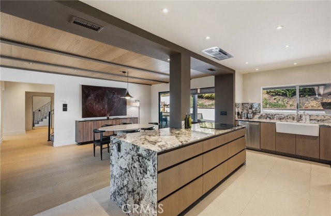
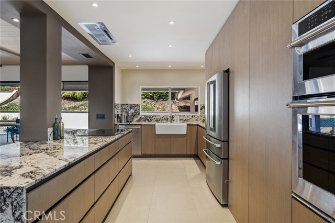
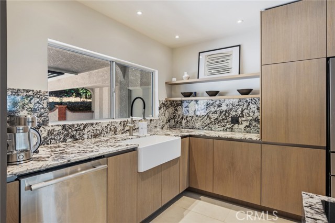
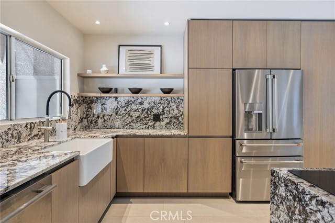
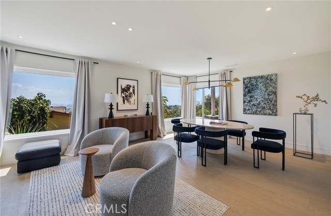
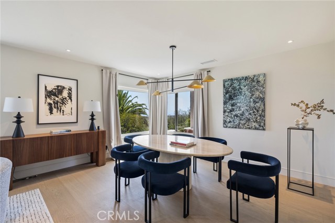
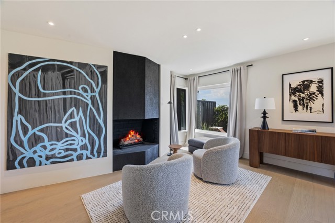
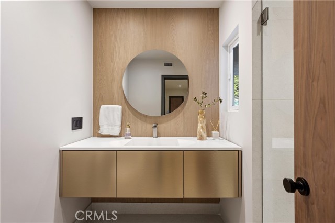
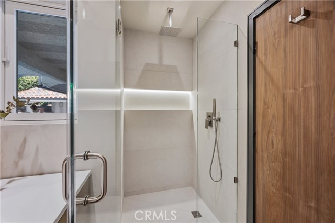
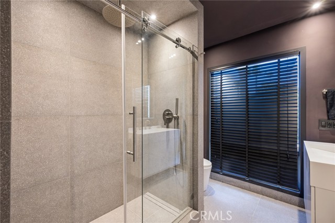
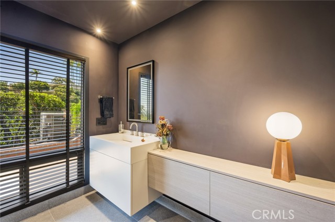
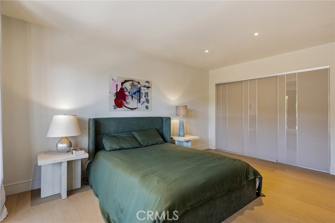
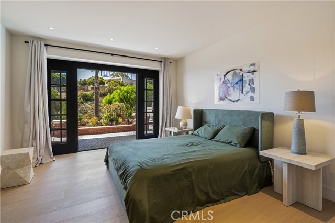
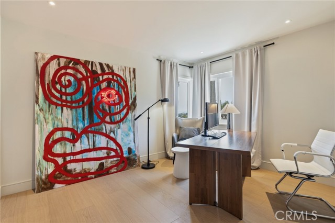
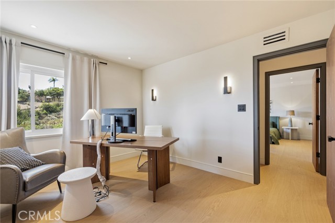
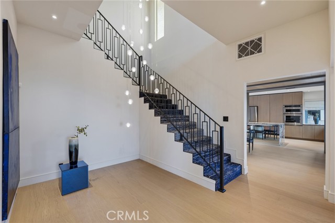
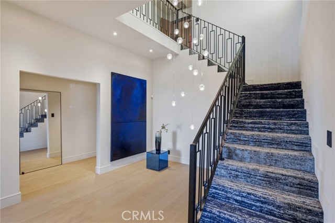
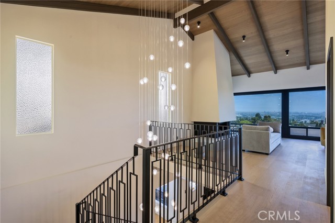
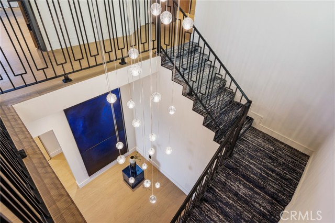
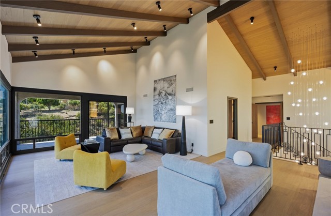
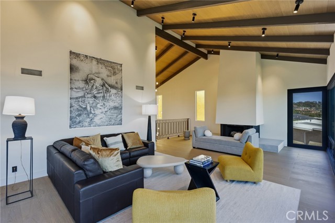
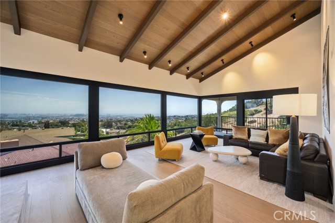
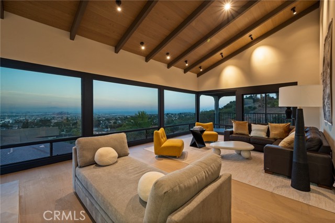
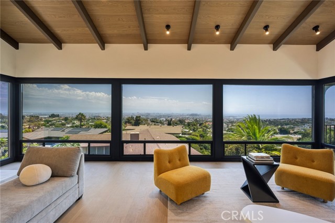
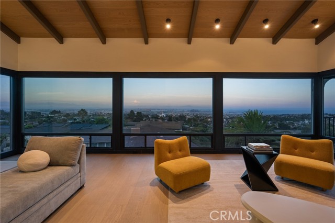
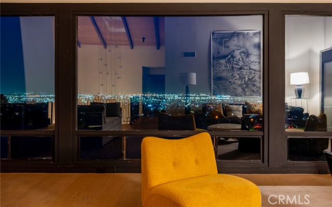
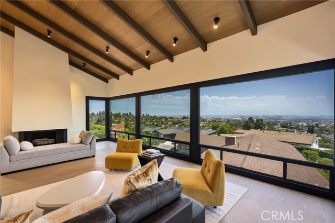
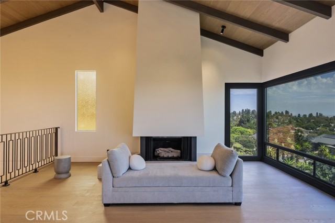
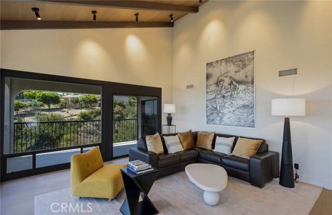
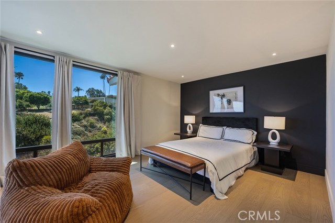
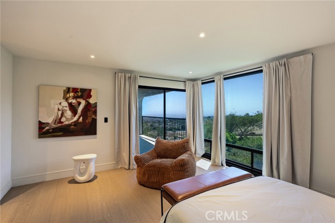
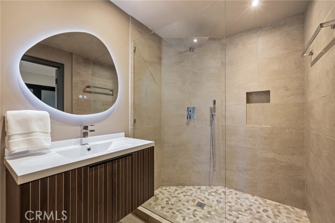
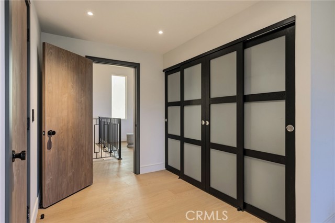
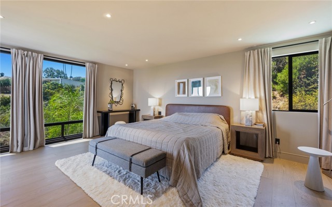
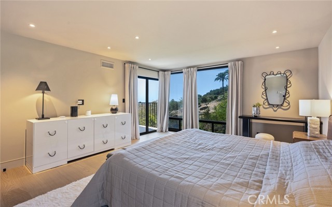
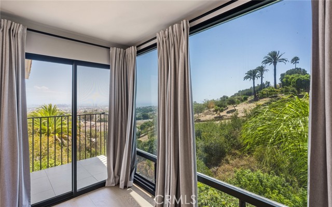
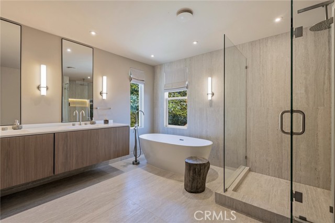
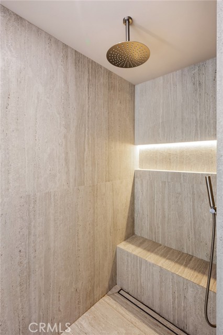
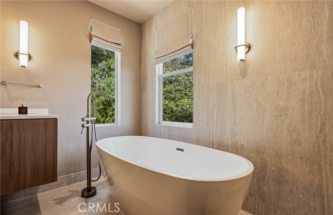
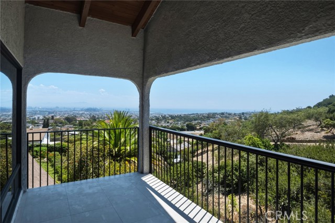
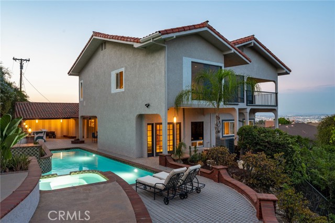
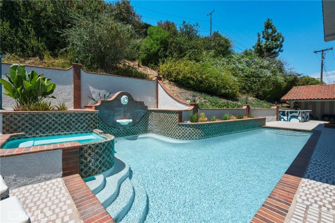
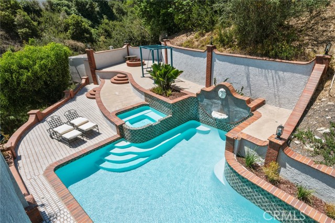
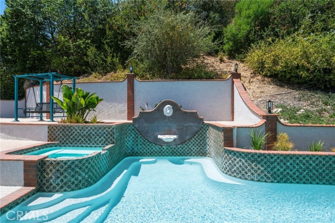
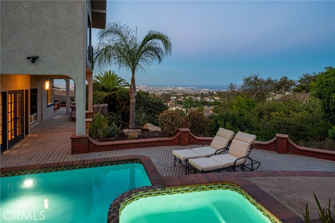
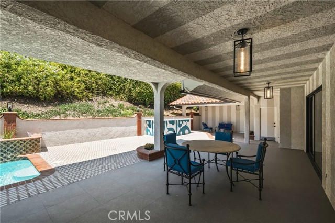
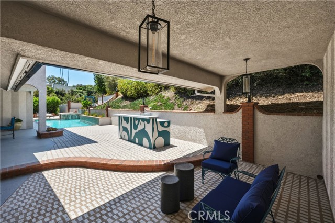
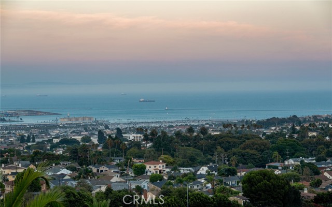
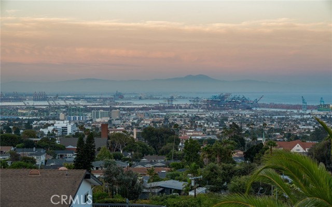
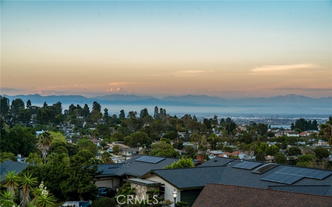
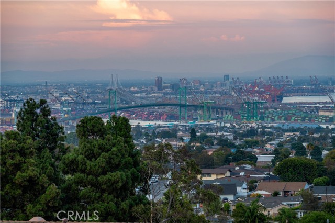
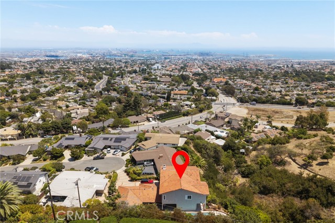
Experience elevated coastal living in this beautifully appointed, turnkey luxury residence. Thoughtfully designed as an alternative to renovation projects and standard builder finishes, the home offers distinctive style, exceptional craftsmanship, and immediate move-in readiness.
A renowned European designer guided the interiors, incorporating natural materials and refined finishes throughout. Floor-to-ceiling windows capture panoramic ocean views and magnificent sunrises, while the elevated hilltop setting provides a commanding sense of presence. The European-crafted kitchen features premium appliances, complemented by hardwood flooring and curated artwork from European artists. Every detail has been carefully considered to create a cohesive atmosphere of warmth, sophistication, and timeless character.
Designed for effortless indoor-outdoor living, the property includes a swimming pool and dedicated entertaining spaces on the summer terrace. From quiet mornings overlooking the ocean to evenings spent hosting family and friends, the home provides an exceptional setting for both relaxation and entertaining.
- Pool:
- Private
- Heating System:
- Central
- Cooling System:
- Central Air
- View:
- Ocean, City Lights, Marina, Hills, Panoramic, Coastline, Mountain(s), Harbor
- Fireplace:
- Great Room
- Parking:
- 3.00
- New Construction YN:
- 0
- Laundry:
- Inside
- Sewer:
- Public Sewer
- Room Type:
- Formal Entry, Living Room, Walk-in Closet, Kitchen, All Bedrooms Up, Great Room, Primary Suite
- Common Walls:
- No Common Walls
- Senior Community:
- 0
- List Agent Agent ID:
- SMILILUC
- Water Source:
- Public
- Lot Features:
- Back Yard, Cul-de-sac
- Community Features:
- Curbs, Storm Drains
- Stories:
- 2
- Entry Level:
- 1
- Association:
- 0
- AttachedGarage :
- 1
- Main Level Bathrooms:
- 3
- Main Level Bedrooms:
- 4
- Entry Location:
- Yes
- Street:
- Suana
- Street Number:
- 2053
- Floor Number:
- 0
- Longitude:
- W119° 40' 50.2''
- Latitude:
- N33° 44' 12''
- Listing Courtesy of:
- eXp Realty of Greater Los Angeles, Inc.
- TaxAnnualAmount:
- $0
- Garage Spaces:
- 3
- Lot Size Square Feet:
- 20,062 Sqft
- List Agent Last Name:
- Milivojevic
- List Agent License Number:
- 01757364
- Special Listing Conditions:
- Standard
- List Office ID:
- SB1380470
- List Agent First Name:
- Lucy
- Directions:
- West of Western Avenue - Miraleste Drive and Suana
- High School District:
- Palos Verdes Peninsula Unified
- MLSAreaMajor:
- 167 - PV Dr East
- Levels:
- Two
- Parcel Number:
- 7561030021
- TaxAnnualAmount:
- $0
Residential For Sale
2053 Suana, Rancho Palos Verdes, California 90275
- Property Type :
- Residential
- Listing Type :
- For Sale
- Listing ID :
- SB26178547
- List Price :
- $2,799,000
- Year Built :
- 1959
- Lot Area :
- 0.46 Sqft
- Country:
- US
- State:
- CA
- County:
- Los Angeles
- City:
- Rancho Palos Verdes
- Zipcode:
- 90275
- Bathrooms :
- 4
- Status :
- Active
- Price Per Square Foot :
- $816
- Days on Market :
- 1
- Property Sub Type :
- Single Family Residence



