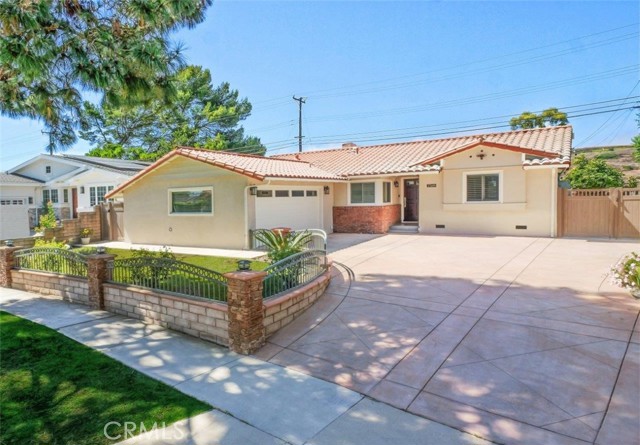
Sold Off Market, listing input for comps purposes. Beautifully remodeled single-level home situated on an expansive 10,000-square-foot lot in the highly sought-after Palos Verdes Peninsula School District. This bright and inviting residence offers four bedrooms, two full bathrooms, owned solar, and picturesque views of the rolling Palos Verdes hills. The thoughtfully designed floor plan features hardwood and tile flooring, a remodeled chef’s kitchen with granite countertops and stainless steel appliances, and spacious living and family rooms that open seamlessly to the private backyard. The primary suite offers a spa-inspired bath complete with a Jacuzzi tub and skylight, while updated bathrooms, dual-pane windows, a newer tile roof, TexCote exterior coating, and a detached two-car garage with additional parking provide comfort and peace of mind. Enjoy outdoor entertaining with a built-in barbecue and generous yard space, all while being within walking distance of award-winning elementary and high schools, with convenient PV Transit access to the middle school. Ideally located near Torrance Memorial and Providence Little Company of Mary hospitals, major aerospace and automotive employers, Long Beach, LAX and Long Beach airports, beautiful South Bay beaches, premier shopping and dining, renowned golf courses, and easy transportation to downtown Los Angeles.
- Pool:
- No
- Heating System:
- Central
- Cooling System:
- Central Air, None
- View:
- Neighborhood
- Fireplace:
- Family Room
- Security:
- Carbon monoxide detector(s), Smoke Detector(s)
- Parking:
- 2.00
- New Construction YN:
- 0
- Laundry:
- Inside
- Parking:
- Garage, Driveway
- Sewer:
- Public Sewer
- Room Type:
- Family Room, Main Floor Bedroom, All Bedrooms Down, Main Floor Primary Bedroom, Primary Bathroom, Primary Bedroom
- Common Walls:
- No Common Walls
- Senior Community:
- 0
- List Agent Agent ID:
- VSTEACAM
- Water Source:
- Public
- Lot Features:
- 0-1 Unit/acre, Sprinklers In Front
- Community Features:
- Sidewalks, Street Lights, Horse Trails, Biking
- Stories:
- 1
- Entry Level:
- 1
- Association:
- 0
- AttachedGarage :
- 1
- Main Level Bathrooms:
- 2
- Main Level Bedrooms:
- 4
- Entry Location:
- Yes
- Spa Construction:
- No
- Architectural Style:
- Traditional
- Appliances:
- Refrigerator, Disposal, Water Heater, Dishwasher, Freezer
- Spa:
- 0
- Interior Features:
- Unfurnished
- Street:
- Longhill
- Street Number:
- 27609
- Floor Number:
- 0
- Longitude:
- W119° 37' 41.4''
- Latitude:
- N33° 46' 24.8''
- Listing Courtesy of:
- Compass
- TaxAnnualAmount:
- $0
- RoomBathroomFeatures:
- Bathtub, Shower
- Garage Spaces:
- 2
- Lot Size Square Feet:
- 10,284 Sqft
- List Agent Last Name:
- Stearns
- List Agent License Number:
- 01920602
- Special Listing Conditions:
- Standard
- High School:
- Peninsula
- High School 2:
- PENINS
- List Office ID:
- v8542
- Middle Or Junior School:
- Ridgecrest
- List Agent First Name:
- Cameron
- Directions:
- Silver spur Rd. and S.Hawthorne Blv.
- Elementary School:
- Soleado
- High School District:
- Palos Verdes Peninsula Unified
- MLSAreaMajor:
- 175 - Peninsula Center
- Levels:
- One
- Parcel Number:
- 7586013012
- TaxAnnualAmount:
- $0
Residential Sold
27609 Longhill, Rancho Palos Verdes, California 90275
- Property Type :
- Residential
- Listing Type :
- Sold
- Listing ID :
- PV26157975
- List Price :
- $1,875,000
- Year Built :
- 1959
- Lot Area :
- 0.24 Sqft
- Country:
- US
- State:
- CA
- County:
- Los Angeles
- City:
- Rancho Palos Verdes
- Zipcode:
- 90275
- Close Price :
- $1,875,000
- Bathrooms :
- 2
- Status :
- Closed
- Price Per Square Foot :
- $987
- Days on Market :
- 0
- Property Sub Type :
- Single Family Residence



