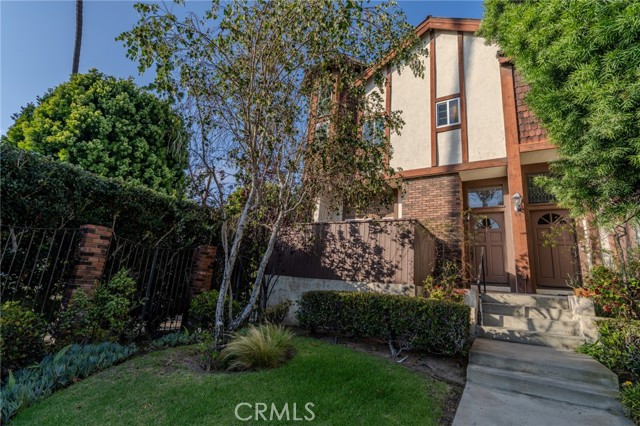
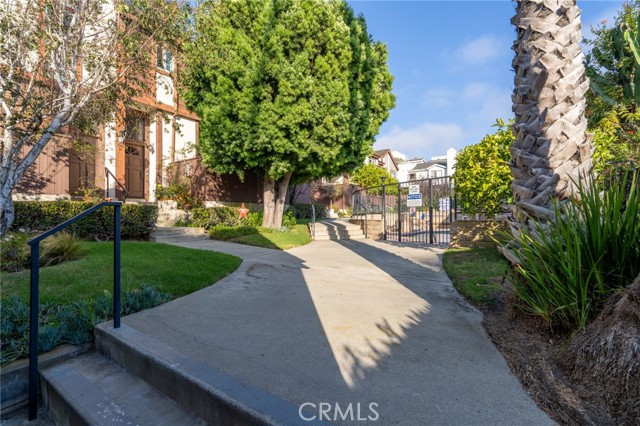
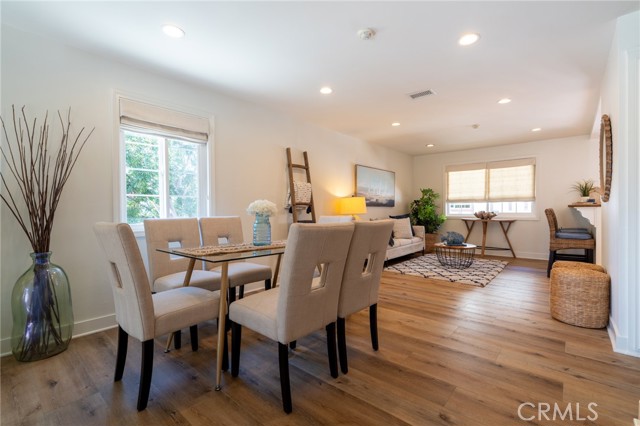
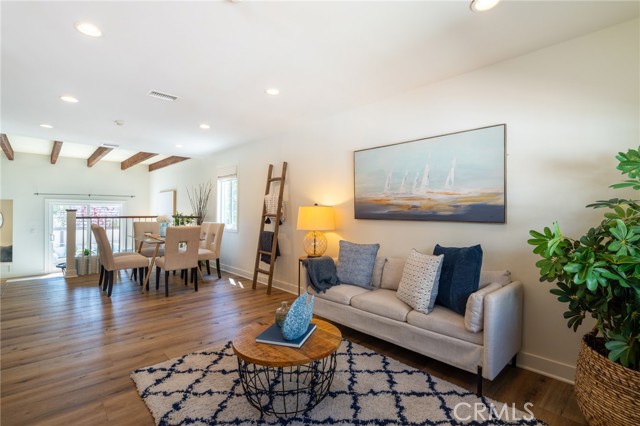
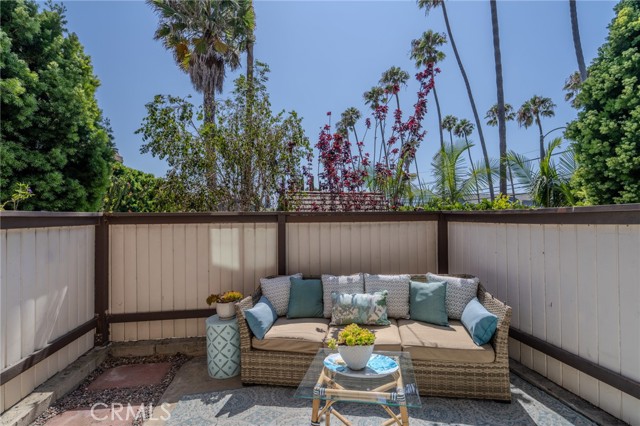
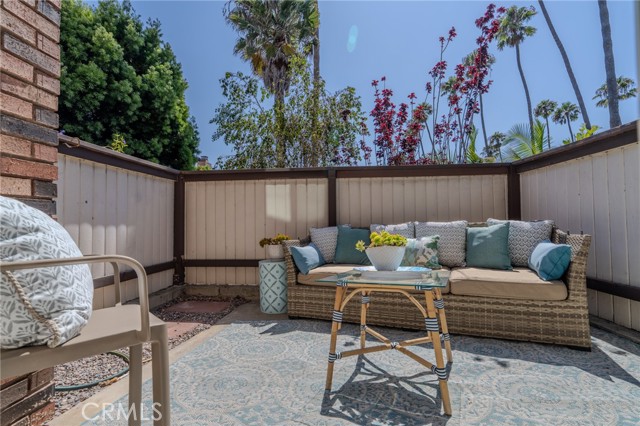
Welcome to South Bay living at its finest, where the beach, Redondo Beach Pier, local restaurants, and everyday essentials are all just a short walk from home. Set along a picturesque, tree-lined street just off Irena Avenue, this inviting townhome makes a beautiful first impression with lush, mature landscaping and thoughtfully maintained grounds.
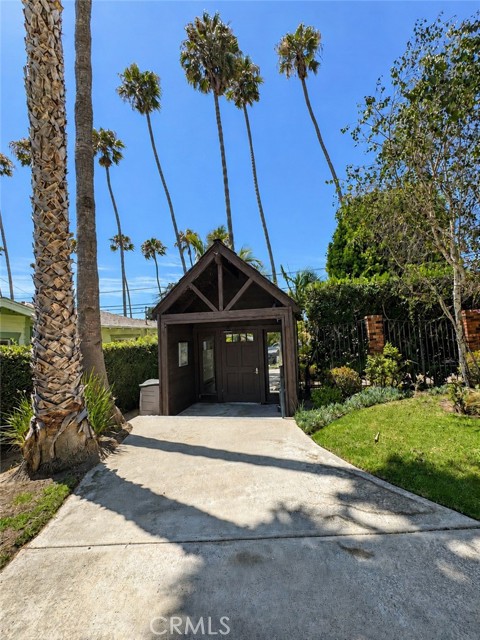
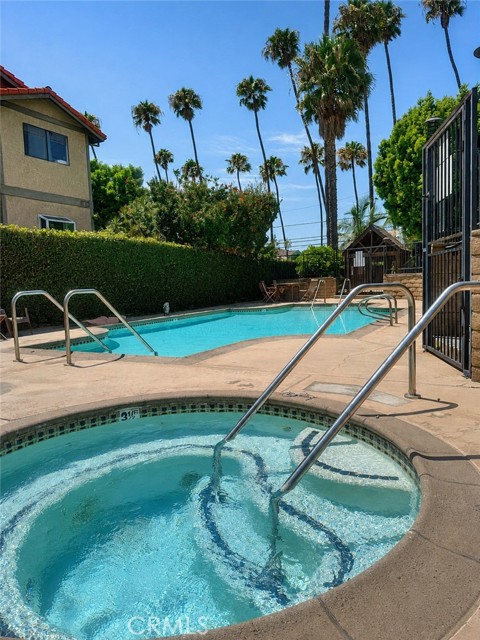
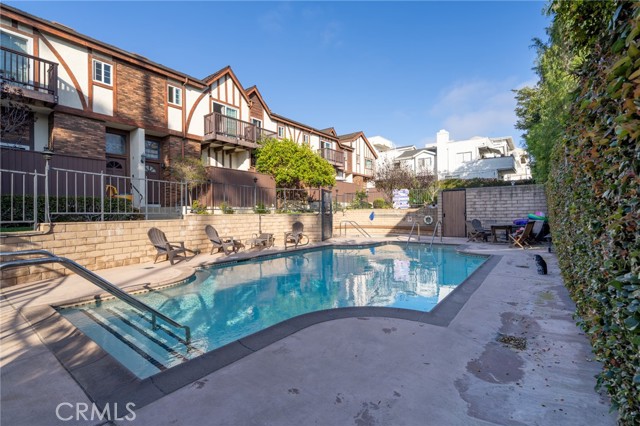
Ideally positioned as the first unit in a private gated style 17 unit community, this west facing end unit shares only one common wall and opens directly to the pool, hot tub, and park like resort grounds.
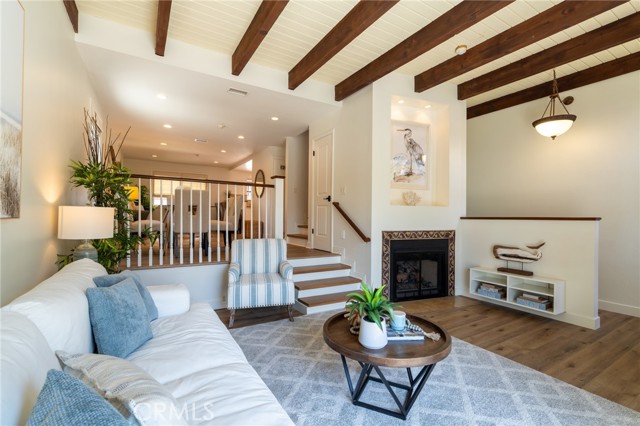
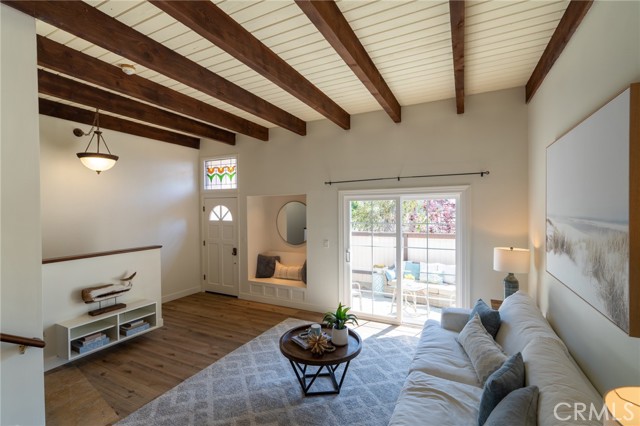
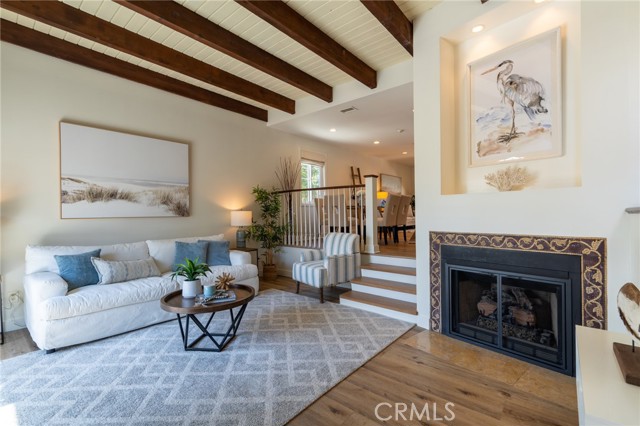
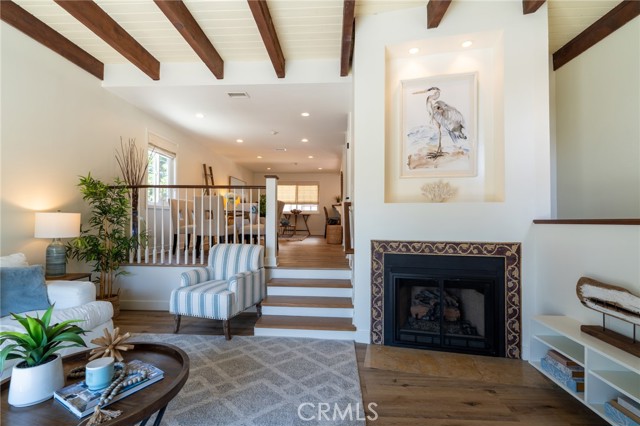
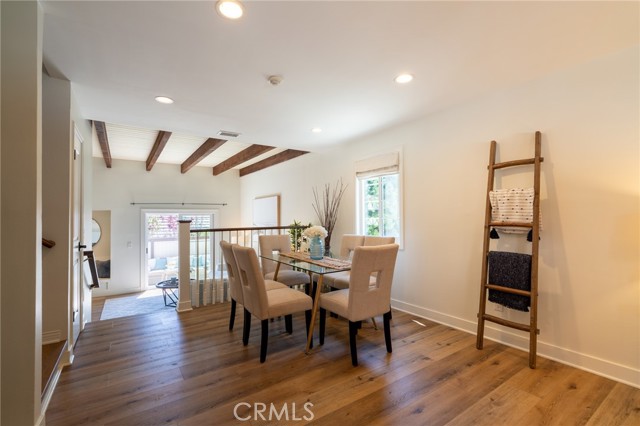
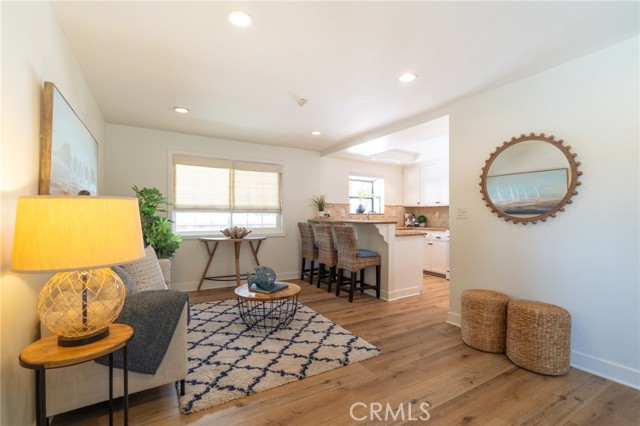
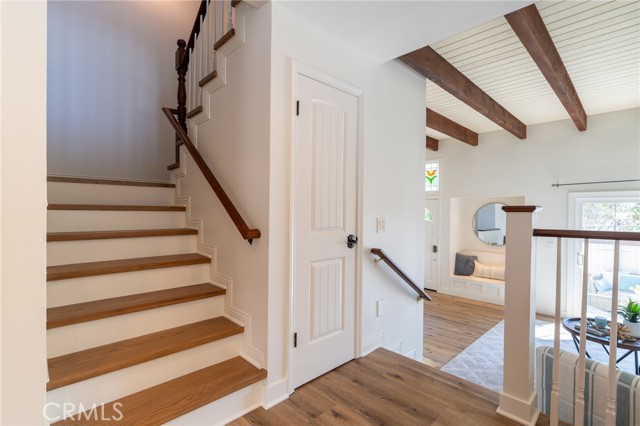
Inside is a 1,626 sq.ft. a thoughtfully laid out living space. New laminate and natural wood flooring runs throughout, paired with fresh interior paint that brightens every room. The main level centers on a living room anchored by a fireplace, opening to a private walkout patio and flowing into the dining area.
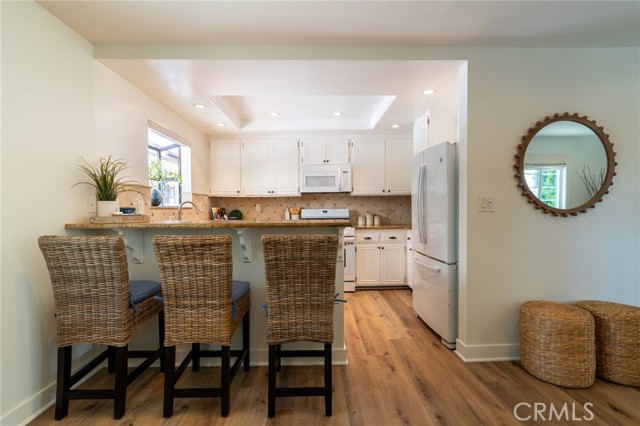
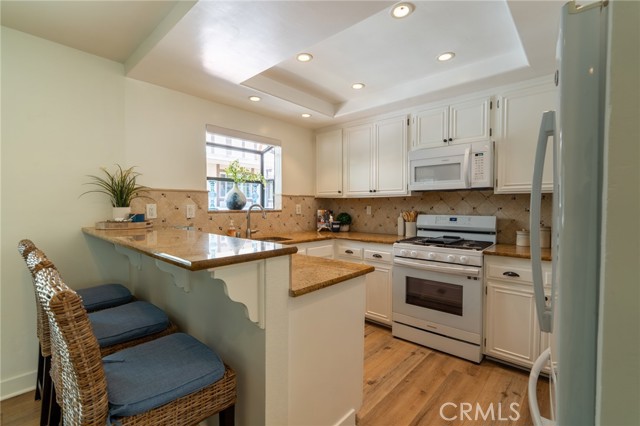
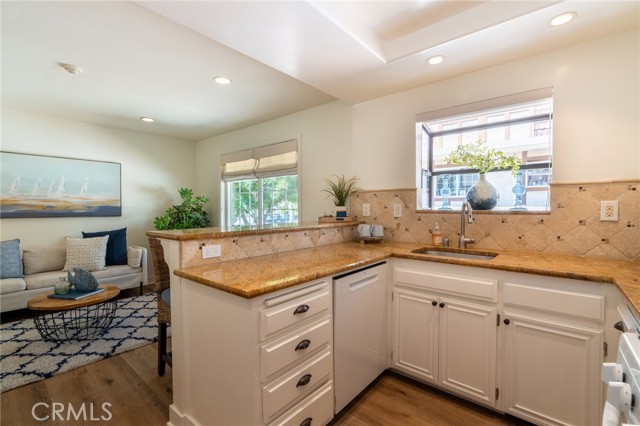
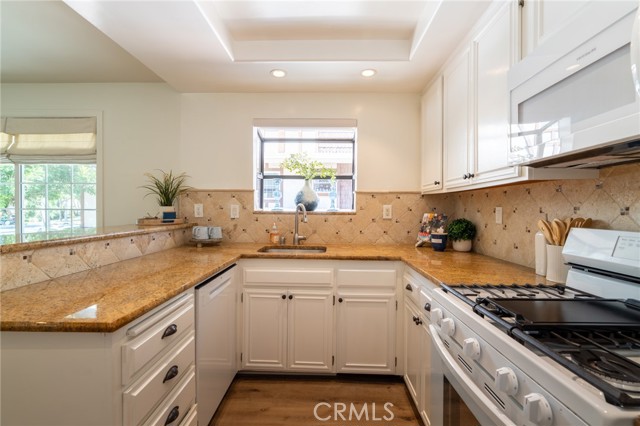
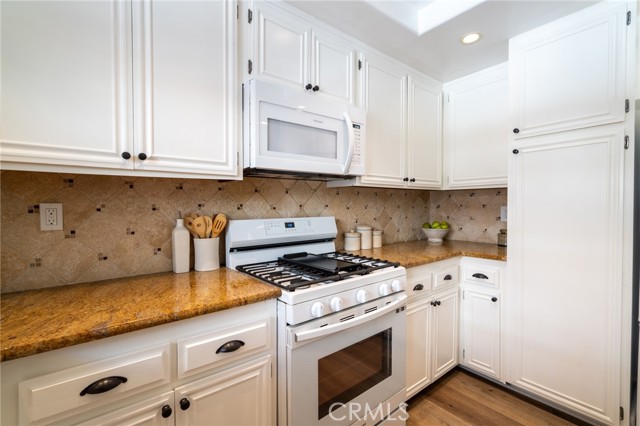
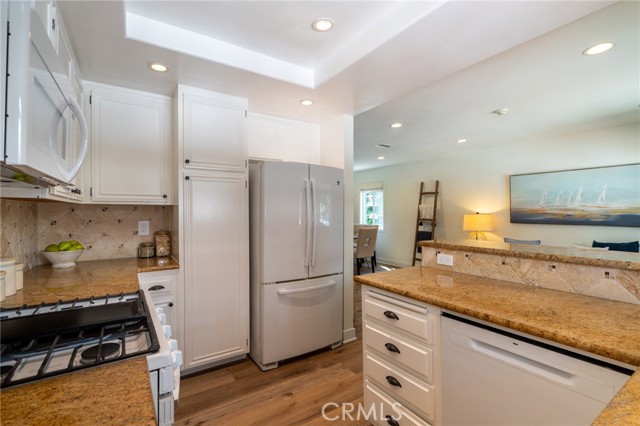
Bright and open, the kitchen is filled with natural light from a garden window above the sink, complemented by generous recessed lighting overhead. A recently added pantry provides plenty of storage, while the high top bar connects the kitchen to the dining and living areas, creating an easy flow for everyday cooking and entertaining.
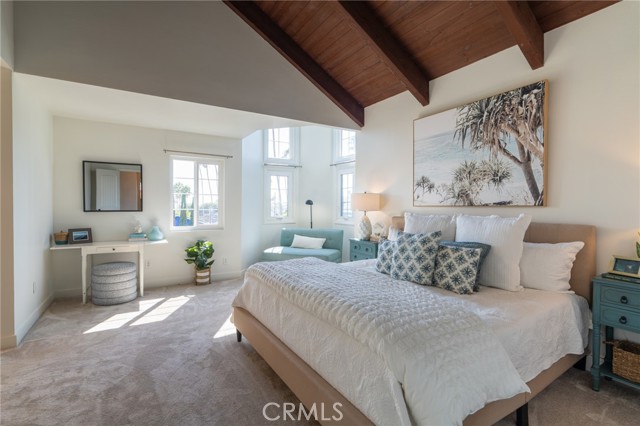
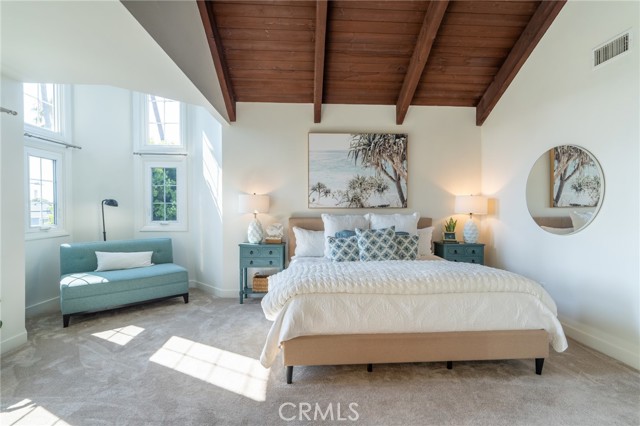
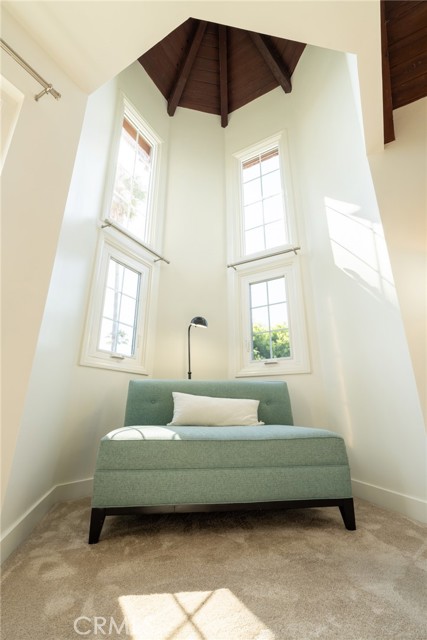
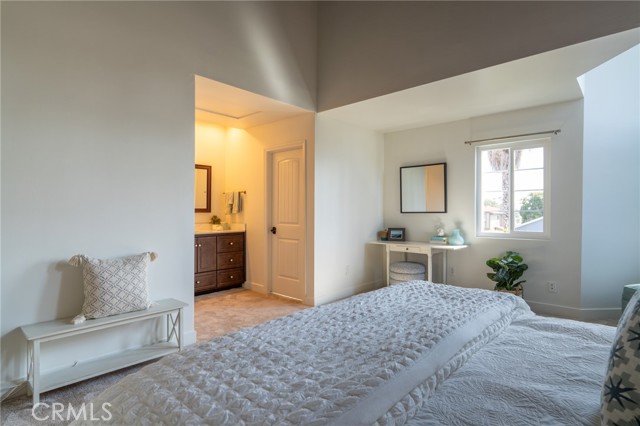
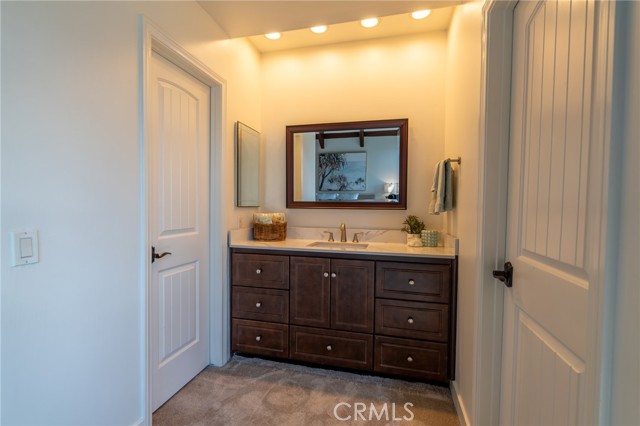
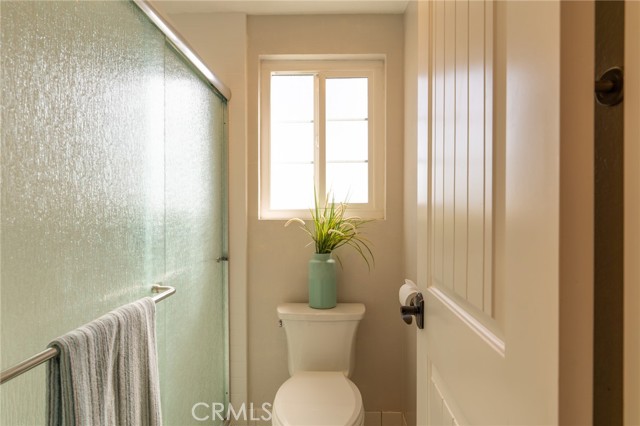
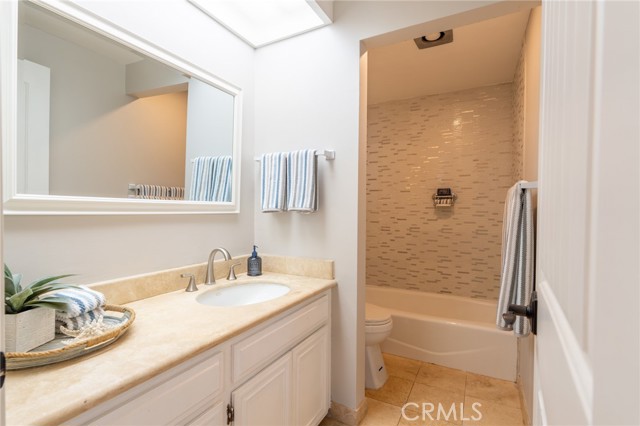
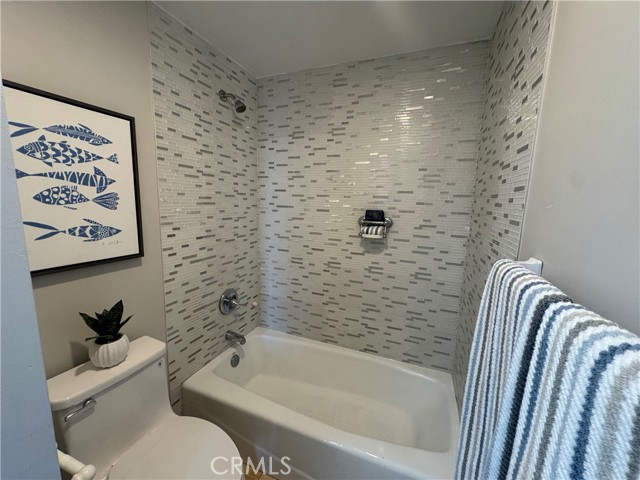
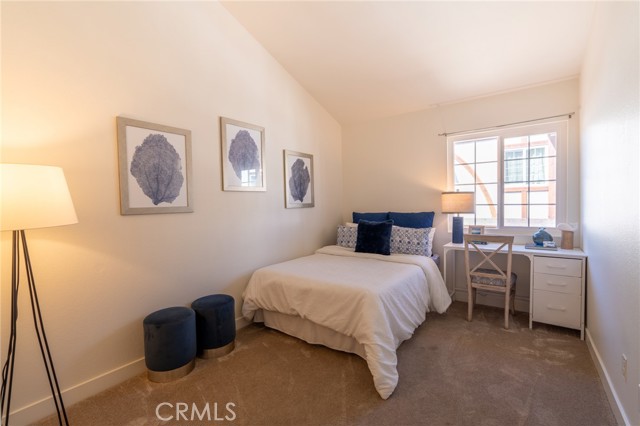
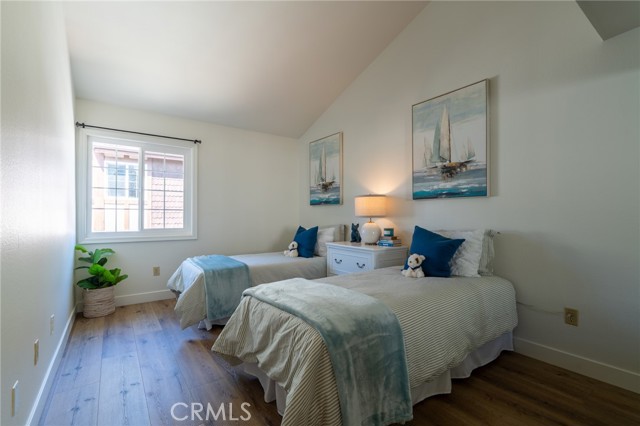
Upstairs, all three bedrooms sit together along with a dedicated laundry room, so laundry never travels between floors. The two secondary bedrooms share a full bathroom. The primary suite is the surprise of the home, with a dramatic cathedral ceiling, a distinctive wood beamed turret detail, a walk in closet, and a charming peek a boo ocean view and bonus unfinished, unimproved attic space above primary bedroom can be expanded for additional square footage.
Central air conditioning to keep you cool durning the summer months, and the attached two car garage is extra deep with direct access into the home, built in cabinets, and generous additional storage.
Surrounded by mature landscaping and resort style amenities, this home offers the space, privacy, and relaxed coastal lifestyle that make South Redondo Beach so desirable.
- Pool:
- Association, In Ground, Heated
- Heating System:
- Central
- Cooling System:
- Central Air
- View:
- Ocean, Peek-A-Boo, Pool, Trees/Woods
- Fireplace:
- Living Room
- Security:
- Gated community, Carbon monoxide detector(s), Smoke Detector(s), Fire Sprinkler System
- Patio:
- Patio
- Parking:
- 2.00
- New Construction YN:
- 0
- Utilities:
- Natural Gas Connected, Sewer Connected, Electricity Connected, Water Connected
- Laundry:
- Washer Included, Dryer Included, Individual Room, Gas Dryer Hookup, Washer Hookup, Upper Level
- Parking:
- Garage, Driveway, Garage Door Opener, No Driveway
- Sewer:
- Public Sewer
- Room Type:
- Living Room, Walk-in Closet, Kitchen, Laundry, All Bedrooms Up, Primary Suite, Primary Bathroom
- Common Walls:
- 1 Common Wall, End Unit
- Senior Community:
- 0
- List Agent Agent ID:
- SBROMEKIM
- Water Source:
- Public
- Window Features:
- Double Pane Windows, Garden Window(s)
- Community Features:
- Sidewalks, Street Lights, Biking
- Stories:
- 2
- Entry Level:
- 1
- Amenities:
- Pool, Spa/hot Tub
- Flooring:
- Wood, Laminate
- Association:
- 1
- AttachedGarage :
- 1
- Main Level Bathrooms:
- 1
- Entry Location:
- Ground Level
- Spa Construction:
- In Ground
- Appliances:
- Microwave, Refrigerator, Disposal, Gas Range, Dishwasher, Gas Oven
- Spa:
- 1
- Interior Features:
- Pantry, Recessed Lighting, Vacuum Central, Cathedral Ceiling(s), Granite Counters, Beamed Ceilings, Storage
- Street:
- Beryl
- Street Number:
- 620
- Street Suffix:
- Street
- Floor Number:
- 0
- Longitude:
- W119° 36' 48.6''
- Latitude:
- N33° 51' 0.6''
- Unit Number:
- 1
- Listing Courtesy of:
- West Shores Realty, Inc.
- TaxAnnualAmount:
- $0
- RoomKitchenFeatures:
- Kitchen Open To Family Room, Granite Counters
- RoomBathroomFeatures:
- Upgraded, Walk-in Shower, Exhaust Fan(s), Quartz Counters, Granite Counters
- Association Fee Frequency:
- Monthly
- Garage Spaces:
- 2
- Zoning:
- RBR3*
- Lot Size Square Feet:
- 38,365 Sqft
- List Agent Last Name:
- Romero
- List Agent License Number:
- 01369934
- Special Listing Conditions:
- Standard
- EatingArea:
- Dining Room, Breakfast Counter / Bar
- List Office ID:
- SB1301220
- Middle Or Junior School:
- Parras
- List Agent First Name:
- Kim
- DirectionFaces:
- West
- Directions:
- South on Pacific Coast Highway, left on Beryl Street.
- Association Fee 2:
- $200
- Association Fee:
- $600
- Association Fee 2 Frequency:
- Monthly
- Elementary School:
- Beryl
- High School District:
- Redondo Unified
- MLSAreaMajor:
- 155 - S Redondo Bch N of Torrance Bl
- Levels:
- Three Or More
- Parcel Number:
- 7503020079
- TaxAnnualAmount:
- $0
Residential For Sale
620 Beryl Street, Redondo Beach, California 90277
- Property Type :
- Residential
- Listing Type :
- For Sale
- Listing ID :
- SB26174633
- List Price :
- $1,260,000
- Year Built :
- 1981
- Lot Area :
- 0.88 Sqft
- Country:
- US
- State:
- CA
- County:
- Los Angeles
- City:
- Redondo Beach
- Zipcode:
- 90277
- Bathrooms :
- 3
- Bathrooms (3/4) :
- 1
- Status :
- Active
- Price Per Square Foot :
- $775
- Days on Market :
- 18
- Property Sub Type :
- Condominium



