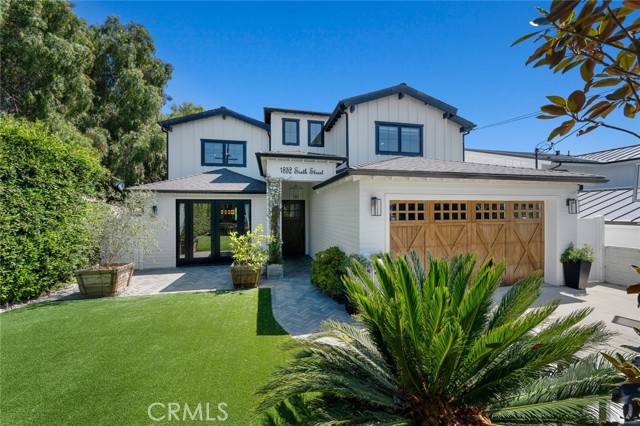
This stunning 5 bedroom custom home blends sophistication and elegance with a versatile functional layout, designed for everyday comfort. The heart of the home is the gourmet chef’s kitchen, featuring custom cabinetry, a quartz island, dual pantries and premium Thermador appliances. The kitchen is open to the living room and dining spaces, which features an eye-catching glass-walled wine room. A separate family room leads out to an enormous covered patio with outdoor kitchen and spa, ideal for casual gatherings and entertaining. Enjoy the large turf backyard and spacious front yard, part of the rare flat 7500+ sq foot lot, surrounded by lush mature landscaping and providing a feeling of a quiet retreat. A main floor bedroom and dedicated office space complete the first level. Upstairs, the primary suite is a luxury escape with a fireplace and a spectacular ensuite complete with a clawfoot soaking tub and expansive shower. Three additional bedrooms, a full bath and a laundry room provide space and convenience for the entire family. Additional amenities include custom woodwork, 3-zone AC, a house-wide water filtration system, alkaline drinking water, mud room with sink and a finished garage with storage.
- Pool:
- No
- Heating System:
- Central
- Cooling System:
- Central Air, Zoned
- View:
- Neighborhood
- Fireplace:
- Family Room, Primary Bedroom, Outside
- Patio:
- Patio Open, Front Porch, Lanai
- Parking:
- 2.00
- New Construction YN:
- 0
- Laundry:
- Inside, Individual Room, Upper Level
- Sewer:
- Public Sewer
- Room Type:
- Family Room, Living Room, Office, Walk-in Closet, Kitchen, Laundry, Walk-in Pantry, Main Floor Bedroom, Primary Suite
- Common Walls:
- No Common Walls
- Senior Community:
- 0
- List Agent Agent ID:
- SCASKJEN
- Water Source:
- Public
- Lot Features:
- Back Yard, Front Yard, Landscaped, Level
- Community Features:
- Sidewalks, Street Lights, Storm Drains
- Stories:
- 2
- Entry Level:
- 1
- Flooring:
- Wood, Tile
- Association:
- 0
- AttachedGarage :
- 1
- Main Level Bathrooms:
- 1
- Main Level Bedrooms:
- 1
- Entry Location:
- Yes
- Spa Construction:
- Private, Above Ground
- Architectural Style:
- Cape Cod, Custom Built
- Appliances:
- Refrigerator, Tankless Water Heater, Dishwasher, Range Hood, Barbecue, Built-In Range, 6 Burner Stove, Convection Oven
- Spa:
- 1
- Interior Features:
- High Ceilings, Recessed Lighting, Ceiling Fan(s)
- Street:
- 6th
- Street Number:
- 1852
- Street Suffix:
- Street
- Floor Number:
- 0
- Longitude:
- W119° 37' 15.7''
- Latitude:
- N33° 52' 57.1''
- Listing Courtesy of:
- Compass
- TaxAnnualAmount:
- $0
- RoomKitchenFeatures:
- Kitchen Island, Kitchen Open To Family Room, Walk-in Pantry
- RoomBathroomFeatures:
- Vanity Area, Separate Tub And Shower, Shower, Soaking Tub, Main Floor Full Bath, Double Sinks In Primary Bath
- Garage Spaces:
- 2
- Lot Size Square Feet:
- 7,505 Sqft
- List Agent Last Name:
- Caskey
- List Agent License Number:
- 01075946
- Special Listing Conditions:
- Standard
- EatingArea:
- Breakfast Counter / Bar, Breakfast Nook, Dining Ell
- List Office ID:
- SB1379380
- List Agent First Name:
- Jennifer
- Directions:
- Aviation to 6th
- Virtual Tour URL Unbranded:
- Click Here
- High School District:
- Manhattan Unified
- MLSAreaMajor:
- 147 - Manhattan Bch Mira Costa
- Levels:
- Two
- Parcel Number:
- 4164006001
- TaxAnnualAmount:
- $0
Residential For Sale
1852 6th Street, Manhattan Beach, California 90266
- Property Type :
- Residential
- Listing Type :
- Sold
- Listing ID :
- SB26167563
- List Price :
- $4,300,000
- Year Built :
- 1998
- Lot Area :
- 0.17 Sqft
- Country:
- US
- State:
- CA
- County:
- Los Angeles
- City:
- Manhattan Beach
- Zipcode:
- 90266
- Close Price :
- $4,300,000
- Bathrooms :
- 3
- Status :
- Closed
- Price Per Square Foot :
- $1,108
- Days on Market :
- 0
- Property Sub Type :
- Single Family Residence



