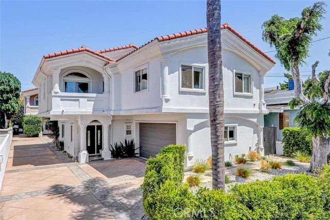
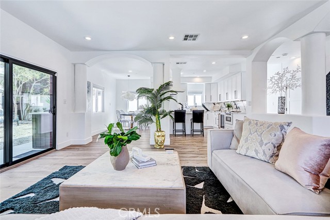
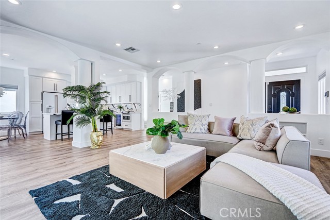
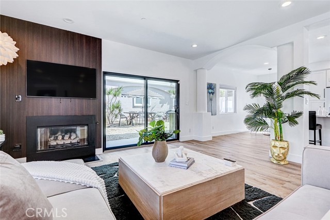
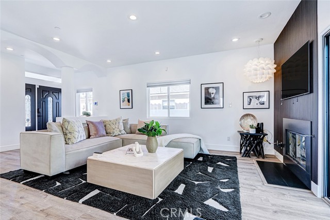
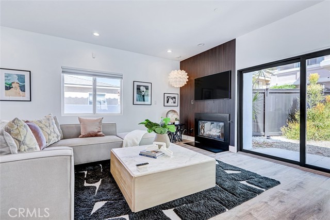
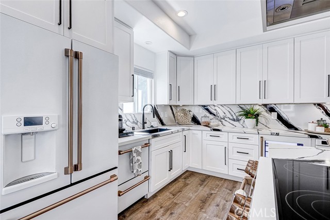
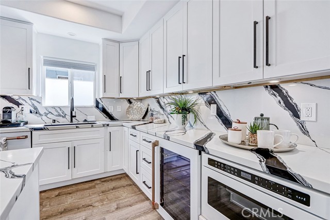
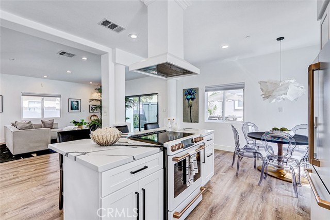
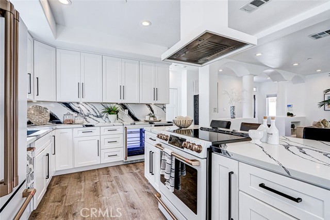
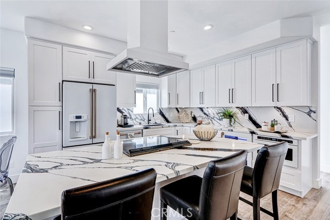
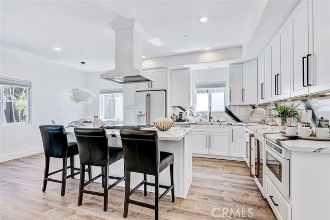
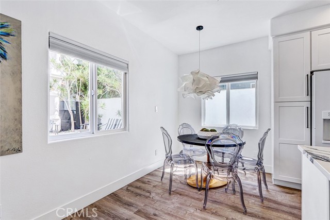
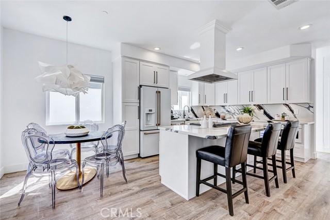
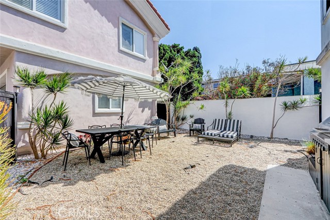
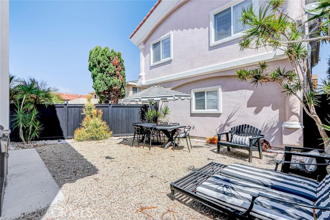
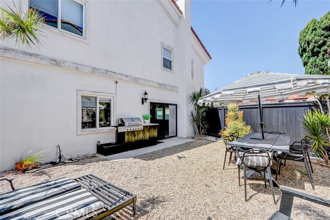
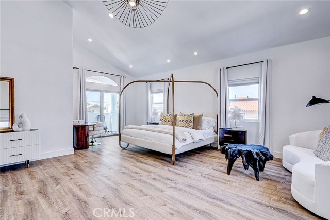
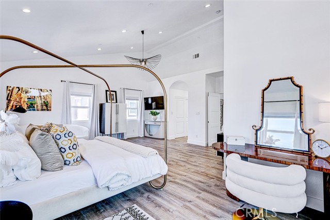
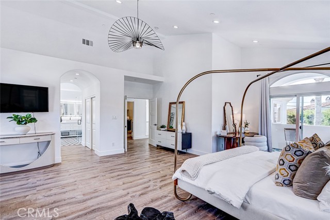
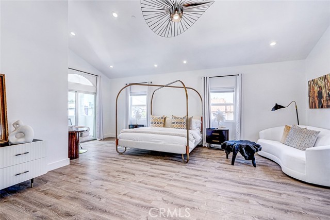
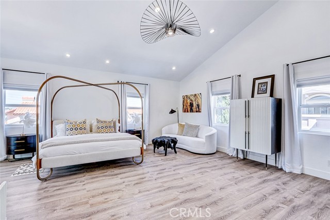
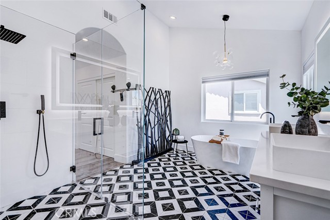
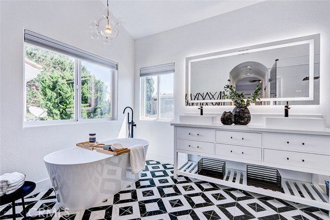
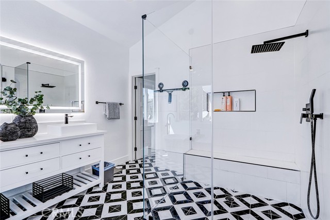
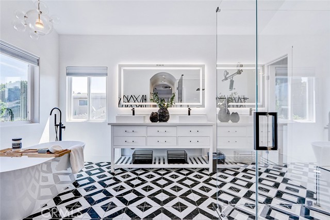
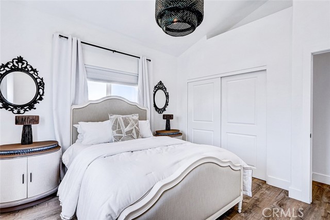
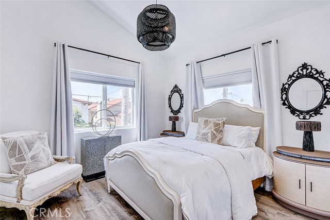
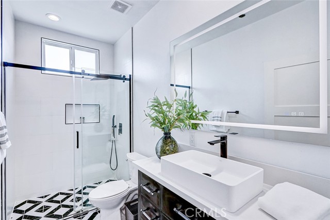
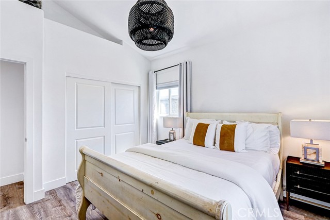
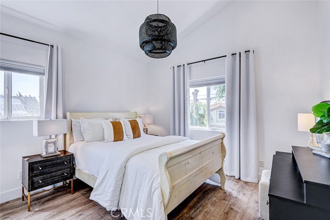
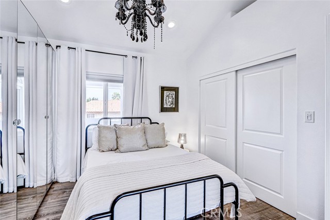
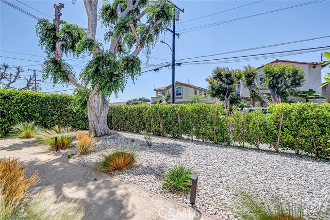
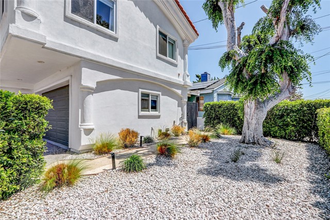
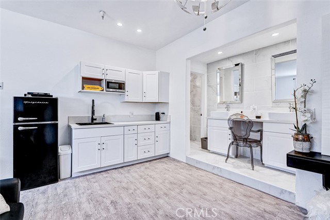
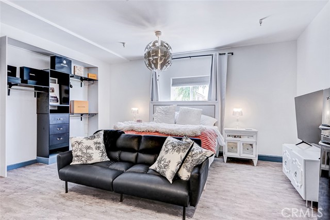
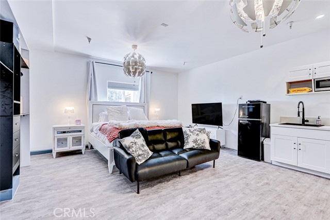
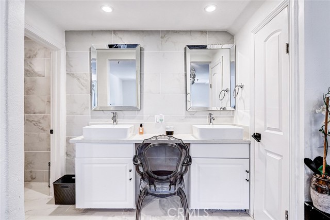
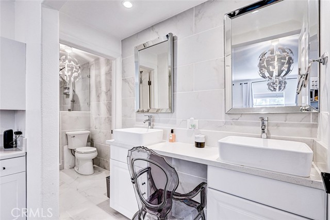
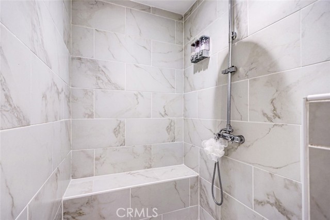
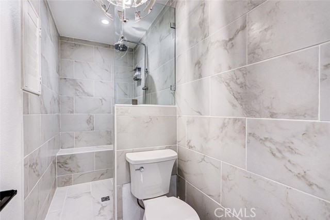
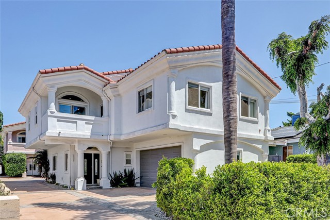
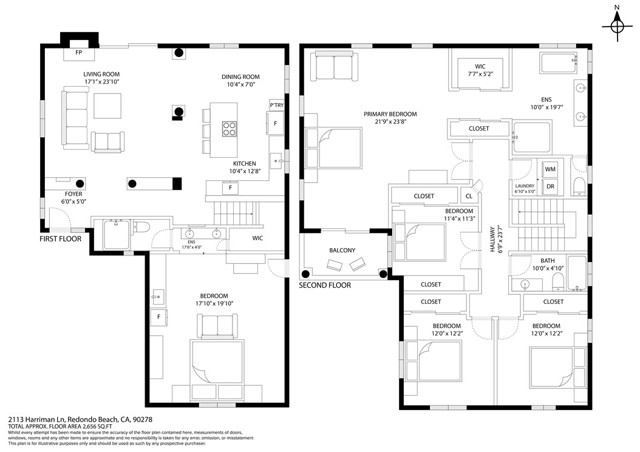
Gorgeous and unique, this California Coastal designed home is a detached front unit two-on-a-lot with a private yard and a complete Casita (ADU) – not to be missed! The main home offers a perfect blend of style, comfort, and functionality. The spacious living room features a gas fireplace, abundant natural light, and sliding glass doors leading to the rear yard. An open floor plan connects the living, dining, and kitchen areas, while elegant arched openings add warmth and character. The chef-inspired kitchen features an oversized island with bar seating, quartz countertops, GE Cafe appliances, and ample storage. Upstairs, four spacious bedrooms offer flexibility for family, guests, or a home office. A beautifully appointed hall bathroom and dedicated laundry room add convenience. The primary suite is a true retreat, featuring double-door entry, vaulted ceilings, abundant natural light, and a private balcony. Dual closets lead to a spa-like ensuite bath with a soaking tub, oversized walk-in shower, dual vanities, and private water closet. The spacious rear yard provides the perfect setting for outdoor dining, lounging, and entertaining. AND -adding even more versatility, a front Casita (ADU) with its own private entrance offers a studio layout with kitchenette, tiled full bathroom, and a closet – ideal for guests, a home office, or rental opportunity. This exceptional Redondo Beach home offers thoughtful design, generous living spaces, and incredible flexibility in one of the South Bay’s most desirable communities with A+ schools, restaurants, shopping and the beach all within walking distance!
- Pool:
- No
- Heating System:
- Central
- Cooling System:
- No
- Fence:
- Wood, Stucco Wall
- View:
- No
- Fireplace:
- Gas, Primary Bedroom, Living Room
- Security:
- Carbon monoxide detector(s), Smoke Detector(s)
- Patio:
- Concrete
- Roof Deck:
- Spanish Tile
- Parking:
- 0.00
- New Construction YN:
- 0
- Utilities:
- Natural Gas Connected, Sewer Connected, Electricity Connected, Water Connected
- Laundry:
- Individual Room, Upper Level
- Parking:
- Driveway
- Sewer:
- Public Sewer
- Room Type:
- Living Room, Kitchen, Laundry, All Bedrooms Up, Primary Suite, Primary Bathroom, Primary Bedroom
- Common Walls:
- No Common Walls
- Senior Community:
- 0
- List Agent Agent ID:
- SMURPSUE
- Water Source:
- Public
- Inclusions:
- Refrigerator, washer, dryer, wine fridge
- Lot Features:
- Back Yard
- Window Features:
- Double Pane Windows
- Community Features:
- Sidewalks, Street Lights, Suburban
- Stories:
- 2
- Entry Level:
- 1
- Flooring:
- Vinyl
- Association:
- 0
- Main Level Bathrooms:
- 1
- Main Level Bedrooms:
- 1
- Entry Location:
- First
- Spa Construction:
- No
- Property Condition:
- Updated/remodeled
- Exterior Features:
- Rain Gutters
- Architectural Style:
- Traditional
- Appliances:
- Microwave, Refrigerator, Tankless Water Heater, Dishwasher, Range Hood, Electric Range
- Spa:
- 0
- Interior Features:
- High Ceilings, Open Floorplan, Recessed Lighting, Cathedral Ceiling(s), Quartz Counters
- Street:
- Harriman
- Street Number:
- 2113
- Floor Number:
- 0
- Longitude:
- W119° 37' 34.8''
- Latitude:
- N33° 52' 2.5''
- Unit Number:
- A
- Listing Courtesy of:
- Keller Williams Realty
- TaxAnnualAmount:
- $0
- RoomKitchenFeatures:
- Kitchen Island, Remodeled Kitchen, Kitchen Open To Family Room, Quartz Counters
- RoomBathroomFeatures:
- Bathtub, Remodeled, Separate Tub And Shower, Walk-in Shower, Shower, Quartz Counters, Double Sinks In Primary Bath
- Lot Size Square Feet:
- 7,504 Sqft
- List Agent Last Name:
- Murphy
- List Agent License Number:
- 01008829
- Special Listing Conditions:
- Standard
- EatingArea:
- Area, Breakfast Counter / Bar
- High School:
- Redondo Union
- High School 2:
- REDUNI
- List Office ID:
- S6669
- Middle Or Junior School:
- Adams
- List Agent First Name:
- Sue
- Directions:
- North end of Harriman Ln between Rindge Ln and Blossom Ln
- Virtual Tour URL Unbranded:
- Click Here
- Elementary School:
- Birney
- High School District:
- Redondo Unified
- MLSAreaMajor:
- 152 - N Redondo Bch/Villas South
- Levels:
- Two
- Parcel Number:
- 4156024044
- TaxAnnualAmount:
- $0
Residential For Sale
2113 Harriman, Redondo Beach, California 90278
- Property Type :
- Residential
- Listing Type :
- For Sale
- Listing ID :
- SB26171993
- List Price :
- $1,949,000
- Year Built :
- 2000
- Lot Area :
- 0.17 Sqft
- Country:
- US
- State:
- CA
- County:
- Los Angeles
- City:
- Redondo Beach
- Zipcode:
- 90278
- Bathrooms :
- 3
- Bathrooms (3/4) :
- 2
- Status :
- Active
- Price Per Square Foot :
- $848
- Days on Market :
- 4
- Property Sub Type :
- Townhouse



