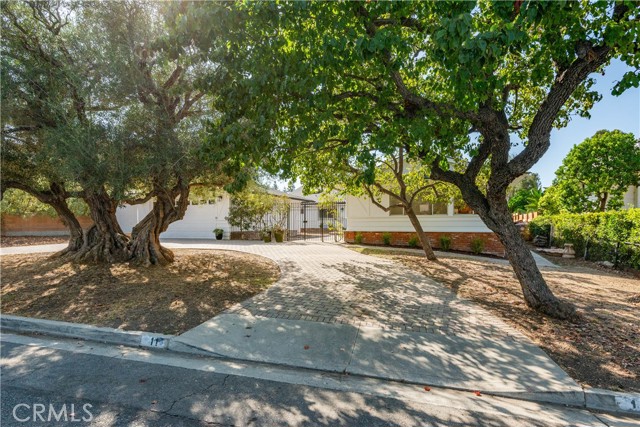
Beautiful single-story ranch home sits on nearly half an acre at the end of a desirable cul-de-sac street. This 5-bedroom, 3.5-bath home offers 4,046 sq ft of elegant, light-filled living space with a circular drive, gated courtyard entry and formal foyer. Entertain effortlessly — chef ready kitchen, an expansive living room with high ceilings, built-ins and fireplace, a formal dining room, family room with fireplace, plus a versatile bonus room.
Newer lighting throughout, newer roof, and French doors leading to a generous outdoor entertaining area with a large patio, sparkling pool and expansive lawn.
Additional upgrades include a newer roof, two-zone HVAC with central air and an updated electrical panel. Exceptional layout, move-in ready — perfect for families and entertaining. You have found your perfect home!
- Pool:
- In Ground, Private
- Heating System:
- Central, Forced Air
- Cooling System:
- Central Air
- View:
- No
- Fireplace:
- Family Room, Living Room
- Patio:
- Deck, Patio
- Parking:
- 2.00
- New Construction YN:
- 0
- Laundry:
- Inside, In Closet
- Parking:
- Garage, Driveway, Garage Door Opener, Garage Faces Front, Circular Driveway
- Sewer:
- Septic Type Unknown
- Room Type:
- Family Room, Living Room, Separate Family Room, Kitchen, Great Room, Entry, Game Room, Main Floor Primary Bedroom
- Common Walls:
- No Common Walls
- Senior Community:
- 0
- List Agent Agent ID:
- VPROBGAY
- Water Source:
- Public
- Lot Features:
- Cul-de-sac, Sprinkler System, Lot 10000-19999 Sqft, Yard
- Window Features:
- Skylight(s)
- Community Features:
- Rural
- Stories:
- 1
- Entry Level:
- 1
- Amenities:
- Pool
- Flooring:
- Wood, Carpet
- Association:
- 0
- AttachedGarage :
- 0
- Main Level Bathrooms:
- 4
- Main Level Bedrooms:
- 5
- Entry Location:
- front
- Property Condition:
- Turnkey
- Architectural Style:
- Ranch
- Appliances:
- Microwave, Refrigerator, Disposal, Gas Cooktop, Dishwasher, Double Oven, 6 Burner Stove
- Interior Features:
- Built-in Features, Open Floorplan, Recessed Lighting, Wired For Sound, Granite Counters, Copper Plumbing Full
- Street:
- Branding Iron
- Street Number:
- 11
- Floor Number:
- 0
- Longitude:
- W119° 39' 1.7''
- Latitude:
- N33° 46' 57.2''
- Listing Courtesy of:
- Estate Properties
- TaxAnnualAmount:
- $0
- RoomKitchenFeatures:
- Pots & Pan Drawers, Self-closing Drawers, Granite Counters
- RoomBathroomFeatures:
- Granite Counters
- Garage Spaces:
- 2
- Lot Size Square Feet:
- 19,136 Sqft
- List Agent Last Name:
- Probst
- List Agent License Number:
- 01137236
- Special Listing Conditions:
- Standard
- EatingArea:
- Dining Room, Breakfast Counter / Bar, Breakfast Nook
- List Office ID:
- V7946
- List Agent First Name:
- Gayle
- Directions:
- Palos Verdes Drive North to Branding Iron
- Virtual Tour URL Unbranded:
- Click Here
- High School District:
- Palos Verdes Peninsula Unified
- MLSAreaMajor:
- 165 - PV Dr North
- Levels:
- One
- Parcel Number:
- 7548014042
- TaxAnnualAmount:
- $0
Residential For Sale
11 Branding Iron, Rolling Hills Estates, California 90274
- Property Type :
- Residential
- Listing Type :
- Sold
- Listing ID :
- PV26174920
- List Price :
- $2,975,000
- Year Built :
- 1966
- Lot Area :
- 0.44 Sqft
- Country:
- US
- State:
- CA
- County:
- Los Angeles
- City:
- Rolling Hills Estates
- Zipcode:
- 90274
- Close Price :
- $2,965,000
- Bathrooms :
- 4
- Status :
- Closed
- Price Per Square Foot :
- $733
- Days on Market :
- 27
- Property Sub Type :
- Single Family Residence



