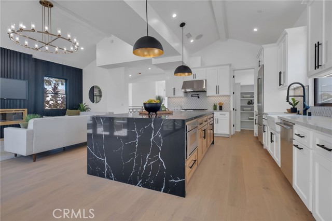
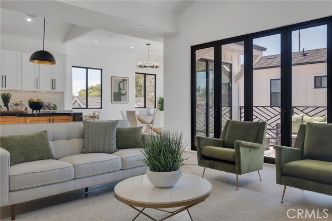
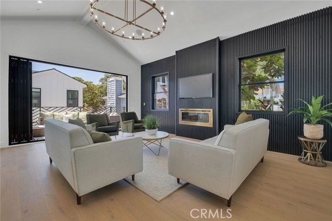
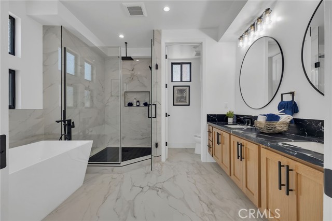
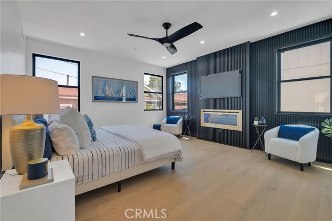
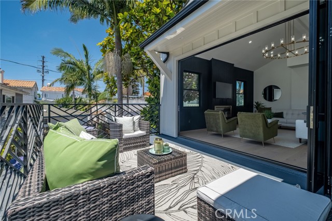
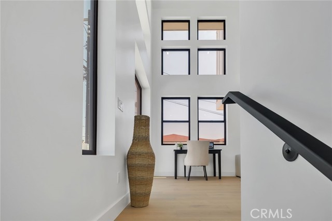
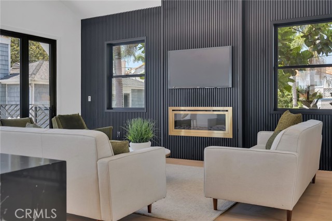
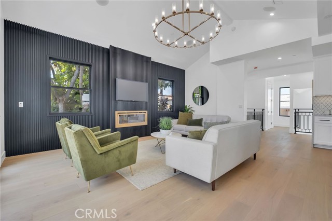
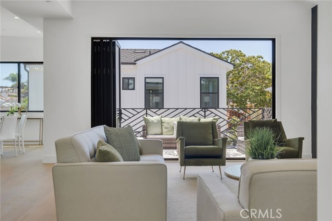
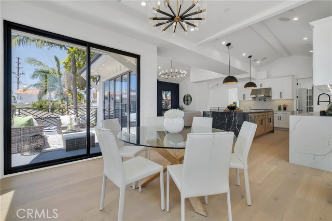
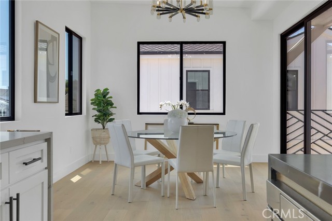
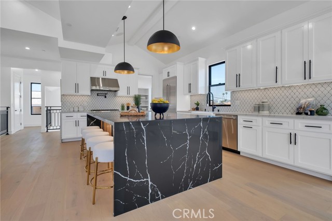
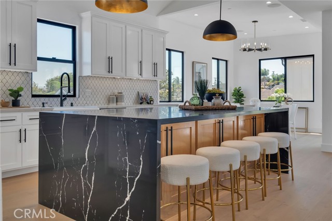
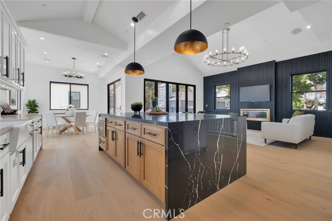
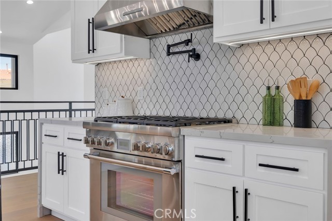
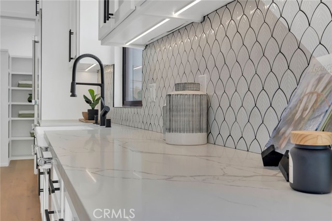
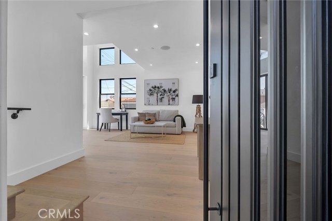
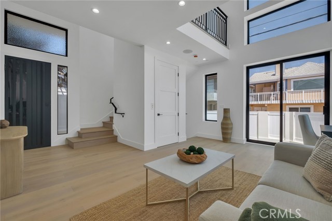
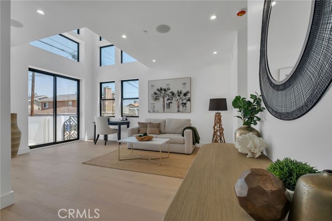
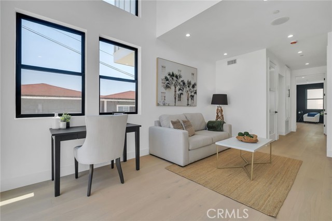
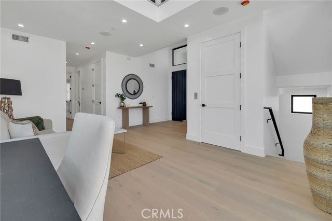
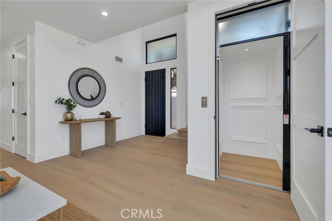
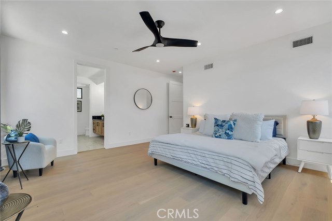
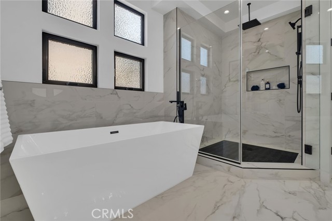
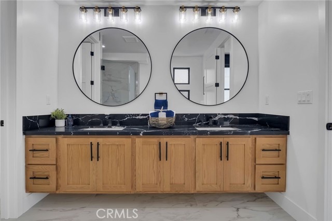
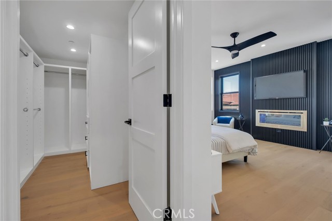
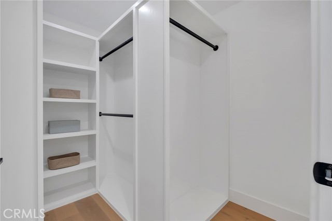
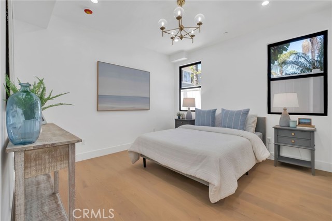
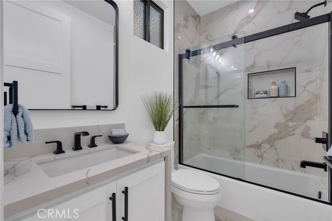
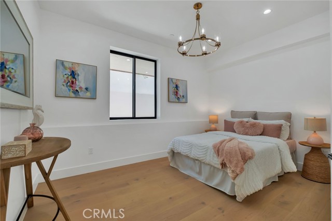
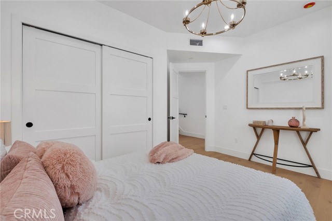
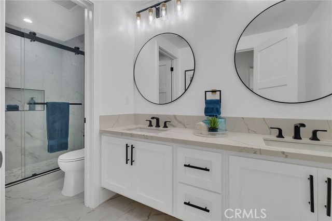
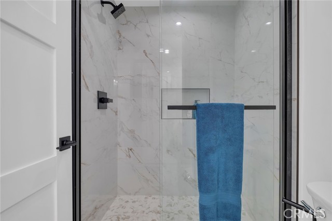
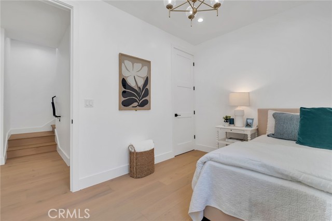
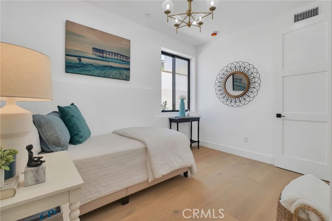
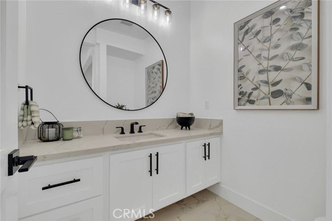
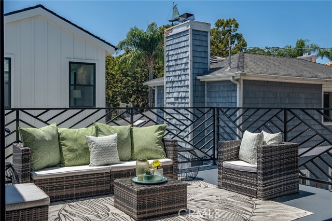
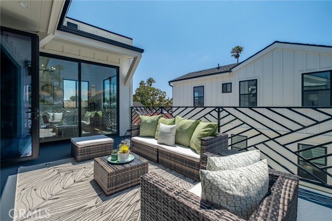
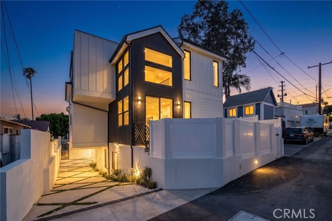
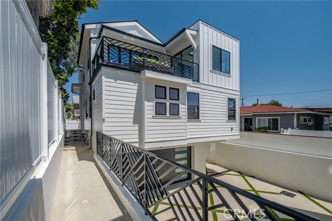
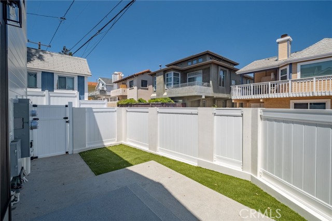
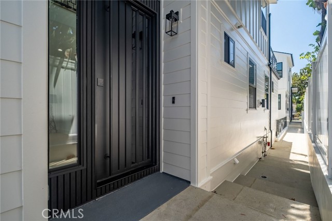
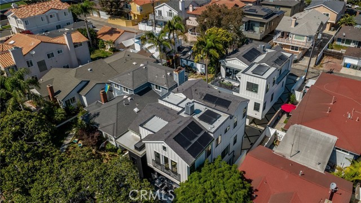
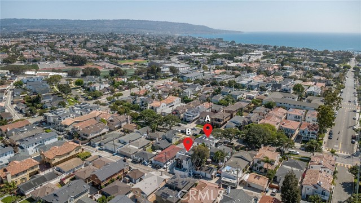
Welcome to a home where modern design and everyday comfort come together. Tucked away on the quiet alley side, this detached new construction townhome offers a peaceful setting with beautifully designed living spaces. The top floor serves as the heart of the home, where the kitchen, dining area, and living room come together in an open, light-filled space. The living room is the “Wow” and you have a 3-stop elevator to get you there! Featuring an elegant fireplace and integrated Sonos surround sound, it opens through expansive folding doors to a large private deck—creating seamless indoor-outdoor living. The kitchen is designed for both everyday living and entertaining with a waterfall quartz island, Thermador appliances, Kohler fixtures, under-cabinet lighting, and an adjacent dining area. The middle level serves as a private retreat, with the primary bedroom and its own ensuite bathroom and Sonos audio. This floor also includes a second ensuite bedroom, a versatile family room for relaxing, and a convenient powder room. Sliding glass doors from the family room lead you out to a private yard. On the lower level, you’ll find two additional bedrooms and a full, hall bathroom, offering a great layout for guests or a home office. This level provides direct access to the garage, which features a professionally finished floor for a clean, polished look. Additional highlights include owned solar, engineered white oak flooring, abundant storage, and a striking high-end metal entry door.
- Pool:
- No
- Heating System:
- Central
- Cooling System:
- Central Air
- View:
- No
- Fireplace:
- Primary Bedroom, Living Room
- Parking:
- 2.00
- New Construction YN:
- 1
- Laundry:
- Individual Room
- Parking:
- Direct Garage Access, Shared Driveway
- Sewer:
- Public Sewer
- Room Type:
- Family Room, Primary Suite
- Common Walls:
- No Common Walls
- Senior Community:
- 0
- List Agent Agent ID:
- SCAREJER
- Water Source:
- Public
- Community Features:
- Sidewalks, Curbs
- Stories:
- 3
- Entry Level:
- 1
- Amenities:
- Insurance
- Flooring:
- Wood
- Association:
- 1
- AttachedGarage :
- 1
- Main Level Bathrooms:
- 2
- Main Level Bedrooms:
- 2
- Entry Location:
- Yes
- Spa Construction:
- No
- Appliances:
- Microwave, Refrigerator, Gas Range, Tankless Water Heater, Dishwasher
- Spa:
- 0
- Interior Features:
- Pantry, Ceiling Fan(s), Living Room Deck Attached, Elevator, Quartz Counters
- Street:
- Lucia
- Street Number:
- 520
- Floor Number:
- 0
- Longitude:
- W119° 37' 3.7''
- Latitude:
- N33° 51' 1.9''
- Street Dir Prefix:
- N
- Unit Number:
- B
- Listing Courtesy of:
- REMAX AEGIS
- TaxAnnualAmount:
- $0
- RoomKitchenFeatures:
- Kitchen Island, Quartz Counters
- Association Fee Frequency:
- Monthly
- Garage Spaces:
- 2
- Lot Size Square Feet:
- 5,776 Sqft
- List Agent Last Name:
- Carew
- List Agent License Number:
- 01374136
- Special Listing Conditions:
- Standard
- EatingArea:
- Area
- List Office ID:
- S9938
- List Agent First Name:
- Jeremiah
- Directions:
- Lucia - between Carnelian and Diamond
- Association Fee:
- $114
- Virtual Tour URL Unbranded:
- Click Here
- High School District:
- Redondo Unified
- MLSAreaMajor:
- 155 - S Redondo Bch N of Torrance Bl
- Levels:
- Three Or More
- Parcel Number:
- 7502025005
- TaxAnnualAmount:
- $0
Residential For Sale
520 Lucia, Redondo Beach, California 90277
- Property Type :
- Residential
- Listing Type :
- For Sale
- Listing ID :
- SB26173199
- List Price :
- $2,695,000
- Year Built :
- 2026
- Lot Area :
- 0.13 Sqft
- Country:
- US
- State:
- CA
- County:
- Los Angeles
- City:
- Redondo Beach
- Zipcode:
- 90277
- Bathrooms :
- 5
- Status :
- Active
- Price Per Square Foot :
- $945
- Days on Market :
- 23
- Property Sub Type :
- Townhouse



