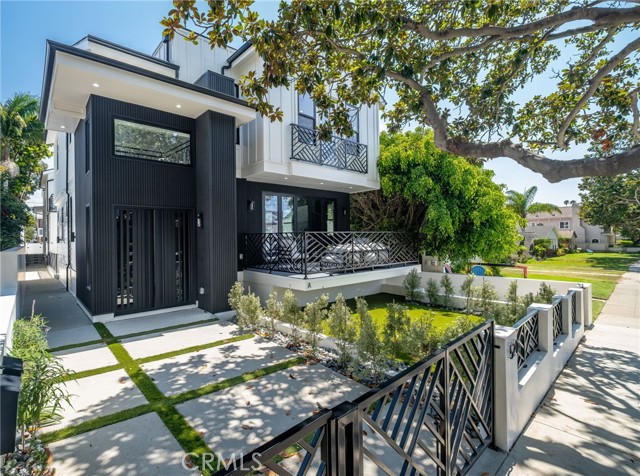
Discover a new standard of Beach Cities living in this meticulously crafted new construction detached townhome. Spanning three thoughtfully designed levels, connected by a private three-stop elevator, this residence seamlessly blends high-end design with effortless functionality. The living room is the heart of the home, open-concept living anchored by engineered white oak flooring, a contemporary fireplace, and an island masterpiece. High-end folding doors connect the living room to a large, private balcony, effectively extending your living space for indoor-outdoor entertaining. The kitchen is a masterclass in modern utility, featuring a sleek waterfall quartz island, integrated under-cabinet lighting, professional-grade Thermador appliances, and premium Kohler fixtures. A dedicated dining area sits adjacent and is highlighted by an elegant designer chandelier that complements the living space. A desirable main-level ensuite bedroom offers comfort and flexibility for guests or multi-generational living, and a conveniently located powder room completes the level. Retreat to the upper level to find the primary suite, complete with its own fireplace, a private Juliet balcony, and a spa-inspired bathroom. This level also hosts two additional bedrooms sharing a well-appointed bath, and a dedicated upstairs laundry room adding everyday convenience. Versatility defines the lower level. This space is ideal for a quiet home office, a high-end movie room, or a self-contained guest suite. It includes a private entrance, large, open space, a full bathroom, and a second laundry room. Premium finishes are showcased throughout, including engineered white oak flooring, a private three-stop elevator providing effortless access to every level, and built-in Sonos surround sound in both the living room and primary suite. Additional highlights include owned solar, abundant storage, a striking high-end metal entry door, and a finished garage with an epoxy floor.
- Pool:
- No
- Heating System:
- Central
- Cooling System:
- Central Air
- View:
- No
- Fireplace:
- Primary Bedroom, Living Room
- Parking:
- 2.00
- New Construction YN:
- 1
- Laundry:
- Individual Room
- Parking:
- Direct Garage Access, Shared Driveway
- Sewer:
- Public Sewer
- Room Type:
- Main Floor Bedroom, Primary Suite
- Common Walls:
- No Common Walls
- Senior Community:
- 0
- List Agent Agent ID:
- SCAREJER
- Water Source:
- Public
- Lot Features:
- Front Yard
- Community Features:
- Sidewalks, Curbs
- Stories:
- 3
- Entry Level:
- 1
- Amenities:
- Insurance
- Flooring:
- Wood
- Association:
- 1
- AttachedGarage :
- 1
- Main Level Bathrooms:
- 1
- Main Level Bedrooms:
- 1
- Entry Location:
- 2
- Spa Construction:
- No
- Appliances:
- Microwave, Refrigerator, Gas Range, Tankless Water Heater, Dishwasher
- Spa:
- 0
- Interior Features:
- Ceiling Fan(s), Living Room Balcony, Elevator, Quartz Counters
- Street:
- Lucia
- Street Number:
- 520
- Floor Number:
- 0
- Longitude:
- W119° 37' 3.7''
- Latitude:
- N33° 51' 1.9''
- Street Dir Prefix:
- N
- Unit Number:
- A
- Listing Courtesy of:
- REMAX AEGIS
- TaxAnnualAmount:
- $0
- RoomKitchenFeatures:
- Kitchen Island, Quartz Counters
- Association Fee Frequency:
- Monthly
- Garage Spaces:
- 2
- Lot Size Square Feet:
- 5,776 Sqft
- List Agent Last Name:
- Carew
- List Agent License Number:
- 01374136
- Special Listing Conditions:
- Standard
- EatingArea:
- Area
- List Office ID:
- S9938
- List Agent First Name:
- Jeremiah
- Directions:
- Lucia - between Carnelian and Diamond
- Association Fee:
- $114
- Virtual Tour URL Unbranded:
- Click Here
- High School District:
- Redondo Unified
- MLSAreaMajor:
- 155 - S Redondo Bch N of Torrance Bl
- Levels:
- Three Or More
- Parcel Number:
- 7502025005
- TaxAnnualAmount:
- $0
Residential For Sale
520 Lucia, Redondo Beach, California 90277
- Property Type :
- Residential
- Listing Type :
- Sold
- Listing ID :
- SB26171975
- List Price :
- $2,695,000
- Year Built :
- 2026
- Lot Area :
- 0.13 Sqft
- Country:
- US
- State:
- CA
- County:
- Los Angeles
- City:
- Redondo Beach
- Zipcode:
- 90277
- Close Price :
- $2,695,000
- Bathrooms :
- 5
- Status :
- Closed
- Price Per Square Foot :
- $904
- Days on Market :
- 4
- Property Sub Type :
- Townhouse



