OFFER DEADLINE: All offers due by September 2nd, 2026, at 5:00PM.
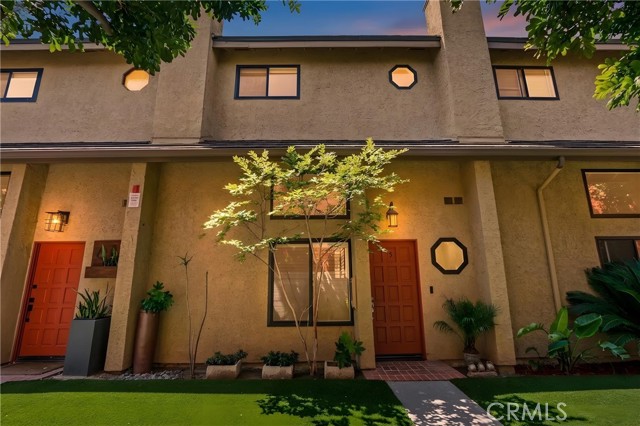
Welcome to this thoughtfully designed two-suite home offering comfort, versatility, and an exceptional location approximately 3 miles from nearby beach areas.
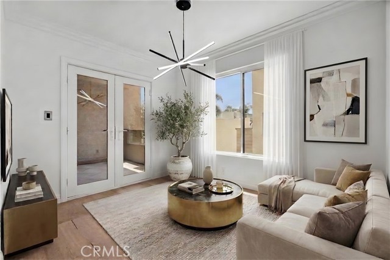
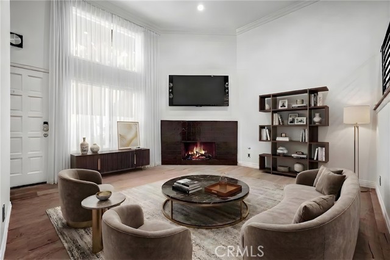
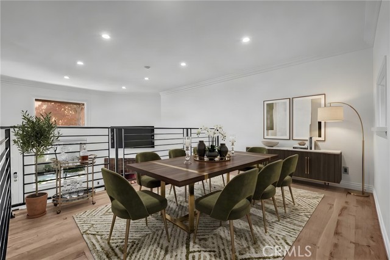
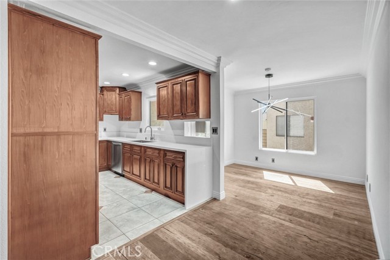
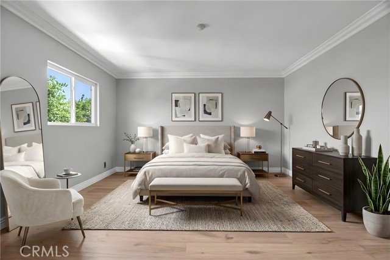
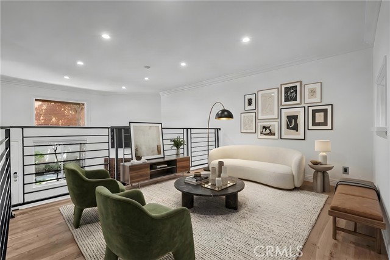
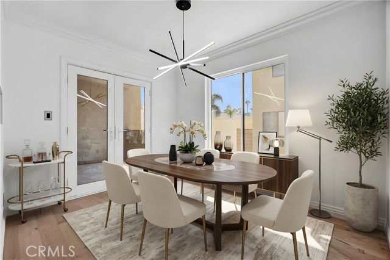
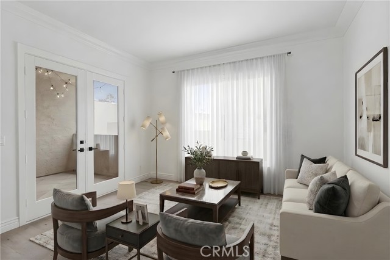
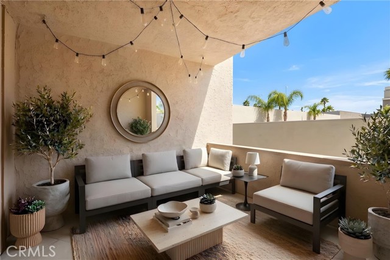
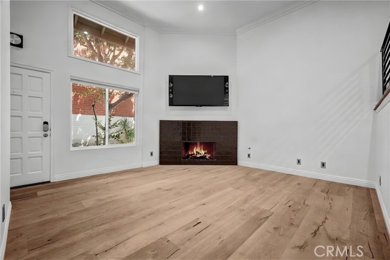
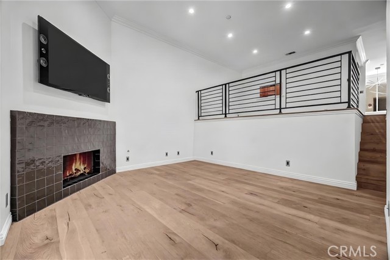
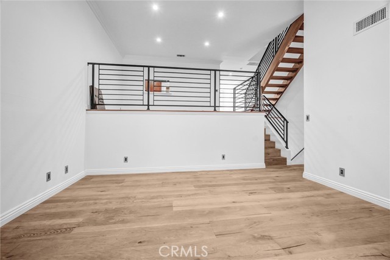
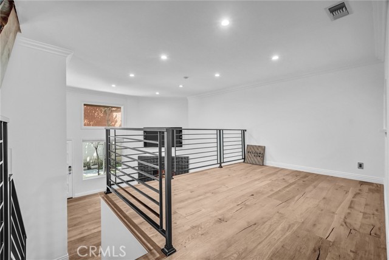
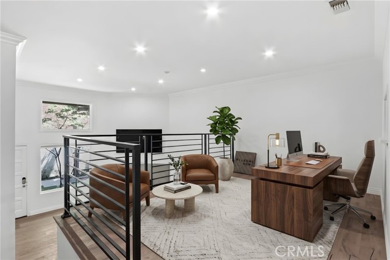
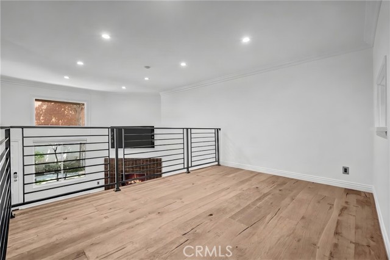
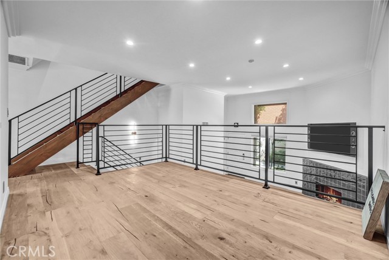
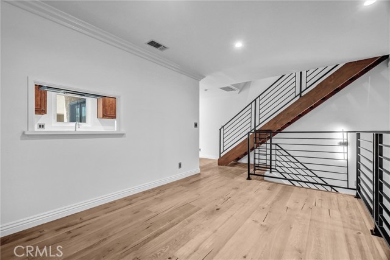
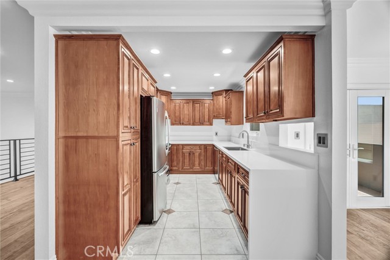
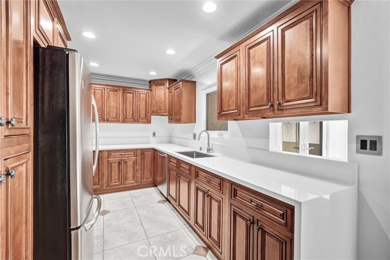
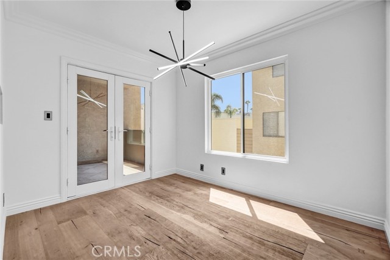
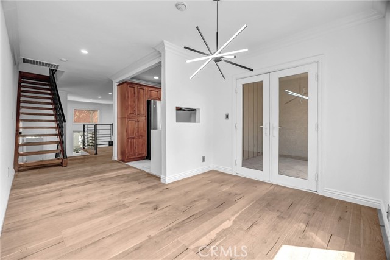
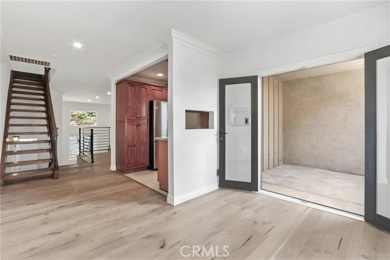
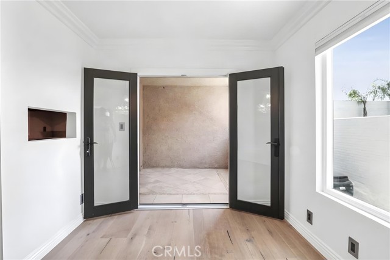
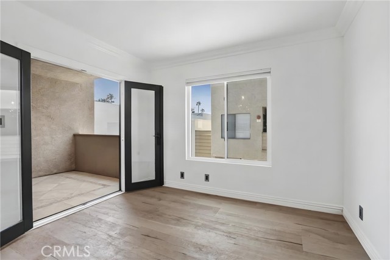
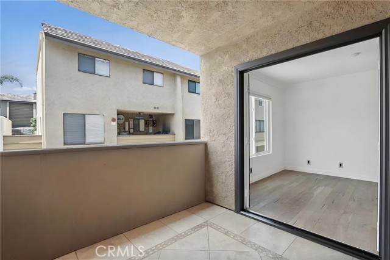
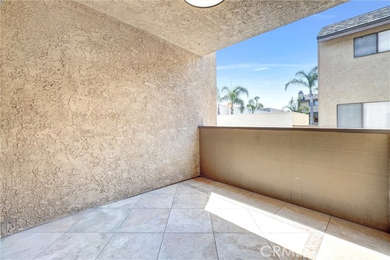
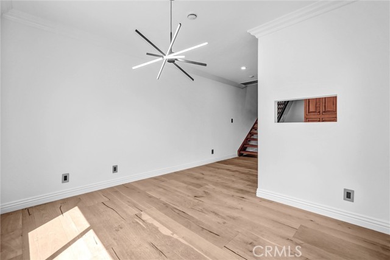
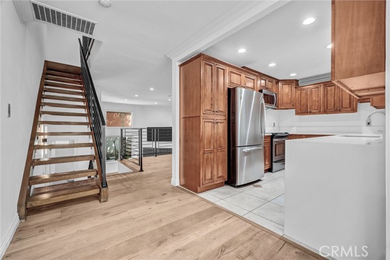
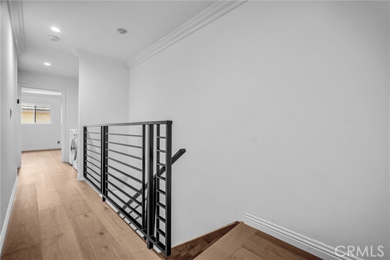
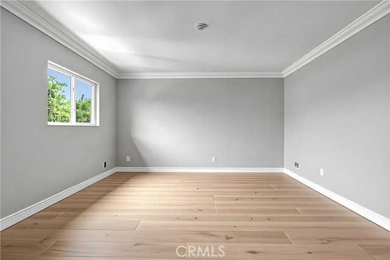
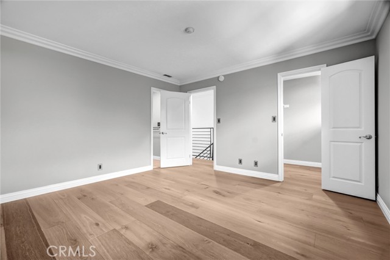
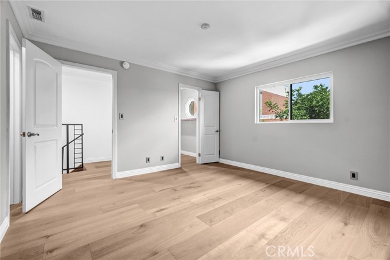
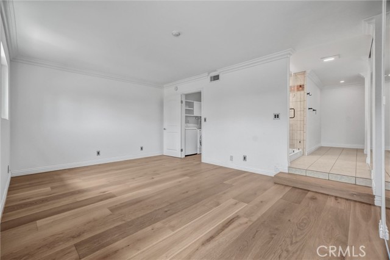
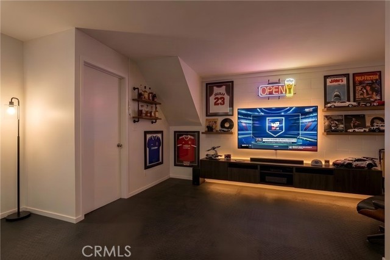
The formal living room features soaring ceilings, a coat closet, and a distinctive Hershey-chocolate-colored tiled wood/gas fireplace. European Oak hardwood floors extend throughout the main living areas and bedrooms, while the kitchen and bathrooms feature tile flooring. The second-level hosts two flex spaces offering endless possibilities as formal dining, family, craft area, office, lounge, or creative space. The second flex area, with access to a balcony featuring custom travertine flooring.
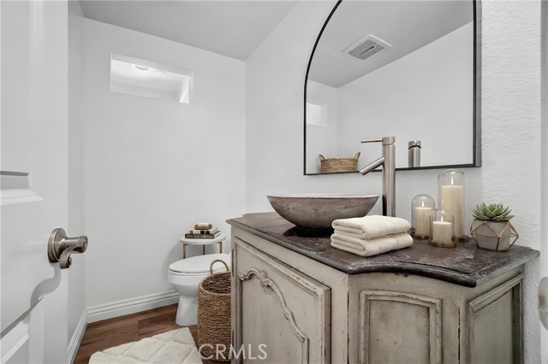
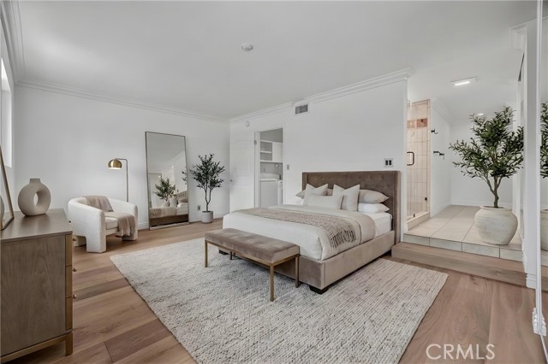
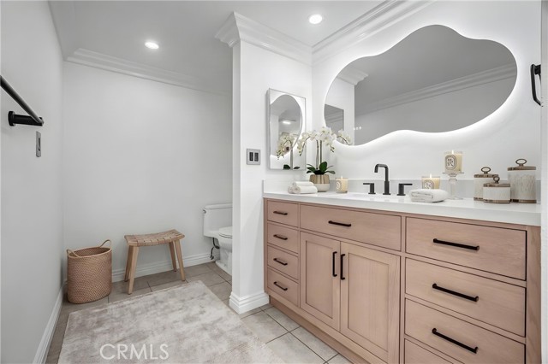
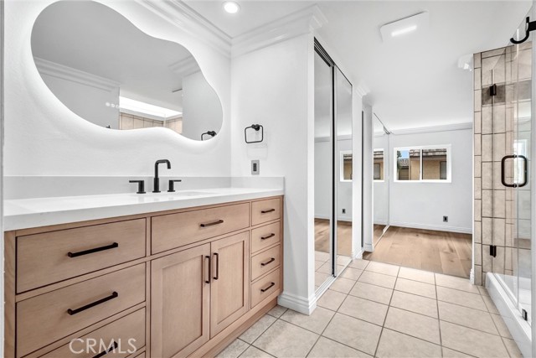
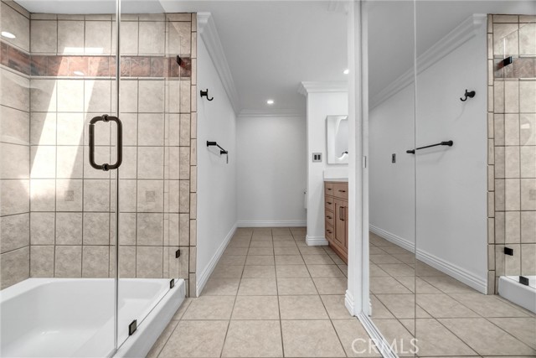
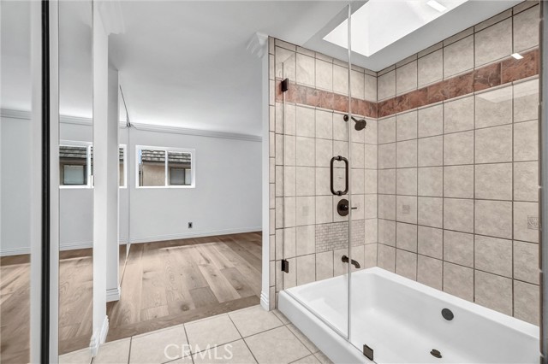
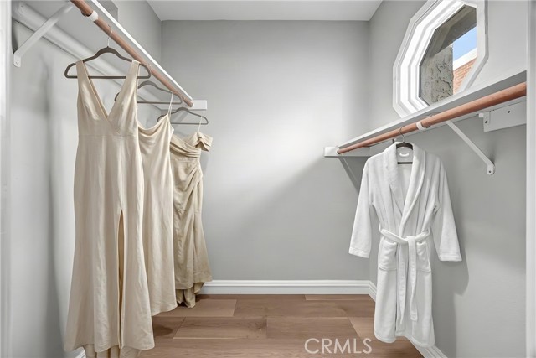
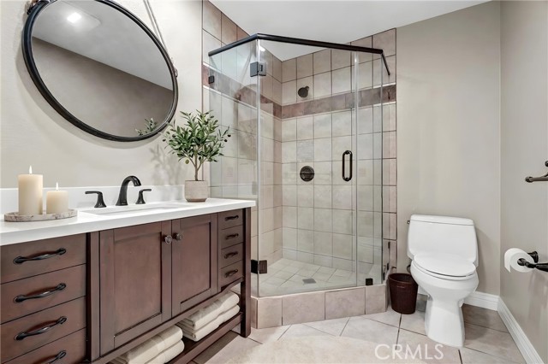
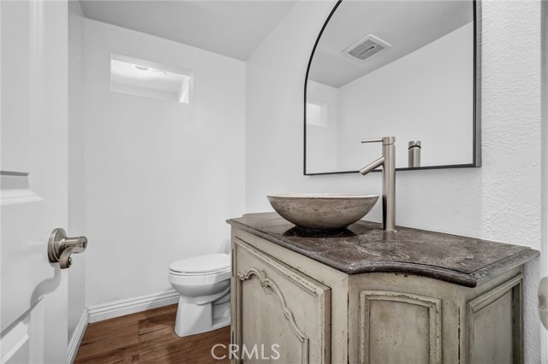
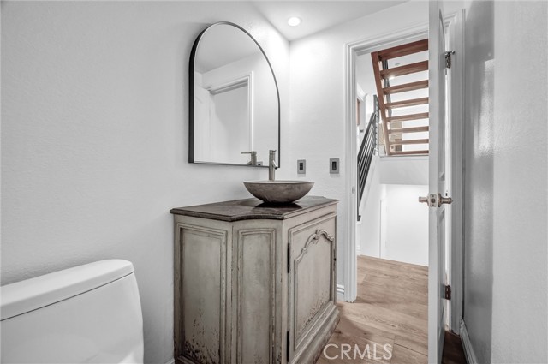
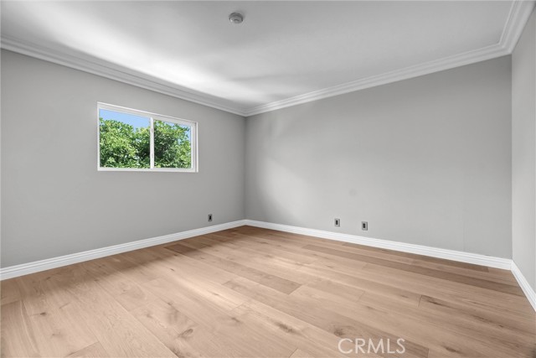
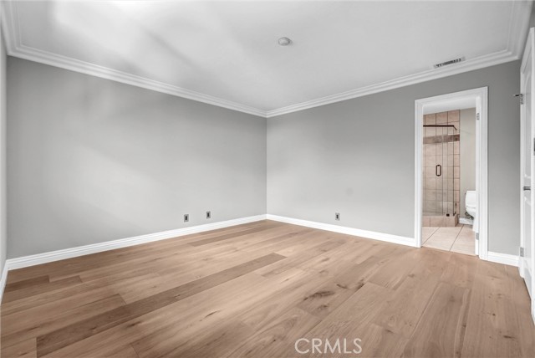
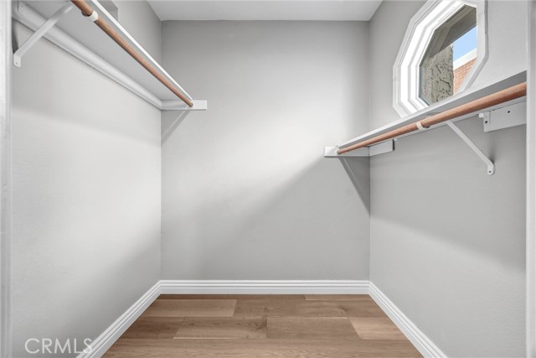
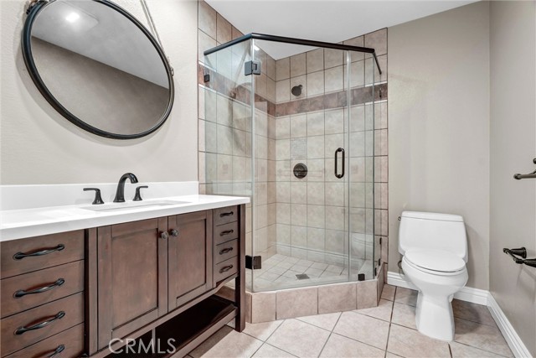
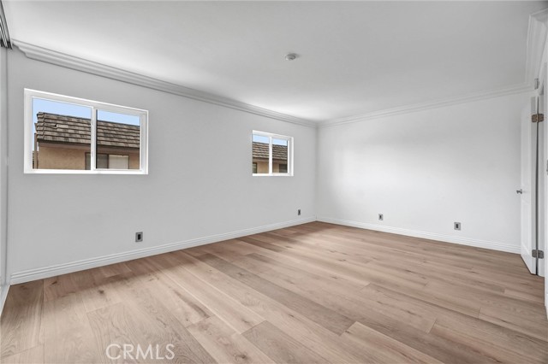
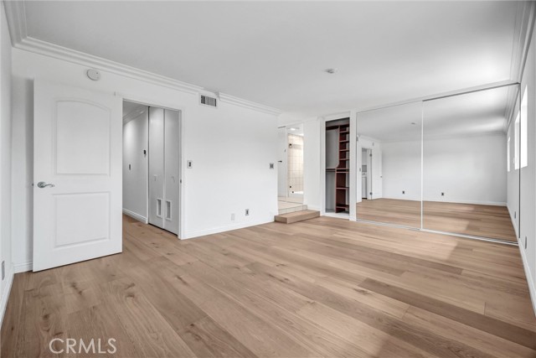
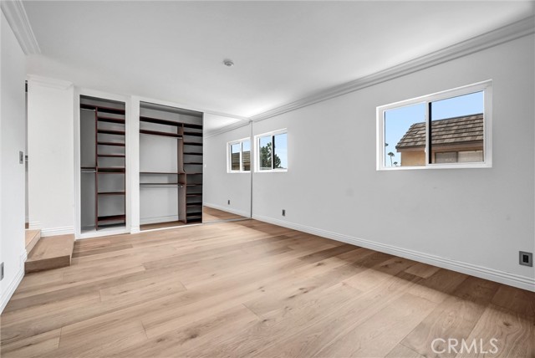
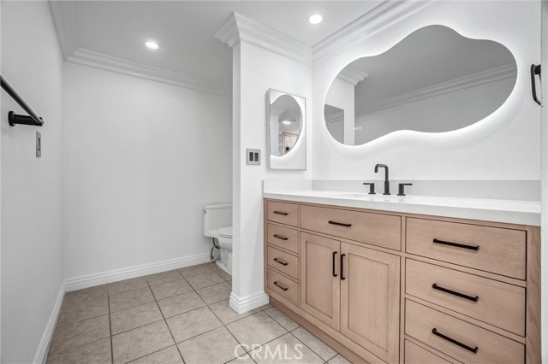
Two spacious suites and 2.5 baths provide comfort and privacy. The primary bedroom features custom closets with frameless mirrored doors, while the primary bath offers a sunken tub and skylight over the shower. The second bedroom includes a walk-in closet.
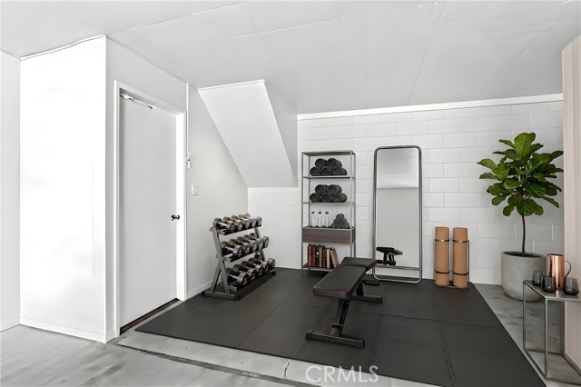
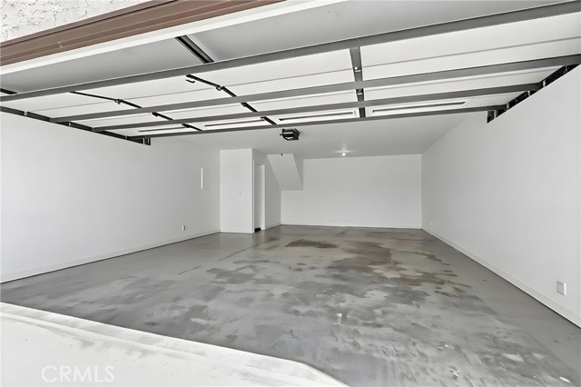
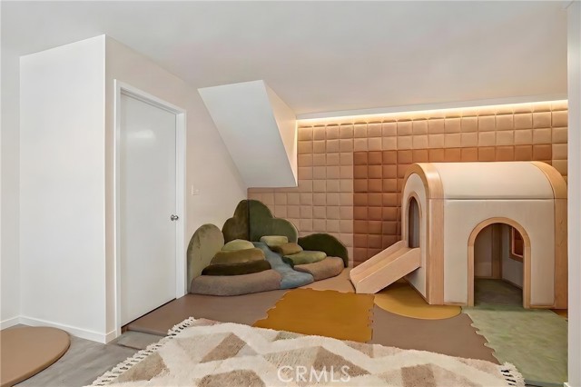
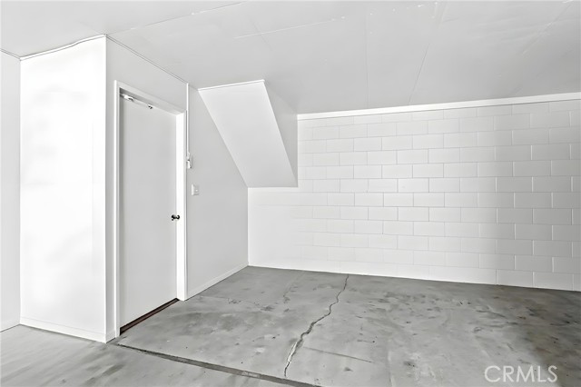
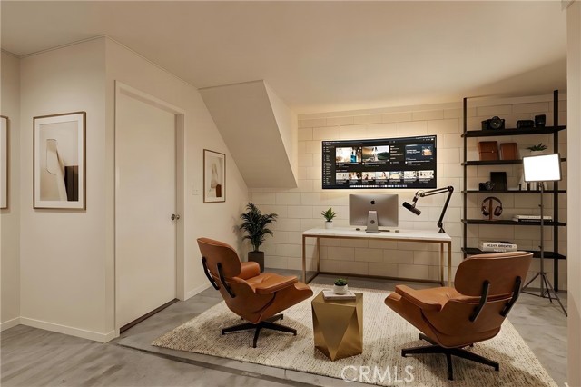
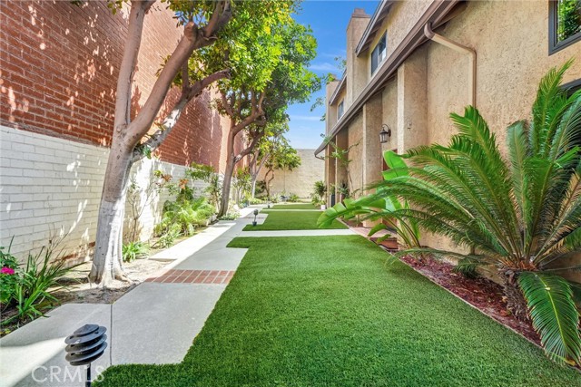
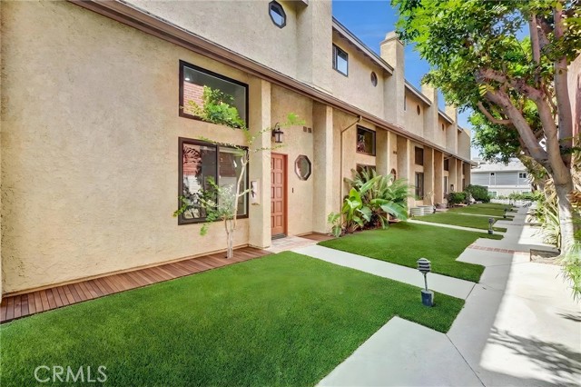
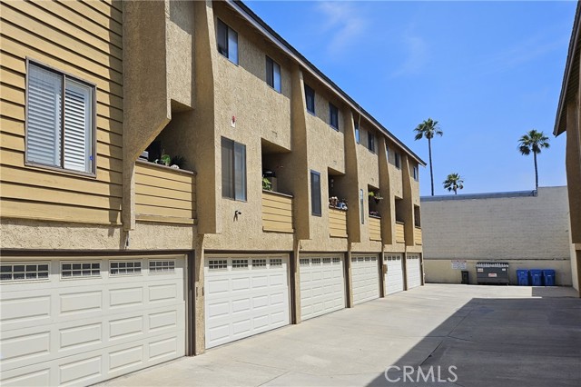
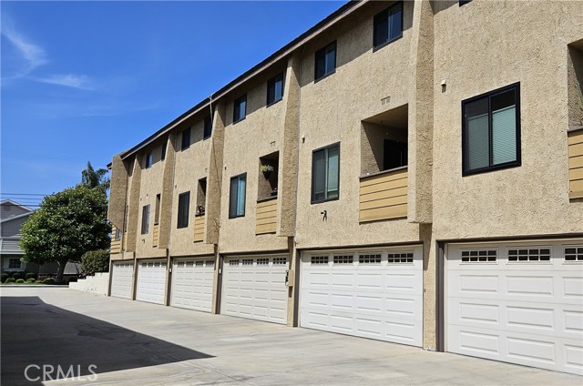
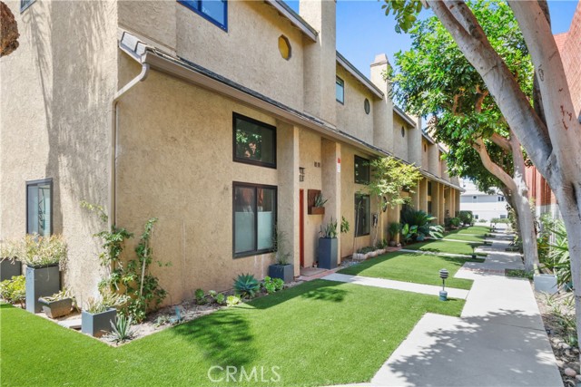
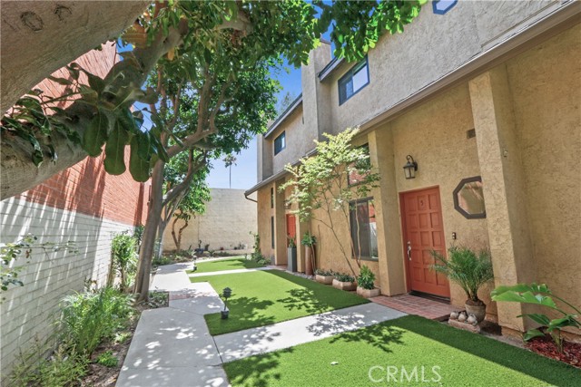
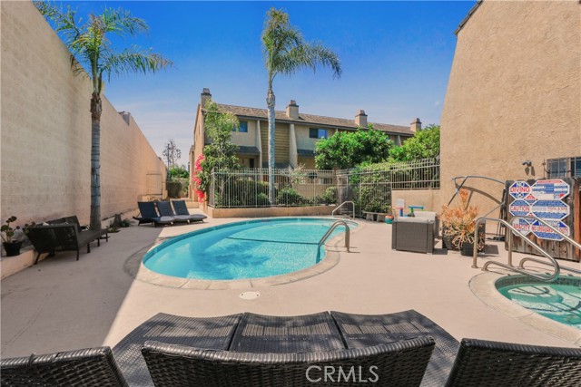
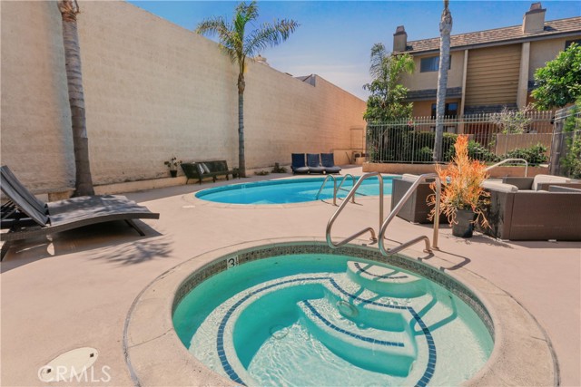
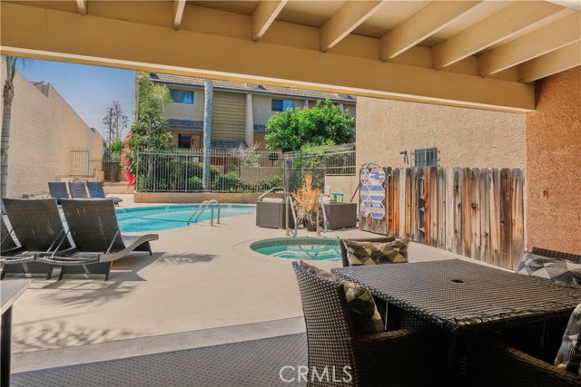
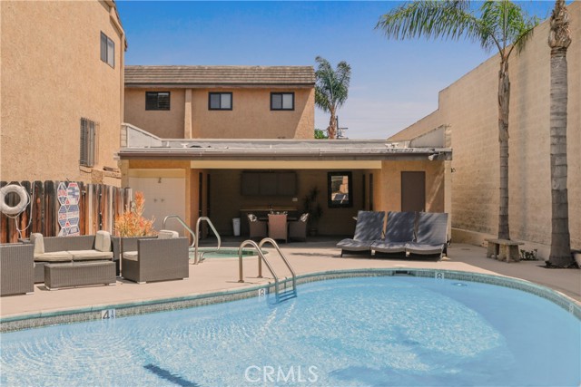
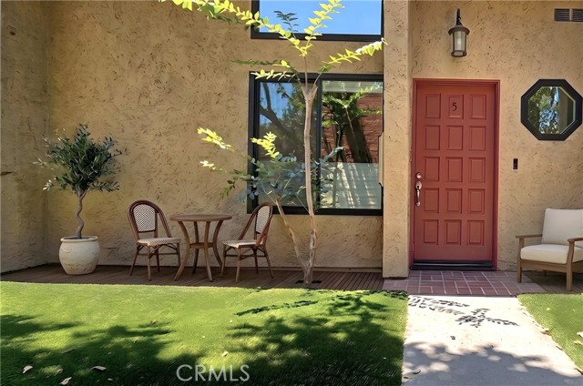
Additional features include Nest-controlled central A/C and heating, laundry area, newer roof, and a large two-car garage with bonus flex space ideal for a gym, home office, storage, podcast studio, or content-creation space. Enjoy community amenities including a pool, Jacuzzi, shower, dressing room, and outdoor lounge area. A tree-lined walkway leads to the home’s main entry.
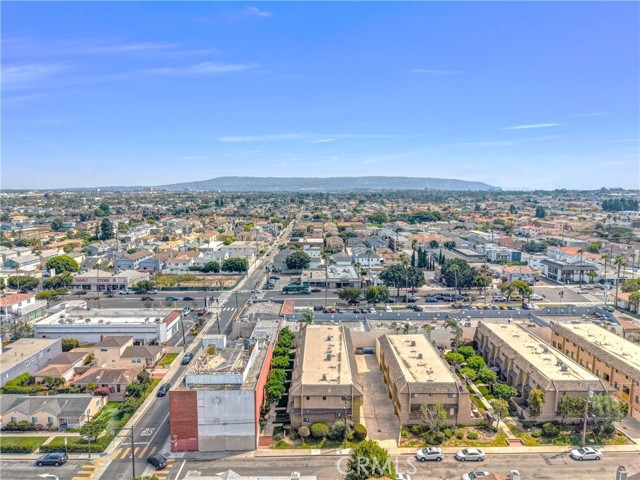
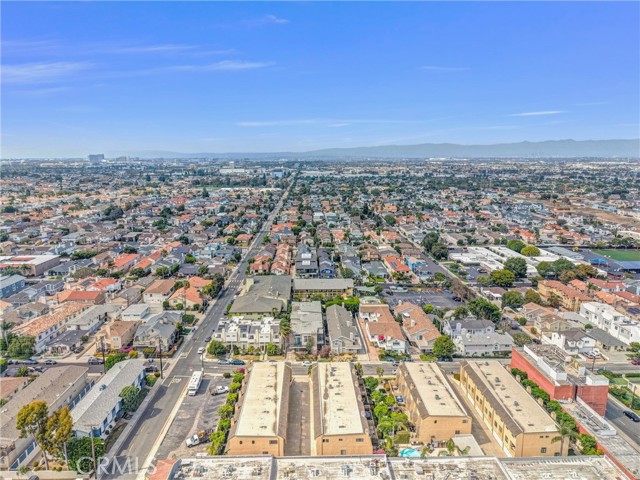
Perfectly positioned to embrace the Southern California coastal lifestyle, this residence places you moments from the Marvin Braude Bike Trail, the piers of Manhattan Beach, Hermosa Beach, and Redondo Beach, and some of the South Bay’s most loved destinations. Meet friends for coffee near the Riviera Village, enjoy dining throughout the beach cities, or explore nearby hotspots including the Abbot Kinney Boulevard, SoFi Stadium, and Intuit Dome. Convenient access to major employers and innovators such as Northrop, SpaceX, Matel, El Segundo Sports Complex, Google and many others, along with proximity to LAX, Playa Vista, Marina del Rey, Venice, Downtown Los Angeles, Orange County, and the Metrolink, 405 and 91 freeways. From beach volleyball and surf sessions to weekend escapes in Palm Springs, Big Bear Lake, Joshua Tree, Santa Barbara, or San Diego.
- Pool:
- Association, In Ground
- Heating System:
- Central
- Cooling System:
- Central Air
- View:
- No
- Fireplace:
- Living Room
- Security:
- Fire and smoke detection system, Carbon monoxide detector(s), Smoke Detector(s)
- Patio:
- Cabana
- Roof Deck:
- Flat
- Parking:
- 2.00
- Electric:
- Standard
- New Construction YN:
- 0
- Utilities:
- Water Available, Electricity Available, Natural Gas Available, Cable Connected
- Laundry:
- Washer Included, Dryer Included, Gas Dryer Hookup, Washer Hookup, Upper Level
- Parking:
- Garage - Single Door, Garage Faces Rear, Garage, Garage Door Opener, Oversized
- Sewer:
- Public Sewer
- Room Type:
- Walk-in Closet, All Bedrooms Up, Primary Suite, Primary Bathroom, Two Primaries
- Common Walls:
- 2+ Common Walls
- Senior Community:
- 0
- List Agent Agent ID:
- SBRUANOSM
- Water Source:
- Public
- Lot Features:
- 21-25 Units/acre
- Window Features:
- Double Pane Windows
- Community Features:
- Sidewalks, Street Lights
- Stories:
- 3
- Entry Level:
- 1
- Amenities:
- Pool, Spa/hot Tub, Maintenance Front Yard
- Flooring:
- Wood, Tile
- Association:
- 1
- AttachedGarage :
- 1
- Main Level Bathrooms:
- 1
- Entry Location:
- Side
- Spa Construction:
- Association, In Ground
- Property Condition:
- Turnkey
- Foundation Details:
- Slab
- Exterior Features:
- Lighting, Rain Gutters, Sump Pump
- Architectural Style:
- See Remarks
- Appliances:
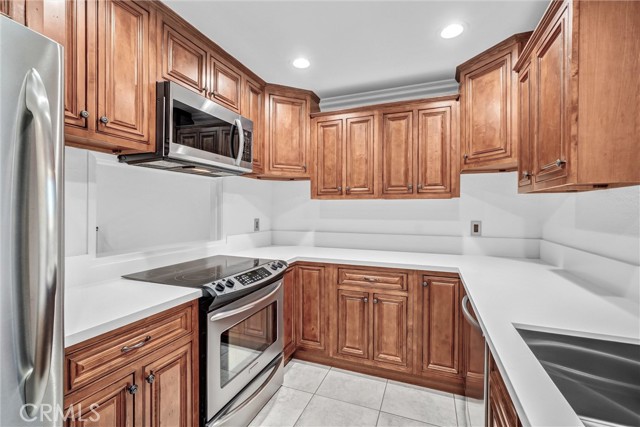
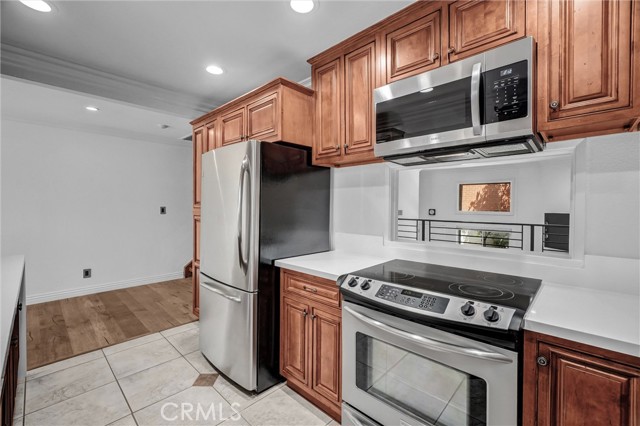
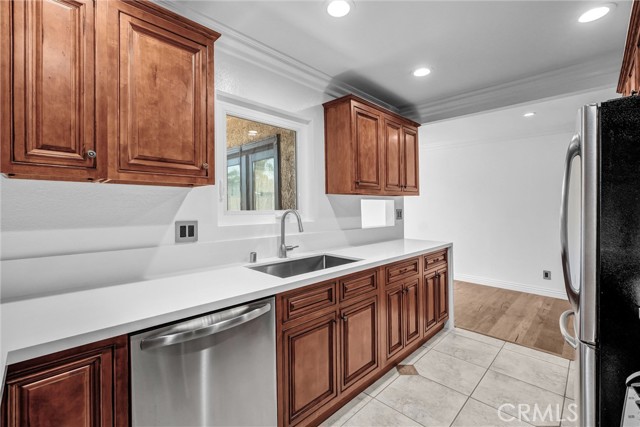
- Refrigerator, Water Heater, Dishwasher, Electric Range
- Spa:
- 1
- Interior Features:
- Open Floorplan, Recessed Lighting, Balcony, Cathedral Ceiling(s), Storage
- Street:
- Mathews
- Street Number:
- 2310
- Street Suffix:
- Avenue
- Zip4:
- 3144
- Floor Number:
- 0
- Longitude:
- W119° 37' 50.8''
- Latitude:
- N33° 52' 24.8''
- Unit Number:
- 5
- Listing Courtesy of:
- Estate Properties
- TaxAnnualAmount:
- $0
- RoomKitchenFeatures:
- Quartz Counters
- RoomBathroomFeatures:
- Shower In Tub, Remodeled, Upgraded, Walk-in Shower, Exhaust Fan(s), Quartz Counters
- Association Fee Frequency:
- Monthly
- Garage Spaces:
- 2
- Zoning:
- RBRPD*
- Lot Size Square Feet:
- 44,993 Sqft
- List Agent Last Name:
- Ruano
- List Agent License Number:
- 01746396
- Special Listing Conditions:
- Standard
- EatingArea:
- Separated
- List Office ID:
- sb1300260
- List Agent First Name:
- Osmin
- DirectionFaces:
- East
- Directions:
- East of Aviation, North of Artesia Blvd, West of Mackay Ln
- Association Fee:
- $466
- High School District:
- Redondo Unified
- MLSAreaMajor:
- 151 - N Redondo Bch/Villas North
- Levels:
- Three Or More
- Parcel Number:
- 4153004037
- TaxAnnualAmount:
- $0
Residential For Sale
2310 Mathews Avenue, Redondo Beach, California 90278
- Property Type :
- Residential
- Listing Type :
- For Sale
- Listing ID :
- SB26102398
- List Price :
- $899,000
- Year Built :
- 1978
- Lot Area :
- 1.03 Sqft
- Country:
- US
- State:
- CA
- County:
- Los Angeles
- City:
- Redondo Beach
- Zipcode:
- 90278
- Bathrooms :
- 3
- Status :
- Active
- Price Per Square Foot :
- $601
- Days on Market :
- 81
- Property Sub Type :
- Townhouse



