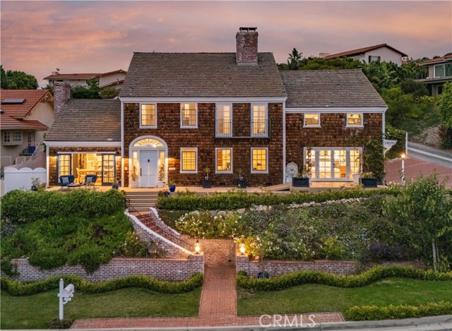
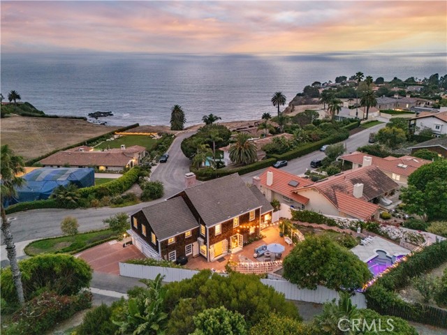
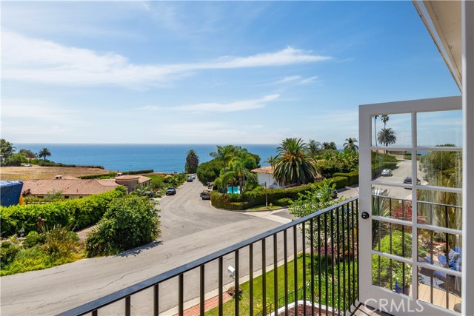
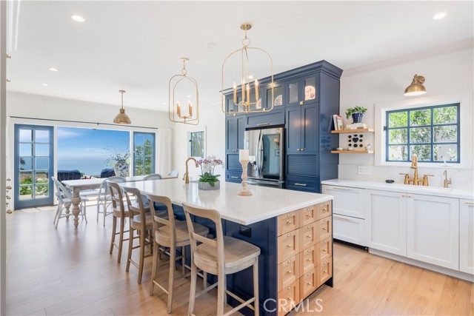
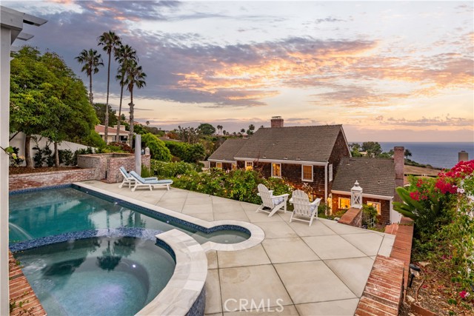
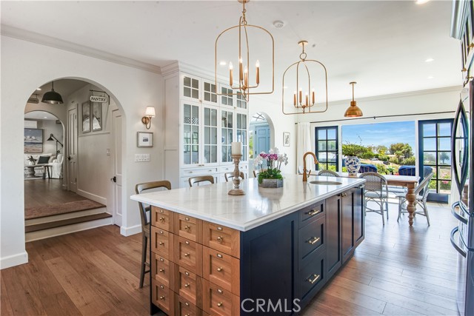
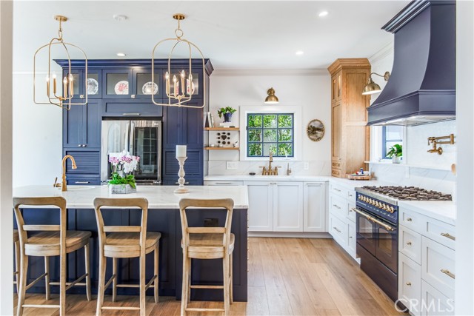
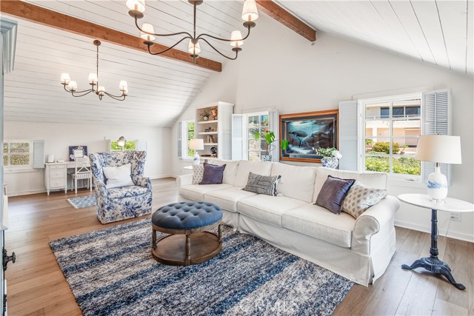
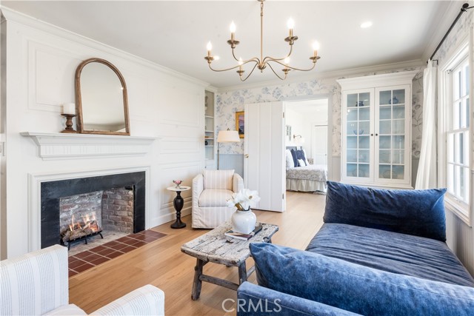
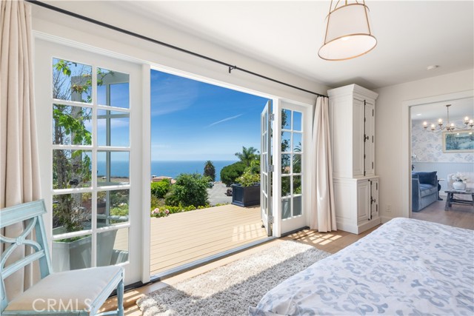
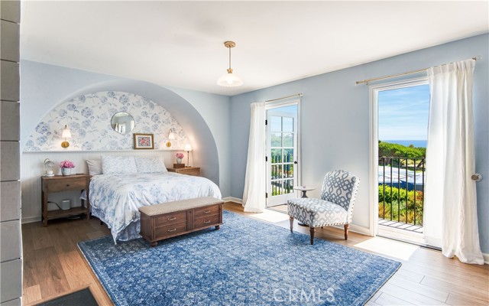
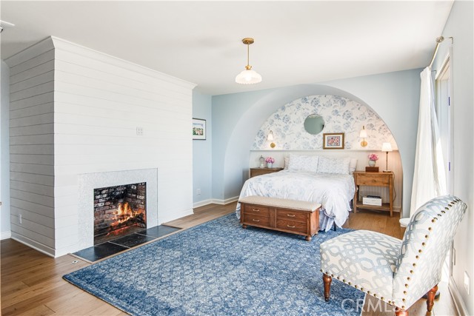
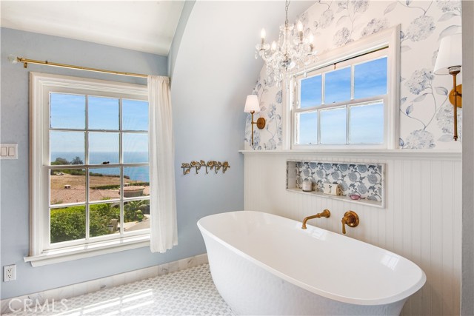
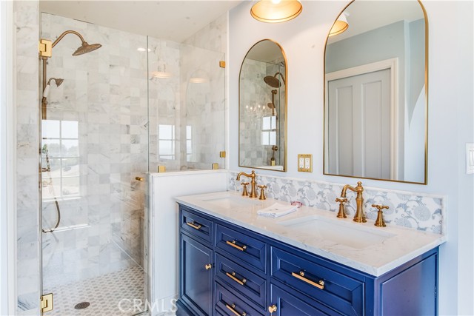
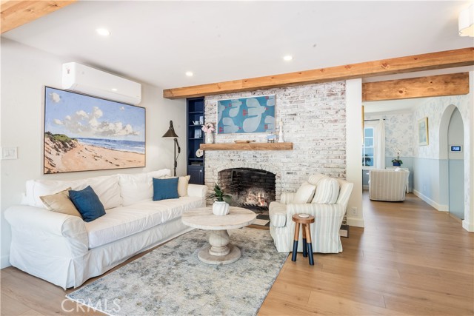
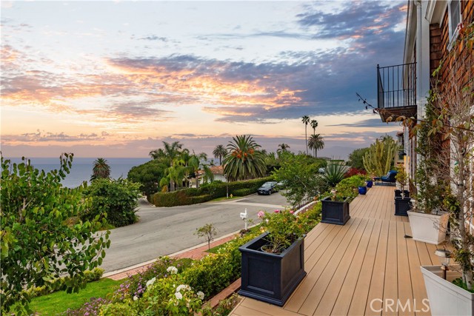
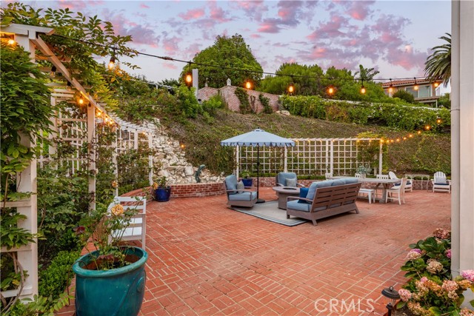
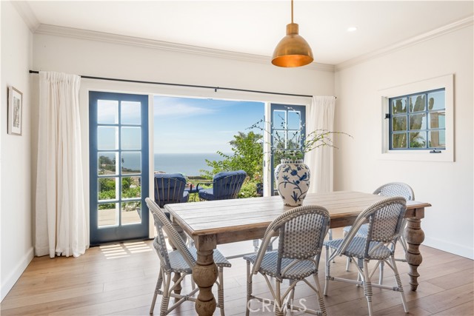
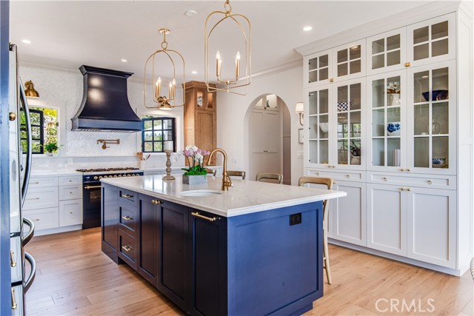
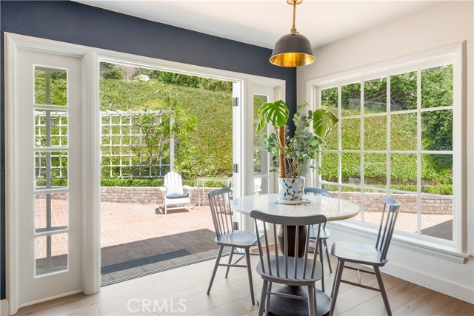
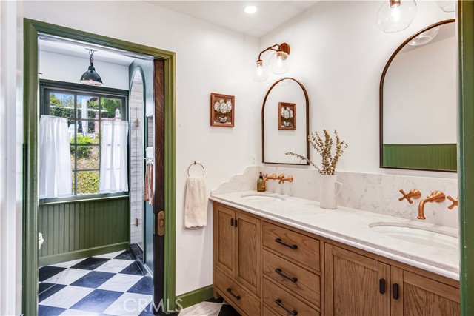
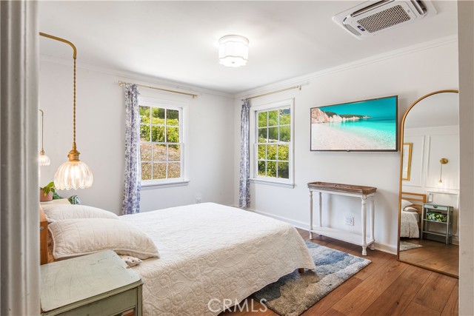
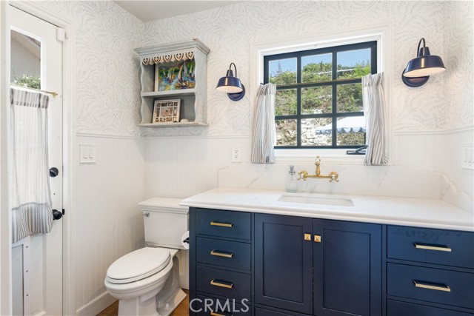
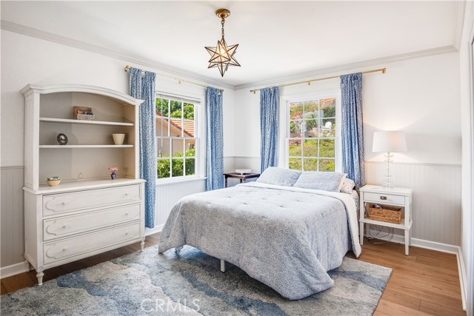
This classic New England-style residence is one of the neighborhood’s most admired homes. Expansive ocean views are enjoyed from most rooms, while a versatile floor plan creates a seamless indoor-outdoor flow. Beautifully remodeled in 2026, including the pool and spa, the home features wide-plank flooring, stunning millwork, new French windows and doors, and custom lighting that enhance its architectural character throughout. The gourmet kitchen serves as the heart of the house, a place where everyone will want to gather. Multiple living spaces offer flexibility, along with quiet, private places to escape, while a downstairs bedroom adds even more versatility. A graceful staircase leads to three additional bedrooms, including the captivating primary suite. The upstairs family room provides another place to gather and can also serve as a luxurious guest retreat or private office. French doors open to a huge brick patio offering tremendous possibilities for outdoor entertaining, while the secluded pool and spa enjoy panoramic views. Few homes are as distinctive or offer such a compelling combination of charm, privacy, architectural character and lifestyle. Instantly recognizable, its coveted lower Lunada Bay location just a block from the ocean, makes it even more exceptional.
- Pool:
- Private
- Heating System:
- Ductless
- Cooling System:
- Ductless
- View:
- Ocean, Panoramic, Coastline, Catalina
- Fireplace:
- Dining Room, Family Room, Den
- Roof Deck:
- Tile
- Parking:
- 5.00
- New Construction YN:
- 0
- Utilities:
- Sewer Connected
- Laundry:
- Individual Room
- Parking:
- Direct Garage Access, Driveway Level
- Sewer:
- Public Sewer
- Room Type:
- Family Room, Living Room, Kitchen, Laundry, Main Floor Bedroom, Primary Suite
- Common Walls:
- No Common Walls
- Senior Community:
- 0
- List Agent Agent ID:
- VADLACHR
- Water Source:
- Public
- Lot Features:
- Corner Lot
- Community Features:
- Golf, Hiking, Horse Trails, Biking
- Stories:
- 2
- Entry Level:
- 1
- Association:
- 0
- AttachedGarage :
- 1
- Main Level Bathrooms:
- 2
- Main Level Bedrooms:
- 1
- Entry Location:
- Yes
- Spa Construction:
- Private
- Property Condition:
- Turnkey
- Architectural Style:
- Cape Cod, Custom Built, Colonial
- Spa:
- 1
- Interior Features:
- In-law Floorplan
- Street:
- Via Alvarado
- Street Number:
- 2976
- Floor Number:
- 0
- Longitude:
- W119° 35' 4.5''
- Latitude:
- N33° 45' 47.9''
- Listing Courtesy of:
- Vista Sotheby's International Realty
- TaxAnnualAmount:
- $0
- RoomKitchenFeatures:
- Remodeled Kitchen
- Garage Spaces:
- 2
- Lot Size Square Feet:
- 10,816 Sqft
- List Agent Last Name:
- Adlam
- List Agent License Number:
- 00967574
- Special Listing Conditions:
- Standard
- EatingArea:
- Dining Room
- List Office ID:
- V8107
- List Agent First Name:
- Chris
- Directions:
- Paseo Del Mar to Via Alvarado
- Exclusions:
- All potted trees and plants, and all fabric window curtains.
- High School District:
- Palos Verdes Peninsula Unified
- MLSAreaMajor:
- 160 - Lunada Bay/Margate
- Levels:
- Two
- Parcel Number:
- 7542029023
- TaxAnnualAmount:
- $0
Residential For Sale
2976 Via Alvarado, Palos Verdes Estates, California 90274
- Property Type :
- Residential
- Listing Type :
- For Sale
- Listing ID :
- PV26173296
- List Price :
- $4,200,000
- Year Built :
- 1965
- Lot Area :
- 0.25 Sqft
- Country:
- US
- State:
- CA
- County:
- Los Angeles
- City:
- Palos Verdes Estates
- Zipcode:
- 90274
- Bathrooms :
- 4
- Bathrooms (3/4) :
- 1
- Status :
- Active
- Price Per Square Foot :
- $1,174
- Days on Market :
- 5
- Property Sub Type :
- Single Family Residence



