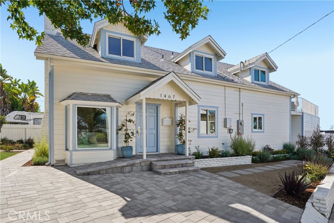
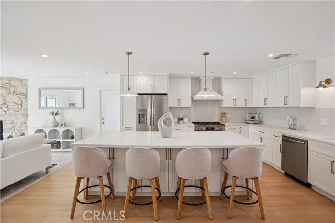
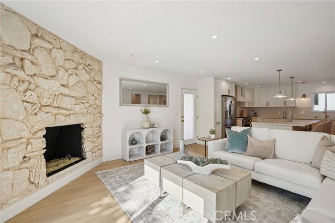
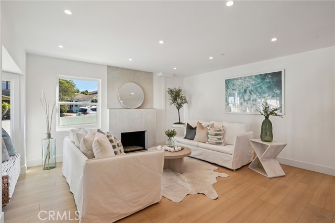
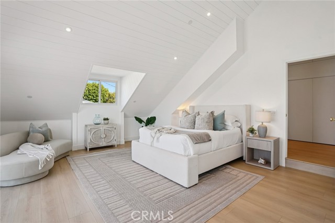
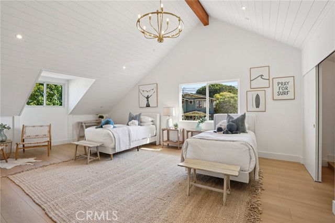
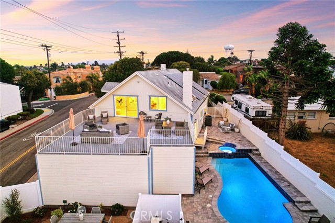
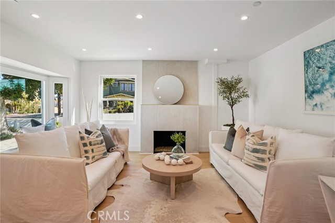
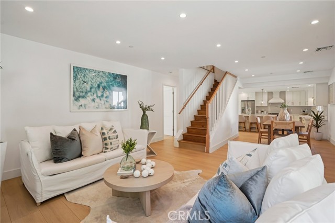
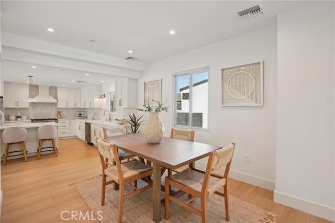
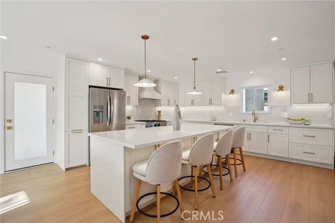
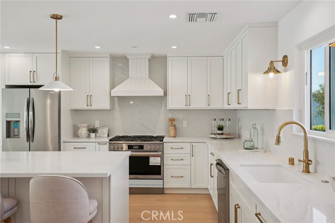
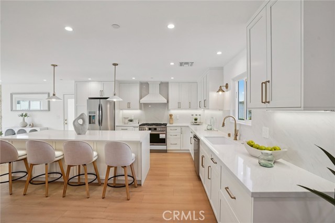
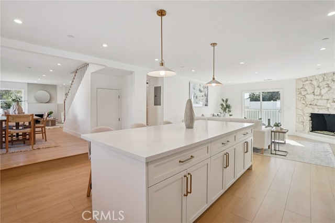
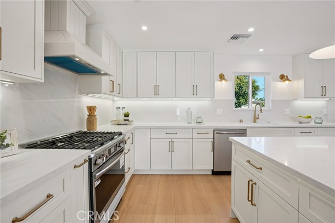
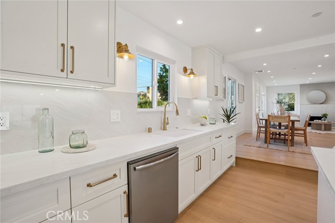
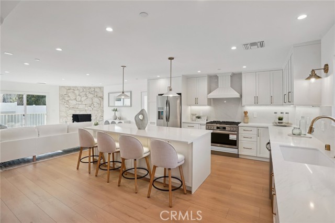
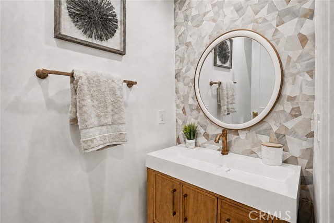
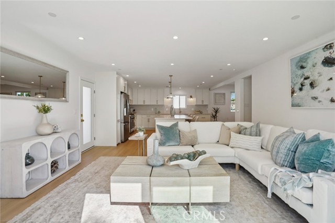
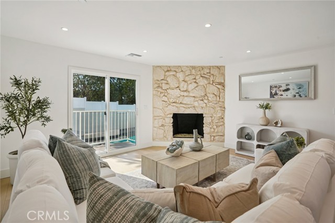
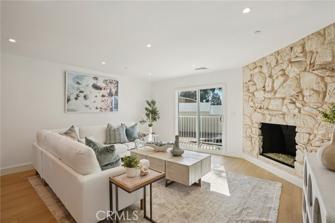
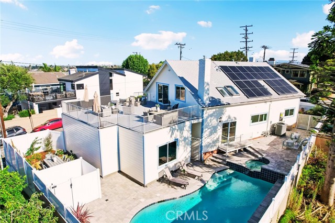
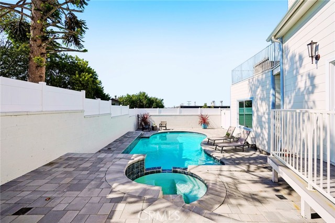
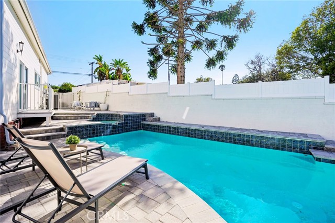
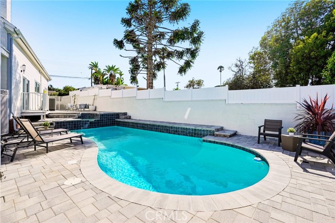
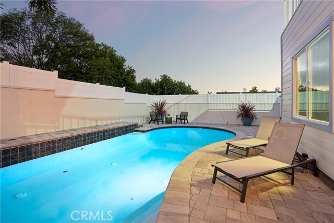
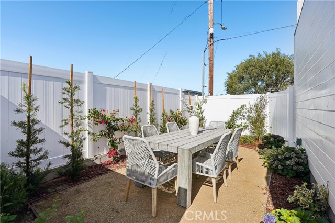
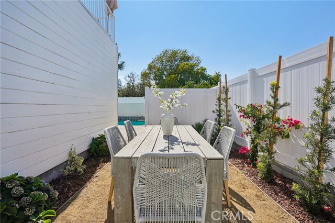
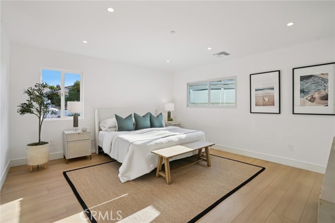
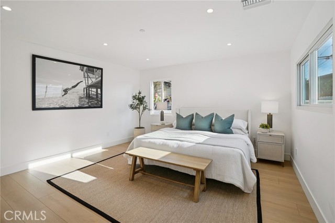
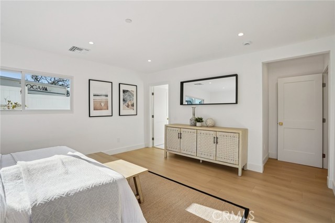
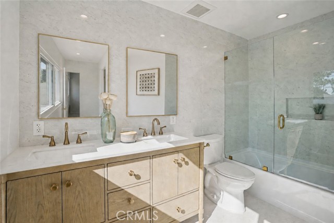
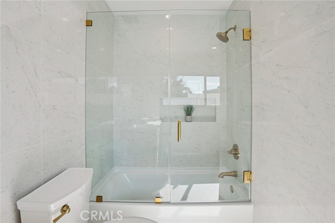
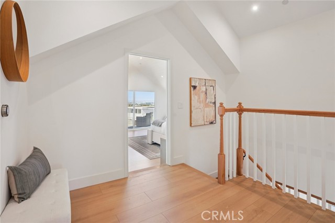
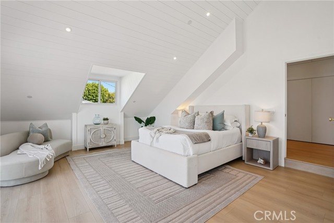
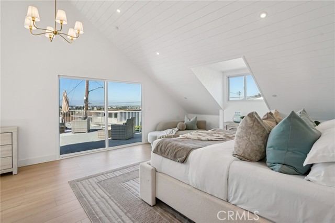
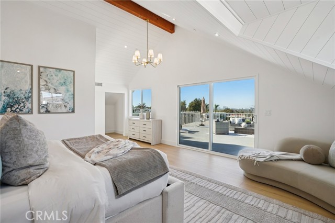
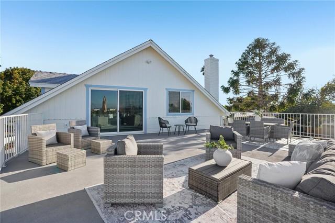
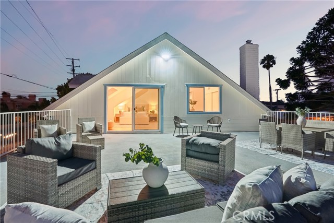
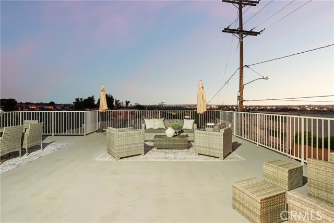
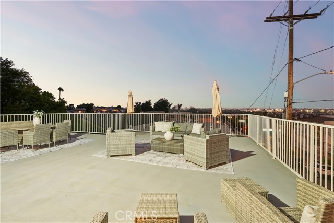
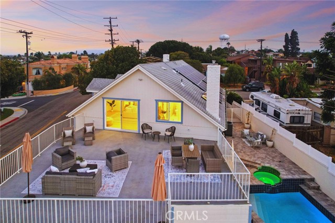
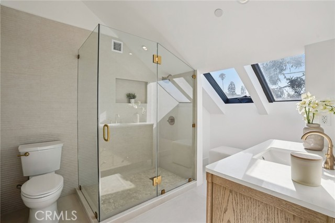
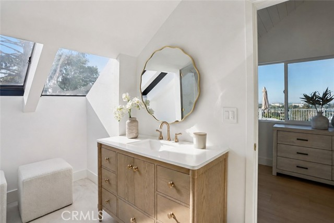
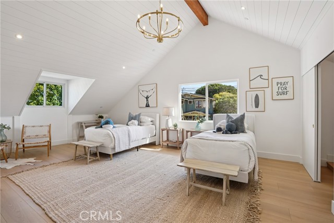
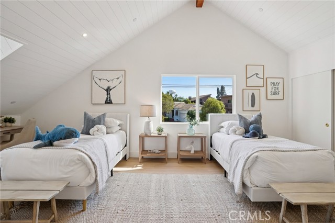
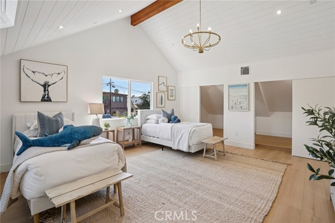
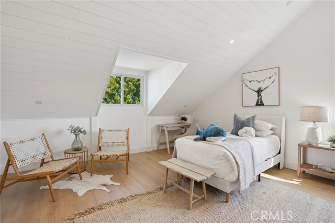
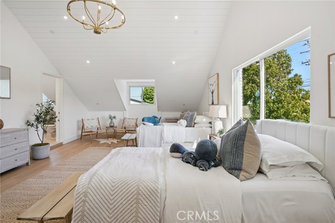
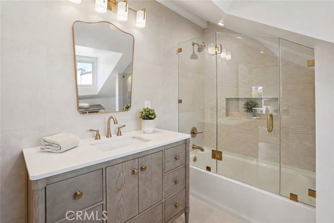
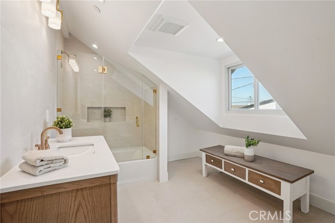
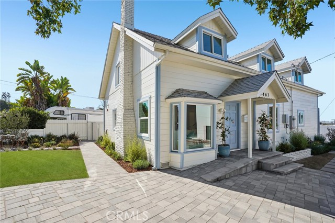
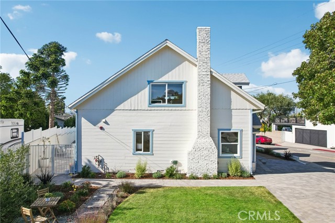
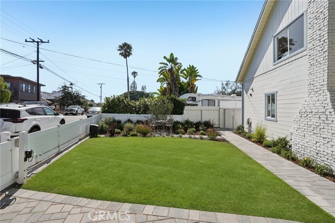
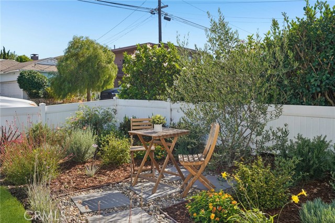
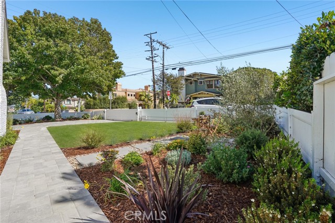
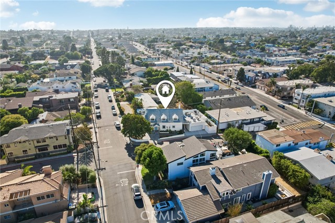
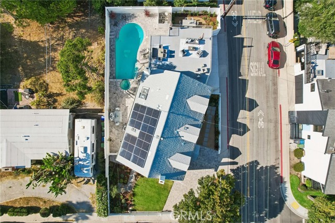
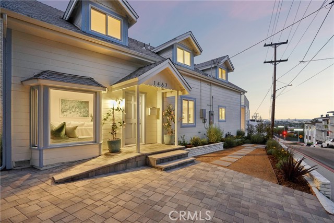
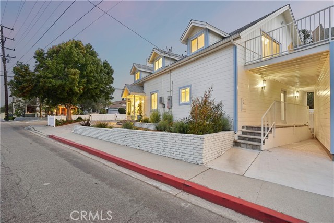
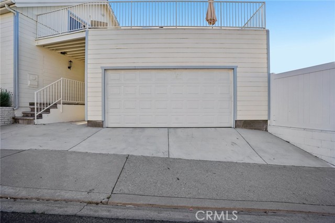
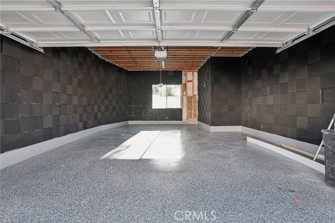
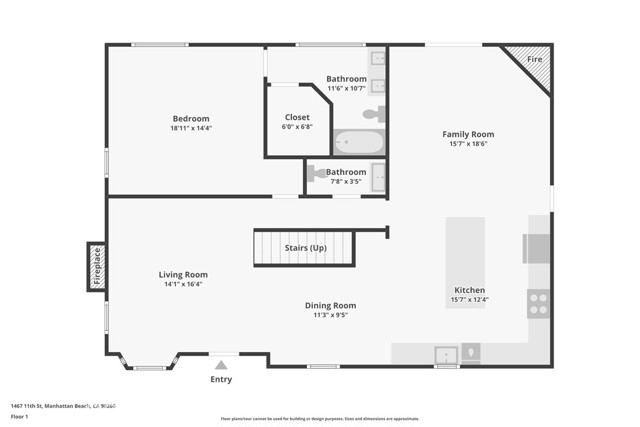
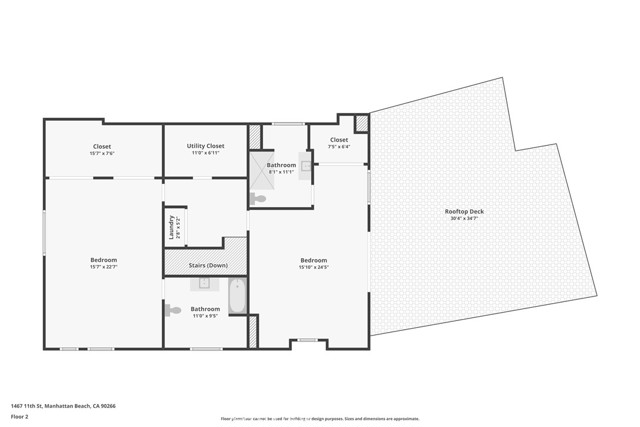
Welcome to 1467 11th Street, a completely renovated and reconfigured Manhattan Beach home in the coveted Mira Costa section, transformed from top to bottom to look, feel, and function like a brand-new home. It feels as though it wandered out of a storybook, and brought a pool, spa, chef’s kitchen, and expansive deck with incredible city and mountain views along for the adventure. Set on a corner lot with a circular driveway, lush flowering landscaping, a manicured lawn, and a mature tree, the home makes an inviting first impression, with the kind of picturesque curb appeal that makes you slow down for a second look. Offering 3 bedrooms, 3.5 bathrooms, and just under 2,500 square feet, the redesigned interior feels warm, open and full of personality. A formal living room with a gas fireplace flows through the dining room to an open-concept kitchen and family room designed for easy living and entertaining. The new chef’s kitchen features Frigidaire appliances, a six-burner gas range, oversized island, ample cabinetry, and enough storage to keep even the most enthusiastic Costco shopper organized. One ensuite bedroom is located on the main level with a walk-in closet, dual sinks, and a tub-and-shower combination, while a powder room completes the floor. Upstairs, two spacious ensuite bedrooms feature dormer windows, dramatic angled ceilings, warm tongue-and-groove details, and substantial wood beams that give each room special architectural character. An upstairs laundry closet adds convenience. One suite opens to an approximately 767-square-foot deck with city and mountain views, perfect for morning coffee, sunset cocktails, or friends casually inviting themselves over. Out back, a heated pool and spa are surrounded by low-maintenance pavers, while a private flower-lined space tucked away along the side creates an Italian-inspired setting for dinner under the stars. The oversized 607-square-foot detached garage includes epoxy flooring, is wired for an EV charger, and offers potential for a poolside bungalow, gym, or office. Walking distance to elementary, middle, and high schools, as well as Manhattan Heights and Polliwog parks, the home also features new electrical, plumbing, HVAC, insulation, sewer and water lines, fire sprinklers, a 200-amp panel, and paid-off solar. The storybook charm may steal the spotlight, but behind the scenes, the important work has already been done, leaving more time to swim, entertain, relax, and enjoy life in Manhattan Beach.
- Pool:
- In Ground, Private, Heated
- Heating System:
- Central
- Cooling System:
- Central Air
- Fence:
- Block, Wood, Vinyl
- View:
- City Lights, Mountain(s)
- Fireplace:
- Family Room, Living Room
- Security:
- Carbon monoxide detector(s), Smoke Detector(s), Fire Sprinkler System
- Patio:
- Brick, Roof Top, Patio, Front Porch
- Roof Deck:
- Shingle
- Parking:
- 4.00
- New Construction YN:
- 0
- Laundry:
- Washer Hookup, Upper Level, Gas & Electric Dryer Hookup, In Closet
- Parking:
- Garage, Driveway, Circular Driveway, Asphalt
- Sewer:
- Public Sewer
- Room Type:
- Family Room, Living Room, Separate Family Room, Walk-in Closet, Kitchen, Great Room, Main Floor Primary Bedroom, Primary Suite
- Common Walls:
- No Common Walls
- Senior Community:
- 0
- List Agent Agent ID:
- SKLAPAAR
- Water Source:
- Public
- Lot Features:
- Corner Lot
- Window Features:
- Bay Window(s), Skylight(s)
- Community Features:
- Sidewalks, Street Lights
- Stories:
- 2
- Entry Level:
- 1
- Flooring:
- Wood, Tile, Vinyl
- Association:
- 0
- AttachedGarage :
- 0
- Main Level Bathrooms:
- 2
- Main Level Bedrooms:
- 1
- Entry Location:
- front door
- Spa Construction:
- In Ground, Private
- Appliances:
- Refrigerator, Dishwasher, Range Hood, Built-In Range, 6 Burner Stove, Water Line to Refrigerator
- Spa:
- 1
- Interior Features:
- High Ceilings, Recessed Lighting, Quartz Counters
- Street:
- 11th
- Street Number:
- 1467
- Floor Number:
- 0
- Longitude:
- W119° 36' 44.9''
- Latitude:
- N33° 53' 12.3''
- Listing Courtesy of:
- eXp Realty of California, Inc.
- TaxAnnualAmount:
- $0
- RoomKitchenFeatures:
- Kitchen Island, Kitchen Open To Family Room, Pots & Pan Drawers, Self-closing Cabinet Doors, Self-closing Drawers, Quartz Counters
- RoomBathroomFeatures:
- Bathtub, Shower In Tub, Double Sinks In Bath(s), Walk-in Shower, Quartz Counters
- Garage Spaces:
- 2
- Lot Size Square Feet:
- 6,538 Sqft
- List Agent Last Name:
- Klapper
- List Agent License Number:
- 01409532
- Special Listing Conditions:
- Standard
- EatingArea:
- Area, Breakfast Counter / Bar, In Living Room, Separated
- High School:
- Mira Costa
- High School 2:
- MIRCOS
- List Office ID:
- SB1334450
- Middle Or Junior School:
- Manhattan Beach
- List Agent First Name:
- Aaron
- Directions:
- Corner of Peck and 11th
- Virtual Tour URL Unbranded:
- Click Here
- Elementary School:
- Pennekamp
- High School District:
- Manhattan Unified
- MLSAreaMajor:
- 147 - Manhattan Bch Mira Costa
- Levels:
- Two
- Parcel Number:
- 4167001025
- TaxAnnualAmount:
- $0
Residential For Sale
1467 11th, Manhattan Beach, California 90266
- Property Type :
- Residential
- Listing Type :
- For Sale
- Listing ID :
- SB26164850
- List Price :
- $3,195,000
- Year Built :
- 1948
- Lot Area :
- 0.15 Sqft
- Country:
- US
- State:
- CA
- County:
- Los Angeles
- City:
- Manhattan Beach
- Zipcode:
- 90266
- Bathrooms :
- 4
- Status :
- Active
- Price Per Square Foot :
- $1,295
- Days on Market :
- 32
- Property Sub Type :
- Single Family Residence



