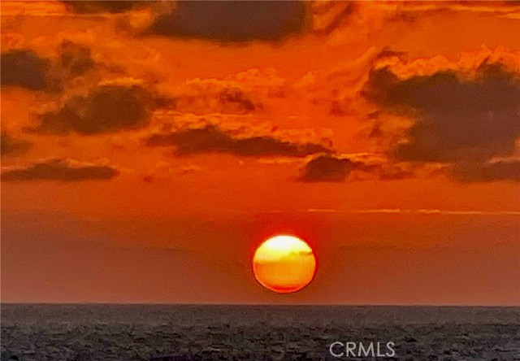
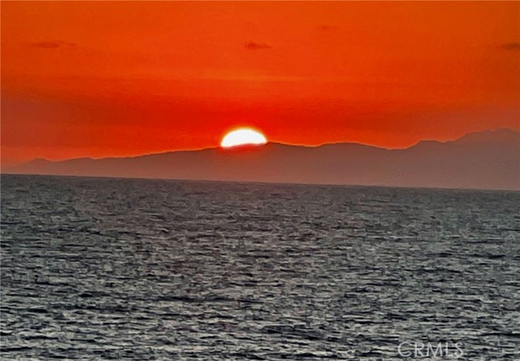
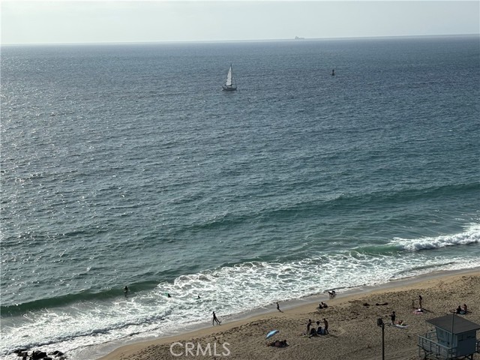
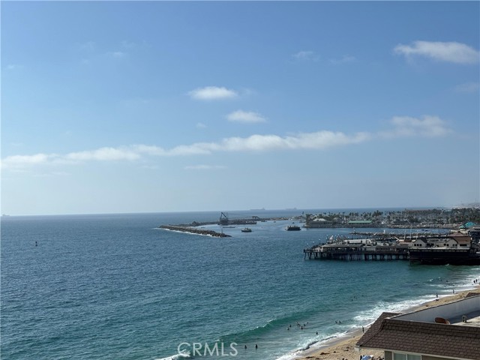
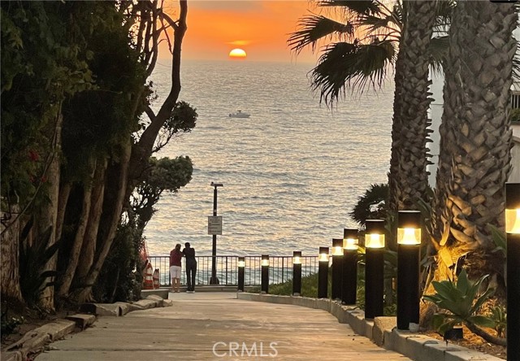
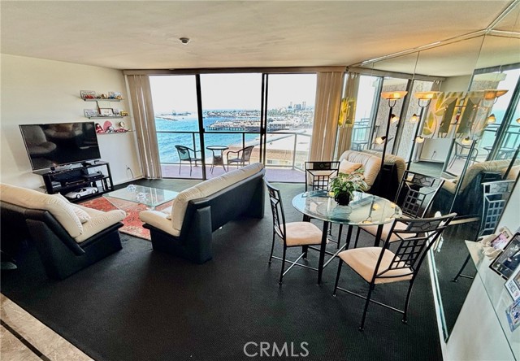
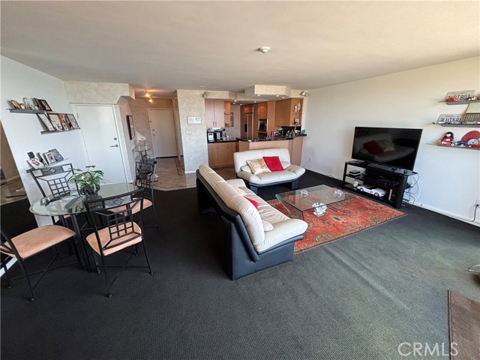
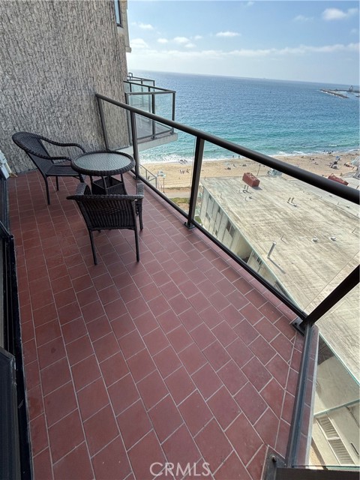
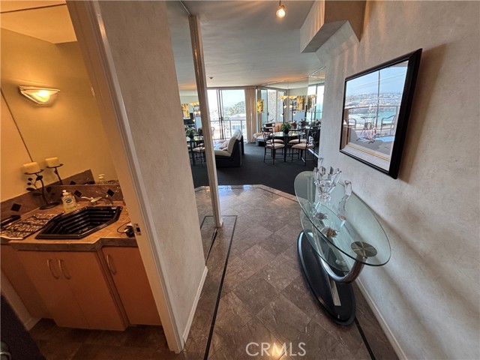
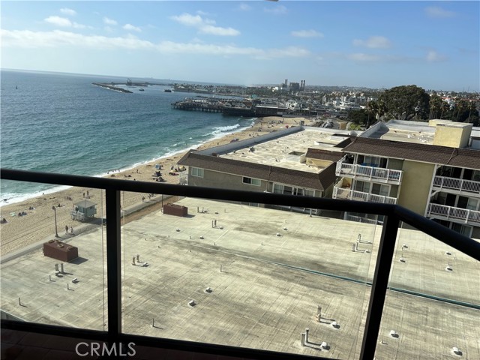
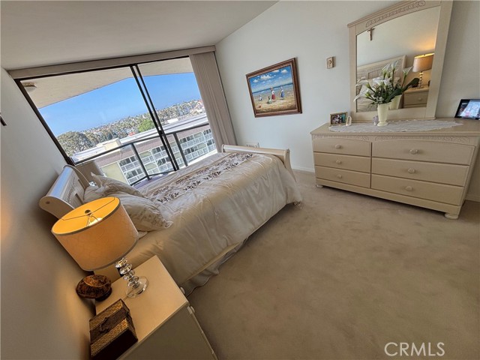
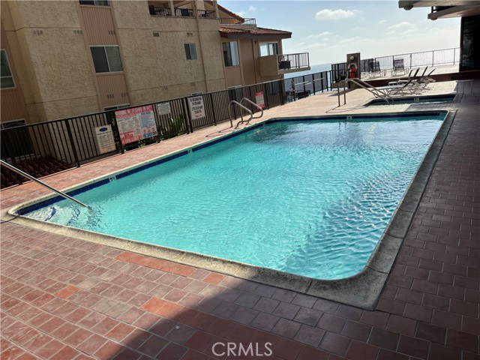
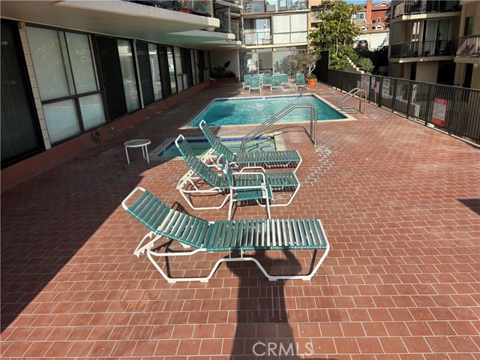
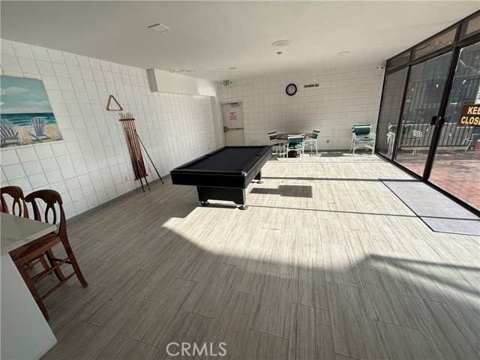
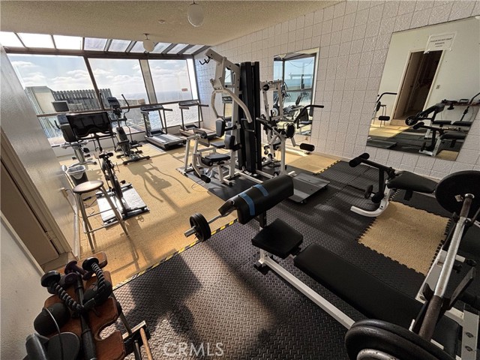
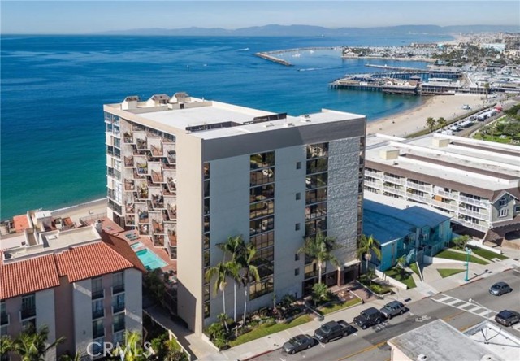
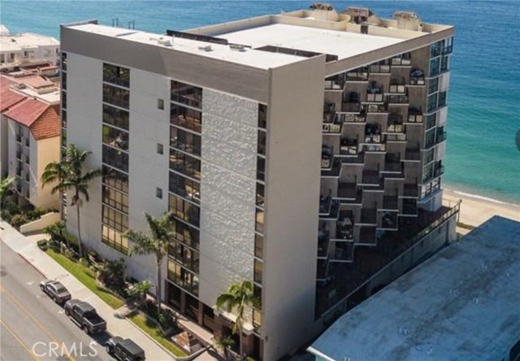
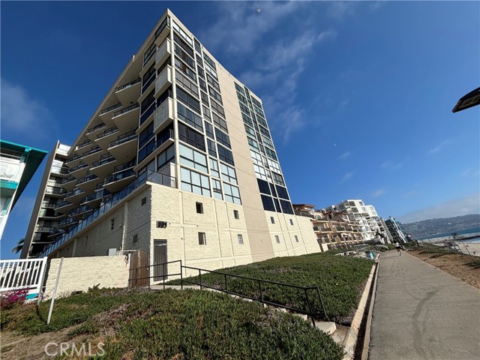
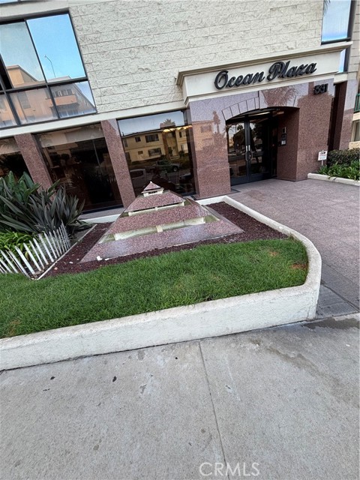
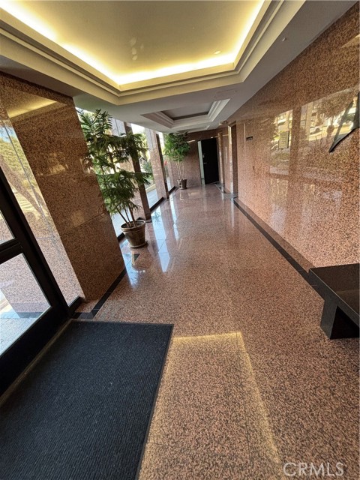
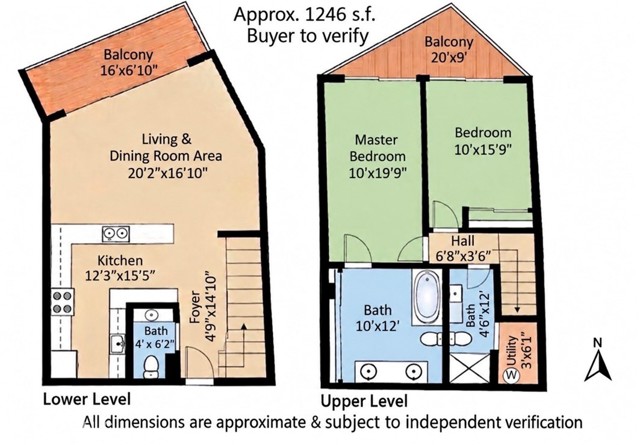
Panoramic ocean view 2 levels north facing condominium with unobstructed ocean & sunset views from all rooms! Ocean Plaza is one
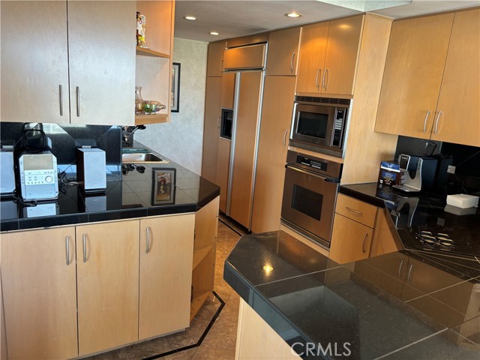
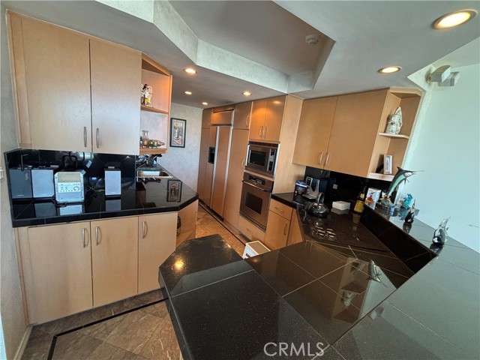
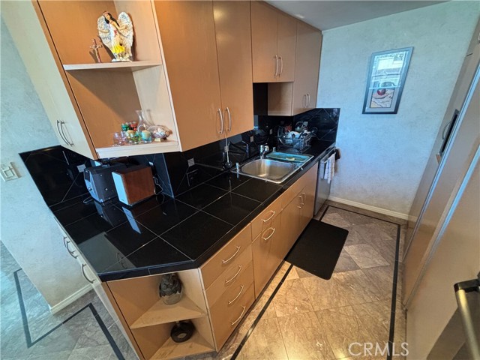
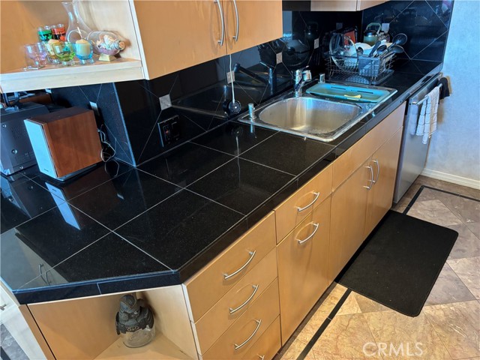
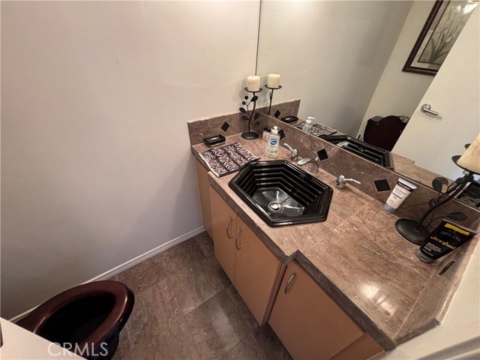
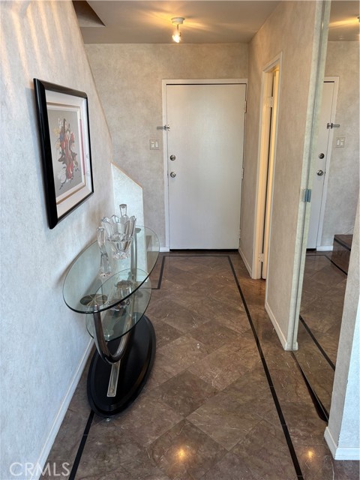
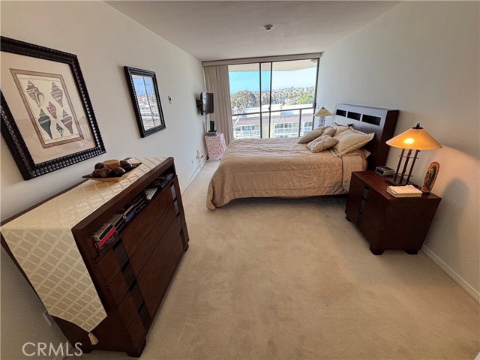
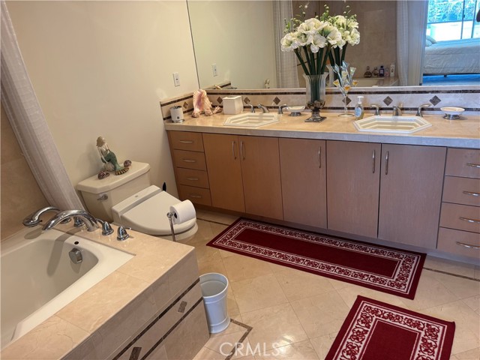
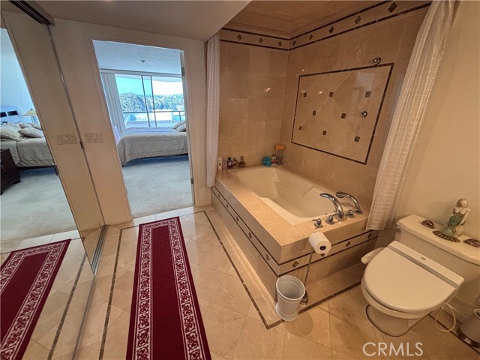
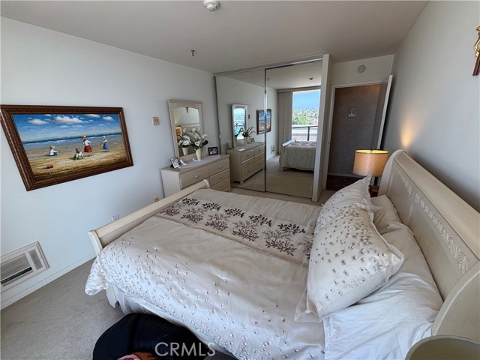
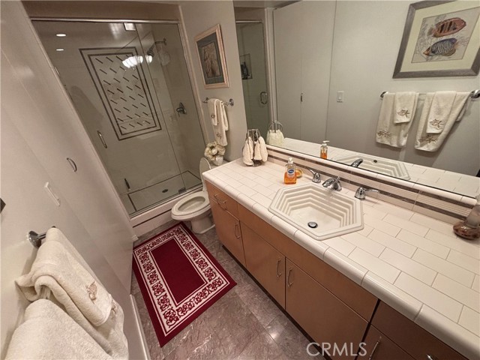
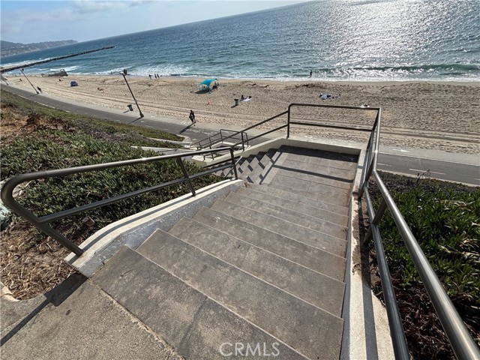
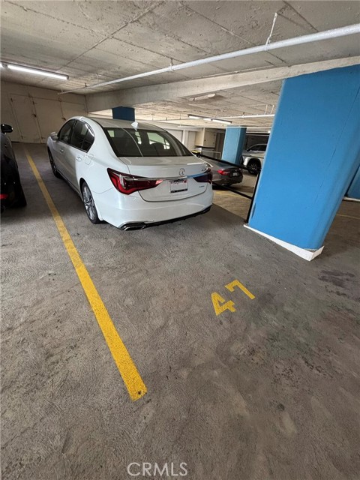
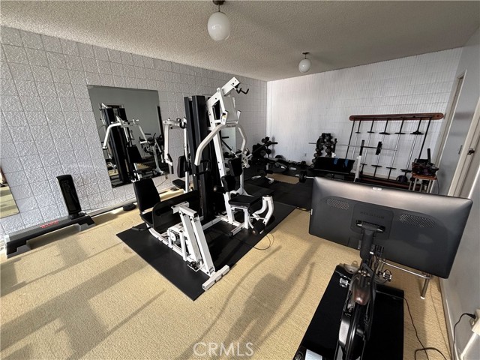
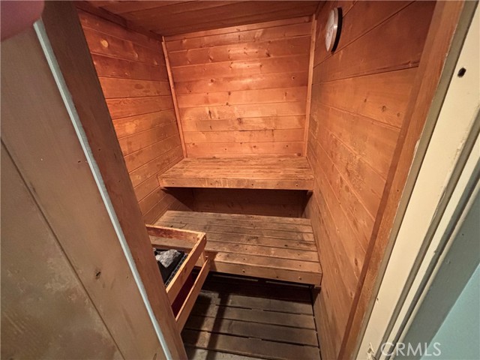
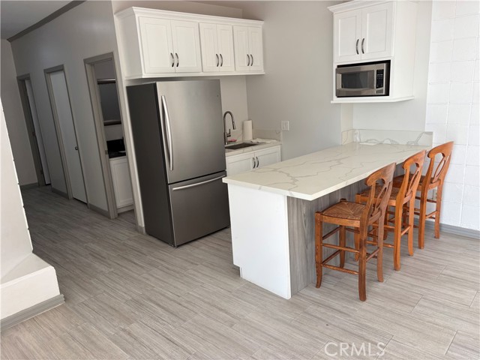
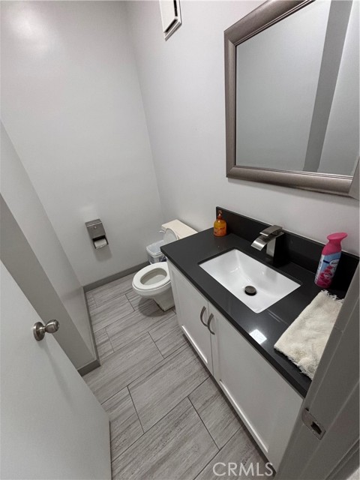
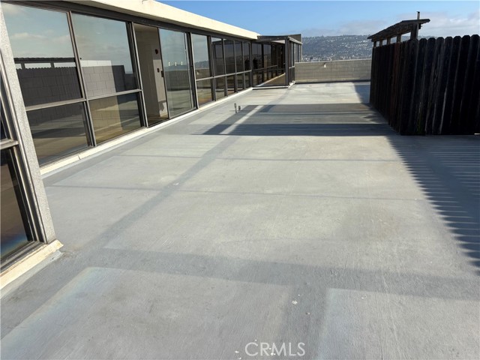
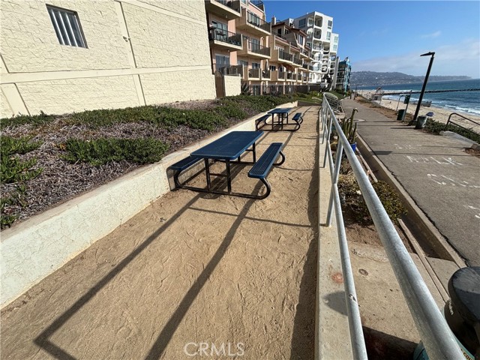
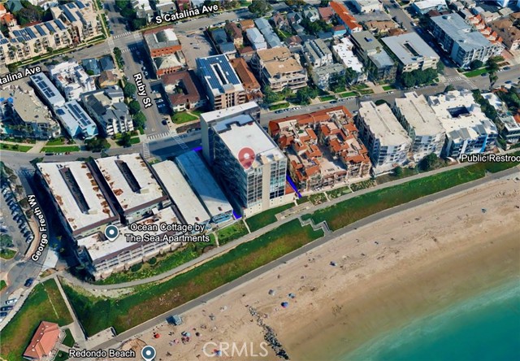
of the most prestigious ocean front condominiums in south Redondo Beach. This unit offers a bright open floor plan with beautiful stone floors, steps, remodeled kitchen with black granite countertops, stainless steel sink, high end appliances including a sub-zero refrigerator, all electric easy clean 4 burner cooktop, stove & microwave. Open floor plan living area has its own bathroom with elegant stone floor entrance. Large ocean view master suite includes an ocean view deck, master bathroom with a double sinks, shower & a huge tub. 2nd ocean view bedroom also shares the ocean view master deck & has its own large remodeled bathroom. Ocean Plaza is a secure building which offers incredible ocean views with direct access to the beach & ocean. Walking distance to Redondo Beach Pier which includes a lively night life with many restaurants, retail shops, pubs & free summer concerts. The Ocean Plaza is one of the tallest condominiums on the Esplanade which offers incredible ocean views! The HOA offers a community kitchen, billiard room, large pool, hot tub, ocean front sun deck & picnic area, large Gym with free weights, treadmills, dry sauna, a huge panoramic ocean view roof top deck & 2 car secure covered parking & storage for this unit. Close to shopping, medical buildings, churches & freeways! Award-winning Redondo Beach schools.Buyer to verify all information.
- Pool:
- Association, Fenced
- Heating System:
- Electric
- Cooling System:
- No
- Fence:
- Block
- View:
- Ocean, Pier, White Water, City Lights, Panoramic, Coastline, Pool, Catalina, Mountain(s), See Remarks
- Fireplace:
- No
- Security:
- Fire and smoke detection system, Gated community, Resident manager, Firewall(s), Fire rated drywall, 24 hour security, Smoke Detector(s), Fire Sprinkler System
- Patio:
- Patio Open, Deck, Patio, Stone, Tile
- Roof Deck:
- Common Roof, Composition, Flat, See Remarks
- Parking:
- 2.00
- Electric:
- Electricity - On Property
- New Construction YN:
- 0
- Utilities:
- Phone Available, Sewer Connected, Electricity Connected, Underground Utilities, Water Connected, Water Available, Sewer Available
- Laundry:
- Community, Common Area
- Parking:
- Assigned, Garage, Garage Door Opener, Tandem Garage, Tandem Covered, Subterranean, Pull-through
- Sewer:
- Public Sewer
- Room Type:
- Living Room, Kitchen, All Bedrooms Up, See Remarks
- Common Walls:
- 2+ Common Walls
- Senior Community:
- 0
- List Agent Agent ID:
- SVICIBEN
- Water Source:
- Public
- Lot Features:
- Close To Clubhouse, Sprinkler System, Level, Lot 20000-39999 Sqft
- Community Features:
- Sidewalks, Street Lights, Watersports, Curbs, Biking, Storm Drains
- Stories:
- 11
- Entry Level:
- 1
- Accessibility Features:
- Parking, Disability Features, Ramp - Main Level
- Amenities:
- Pool, Spa/hot Tub, Clubhouse, Meeting Room, Management, Picnic Area, Call For Rules, Gym/ex Room, Cable Tv, Maintenance Grounds, Sauna, Billiard Room, Banquet Facilities, Recreation Room, Pet Rules, Controlled Access, Biking Trails, Trash, Sewer, Security, Water, Hot Water, Insurance, Storage, Pest Control, Electricity, Jogging Track, Maintenance Front Yard
- Flooring:
- Stone, Carpet
- Association:
- 1
- AttachedGarage :
- 1
- Main Level Bathrooms:
- 1
- Entry Location:
- front
- Spa Construction:
- Association, Community
- Property Condition:
- Turnkey
- Foundation Details:
- Slab, Stone
- Exterior Features:
- Lighting
- Architectural Style:
- Contemporary, Modern, Custom Built
- Appliances:
- Water Heater, Electric Oven, Electric Cooktop, Trash Compactor, Electric Range, Electric Water Heater
- Spa:
- 1
- Interior Features:
- Built-in Features, Open Floorplan, Recessed Lighting, Balcony, Copper Plumbing Full, Living Room Balcony, Living Room Deck Attached, Block Walls, Elevator
- Street:
- Esplanade
- Street Number:
- 531
- Floor Number:
- 0
- Longitude:
- W119° 36' 37.4''
- Latitude:
- N33° 50' 6.5''
- Unit Number:
- 509
- Listing Courtesy of:
- Pacific Real Estate & Mortgage
- TaxAnnualAmount:
- $0
- RoomKitchenFeatures:
- Remodeled Kitchen, Stone Counters, Kitchen Open To Family Room, Tile Counters, Granite Counters
- RoomBathroomFeatures:
- Bathtub, Shower In Tub, Shower, Exhaust Fan(s), Soaking Tub, Double Sinks In Primary Bath
- Association Fee Frequency:
- Monthly
- Garage Spaces:
- 2
- Lot Size Square Feet:
- 24,174 Sqft
- List Agent Last Name:
- Vicini
- List Agent License Number:
- 01049312
- Special Listing Conditions:
- Standard
- EatingArea:
- Dining Room, In Kitchen, In Living Room
- High School:
- Redondo Union
- High School 2:
- REDUNI
- List Office ID:
- SB1307330
- Middle Or Junior School:
- Perris
- List Agent First Name:
- Ben
- DirectionFaces:
- North
- Directions:
- Esplanade is located just off Catalina. Building is an ocean front building on corner of Esplanade & Ruby.
- Association Fee:
- $840
- Elementary School:
- Alta Vista
- High School District:
- Redondo Unified
- MLSAreaMajor:
- 157 - S Redondo Bch W of PCH
- Levels:
- Two
- Parcel Number:
- 7508027037
- TaxAnnualAmount:
- $0
Residential For Sale
531 Esplanade, Redondo Beach, California 90277
- Property Type :
- Residential
- Listing Type :
- For Sale
- Listing ID :
- SB26172464
- List Price :
- $1,495,000
- Year Built :
- 1974
- Lot Area :
- 0.56 Sqft
- Country:
- US
- State:
- CA
- County:
- Los Angeles
- City:
- Redondo Beach
- Zipcode:
- 90277
- Water front Features:
- Bay Front, Ocean Access, Beach Access, Beach Front, Ocean Front
- Bathrooms :
- 3
- Bathrooms (3/4) :
- 1
- Status :
- Active
- Price Per Square Foot :
- $1,200
- Days on Market :
- 49
- Property Sub Type :
- Condominium



